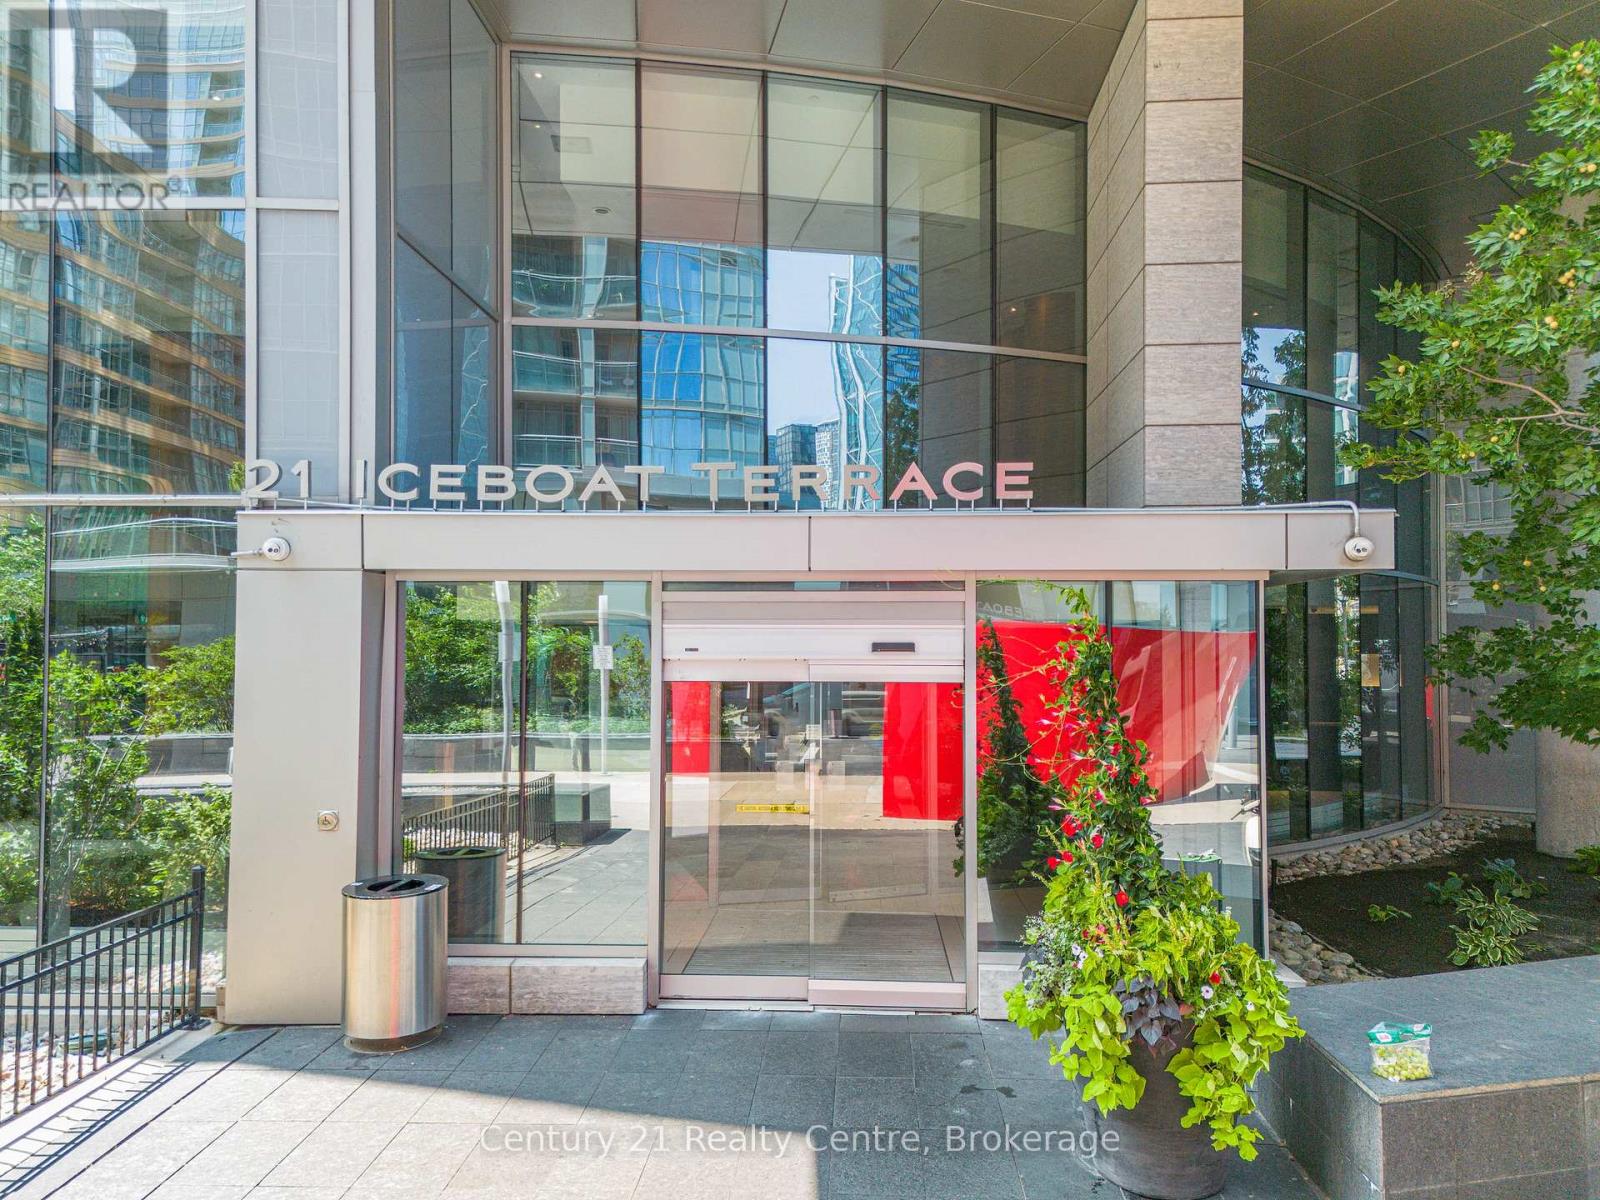
3307 - 21 Iceboat Terrace Toronto, Ontario M5V 4A9

$690,990Maintenance, Insurance, Common Area Maintenance, Water, Heat
$700.28 Monthly
Maintenance, Insurance, Common Area Maintenance, Water, Heat
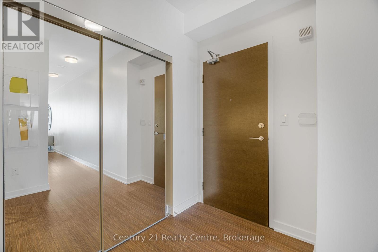
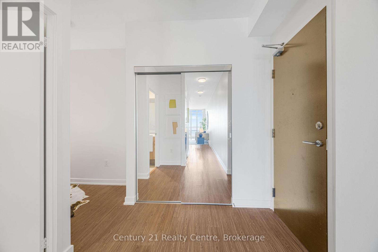
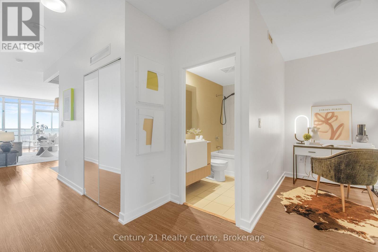
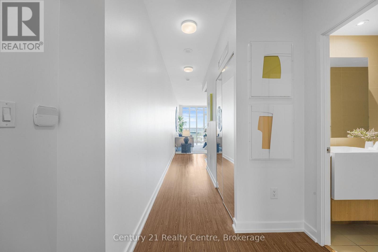
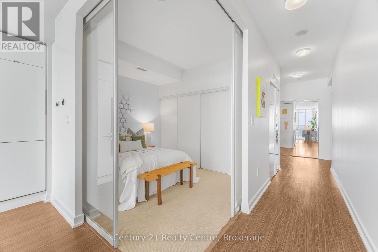
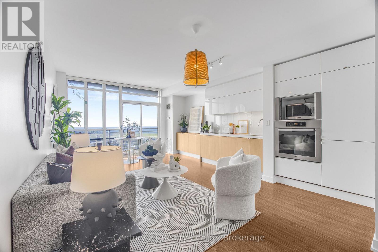
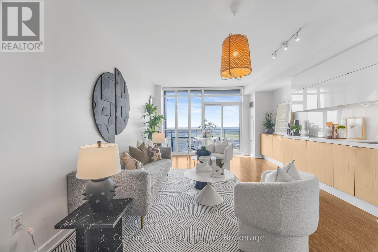
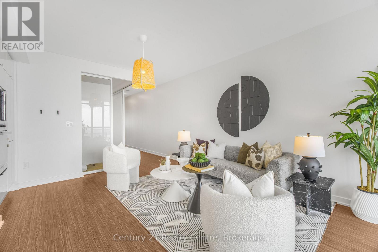
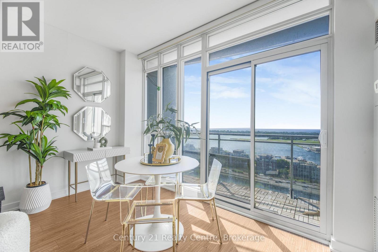
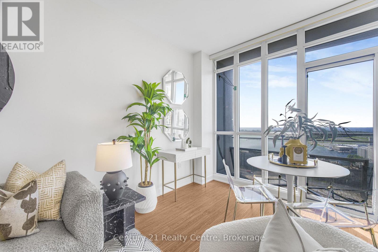
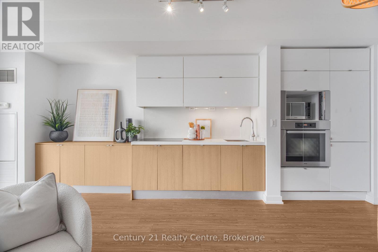
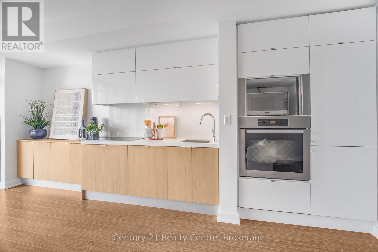
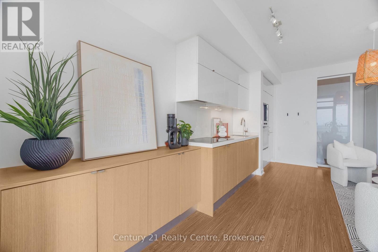
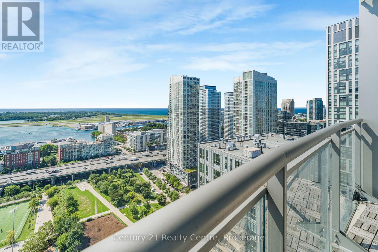
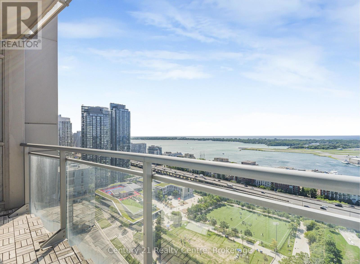
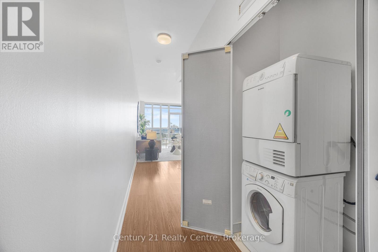
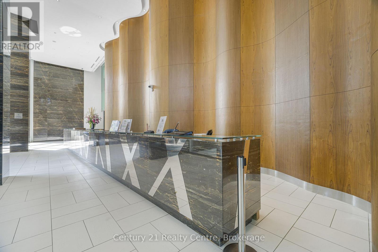
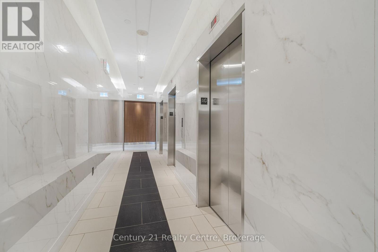
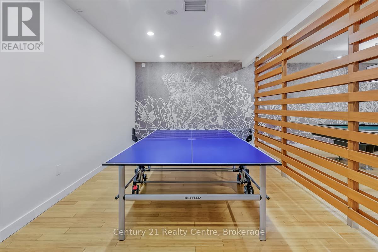
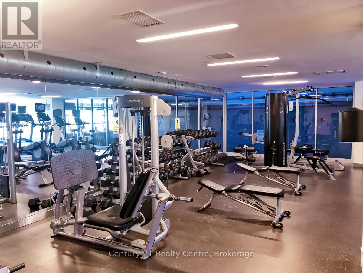
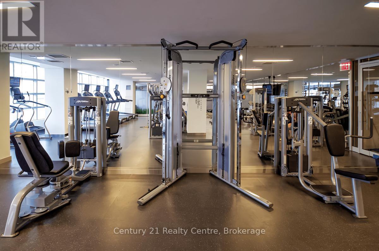
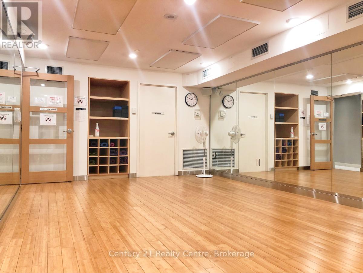
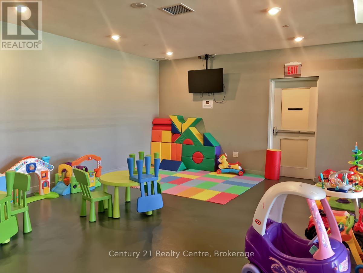
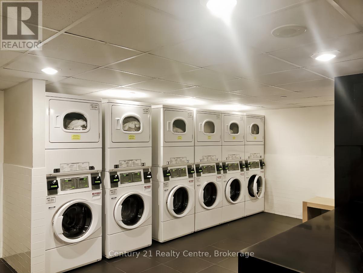
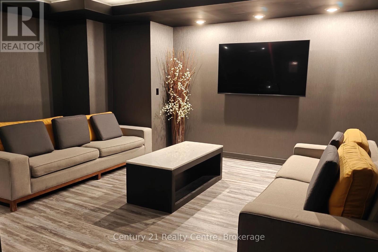
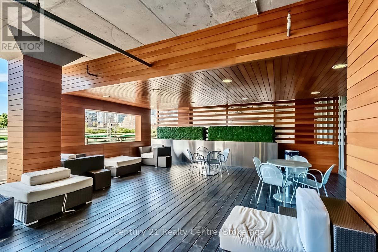
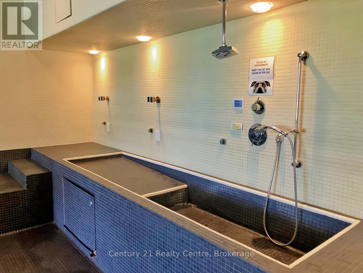
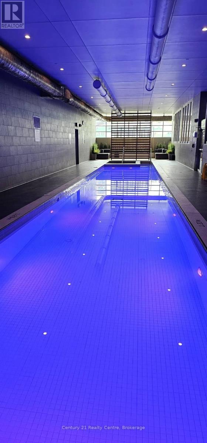
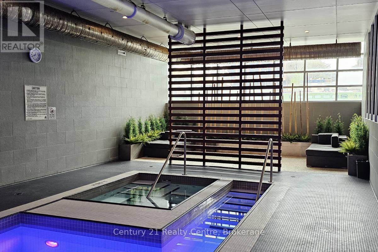
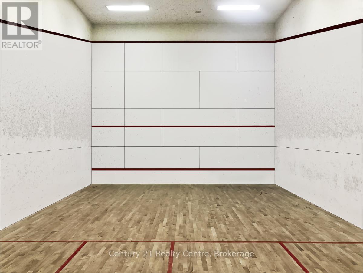
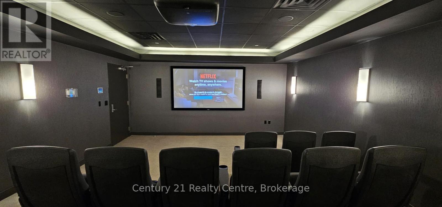
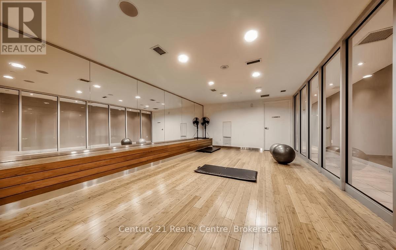
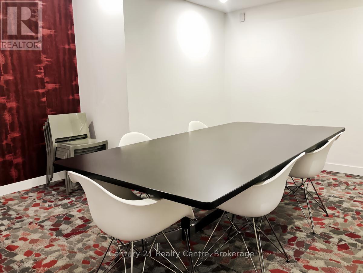
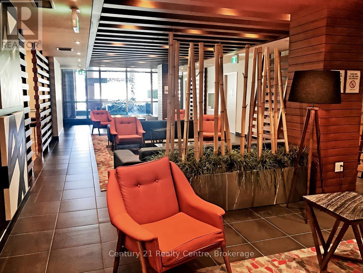
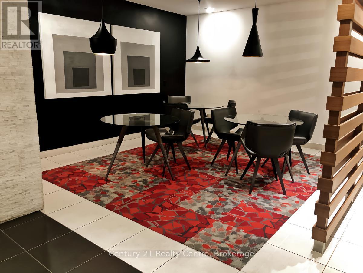
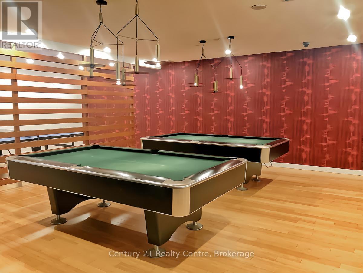
$700.28 MonthlyTruly a must see. Excellently maintained unit with a gorgeous lake view. This One bedroom + Den + Parking + Locker in Parade Condominiums is situated in a spectacular location. Steps away from the CN Tower, Rogers Centre, Scotia Bank Arena, Union Station, Billy Bishop, and Lake Ontario. Floor to ceiling windows let in plenty of natural light. Panelized Miele appliances and cabinets give a sleek and modern aesthetic. You might forget you're at home with the spa like amenities in the building. Take advantage of a 24/7 concierge, Fitness Centre, Indoor pool, hot tub, steam room, squash courts, yoga studio, game/party room, kids play room, theatre, pet spa, billiards, table tennis, additional laundry station and more! (id:61483)
Property Details
| MLS® Number | C13641624 |
| Property Type | Single Family |
| Community Name | Waterfront Communities C1 |
| Community Features | Pets Allowed With Restrictions |
| Features | Balcony, Carpet Free |
| Parking Space Total | 1 |
| Pool Type | Indoor Pool |
Building
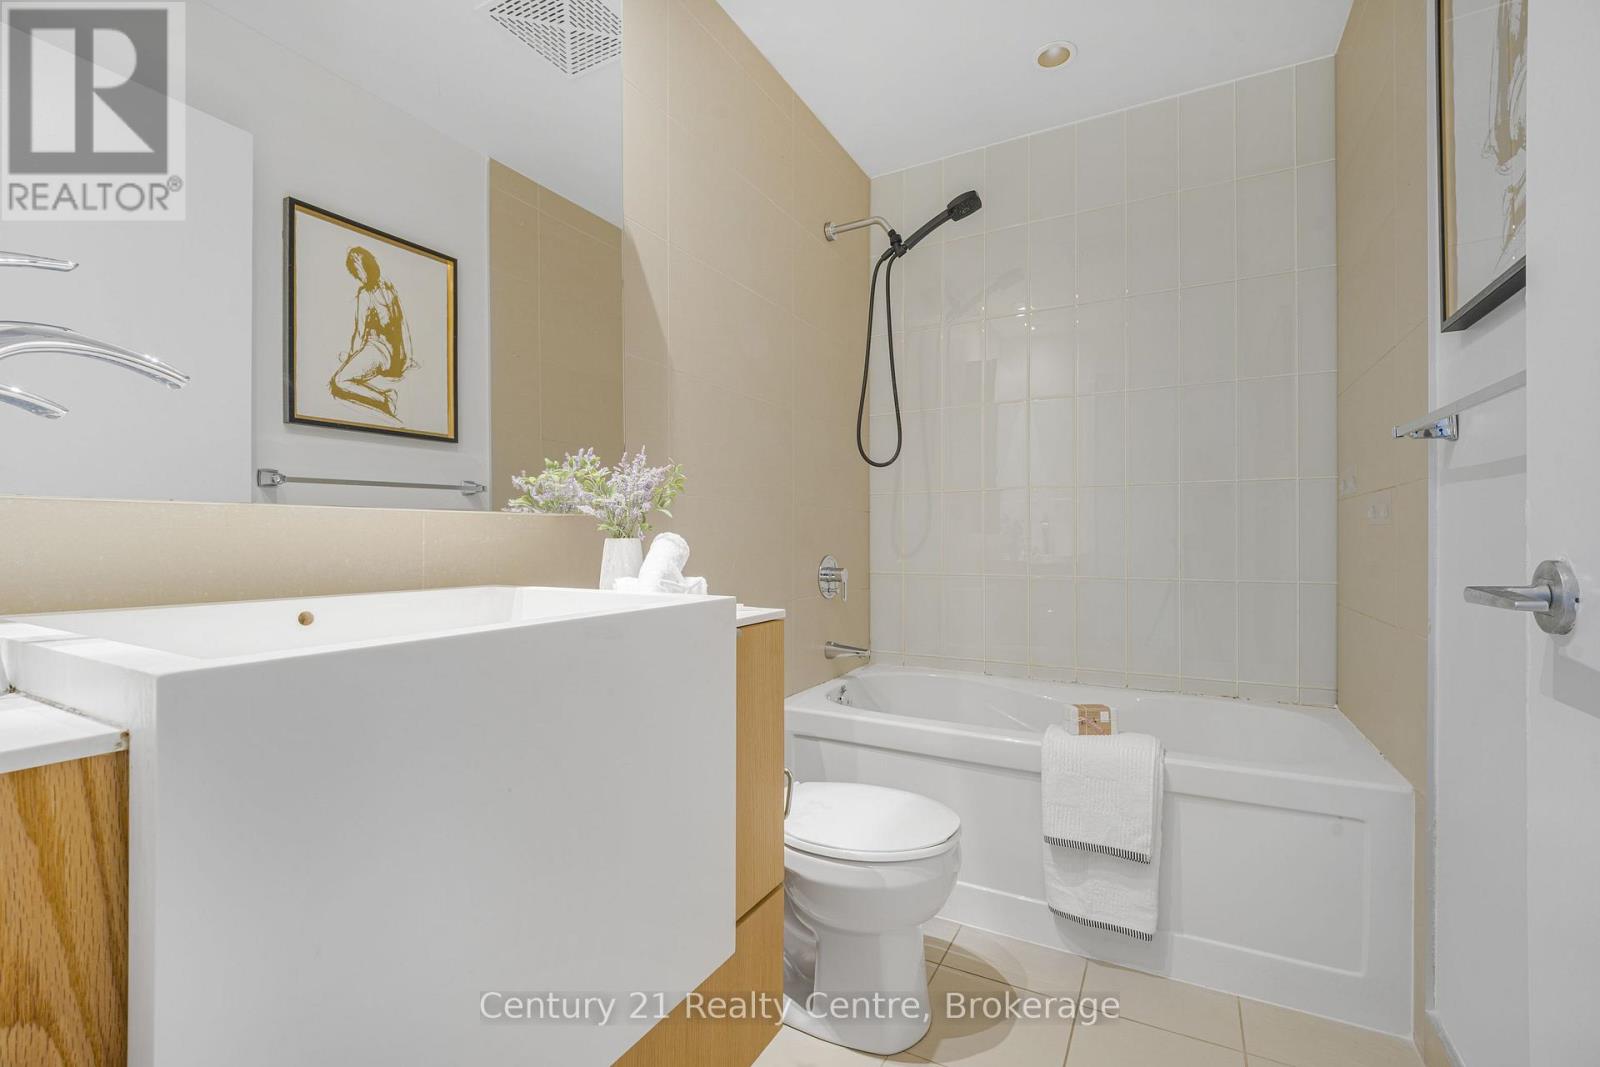
| Bathroom Total | 1 |
| Bedrooms Above Ground | 1 |
| Bedrooms Below Ground | 1 |
| Bedrooms Total | 2 |
| Age | 11 To 15 Years |
| Amenities | Security/concierge, Exercise Centre, Recreation Centre, Storage - Locker |
| Appliances | Oven - Built-in, Cooktop, Dishwasher, Dryer, Freezer, Microwave, Oven, Washer, Window Coverings, Refrigerator |
| Basement Type | None |
| Cooling Type | Central Air Conditioning |
| Exterior Finish | Brick, Concrete |
| Flooring Type | Laminate |
| Heating Fuel | Natural Gas |
| Heating Type | Forced Air |
| Size Interior | 700 - 799 Ft2 |
| Type | Apartment |
Parking
| Underground | |
| Garage |
Land
| Acreage | No |
Rooms
| Level | Type | Length | Width | Dimensions |
|---|---|---|---|---|
| Flat | Living Room | 5.33 m | 4.29 m | 5.33 m x 4.29 m |
| Flat | Dining Room | 5.33 m | 4.29 m | 5.33 m x 4.29 m |
| Flat | Kitchen | 5.33 m | 4.29 m | 5.33 m x 4.29 m |
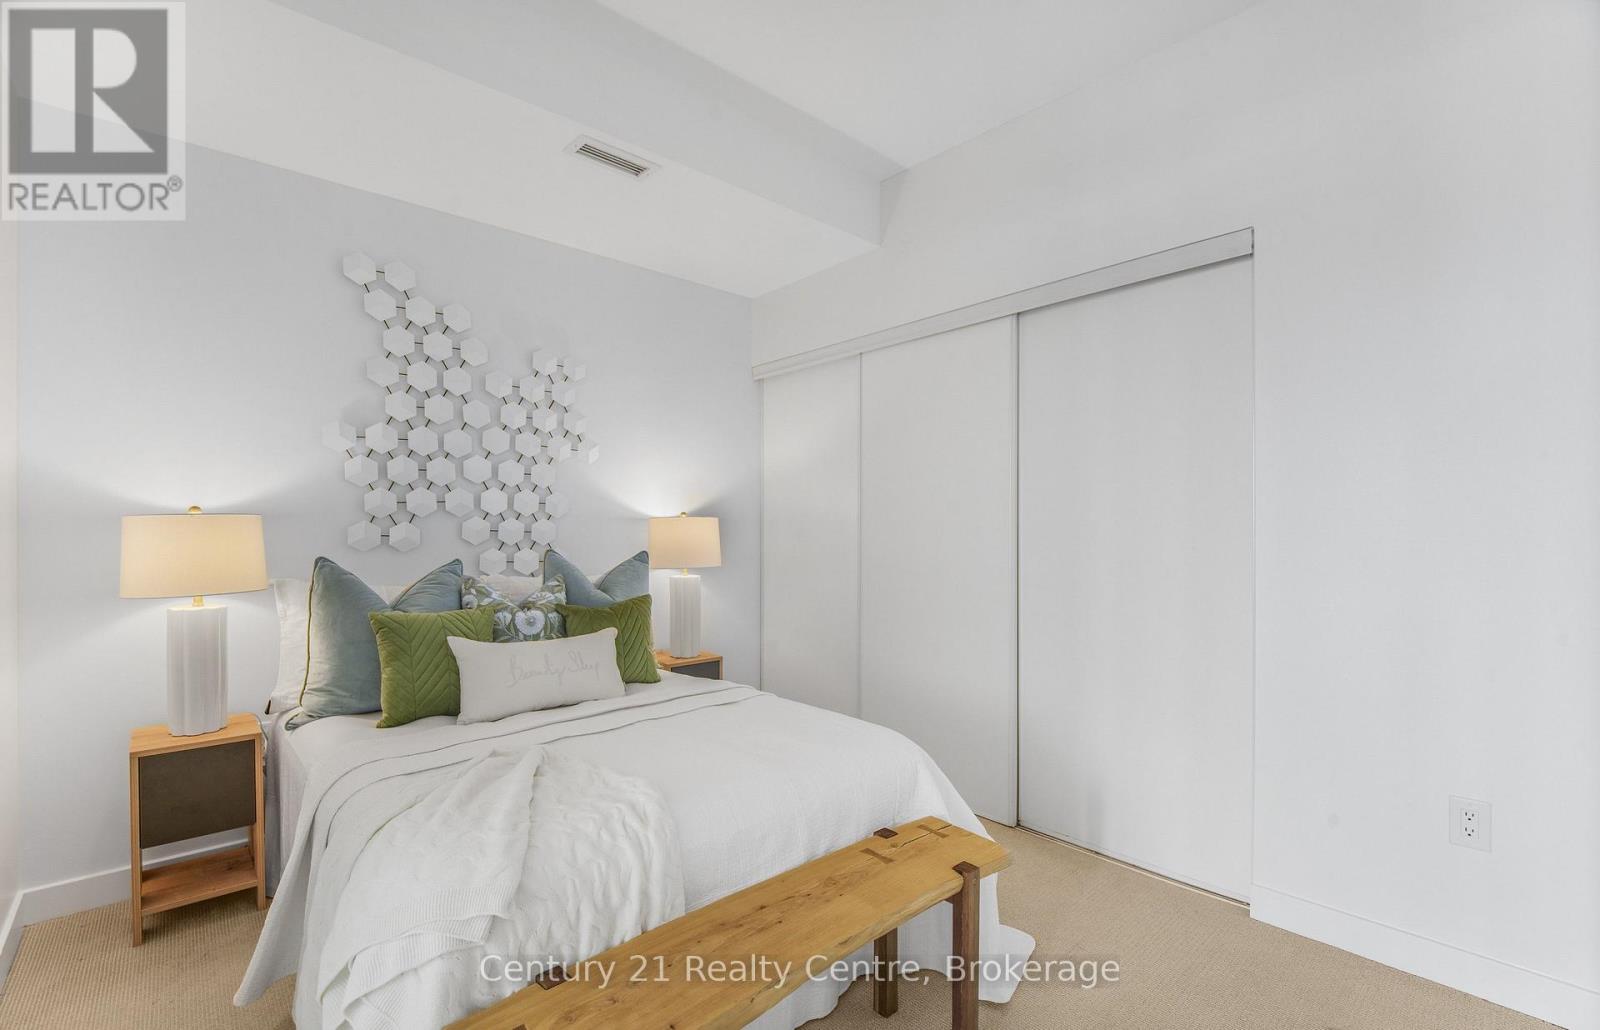
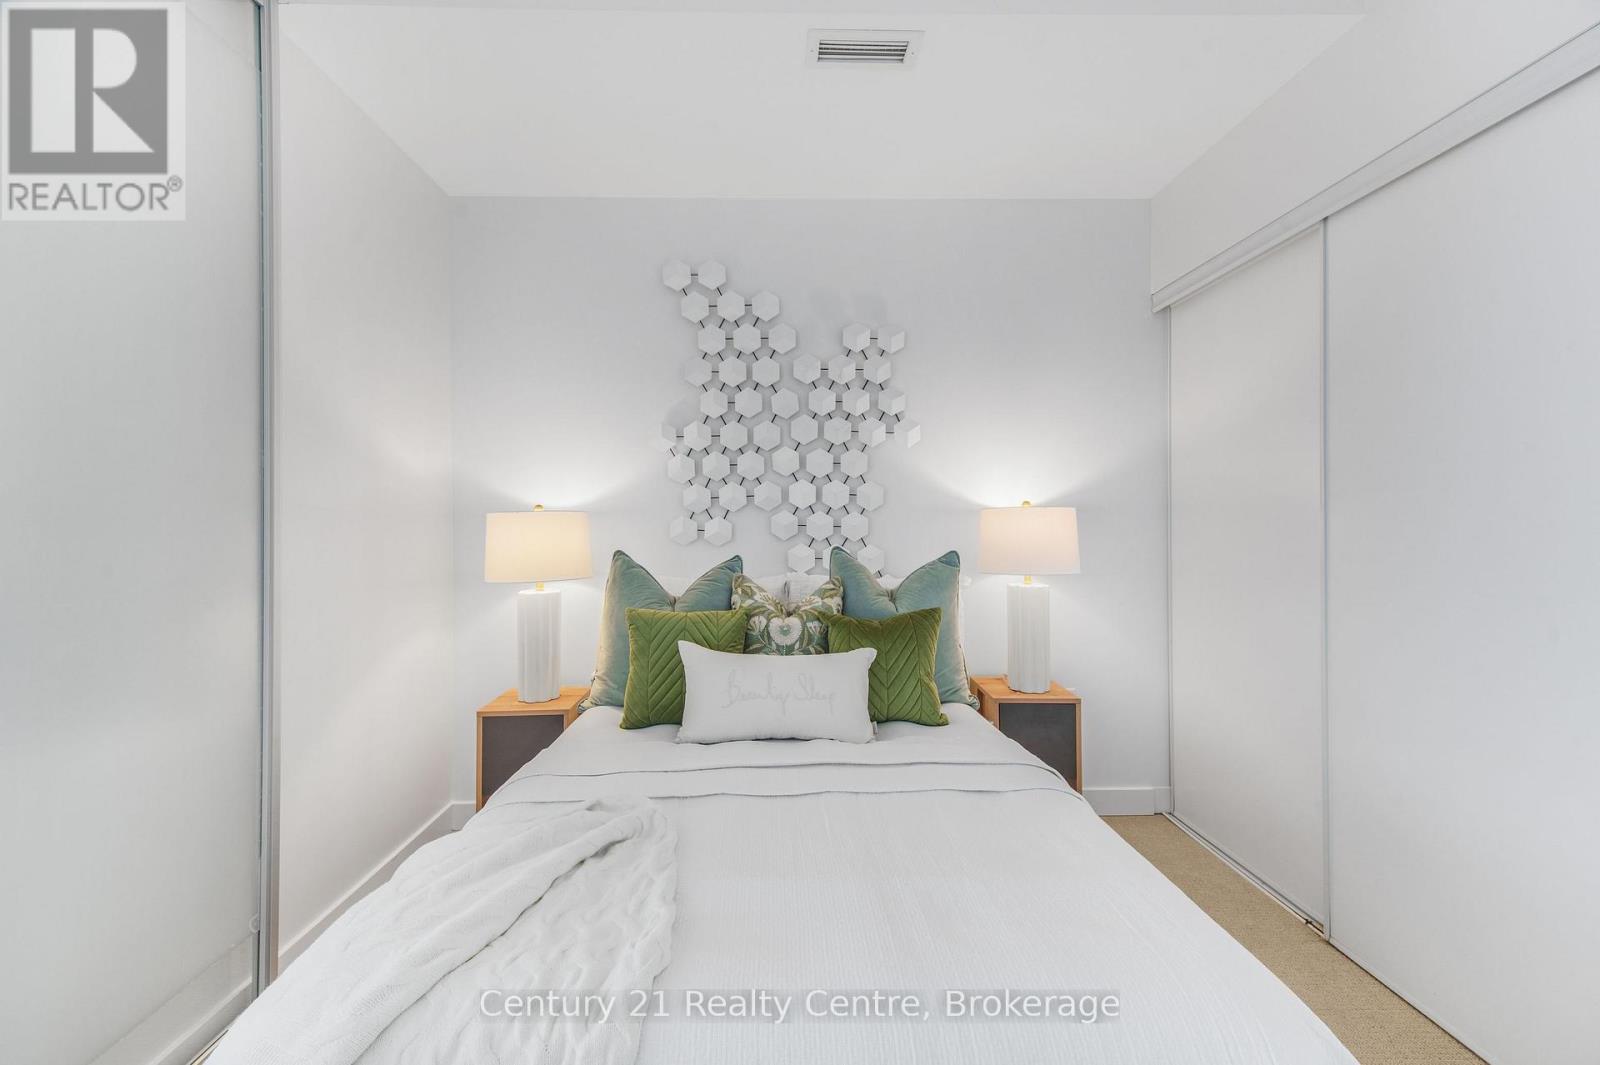
| Flat | Primary Bedroom | 3.27 m | 2.89 m | 3.27 m x 2.89 m |
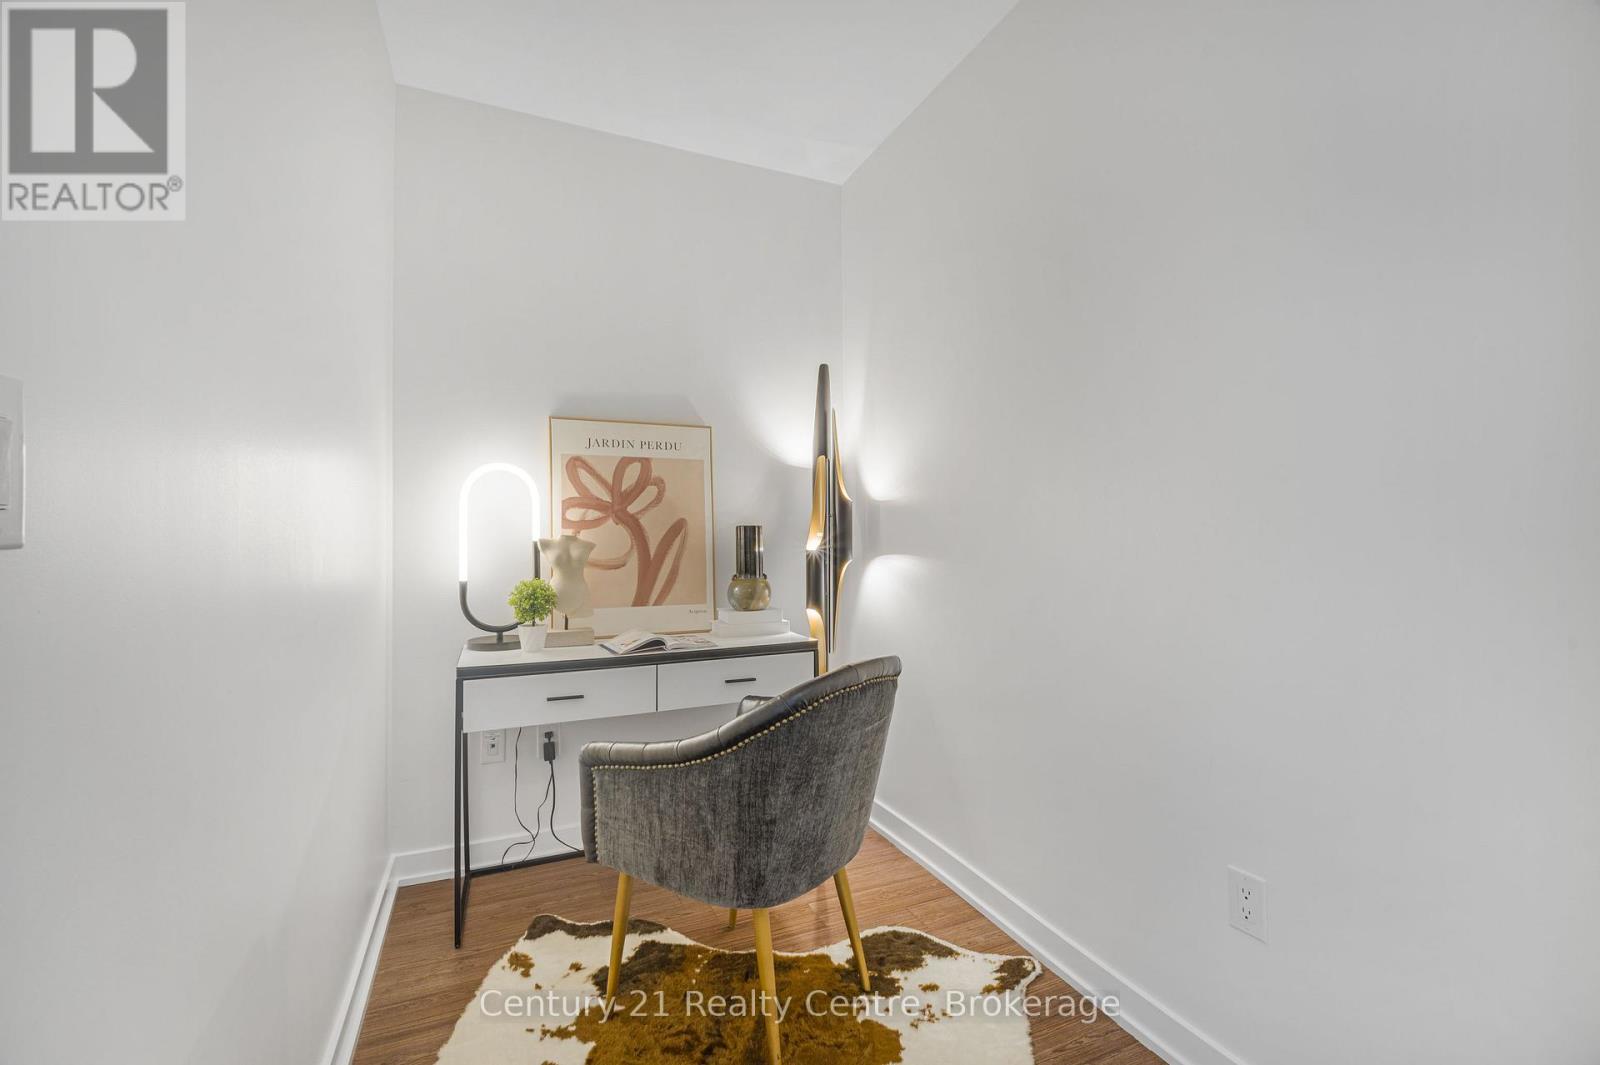
| Flat | Den | 2.46 m | 1.63 m | 2.46 m x 1.63 m |
Contact Us
Contact us for more information

The trademarks REALTOR®, REALTORS®, and the REALTOR® logo are controlled by The Canadian Real Estate Association (CREA) and identify real estate professionals who are members of CREA. The trademarks MLS®, Multiple Listing Service® and the associated logos are owned by The Canadian Real Estate Association (CREA) and identify the quality of services provided by real estate professionals who are members of CREA. The trademark DDF® is owned by The Canadian Real Estate Association (CREA) and identifies CREA's Data Distribution Facility (DDF®)
August 05 2026 08:28:00
Toronto Regional Real Estate Board
Century 21 Realty Centre