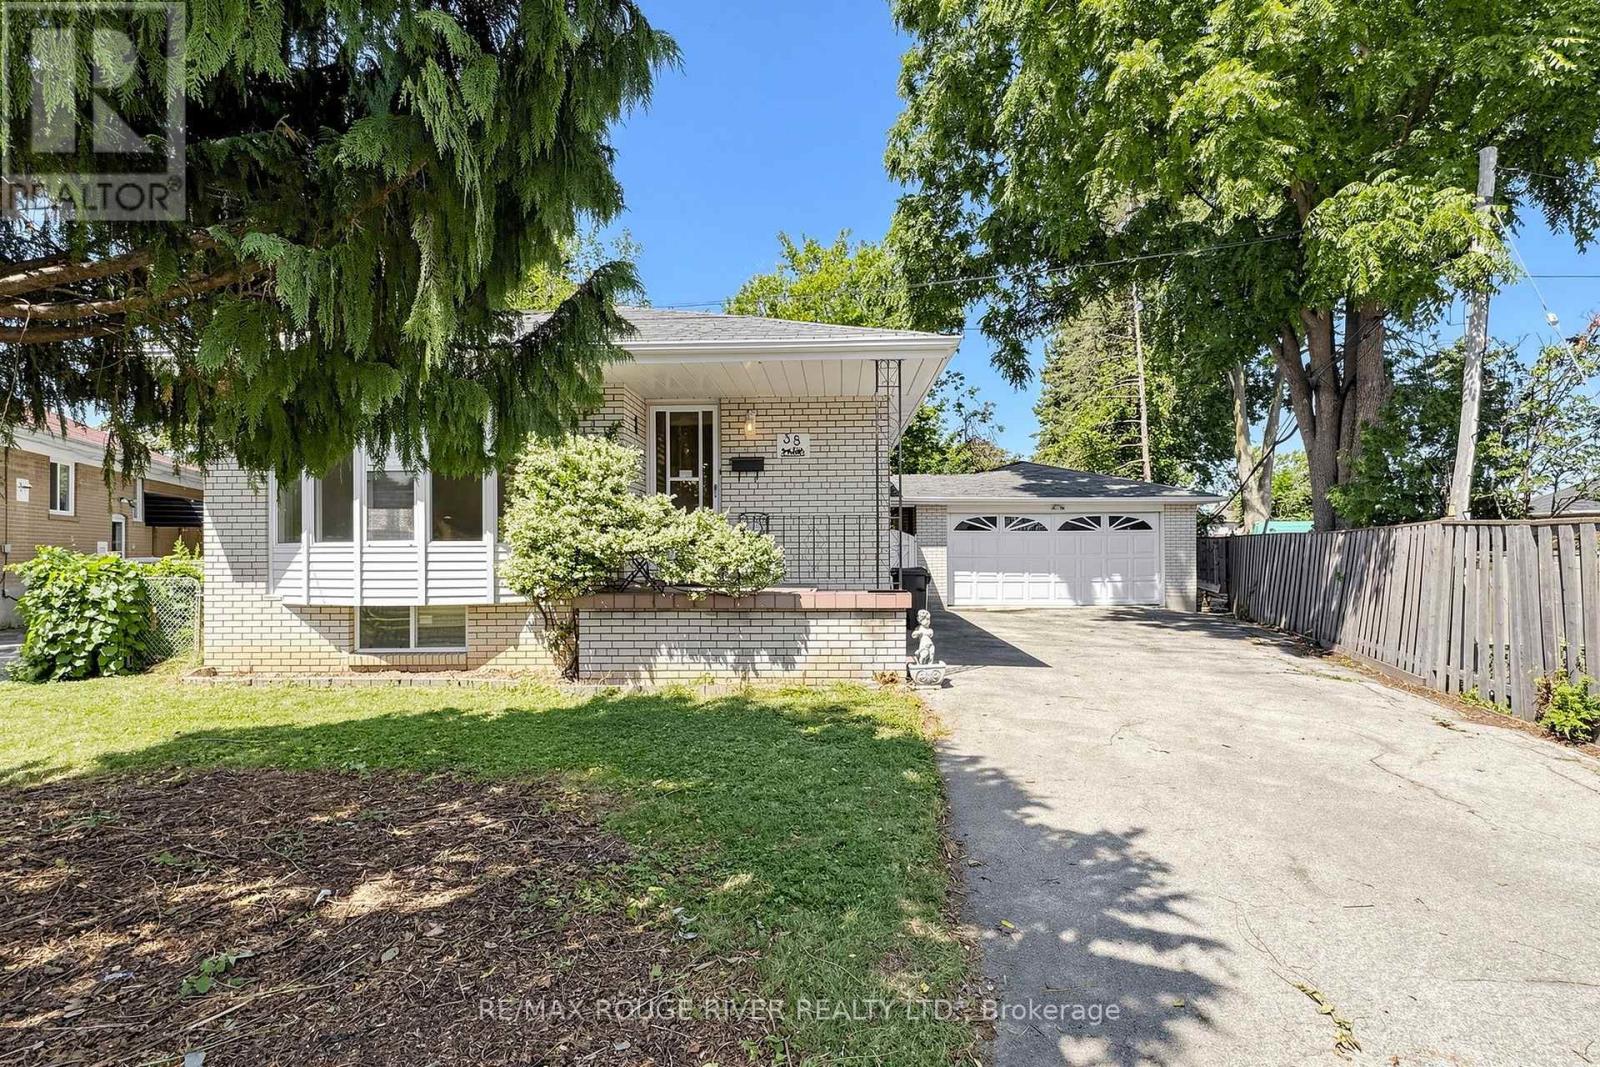
38 Lombardy Crescent Toronto, Ontario M1K 4N8

$839,000
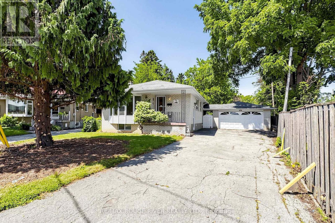
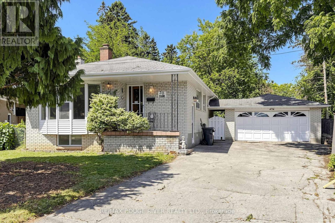
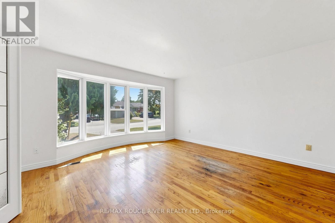
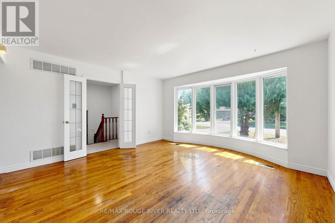
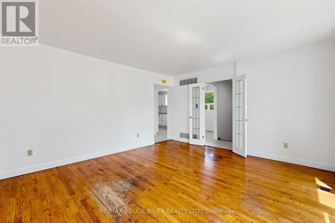
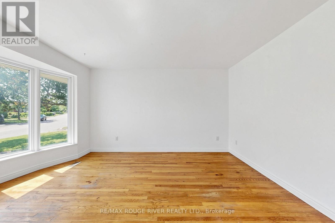
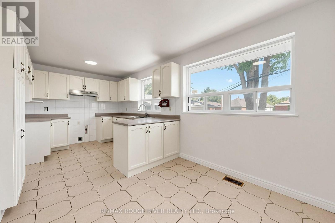
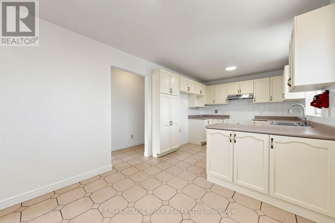
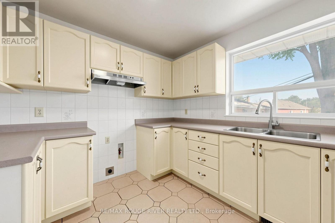
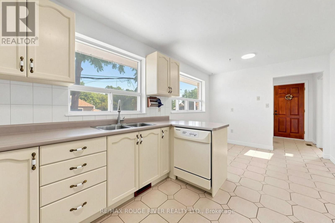
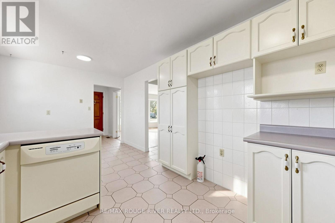
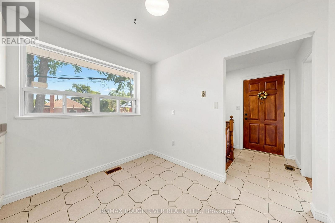
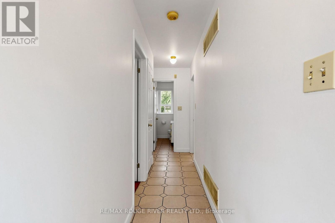
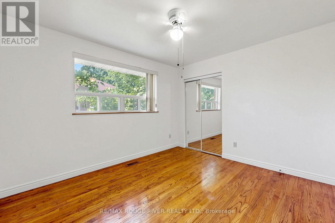
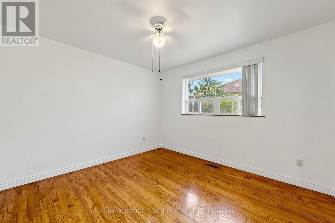
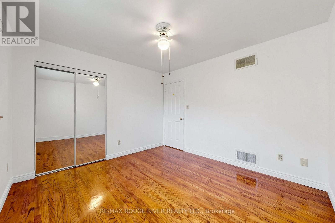
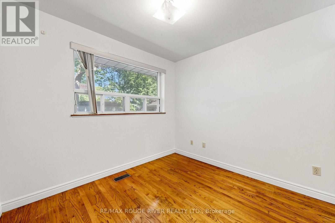
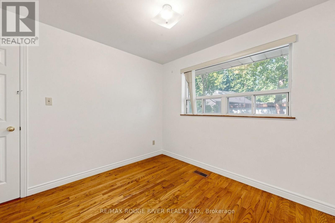
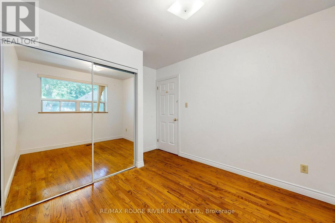
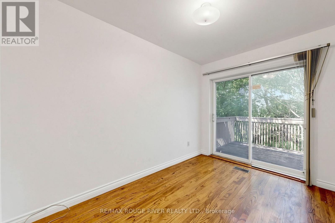
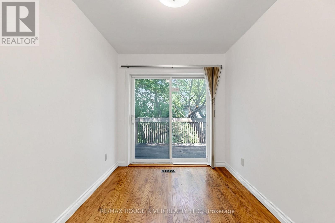
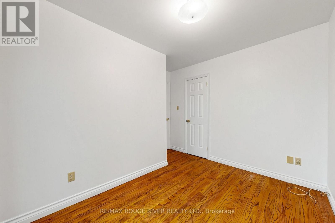
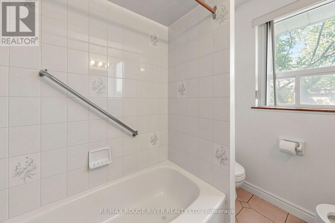
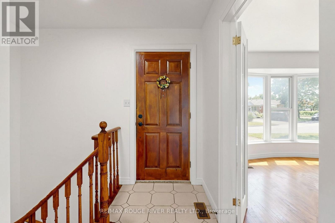
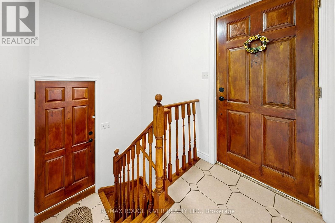
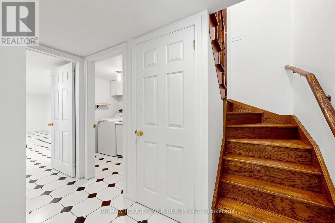
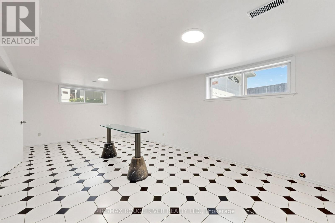
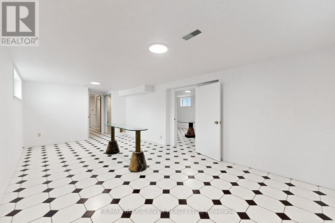
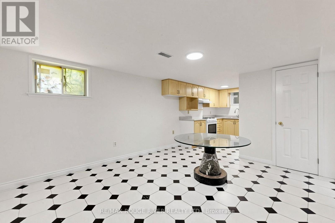
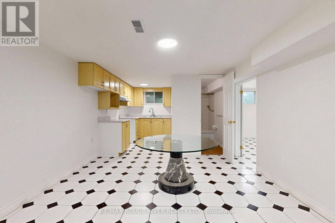
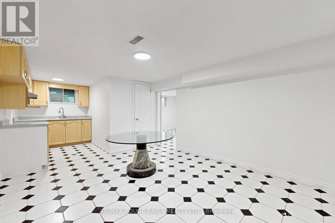
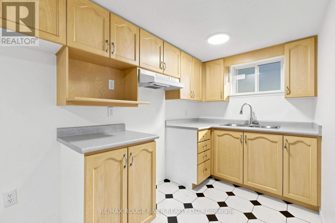
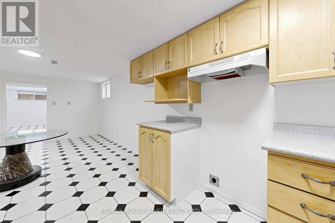
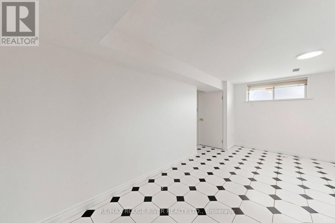
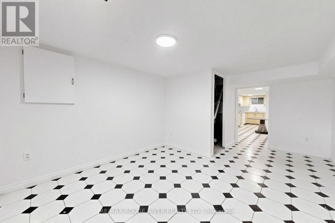
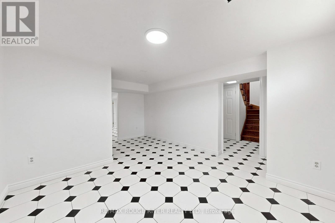
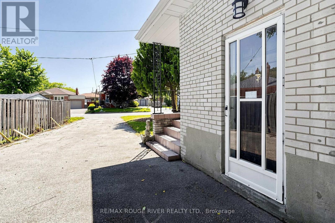
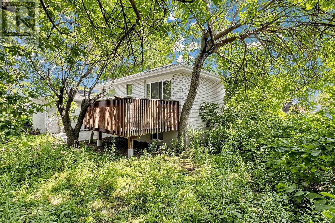
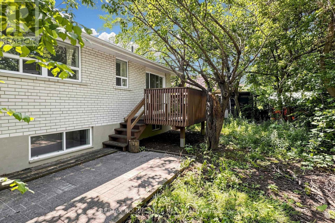
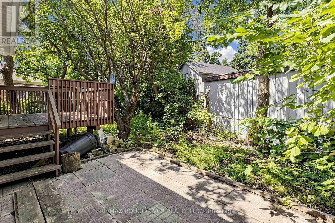
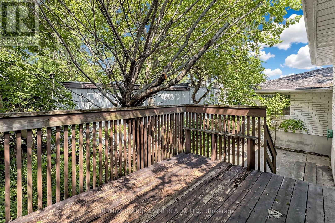
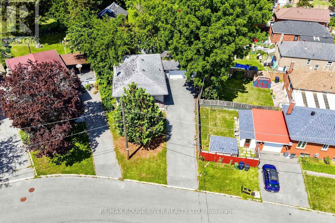
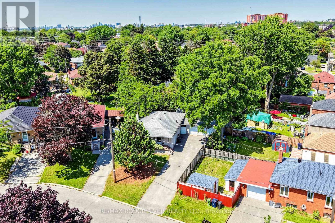
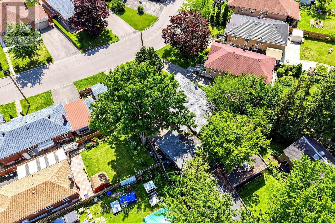
Opportunity Knocks! Brick Bungalow, This home represents a great chance to affordable home ownership. Separate entrance to basement, 2 Kitchens, Bright Bay Window, Hardwood Floors, Freshly painted, Sliding glass doors - Walk out to deck, Very Rare Double Garage, Private Yard. Great value and is in move in condition, Flexible Possession (id:61483)
Property Details
| MLS® Number | E13639058 |
| Property Type | Single Family |
| Community Name | Kennedy Park |
| Amenities Near By | Hospital, Public Transit, Schools |
| Equipment Type | Water Heater - Gas, Water Heater |
| Parking Space Total | 6 |
| Rental Equipment Type | Water Heater - Gas, Water Heater |
Building
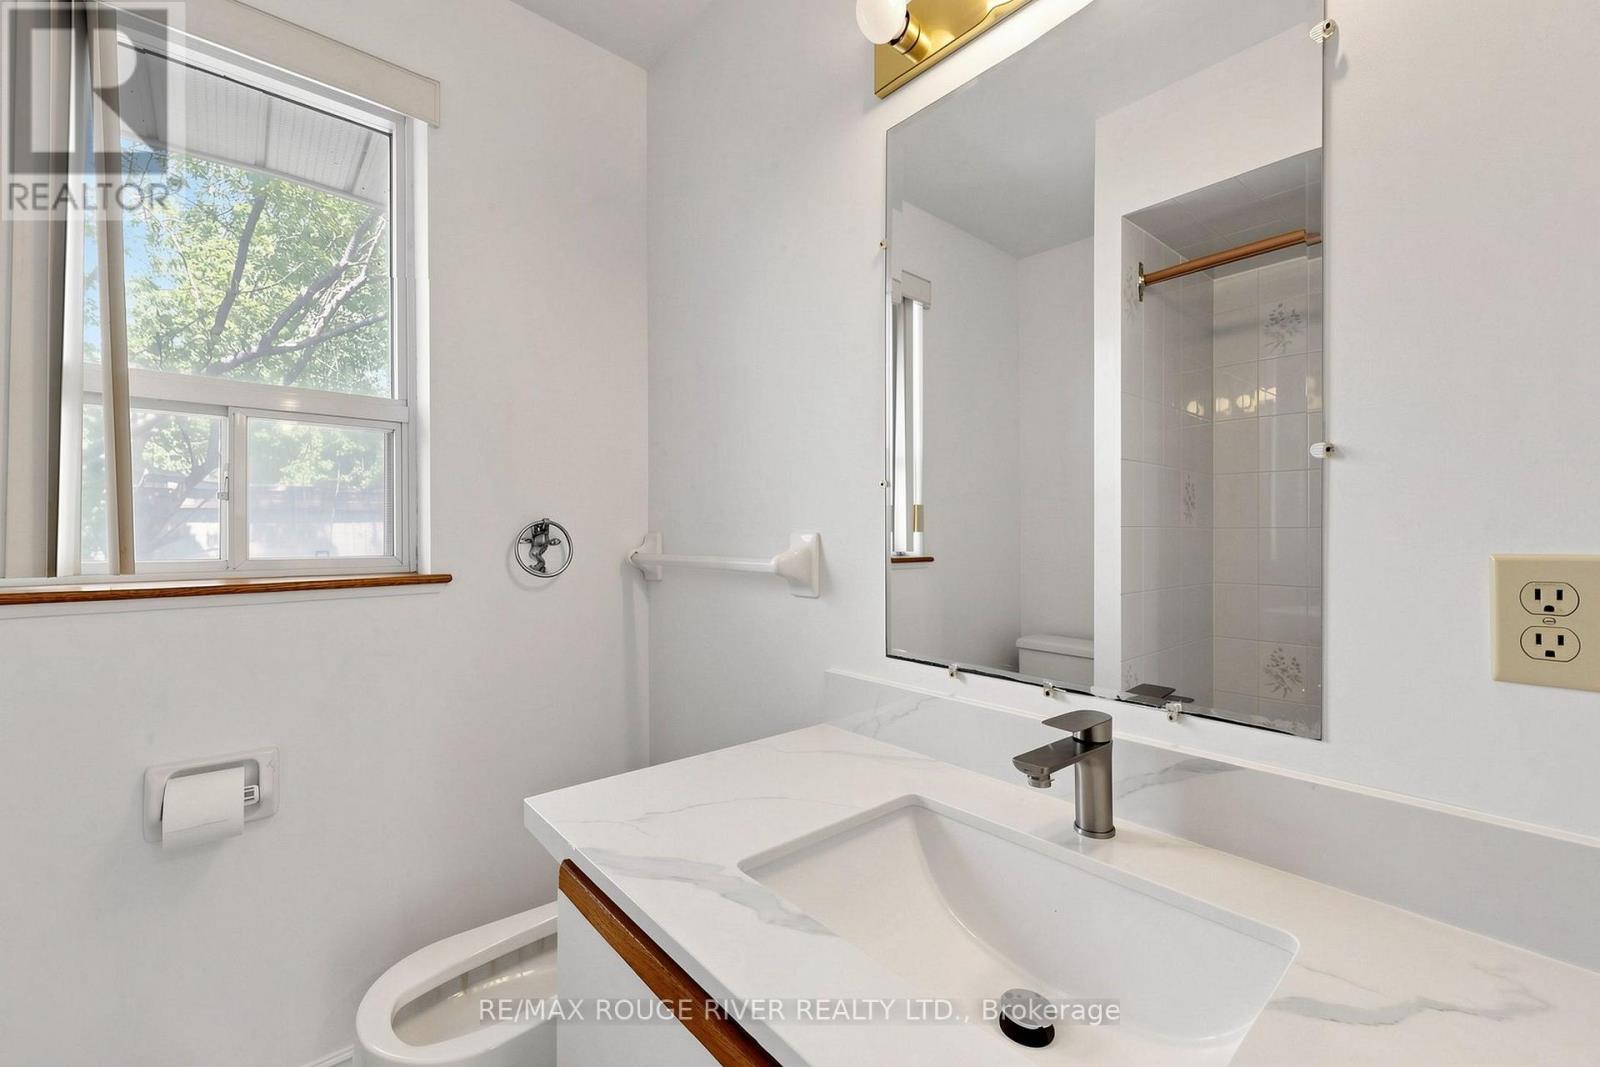
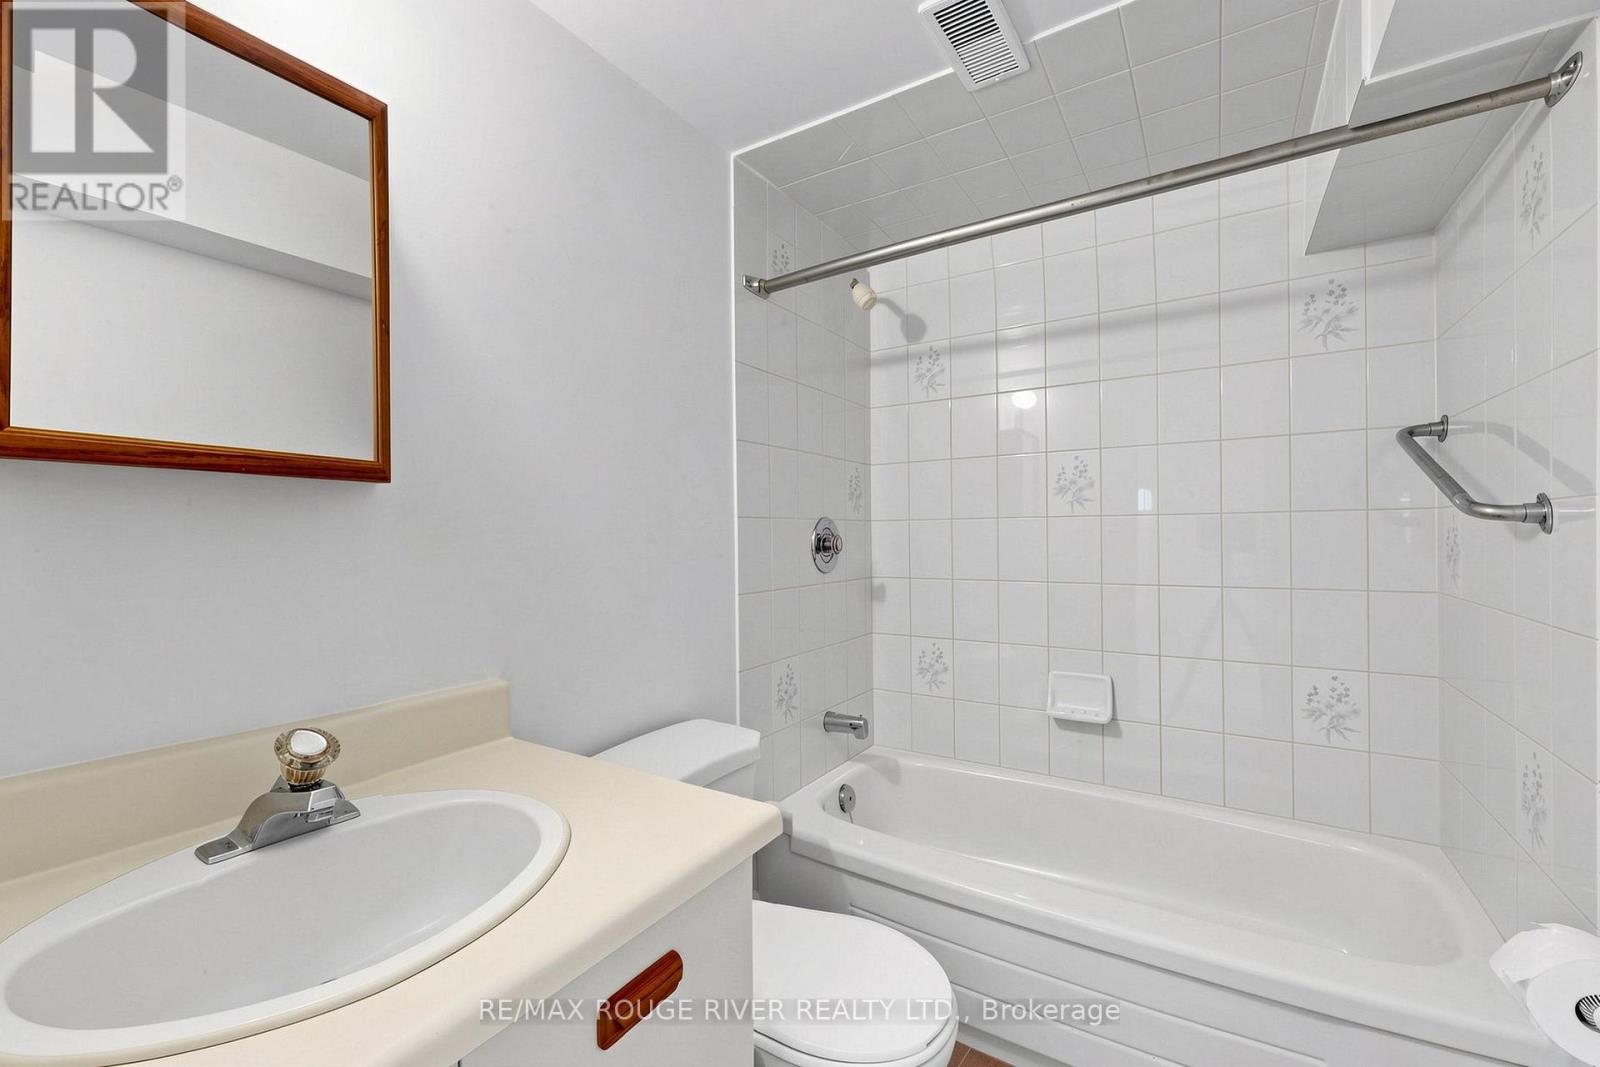
| Bathroom Total | 2 |
| Bedrooms Above Ground | 3 |
| Bedrooms Below Ground | 1 |
| Bedrooms Total | 4 |
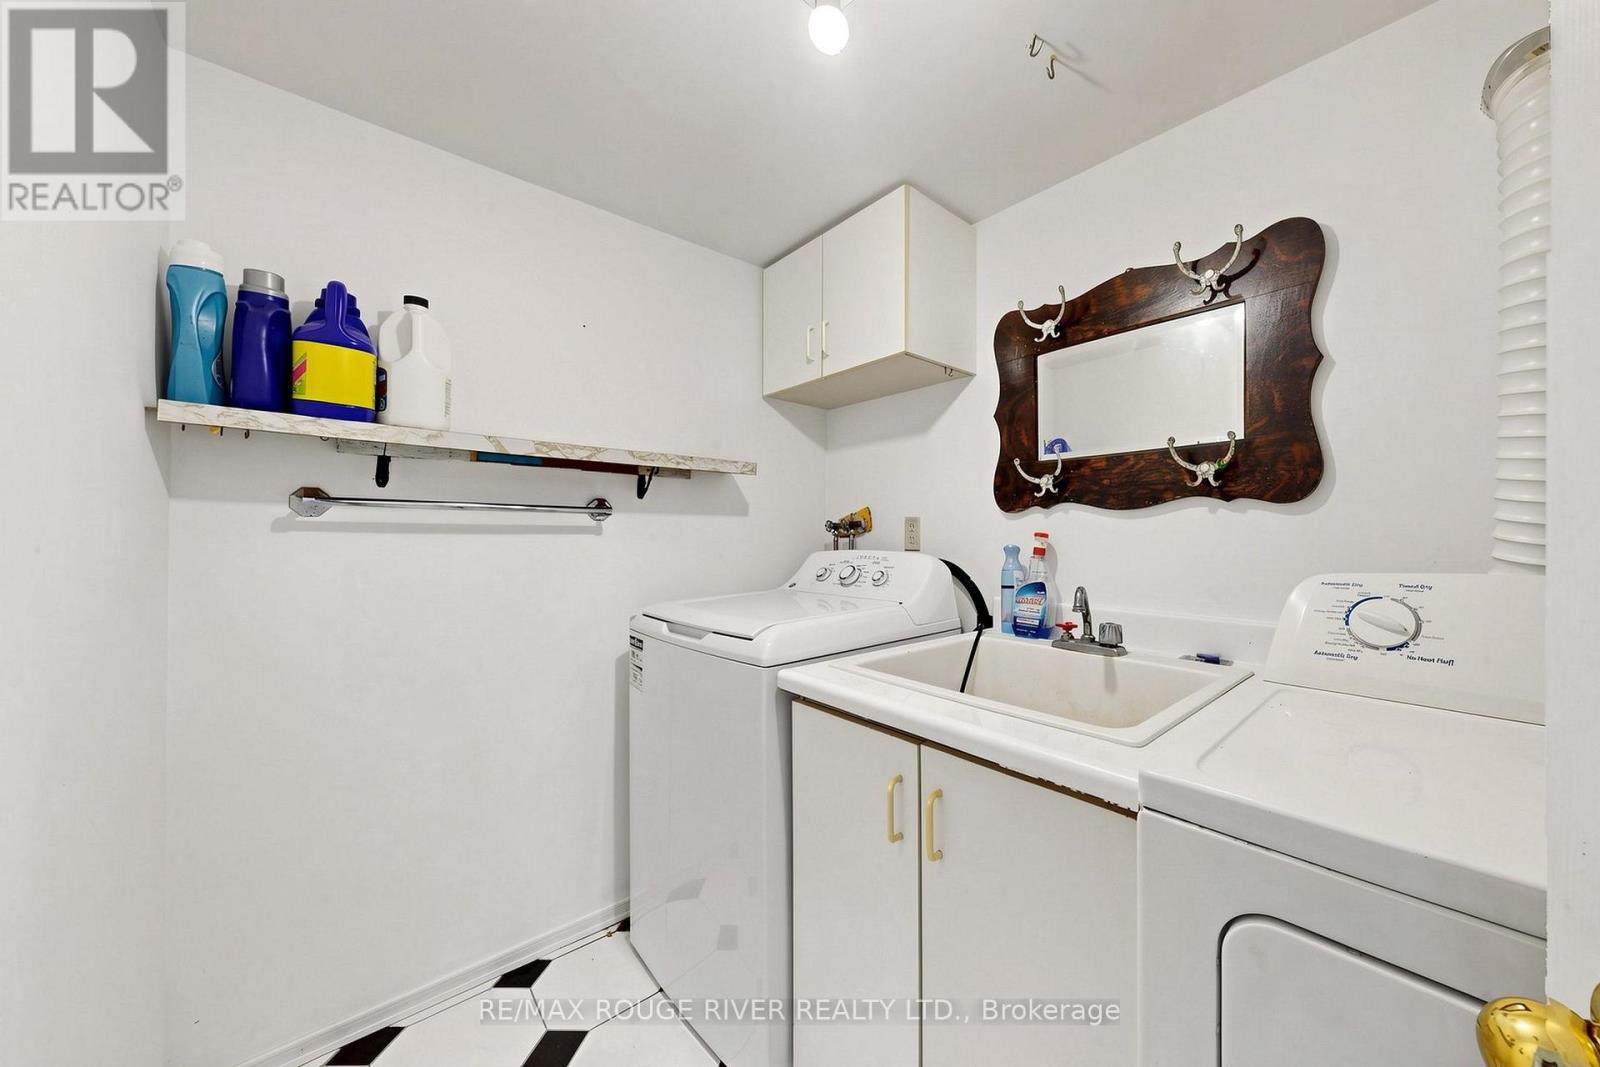
| Appliances | Dishwasher, Dryer, Garage Door Opener |
| Architectural Style | Bungalow |
| Basement Development | Finished |
| Basement Type | N/a (finished) |
| Construction Style Attachment | Detached |
| Cooling Type | Central Air Conditioning, None |
| Exterior Finish | Brick |
| Flooring Type | Hardwood, Ceramic |
| Foundation Type | Block |
| Heating Fuel | Natural Gas |
| Heating Type | Forced Air |
| Stories Total | 1 |
| Size Interior | 700 - 1,100 Ft2 |
| Type | House |
| Utility Water | Municipal Water |
Parking
| Detached Garage | |
| Garage |
Land
| Acreage | No |
| Land Amenities | Hospital, Public Transit, Schools |
| Size Depth | 79 Ft ,6 In |
| Size Frontage | 40 Ft ,1 In |
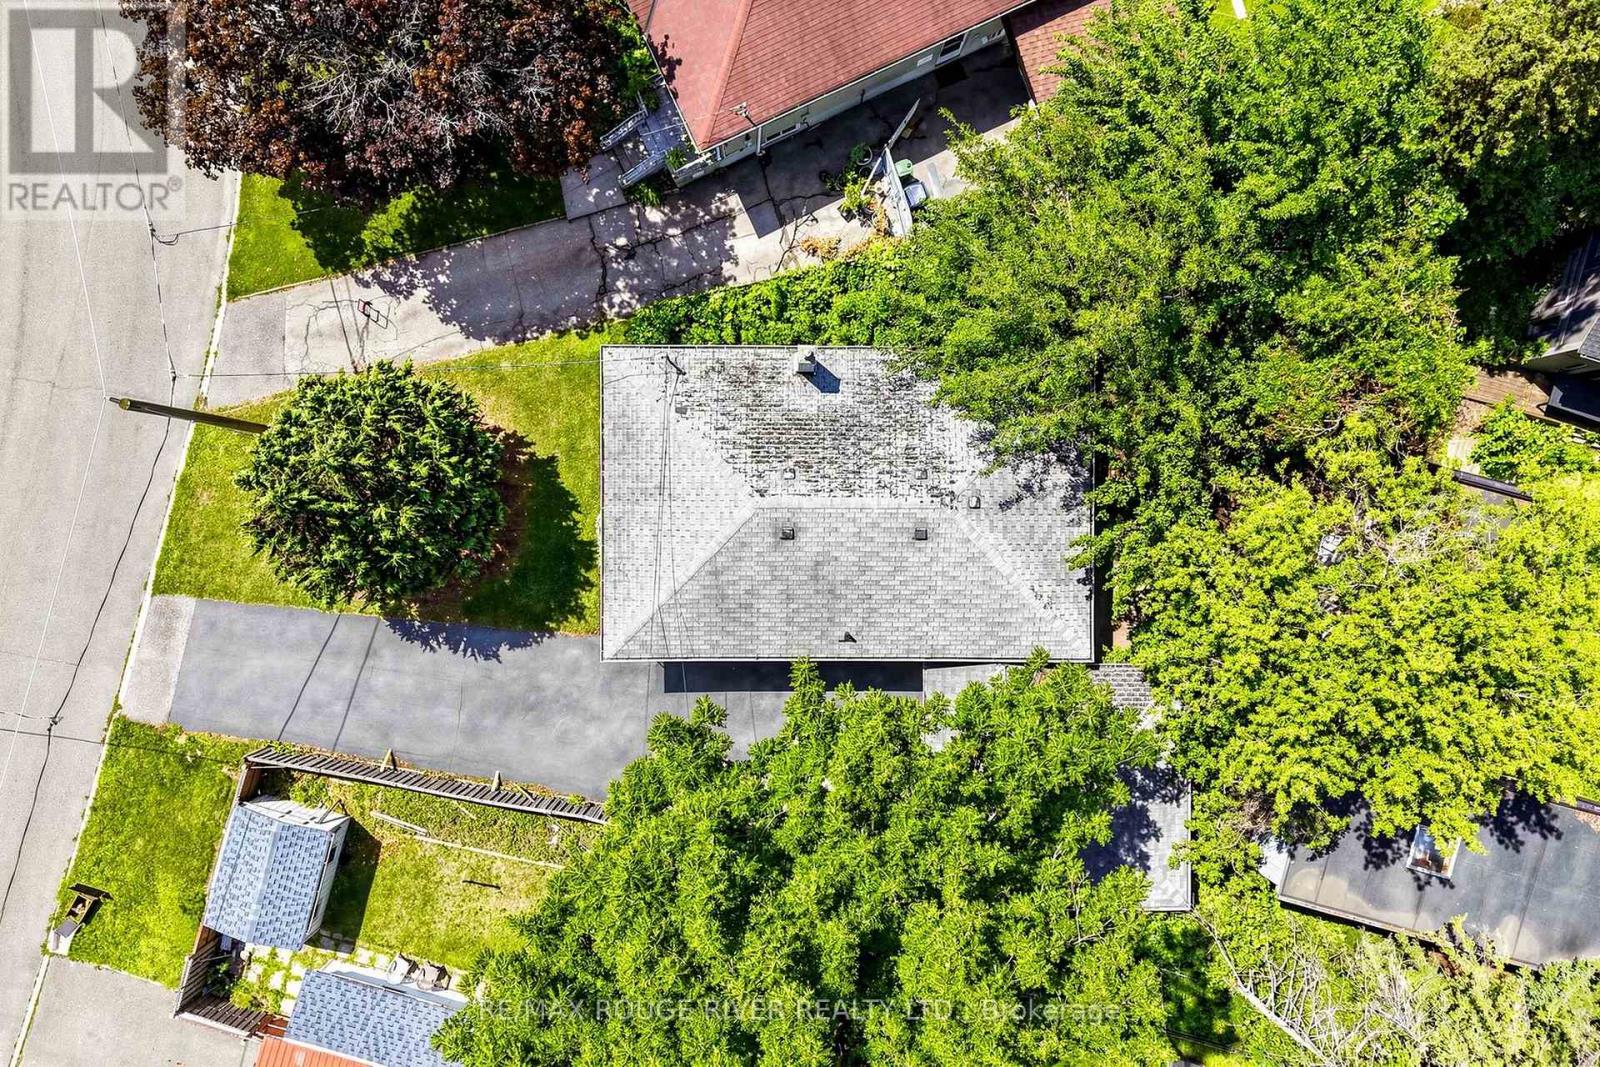
| Size Irregular | 40.1 X 79.5 Ft ; Pie Shaped 101.6' South West |
| Size Total Text | 40.1 X 79.5 Ft ; Pie Shaped 101.6' South West |
| Zoning Description | Rd |
Rooms
| Level | Type | Length | Width | Dimensions |
|---|---|---|---|---|
| Basement | Living Room | 6.4 m | 2.8 m | 6.4 m x 2.8 m |
| Basement | Kitchen | 2.9 m | 2.4 m | 2.9 m x 2.4 m |
| Basement | Primary Bedroom | 4.9 m | 2.8 m | 4.9 m x 2.8 m |
| Basement | Laundry Room | 2.3 m | 2.9 m | 2.3 m x 2.9 m |
| Ground Level | Living Room | 4.54 m | 4.1 m | 4.54 m x 4.1 m |
| Ground Level | Kitchen | 3.2 m | 2.9 m | 3.2 m x 2.9 m |
| Ground Level | Dining Room | 2.9 m | 2.3 m | 2.9 m x 2.3 m |
| Ground Level | Primary Bedroom | 3.4 m | 3.2 m | 3.4 m x 3.2 m |
| Ground Level | Bedroom | 3.2 m | 2.3 m | 3.2 m x 2.3 m |
| Ground Level | Bedroom | 2.9 m | 2.7 m | 2.9 m x 2.7 m |
Utilities
| Cable | Installed |
| Electricity | Installed |
| Sewer | Installed |
https://www.realtor.ca/real-estate/30115706/38-lombardy-crescent-toronto-kennedy-park-kennedy-park
Contact Us
Contact us for more information

The trademarks REALTOR®, REALTORS®, and the REALTOR® logo are controlled by The Canadian Real Estate Association (CREA) and identify real estate professionals who are members of CREA. The trademarks MLS®, Multiple Listing Service® and the associated logos are owned by The Canadian Real Estate Association (CREA) and identify the quality of services provided by real estate professionals who are members of CREA. The trademark DDF® is owned by The Canadian Real Estate Association (CREA) and identifies CREA's Data Distribution Facility (DDF®)
August 06 2026 03:31:21
Toronto Regional Real Estate Board
RE/MAX Rouge River Realty Ltd.