Main Floor Apartment - 438 Third Line Oakville, Ontario L6L 4A5

$3,050 Monthly
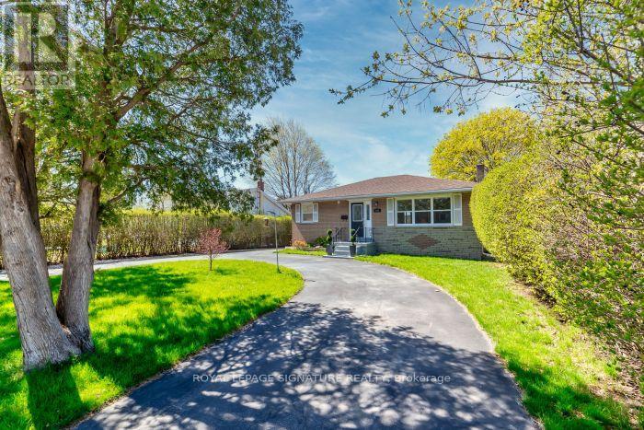
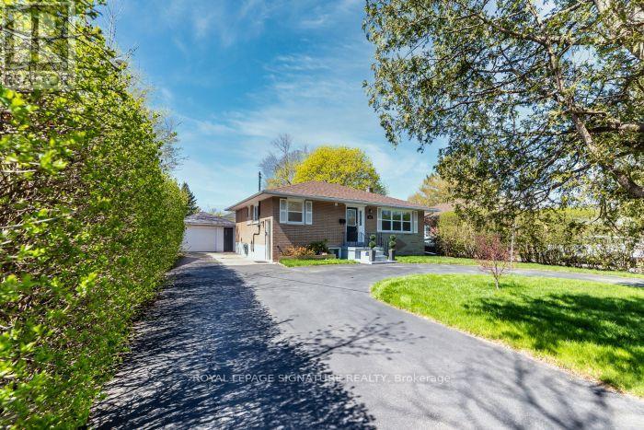
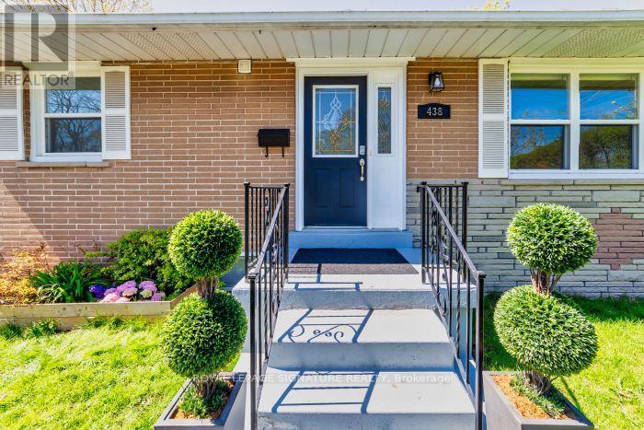
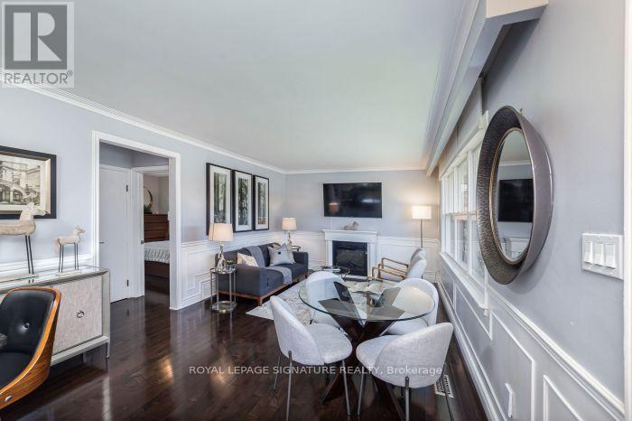
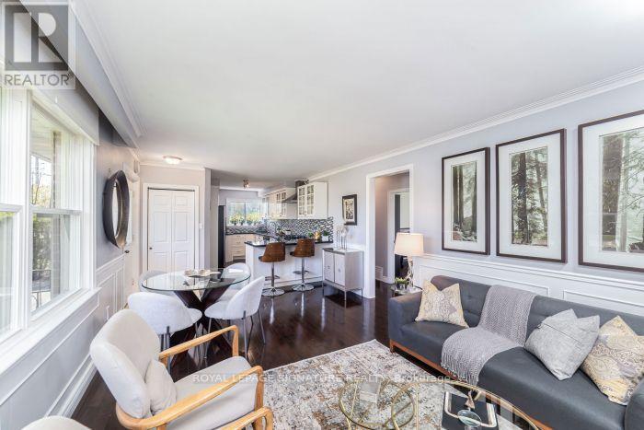
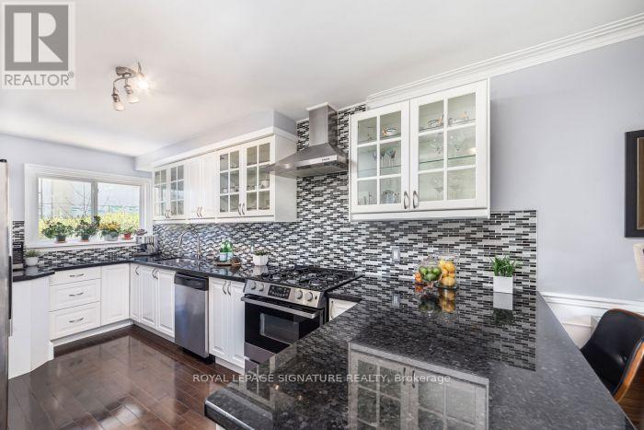
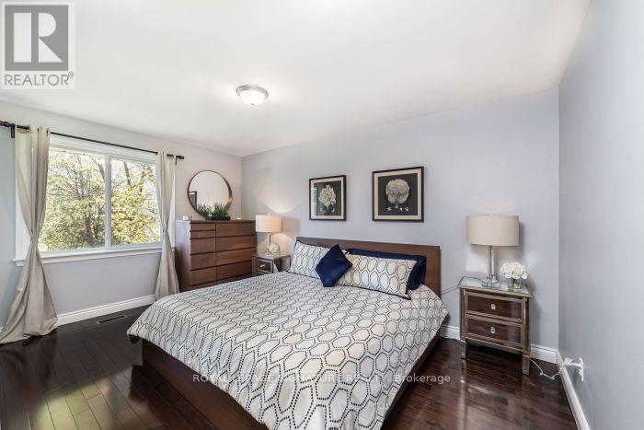
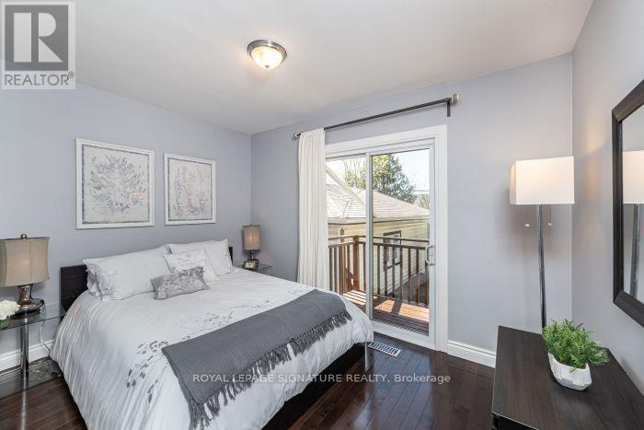
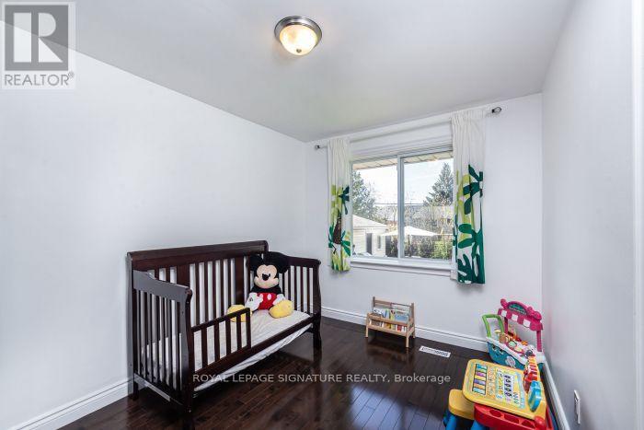
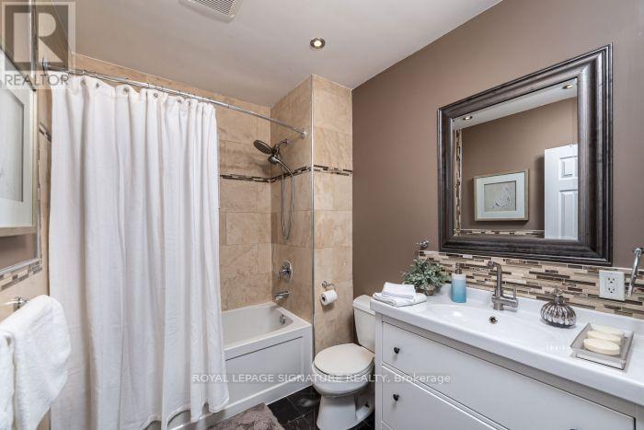
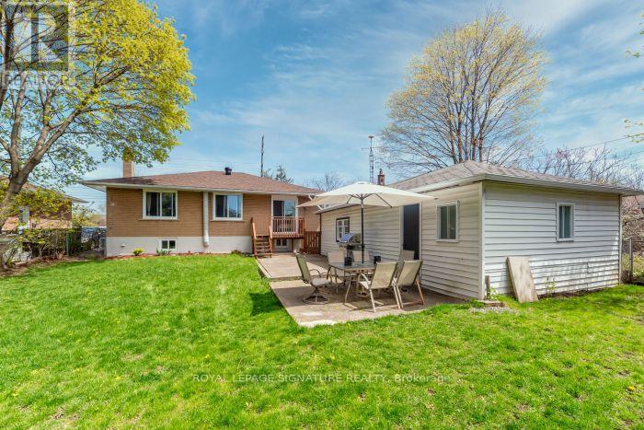
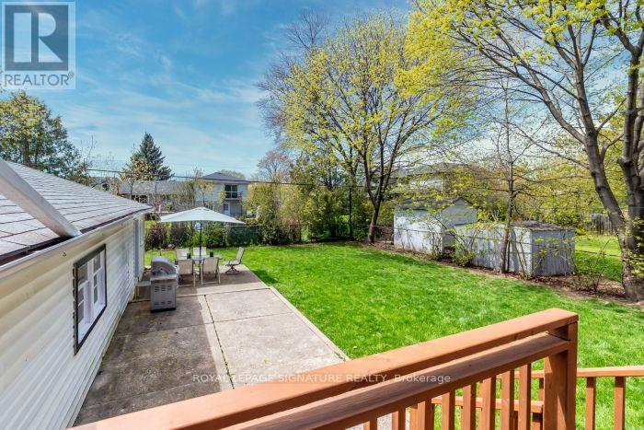
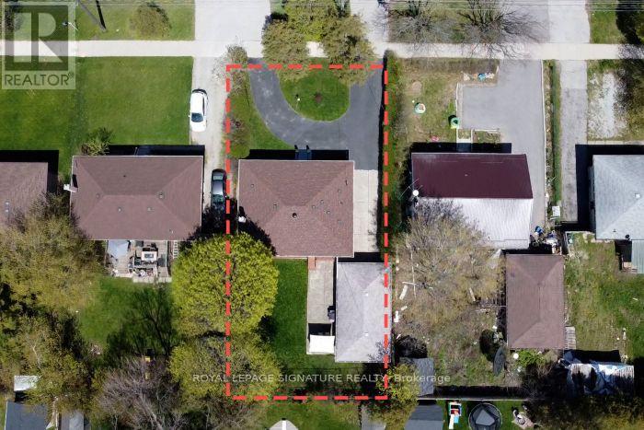
Rare opportunity to live in one of the sought after communities in Oakville. This three bedroom, one-bathroom home is stunningly updated and ready for your family. Breath-taking from the moment you open the front door, the open concept floor features a kitchen with breakfast counter. The stunning kitchen has all stainless steel appliances, loads of storage, so much counter space. Three generous bedrooms and a beautiful modern bathroom. through the 3rd bedroom. Close to highway, Bronte Go, shopping and schools. A very private backyard for hosting. A double car oversize garage for additional storage and connecting doorto yard. Welcome home! (id:61483)
Property Details
| MLS® Number | W13639106 |
| Property Type | Single Family |
| Community Name | 1017 - SW Southwest |
| Equipment Type | Water Heater |
| Parking Space Total | 2 |
| Rental Equipment Type | Water Heater |
Building
| Bathroom Total | 1 |
| Bedrooms Above Ground | 3 |
| Bedrooms Total | 3 |
| Architectural Style | Bungalow |
| Basement Type | None |
| Construction Style Attachment | Detached |
| Cooling Type | Central Air Conditioning |
| Exterior Finish | Brick |
| Flooring Type | Hardwood, Marble |
| Foundation Type | Block, Concrete |
| Heating Fuel | Natural Gas |
| Heating Type | Forced Air |
| Stories Total | 1 |
| Size Interior | 1,100 - 1,500 Ft2 |
| Type | House |
| Utility Water | Municipal Water |
Parking
| Detached Garage | |
| Garage |
Land
| Acreage | No |
| Sewer | Sanitary Sewer |
Rooms
| Level | Type | Length | Width | Dimensions |
|---|---|---|---|---|
| Ground Level | Kitchen | 5.74 m | 2.38 m | 5.74 m x 2.38 m |
| Ground Level | Living Room | 5.4 m | 3.5 m | 5.4 m x 3.5 m |
| Ground Level | Dining Room | 2.2 m | 2.1 m | 2.2 m x 2.1 m |
| Ground Level | Primary Bedroom | 4.57 m | 3.2 m | 4.57 m x 3.2 m |
| Ground Level | Bedroom 2 | 3.5 m | 2.8 m | 3.5 m x 2.8 m |
| Ground Level | Bedroom 3 | 3.62 m | 2.58 m | 3.62 m x 2.58 m |
| Ground Level | Bathroom | 2.41 m | 1.95 m | 2.41 m x 1.95 m |
Contact Us
Contact us for more information

The trademarks REALTOR®, REALTORS®, and the REALTOR® logo are controlled by The Canadian Real Estate Association (CREA) and identify real estate professionals who are members of CREA. The trademarks MLS®, Multiple Listing Service® and the associated logos are owned by The Canadian Real Estate Association (CREA) and identify the quality of services provided by real estate professionals who are members of CREA. The trademark DDF® is owned by The Canadian Real Estate Association (CREA) and identifies CREA's Data Distribution Facility (DDF®)
August 05 2026 04:35:09
Toronto Regional Real Estate Board
Royal LePage Signature Realty