751 Greenfield Crescent Newmarket, Ontario L3Y 3B2

$819,900
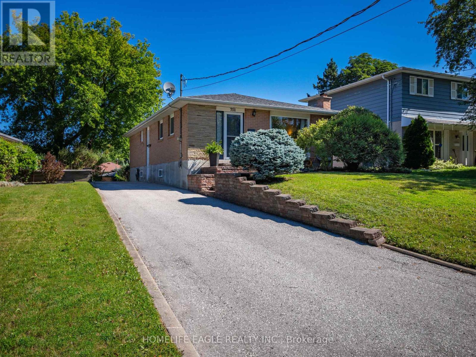
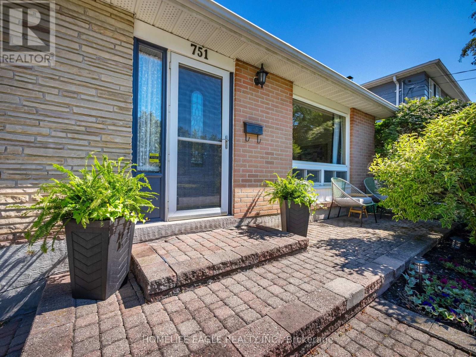
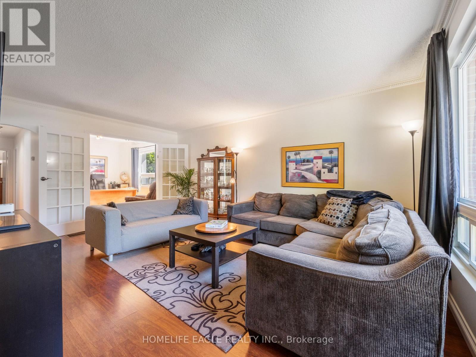
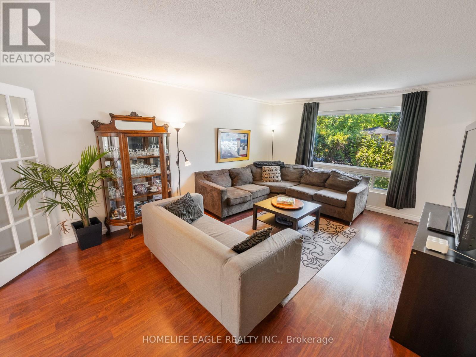
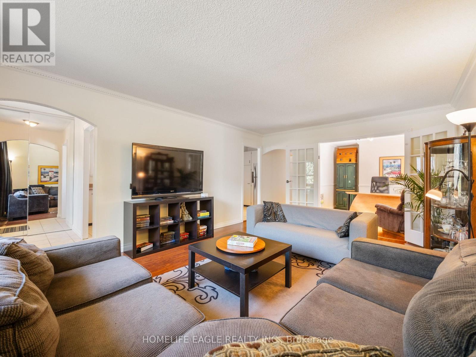
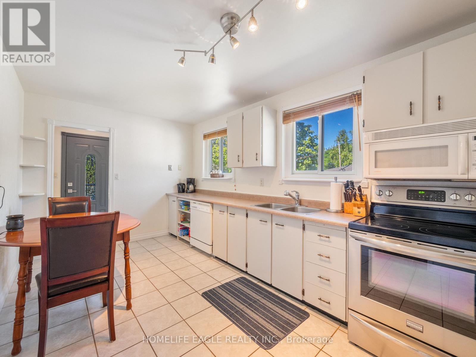
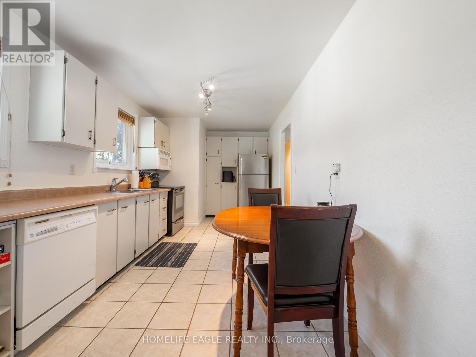
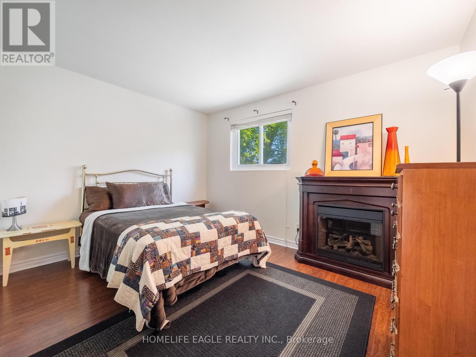
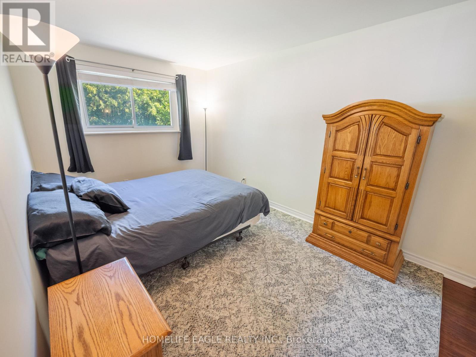
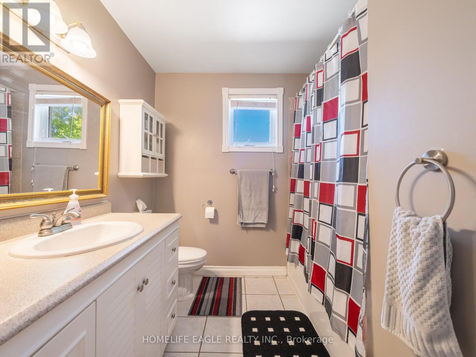
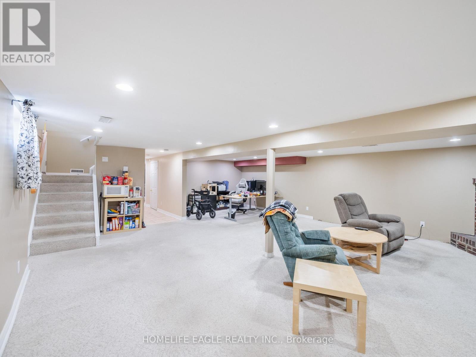
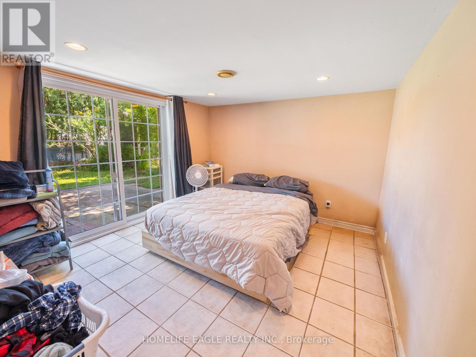
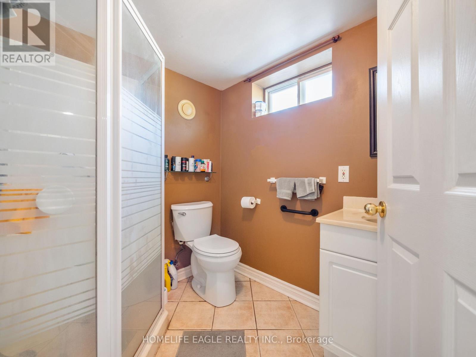
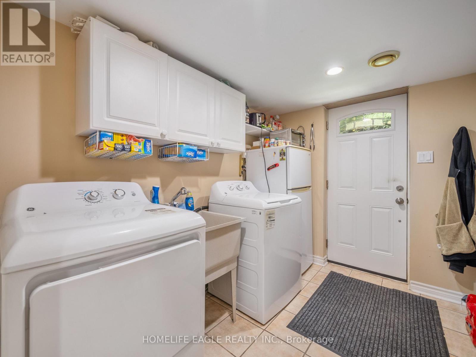
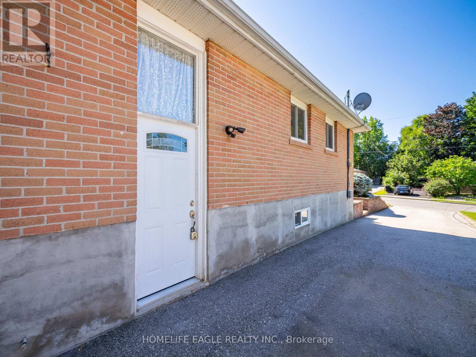
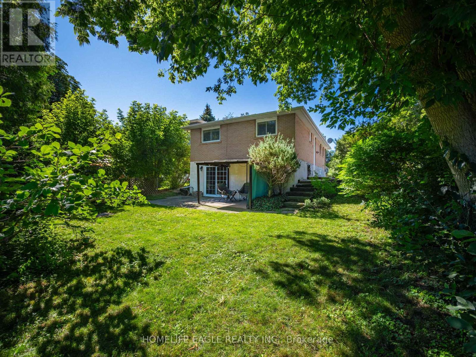
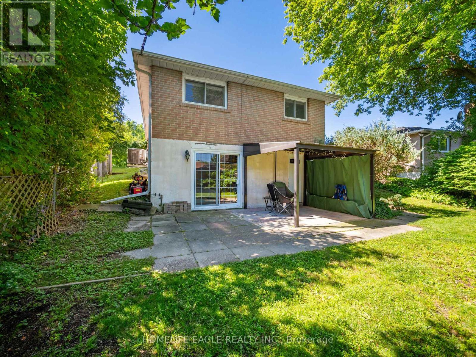
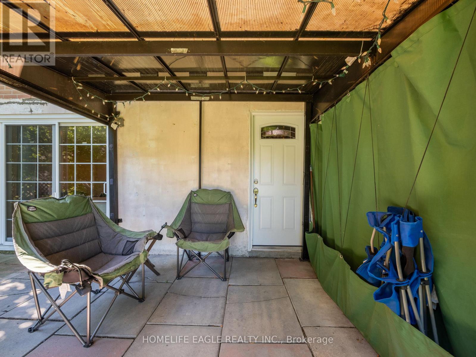
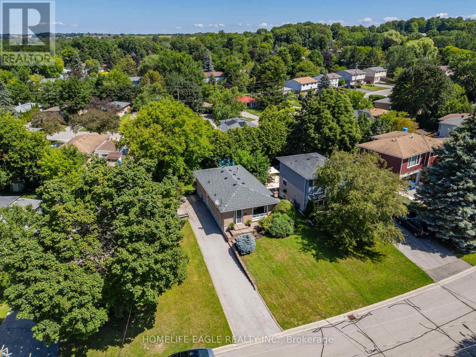
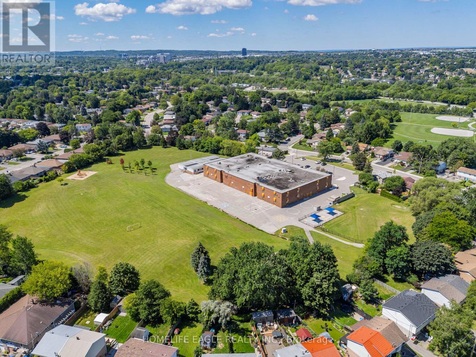
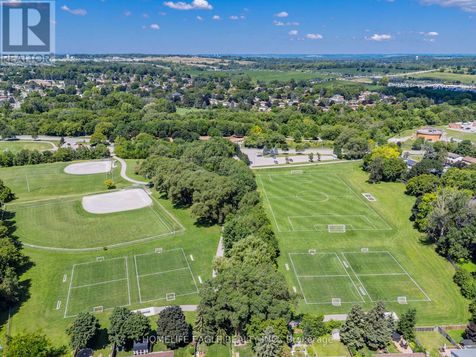
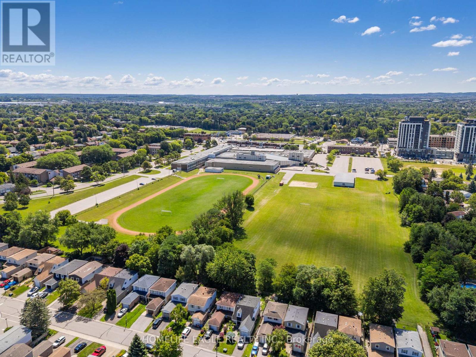
The Perfect 3+1 Bedroom, 2 Bathroom Detached Home * Over 2,000 Sq Ft Of Living Space * Premium 60' X 100' Lot * Large Chef's Galley Kitchen W/ Ample Storage Space * Freshly Painted Through * Separate Side Entrance + Backyard Walkout Basement * Finished Basement W/ Lg Bedroom + Exit To Back Yard * Laundry & Kitchenette For Convenience * Relax In Your Backyard W/ Peace and Quiet * No Sidewalk So Can Park Up to Five Vehicles * Major Updates: Shingles (June Of 2026), Furnace and A/C * Prime Location * Walking Distance To Top-Ranked Public Elementary & Secondary Schools * Upper Canada Mall, Costco, GO Station, Hwy 400 & 404 * This Is A Family-Friendly Neighbourhood With George Richardson Park Baseball & Soccer Field + Newmarket Micro Soccer Field Close By * Look Forward To Showing This Amazing Property. (id:61483)
Open House
This property has open houses!
1:00 pm
Ends at:4:00 pm
1:00 pm
Ends at:4:00 pm
Property Details
| MLS® Number | N13638366 |
| Property Type | Single Family |
| Neigbourhood | Huron Heights |
| Community Name | Huron Heights-Leslie Valley |
| Equipment Type | Water Heater |
| Parking Space Total | 5 |
| Rental Equipment Type | Water Heater |
Building
| Bathroom Total | 2 |
| Bedrooms Above Ground | 3 |
| Bedrooms Below Ground | 1 |
| Bedrooms Total | 4 |
| Appliances | Window Coverings |
| Architectural Style | Bungalow |
| Basement Development | Finished |
| Basement Features | Walk Out, Separate Entrance |
| Basement Type | N/a (finished), N/a |
| Construction Style Attachment | Detached |
| Cooling Type | Central Air Conditioning |
| Exterior Finish | Brick |
| Fireplace Present | Yes |
| Flooring Type | Laminate, Tile, Carpeted |
| Foundation Type | Concrete |
| Heating Fuel | Natural Gas |
| Heating Type | Forced Air |
| Stories Total | 1 |
| Size Interior | 700 - 1,100 Ft2 |
| Type | House |
| Utility Water | Municipal Water |
Parking
| No Garage |
Land
| Acreage | No |
| Sewer | Sanitary Sewer |
| Size Depth | 96 Ft ,8 In |
| Size Frontage | 58 Ft ,6 In |
| Size Irregular | 58.5 X 96.7 Ft |
| Size Total Text | 58.5 X 96.7 Ft |
Rooms
| Level | Type | Length | Width | Dimensions |
|---|---|---|---|---|
| Basement | Recreational, Games Room | 8.3 m | 6.7 m | 8.3 m x 6.7 m |
| Basement | Bedroom 4 | 4 m | 3.3 m | 4 m x 3.3 m |
| Basement | Laundry Room | 2.9 m | 2.6 m | 2.9 m x 2.6 m |
| Main Level | Living Room | 5.6 m | 4 m | 5.6 m x 4 m |
| Main Level | Kitchen | 5.4 m | 2.8 m | 5.4 m x 2.8 m |
| Main Level | Eating Area | 5.4 m | 2.8 m | 5.4 m x 2.8 m |
| Main Level | Primary Bedroom | 3.8 m | 3.1 m | 3.8 m x 3.1 m |
| Main Level | Bedroom 2 | 4.2 m | 2.9 m | 4.2 m x 2.9 m |
| Main Level | Bedroom 3 | 3.8 m | 2.9 m | 3.8 m x 2.9 m |
Contact Us
Contact us for more information

The trademarks REALTOR®, REALTORS®, and the REALTOR® logo are controlled by The Canadian Real Estate Association (CREA) and identify real estate professionals who are members of CREA. The trademarks MLS®, Multiple Listing Service® and the associated logos are owned by The Canadian Real Estate Association (CREA) and identify the quality of services provided by real estate professionals who are members of CREA. The trademark DDF® is owned by The Canadian Real Estate Association (CREA) and identifies CREA's Data Distribution Facility (DDF®)
August 05 2026 02:33:56
Toronto Regional Real Estate Board
Homelife Eagle Realty Inc.