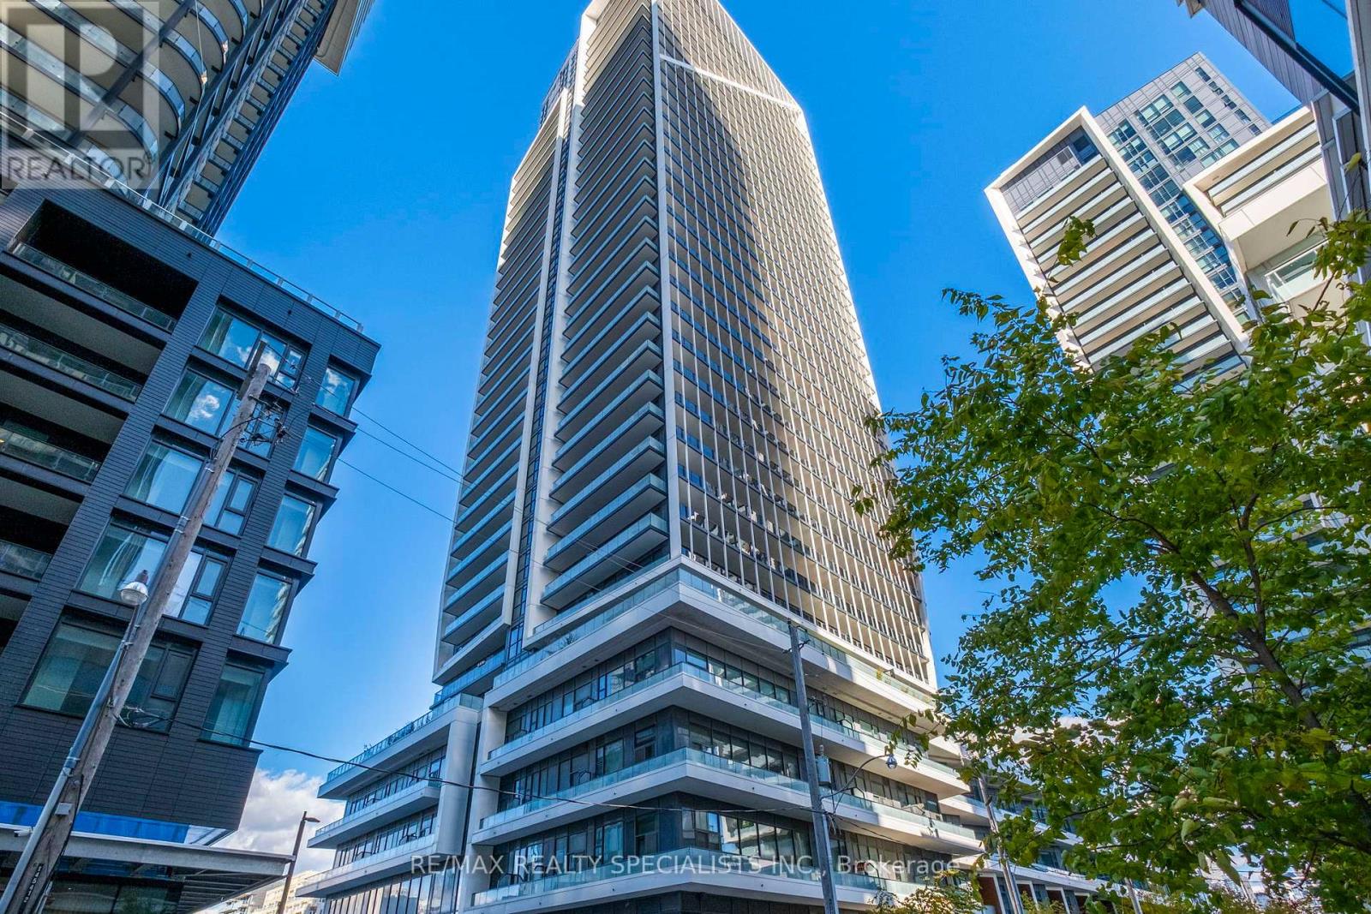
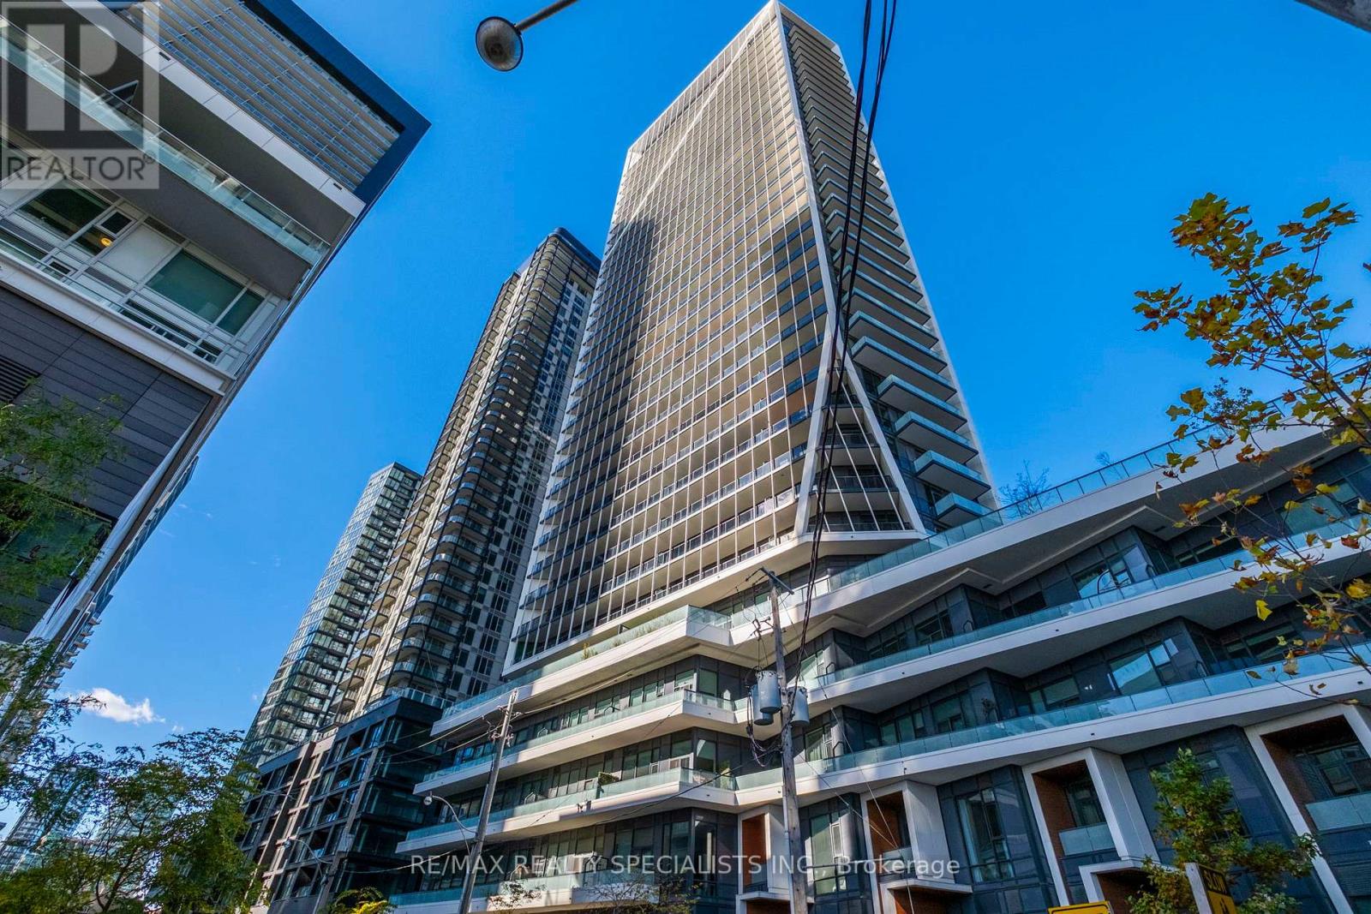
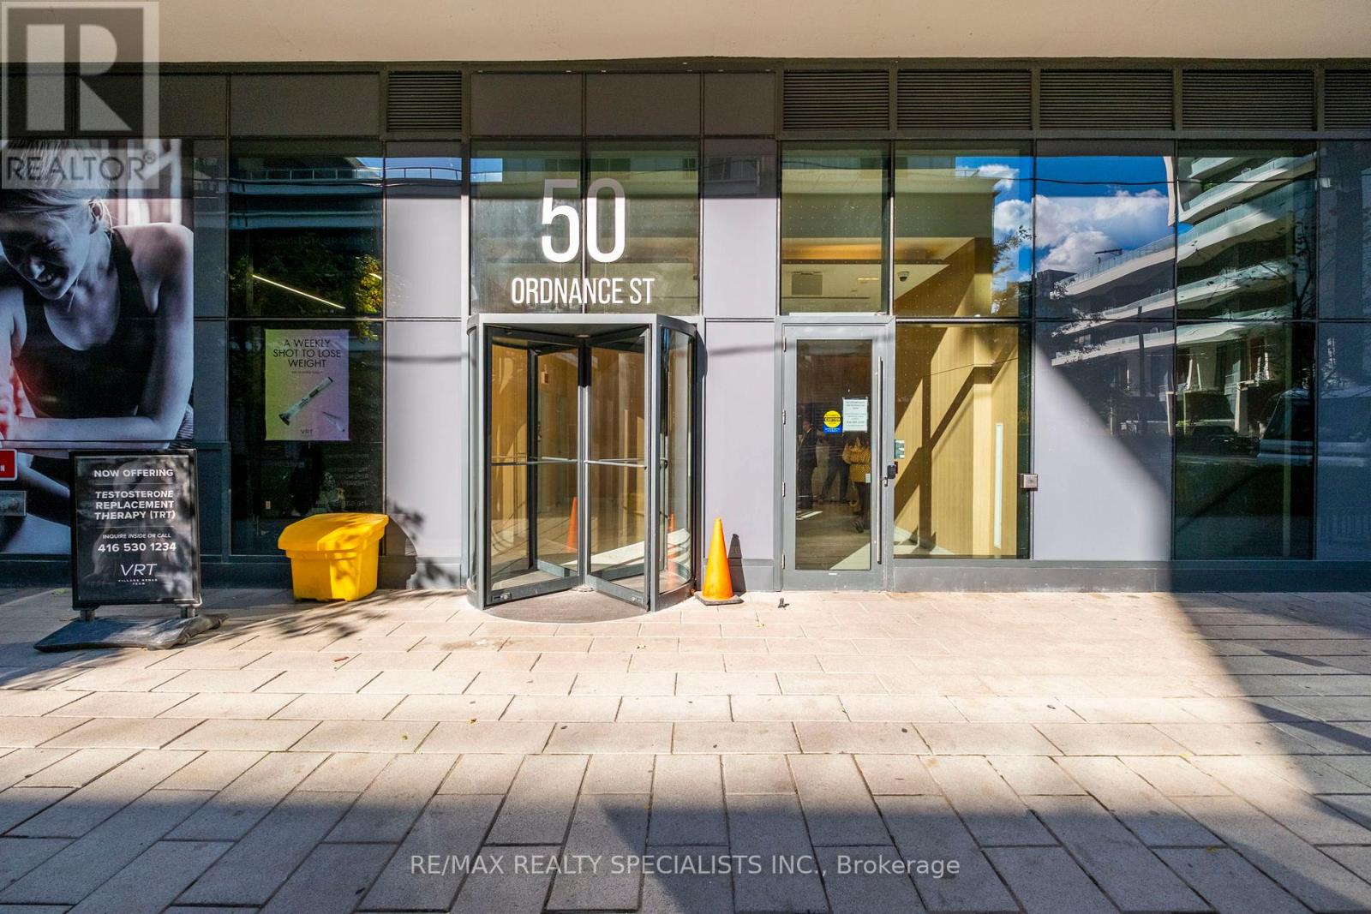
3505 - 50 Ordnance Street Toronto, Ontario M6K 0C9

$799,999Maintenance, Common Area Maintenance, Insurance, Parking
$741 Monthly
Maintenance, Common Area Maintenance, Insurance, Parking
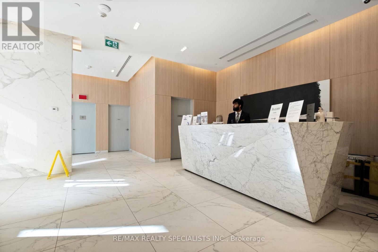
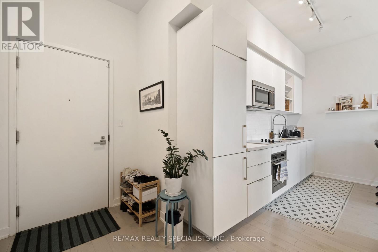
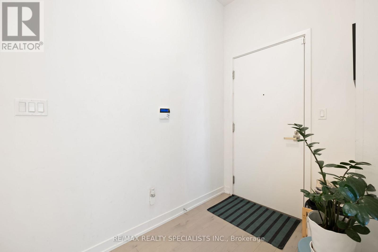
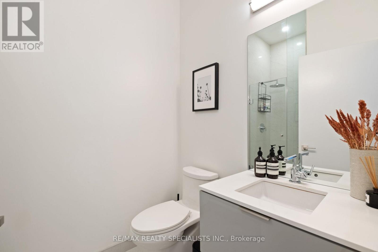
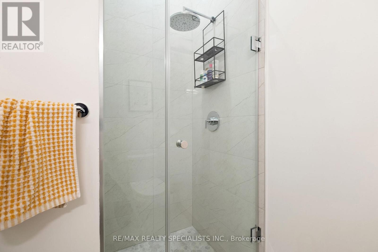
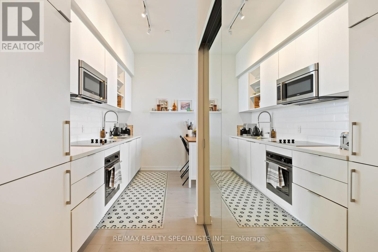
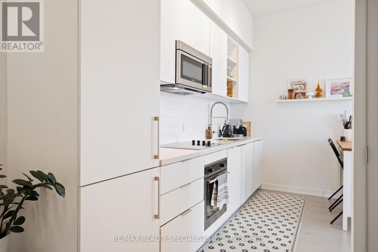
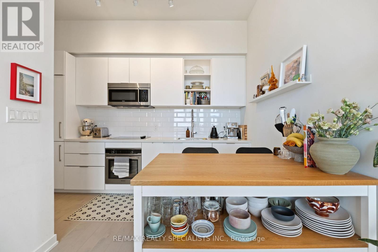
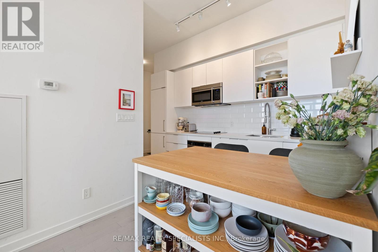
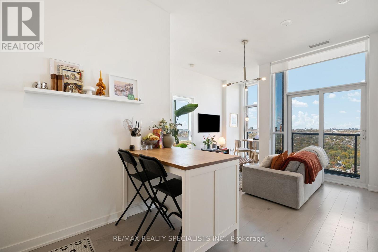
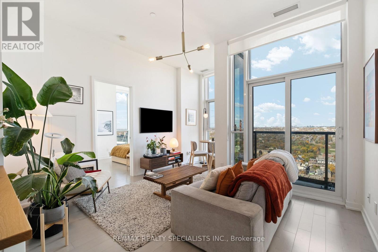
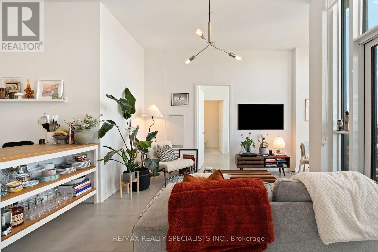
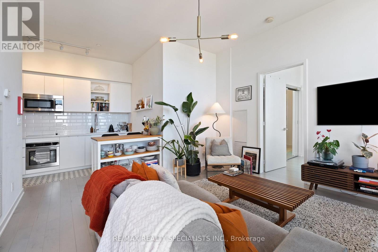
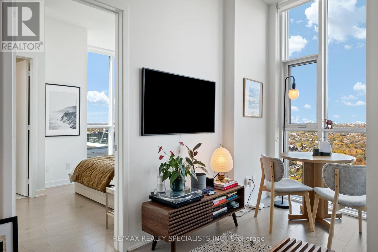
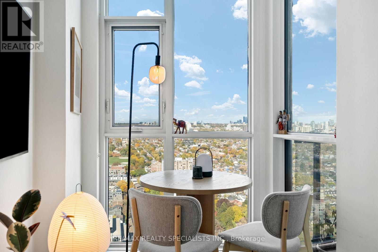
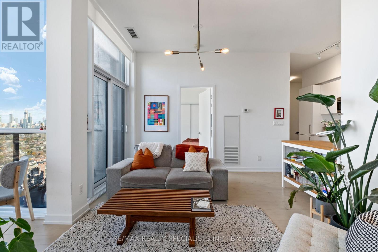
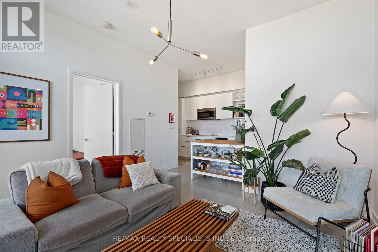
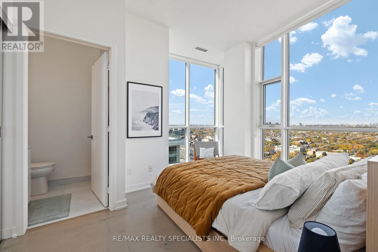
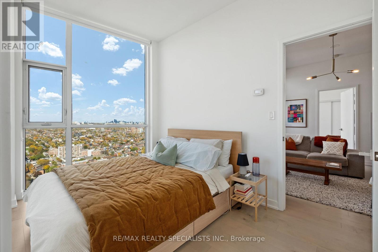
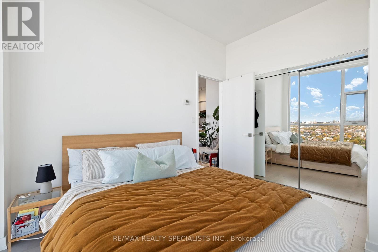
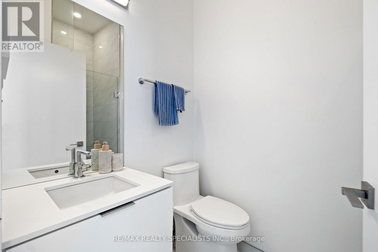
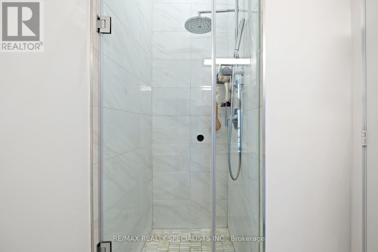
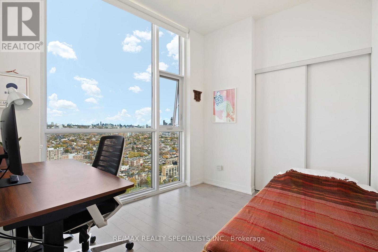
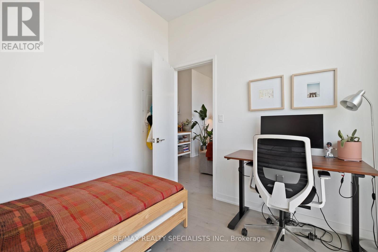
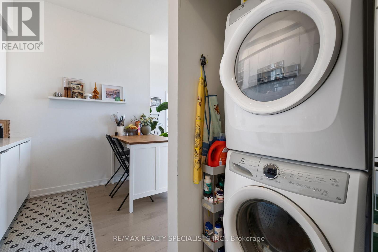
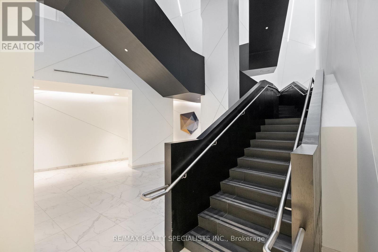
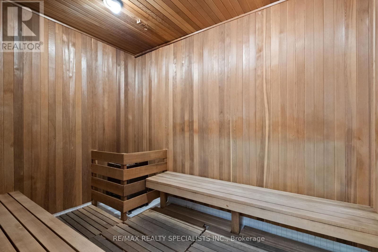
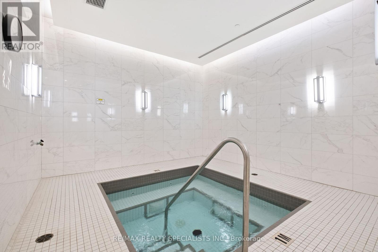
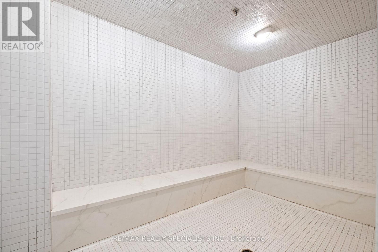
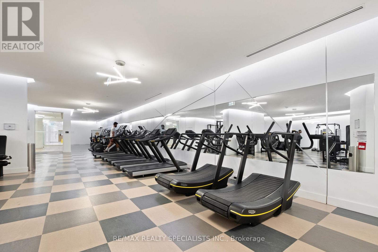
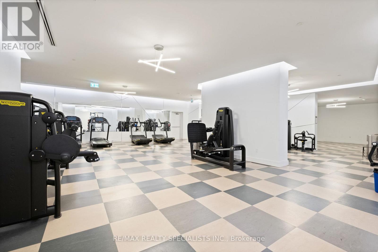
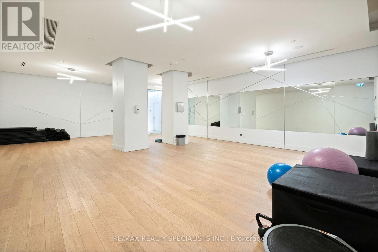
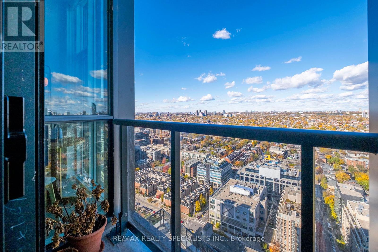
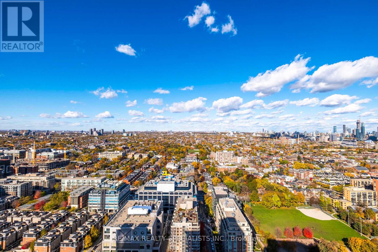
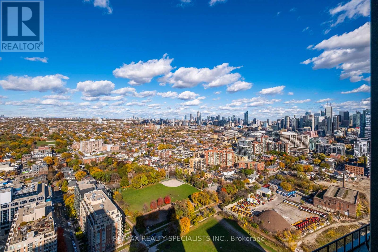
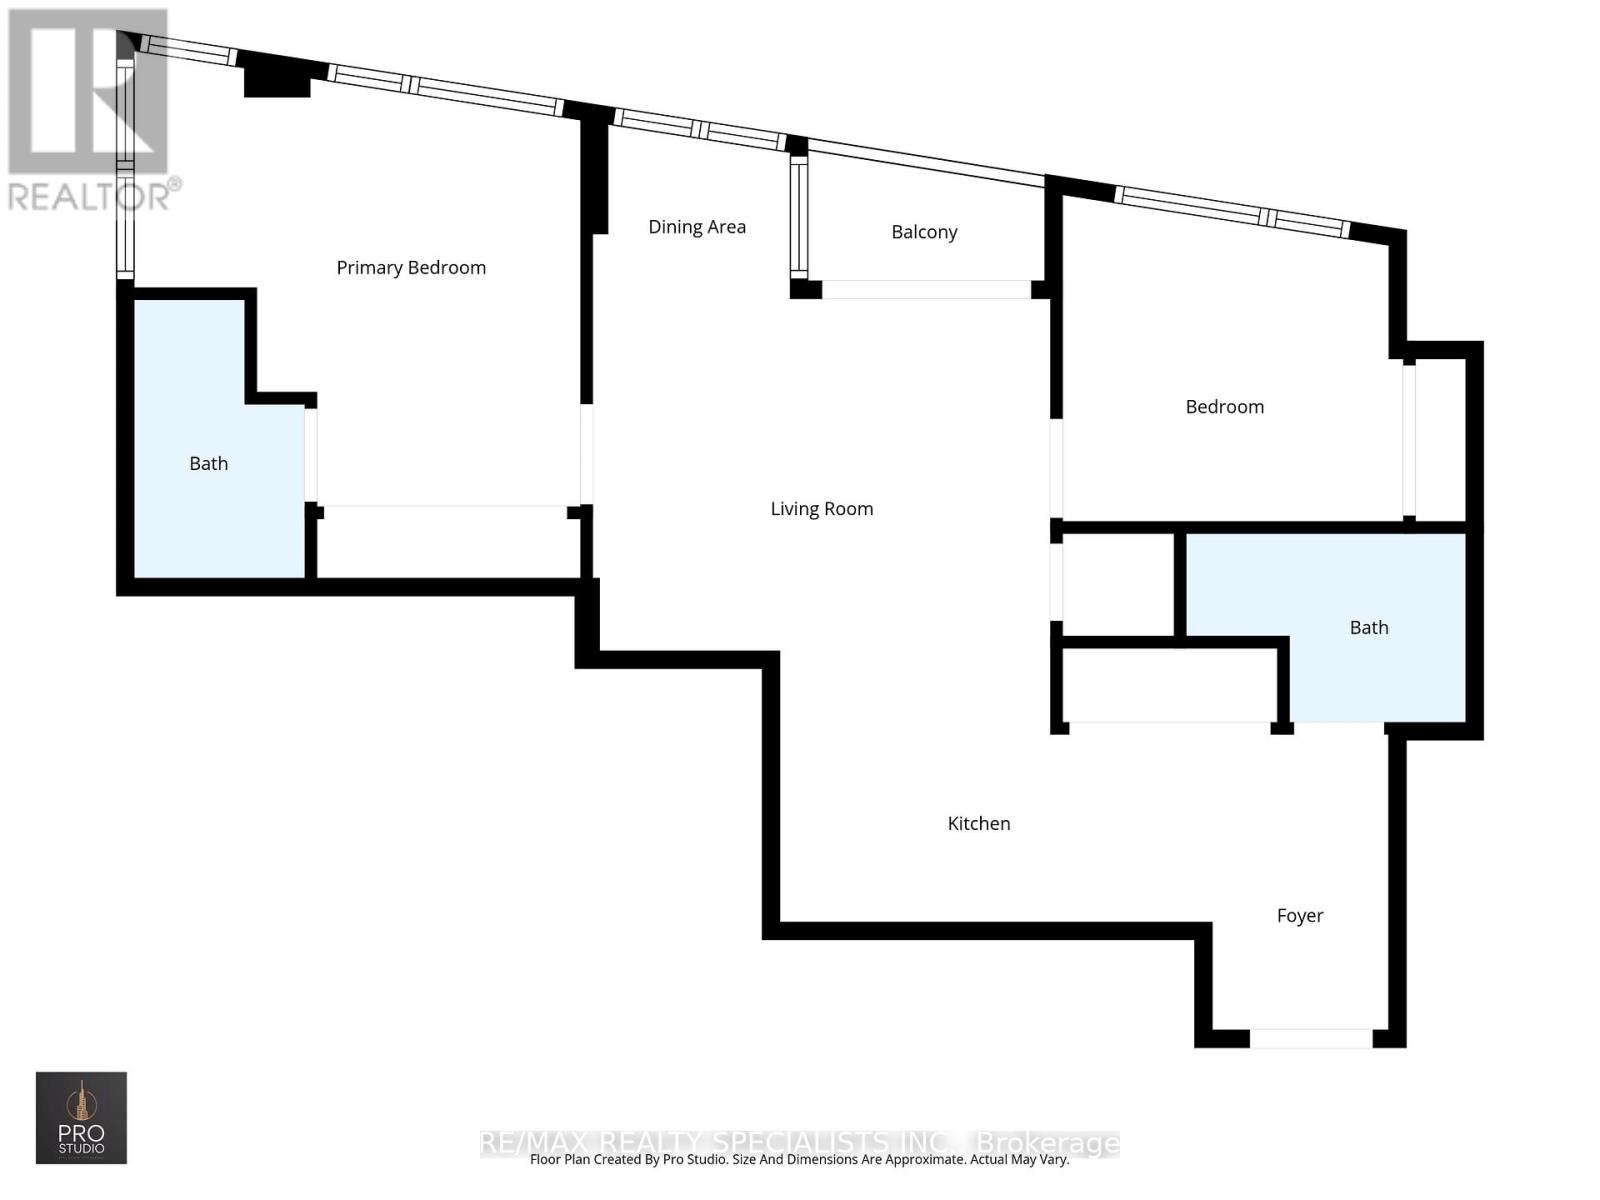
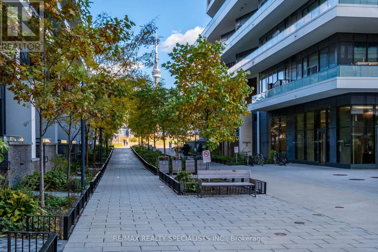
$741 MonthlyGorgeous penthouse condo with exceptional views at The Playground Condos in vibrant LibertyVillage. This beautifully upgraded 787 sq ft suite features floor-to-ceiling windows,open-concept living, and a sleek custom kitchen with quartz counters and built-in Blomberg appliances. Soaring 9' ceilings, 2 spacious bedrooms, 2 full washrooms, and stunning city views are complemented by contemporary finishes and designer touches throughout. Includes 1 parking spot and 1 locker for added convenience. Residents have access to an impressive array of amenities, including a fully equipped fitness centre, sleek party room, outdoor pool, theatre room, kids' playroom, and beautifully maintained outdoor spaces. Ideally located just steps to shops, transit, dining, and parks - plus enjoy the outdoor pool and BBQ area with a clear CN Tower view. The perfect urban retreat in one of Toronto's most energetic communities. (id:61483)
Property Details
| MLS® Number | C13634096 |
| Property Type | Single Family |
| Community Name | Niagara |
| Amenities Near By | Hospital, Park, Place Of Worship |
| Community Features | Pets Allowed With Restrictions |
| Features | Balcony, Carpet Free |
| Parking Space Total | 1 |
| Pool Type | Outdoor Pool |
| View Type | View, City View |
Building
| Bathroom Total | 2 |
| Bedrooms Above Ground | 2 |
| Bedrooms Total | 2 |
| Amenities | Security/concierge, Exercise Centre, Visitor Parking, Separate Heating Controls, Storage - Locker |
| Appliances | Dishwasher, Dryer, Stove, Washer, Window Coverings, Refrigerator |
| Basement Type | None |
| Cooling Type | Central Air Conditioning |
| Exterior Finish | Concrete |
| Fire Protection | Smoke Detectors |
| Heating Fuel | Natural Gas |
| Heating Type | Forced Air |
| Size Interior | 700 - 799 Ft2 |
| Type | Apartment |
Parking
| Underground | |
| Garage |
Land
| Acreage | No |
| Land Amenities | Hospital, Park, Place Of Worship |
| Surface Water | Lake/pond |
Rooms
| Level | Type | Length | Width | Dimensions |
|---|---|---|---|---|
| Flat | Kitchen | Measurements not available | ||
| Flat | Living Room | Measurements not available | ||
| Flat | Bedroom | Measurements not available | ||
| Flat | Bedroom 2 | Measurements not available |
https://www.realtor.ca/real-estate/30110060/3505-50-ordnance-street-toronto-niagara-niagara
Contact Us
Contact us for more information

The trademarks REALTOR®, REALTORS®, and the REALTOR® logo are controlled by The Canadian Real Estate Association (CREA) and identify real estate professionals who are members of CREA. The trademarks MLS®, Multiple Listing Service® and the associated logos are owned by The Canadian Real Estate Association (CREA) and identify the quality of services provided by real estate professionals who are members of CREA. The trademark DDF® is owned by The Canadian Real Estate Association (CREA) and identifies CREA's Data Distribution Facility (DDF®)
August 04 2026 03:54:58
Toronto Regional Real Estate Board
RE/MAX Realty Specialists Inc.