827 - 505 Richmond Street Toronto, Ontario M5V 1Y3

$6,000 Monthly
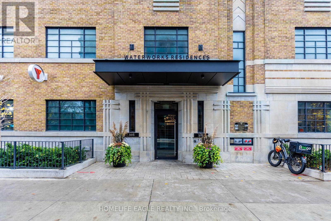

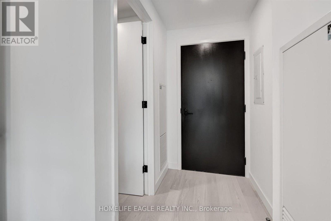
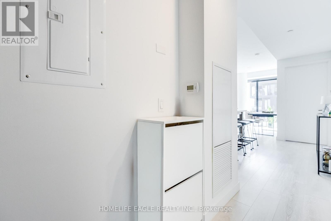
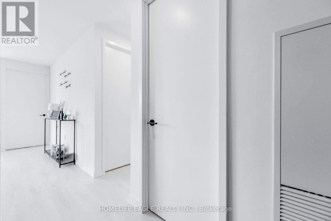
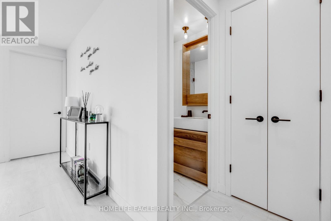
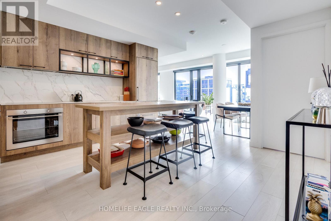
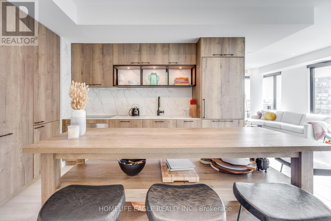
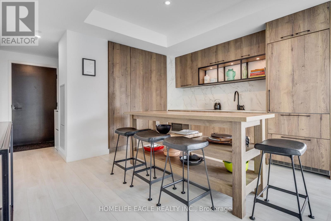
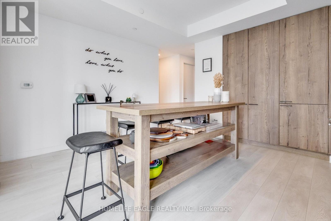
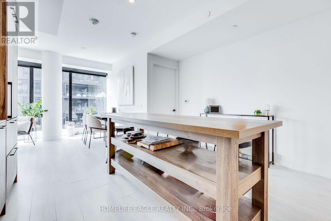
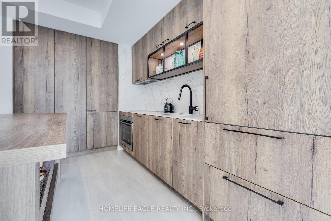
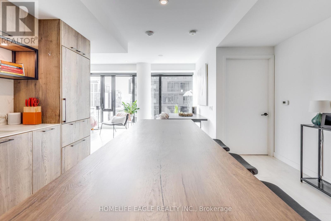
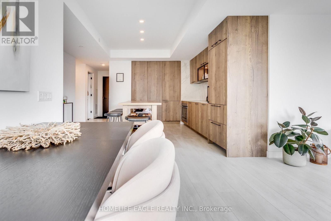
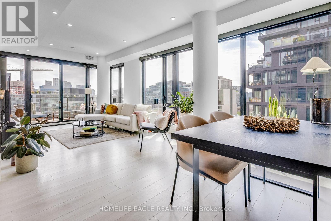
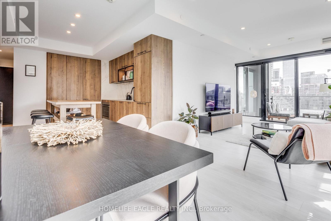
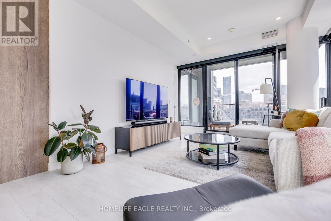
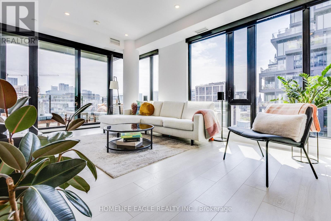
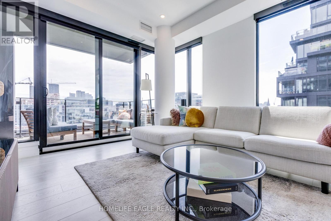
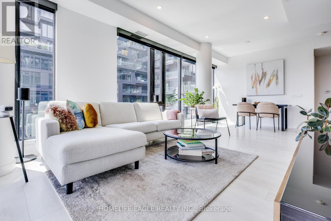
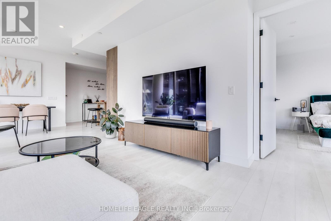
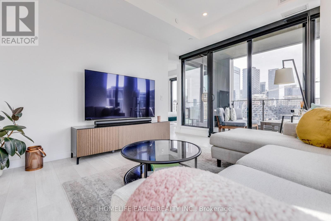
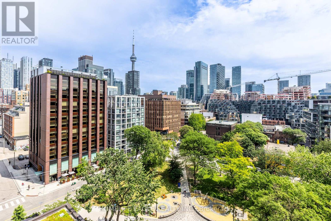
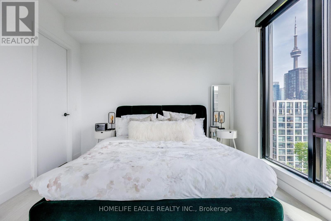
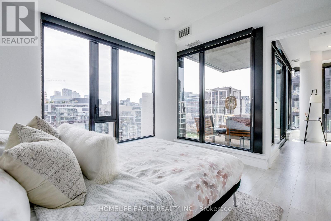
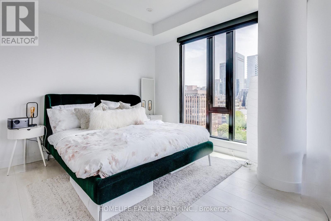
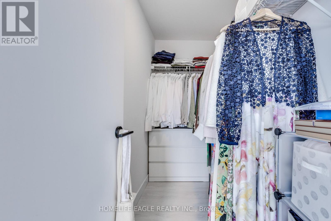
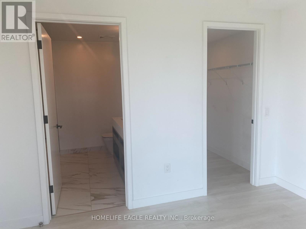
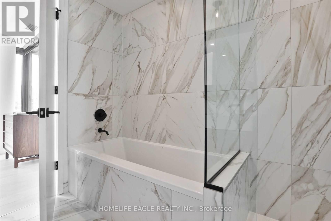
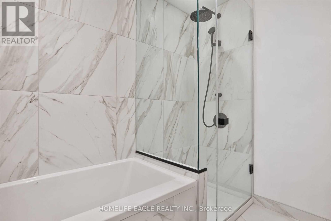
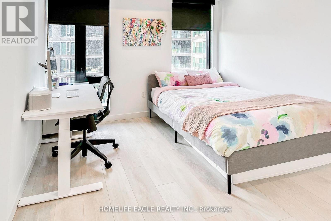
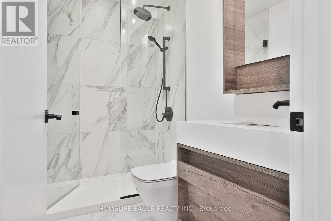
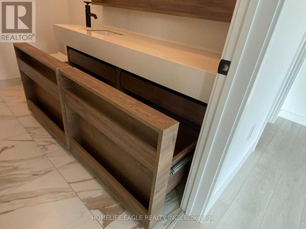
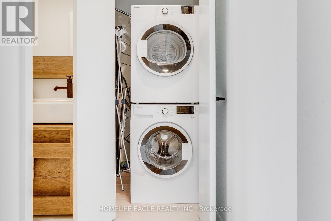
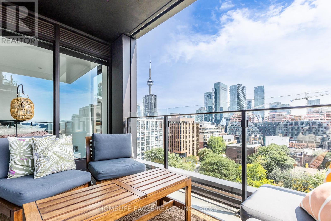
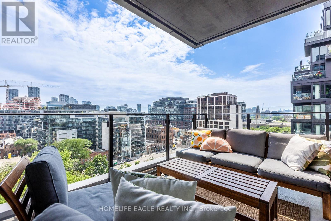
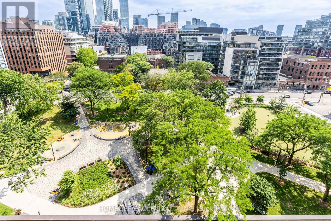
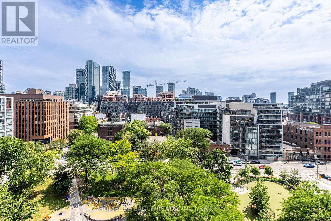
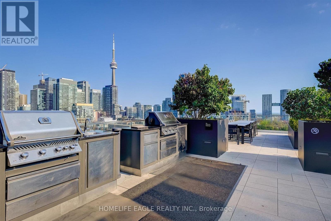
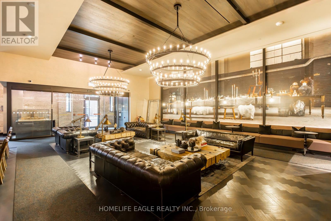
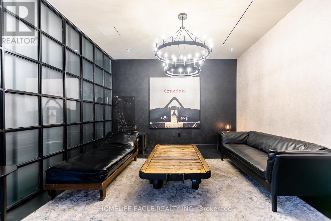
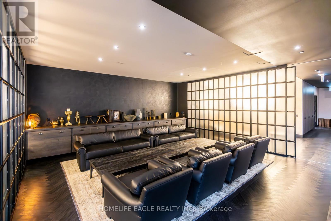
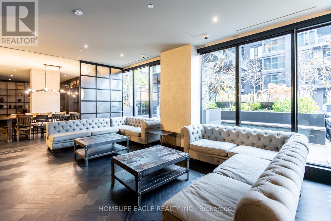
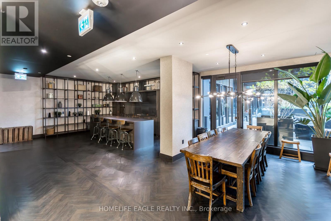
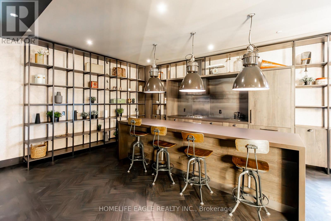
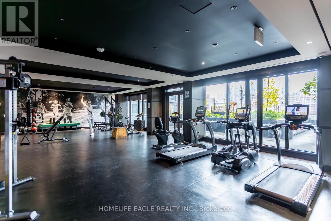
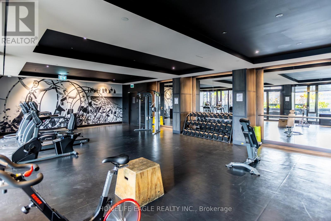
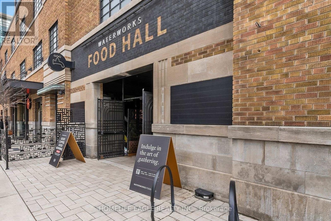
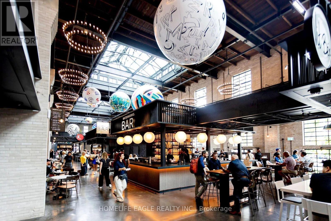
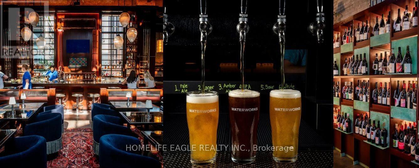
The Iconic Waterworks - one of Toronto's most talked-about, award-winning luxury addresses. This exceptional corner suite is one of the largest floor plans in the building, featuring breathtaking panoramic views of the CN Tower and Toronto skyline that any Torontonian will truly appreciate. Two exterior bedrooms with stunning views, two full bathrooms, including a luxurious 4-piece ensuite, two walk-in closets, a separate dining area, abundant storage throughout, and a generous balcony where you can relax while enjoying spectacular CN Tower and city views. Incudes one parking space and one locker. Living at Waterworks means enjoying an unmatched lifestyle with first-class amenities, including a fully equipped fitness centre, pet spa, 24-hour concierge, co-working spaces, a stylish residents' lounge, and a spectacular rooftop terrace with BBQs, lounge areas, and sweeping city views. The building also hosts vibrant community events, from summer movie nights to social gatherings. European-inspired Waterworks Food Hall offering an exciting collection of restaurants, bars, patios, and event space, alongside the brand-new YMCA with a swimming pool. Adjacent to St. Andrew's Park and just steps from the Financial District, King West, Queen West, and Toronto's finest dining, shopping, entertainment, and cultural attractions, this is downtown living at its absolute best. (id:61483)
Property Details
| MLS® Number | C13632332 |
| Property Type | Single Family |
| Community Name | Waterfront Communities C1 |
| Amenities Near By | Park, Public Transit, Schools |
| Community Features | Pets Allowed With Restrictions |
| Features | Balcony, Carpet Free, In Suite Laundry |
| Parking Space Total | 1 |
Building
| Bathroom Total | 2 |
| Bedrooms Above Ground | 2 |
| Bedrooms Total | 2 |
| Amenities | Security/concierge, Exercise Centre, Party Room, Storage - Locker |
| Appliances | Oven - Built-in |
| Basement Type | None |
| Cooling Type | Central Air Conditioning |
| Exterior Finish | Brick |
| Flooring Type | Hardwood |
| Heating Fuel | Natural Gas |
| Heating Type | Forced Air |
| Size Interior | 1,000 - 1,199 Ft2 |
| Type | Apartment |
Parking
| Underground | |
| Garage |
Land
| Acreage | No |
| Land Amenities | Park, Public Transit, Schools |
Rooms
| Level | Type | Length | Width | Dimensions |
|---|---|---|---|---|
| Main Level | Dining Room | 7.09 m | 3.48 m | 7.09 m x 3.48 m |
| Main Level | Family Room | 7.09 m | 3.48 m | 7.09 m x 3.48 m |
| Main Level | Kitchen | 4.09 m | 4.09 m | 4.09 m x 4.09 m |
| Main Level | Primary Bedroom | 3.48 m | 3.2 m | 3.48 m x 3.2 m |
| Main Level | Bedroom 2 | 2.97 m | 2.95 m | 2.97 m x 2.95 m |
Contact Us
Contact us for more information

The trademarks REALTOR®, REALTORS®, and the REALTOR® logo are controlled by The Canadian Real Estate Association (CREA) and identify real estate professionals who are members of CREA. The trademarks MLS®, Multiple Listing Service® and the associated logos are owned by The Canadian Real Estate Association (CREA) and identify the quality of services provided by real estate professionals who are members of CREA. The trademark DDF® is owned by The Canadian Real Estate Association (CREA) and identifies CREA's Data Distribution Facility (DDF®)
August 04 2026 05:23:56
Toronto Regional Real Estate Board
Homelife Eagle Realty Inc.