2909 - 180 Front Street E Toronto, Ontario M5A 0A9

$2,450 Monthly
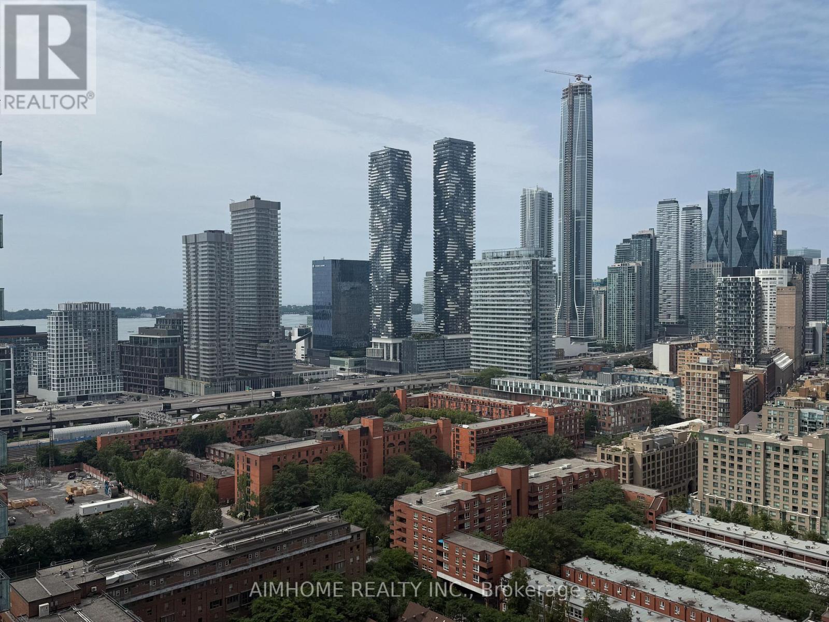
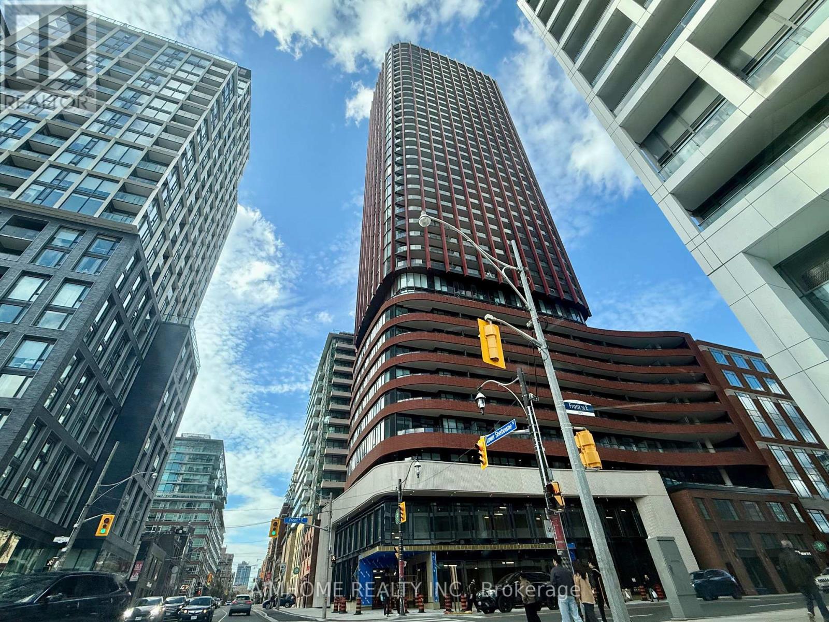
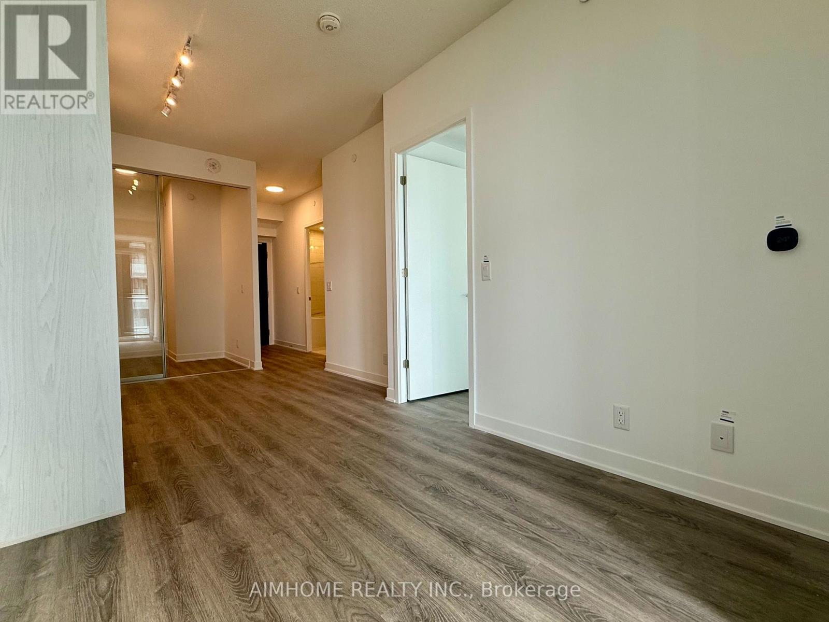
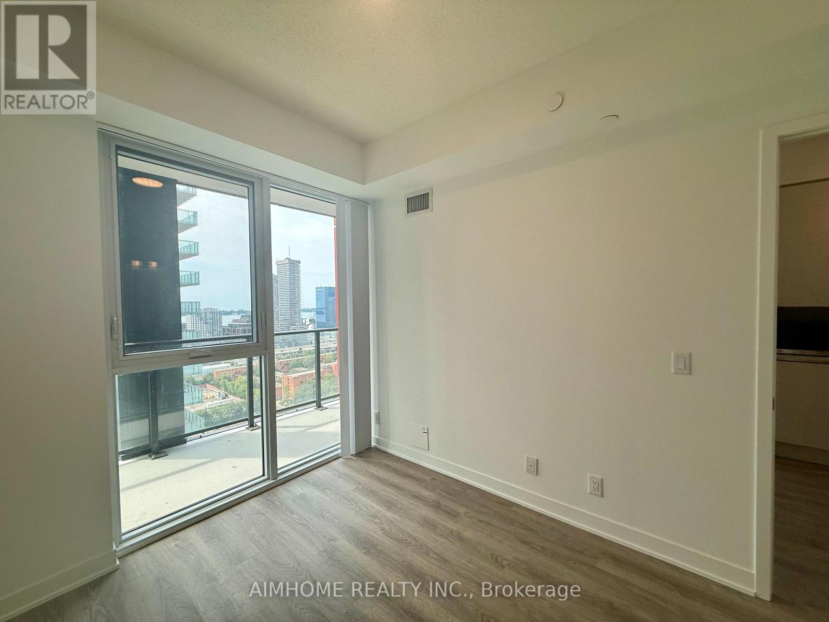
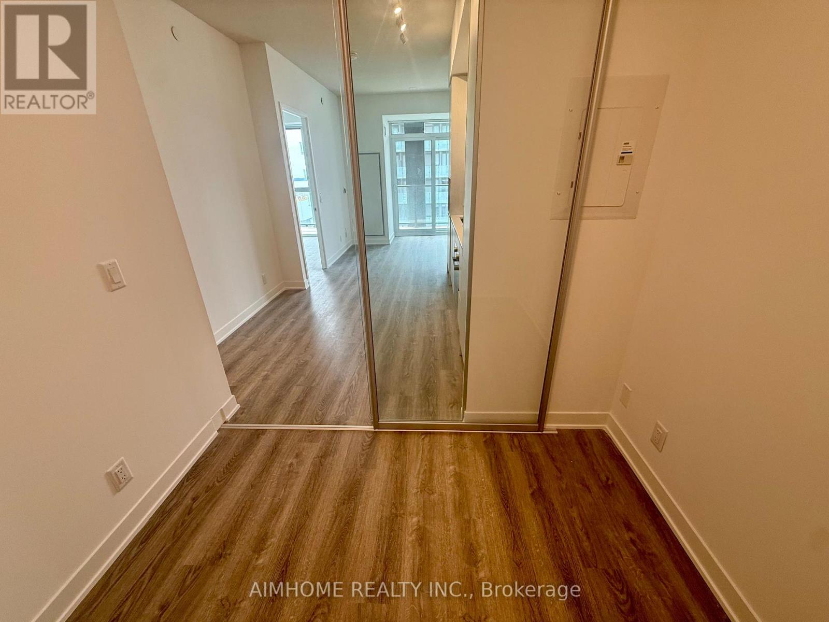
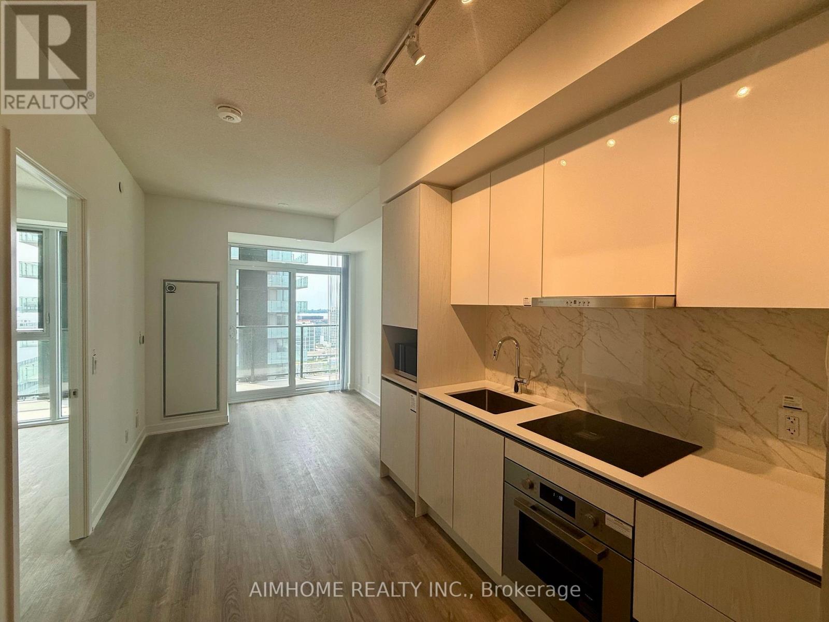
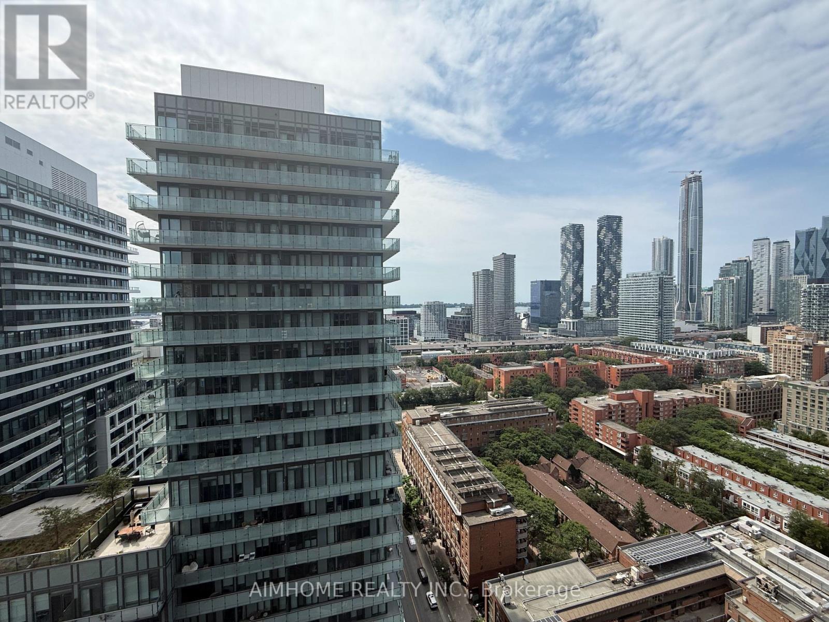
Situated in a newly completed condo tower by Menkes, this bright and modern suite features 9-foot ceilings, floor-to-ceiling windows, and keyless entry. Residents enjoy access to an impressive array of amenities, including a fitness and yoga studio, co-work lounge, meeting room, bar and games room, lounge, dining room, media room, garden cafe, kids' playroom, outdoor patio, and BBQ areas. Ideally located within walking distance to St. Lawrence Market, with easy access to streetcar transit along King Street, providing seamless connectivity throughout the city. (id:61483)
Property Details
| MLS® Number | C13631846 |
| Property Type | Single Family |
| Community Name | Moss Park |
| Community Features | Pets Not Allowed |
| Features | Balcony, Carpet Free, In Suite Laundry |
Building
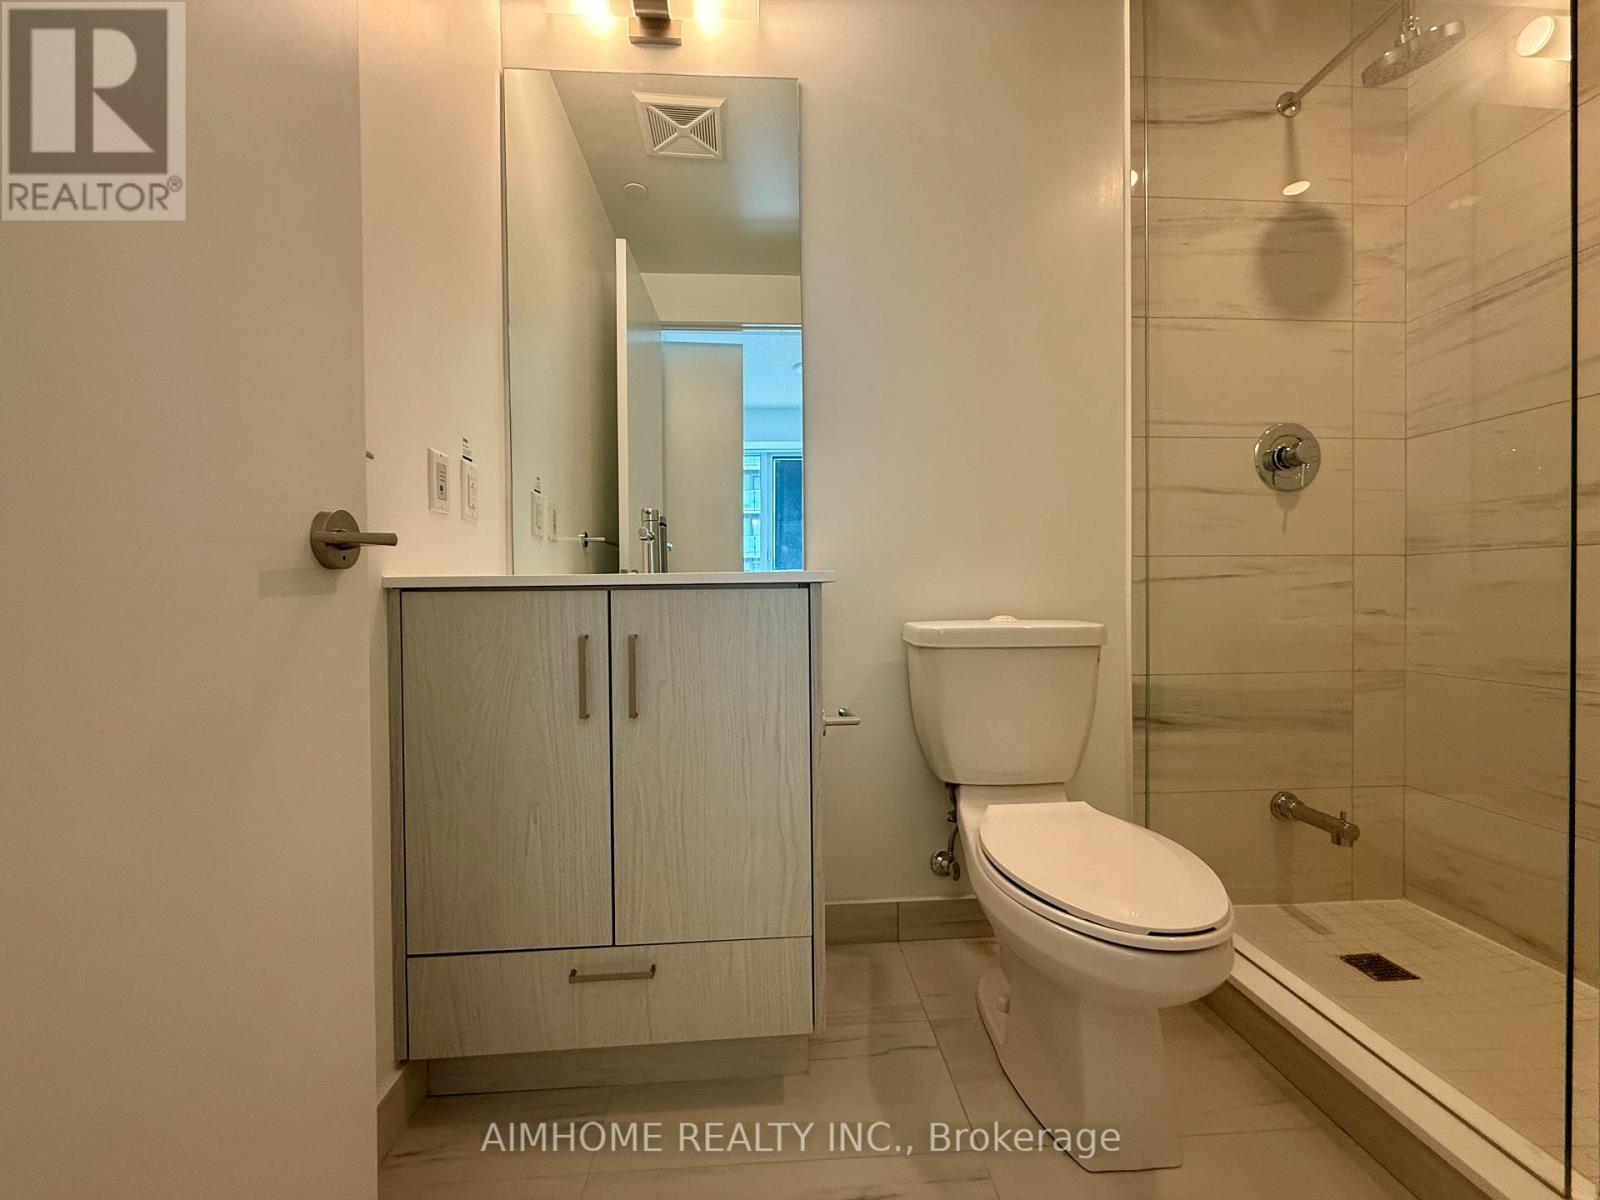
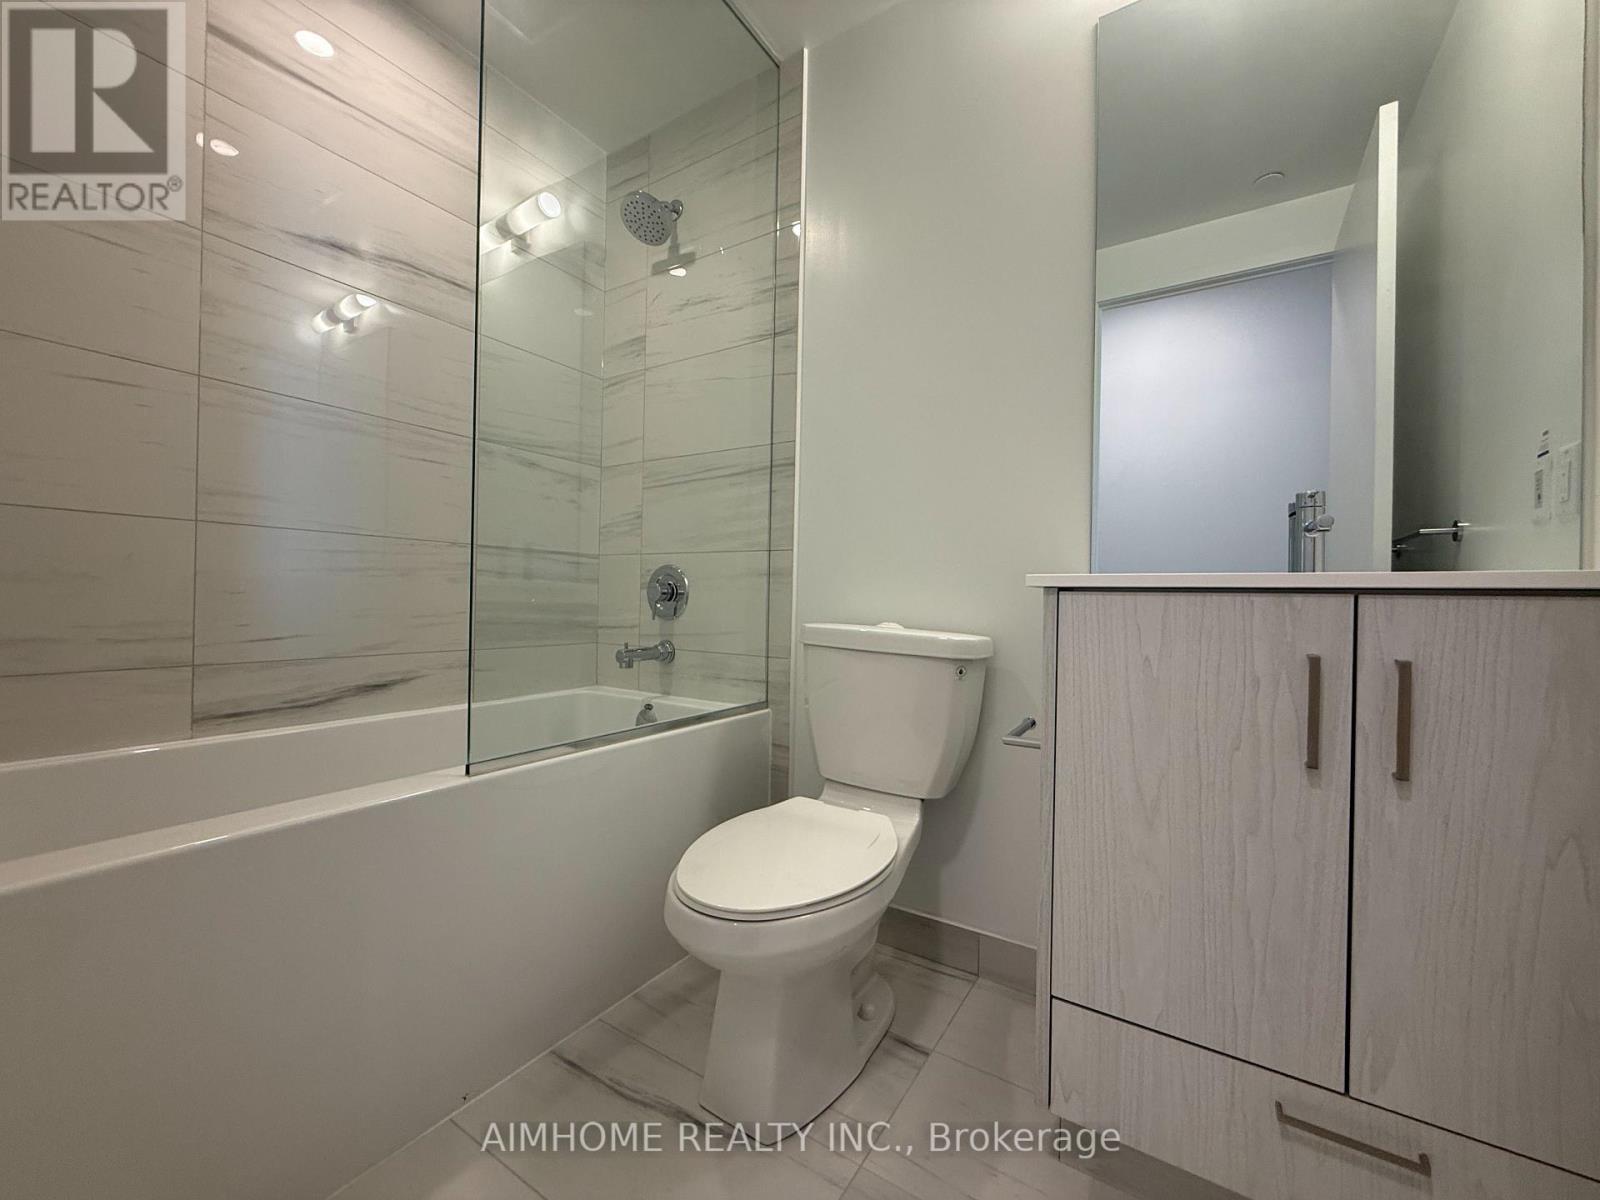
| Bathroom Total | 2 |
| Bedrooms Above Ground | 1 |
| Bedrooms Below Ground | 1 |
| Bedrooms Total | 2 |
| Appliances | Dishwasher, Dryer, Hood Fan, Stove, Washer, Window Coverings, Refrigerator |
| Basement Type | None |
| Cooling Type | Central Air Conditioning |
| Exterior Finish | Concrete |
| Flooring Type | Laminate |
| Heating Fuel | Natural Gas |
| Heating Type | Forced Air |
| Size Interior | 500 - 599 Ft2 |
| Type | Apartment |
Parking
| Underground | |
| Garage |
Land
| Acreage | No |
Rooms
| Level | Type | Length | Width | Dimensions |
|---|---|---|---|---|
| Flat | Living Room | 6.32 m | 2.92 m | 6.32 m x 2.92 m |
| Flat | Dining Room | 6.32 m | 2.92 m | 6.32 m x 2.92 m |
| Flat | Kitchen | 6.32 m | 2.92 m | 6.32 m x 2.92 m |
| Flat | Bedroom | 3.07 m | 2.64 m | 3.07 m x 2.64 m |
| Flat | Den | 2.44 m | 2.39 m | 2.44 m x 2.39 m |
https://www.realtor.ca/real-estate/30107702/2909-180-front-street-e-toronto-moss-park-moss-park
Contact Us
Contact us for more information

The trademarks REALTOR®, REALTORS®, and the REALTOR® logo are controlled by The Canadian Real Estate Association (CREA) and identify real estate professionals who are members of CREA. The trademarks MLS®, Multiple Listing Service® and the associated logos are owned by The Canadian Real Estate Association (CREA) and identify the quality of services provided by real estate professionals who are members of CREA. The trademark DDF® is owned by The Canadian Real Estate Association (CREA) and identifies CREA's Data Distribution Facility (DDF®)
August 03 2026 08:24:15
Toronto Regional Real Estate Board
Aimhome Realty Inc.