1406 Upper Sherman Avenue Hamilton, Ontario L8W 1C3

$699,900
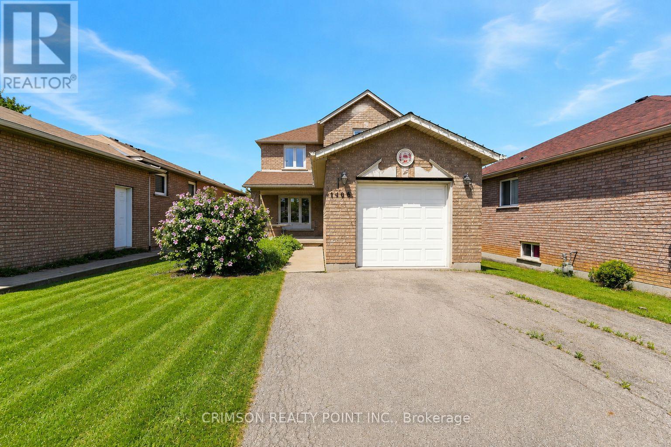
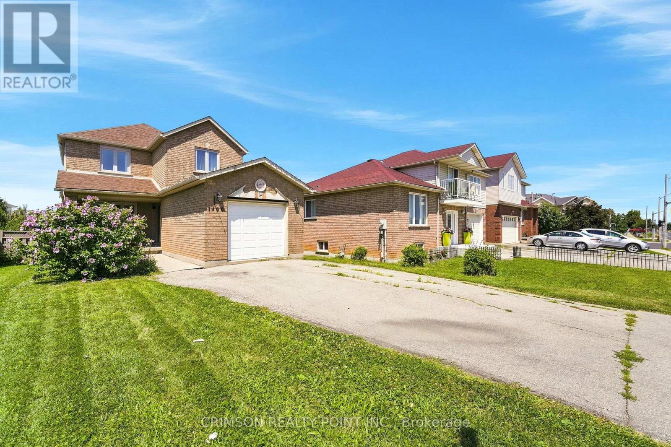
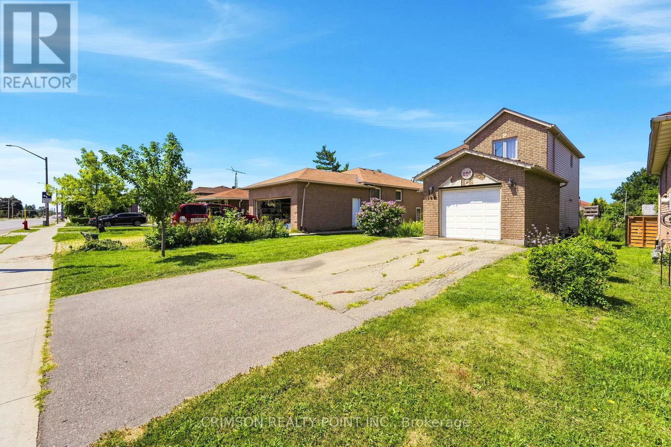
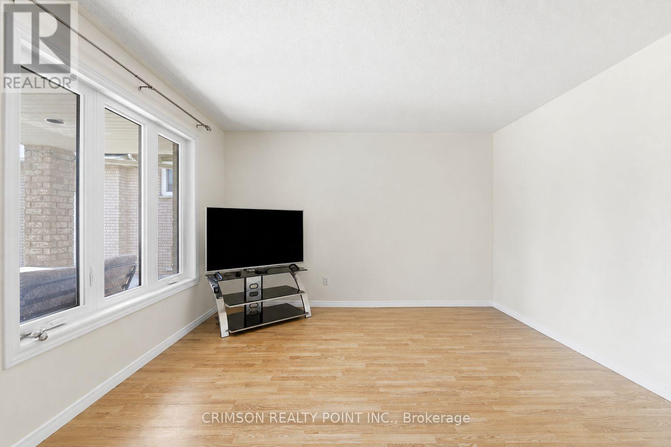
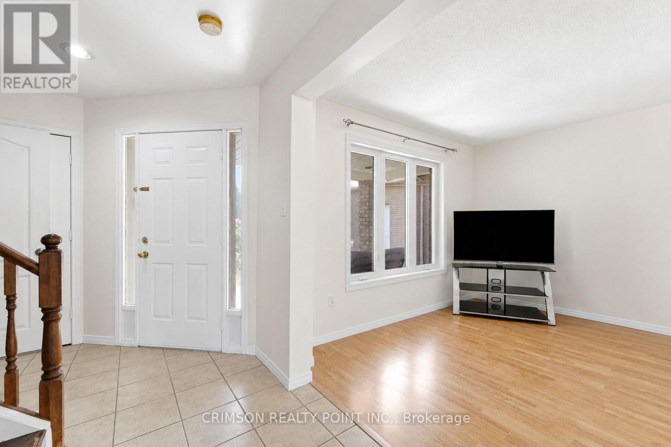
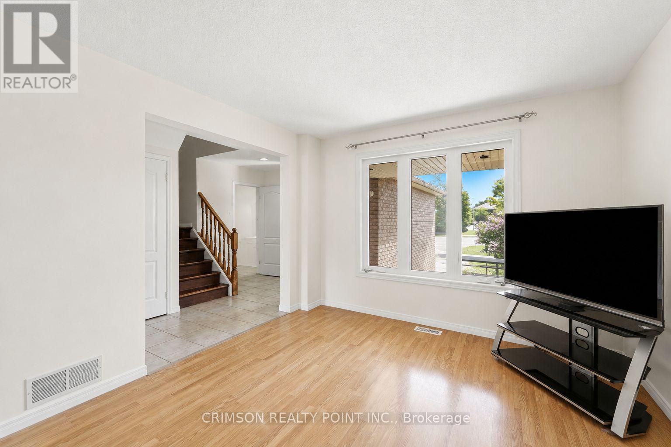
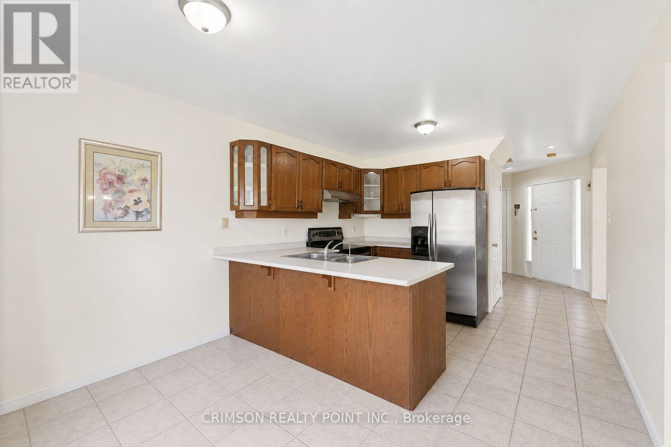
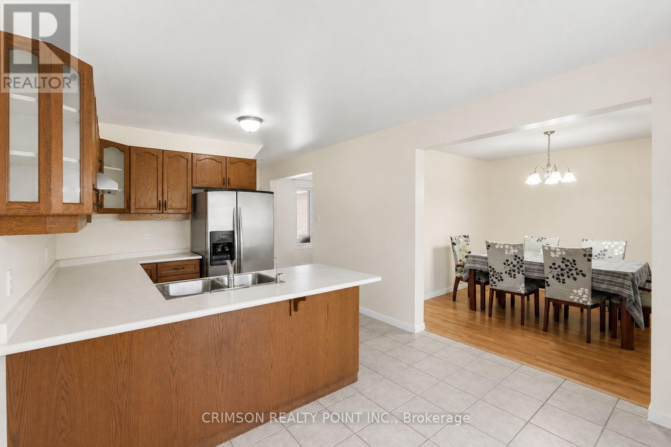
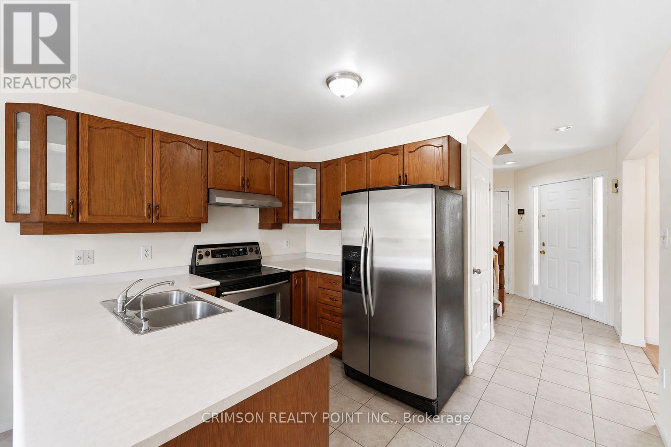
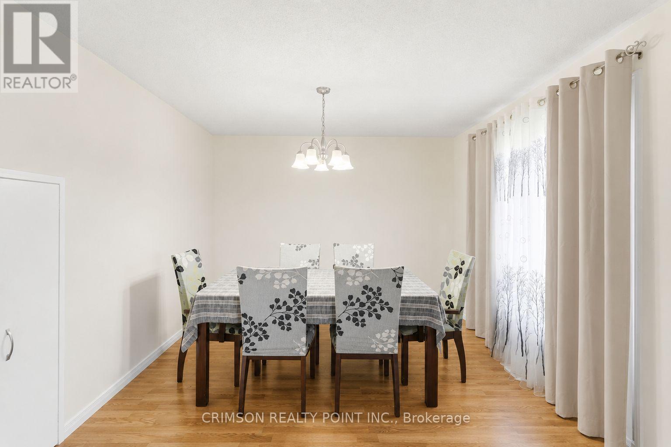
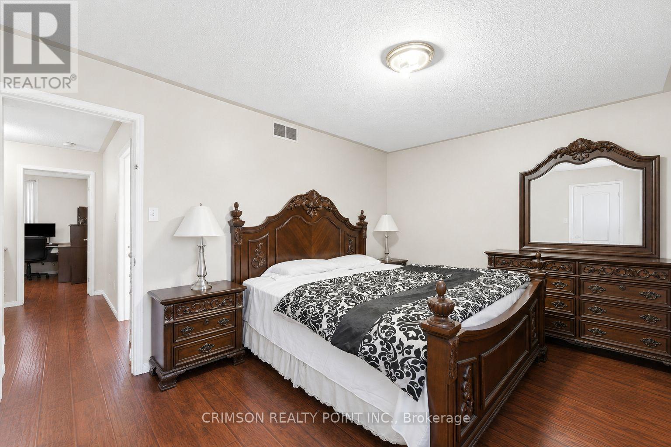
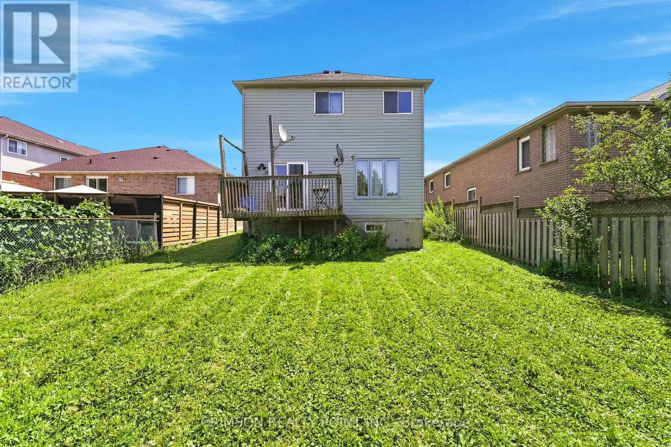
A Rare Opportunity at This Price! This detached two-storey home offers exceptional value in a prime location-perfect for first-time home buyers or investors looking to build equity and add value. Conveniently located just steps to public transit, grocery stores, elementary and secondary schools, with quick access to major highways for an easy commute. Enjoy being only a short drive-or a single bus ride-to Lime Ridge Mall and countless shopping, dining, and entertainment options. Featuring a newer furnace, flexible closing, and incredible potential to renovate or customize to your taste, this is a rare chance to own a detached home in a sought-after neighbourhood at an affordable price. Don't miss out! (id:61483)
Property Details
| MLS® Number | X13630944 |
| Property Type | Single Family |
| Community Name | Butler |
| Amenities Near By | Park, Schools, Public Transit, Hospital |
| Community Features | School Bus |
| Equipment Type | Water Heater |
| Features | Carpet Free |
| Parking Space Total | 5 |
| Rental Equipment Type | Water Heater |
Building
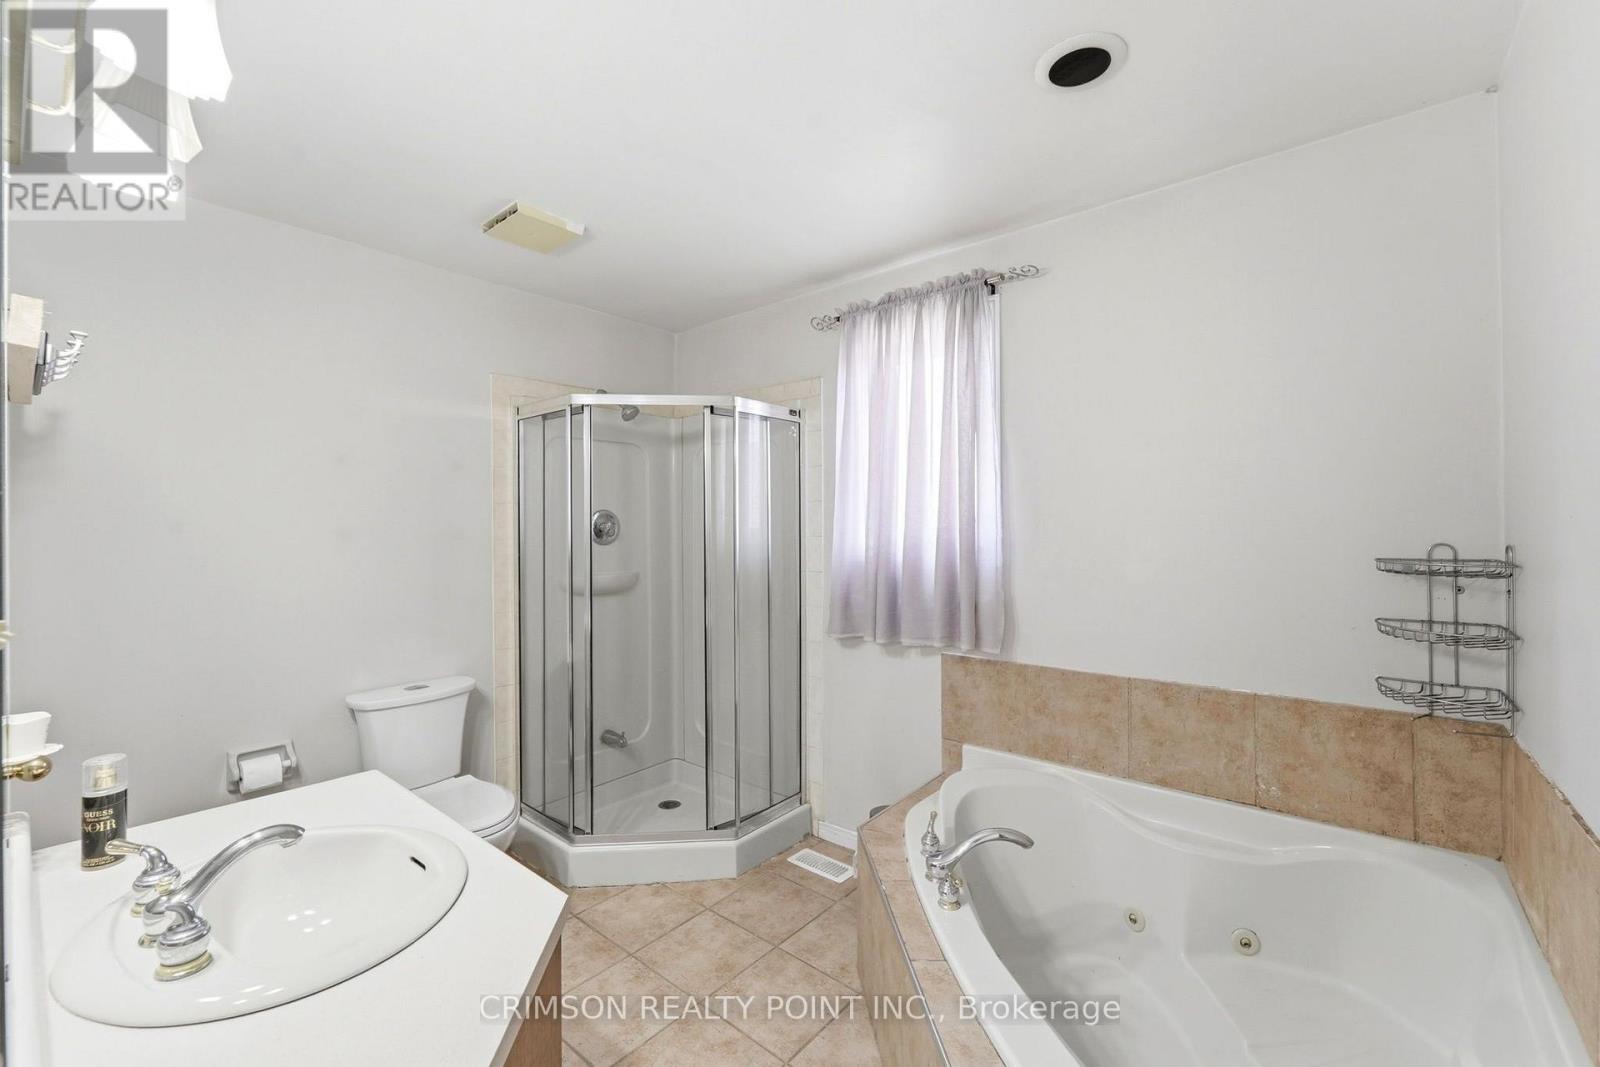
| Bathroom Total | 2 |
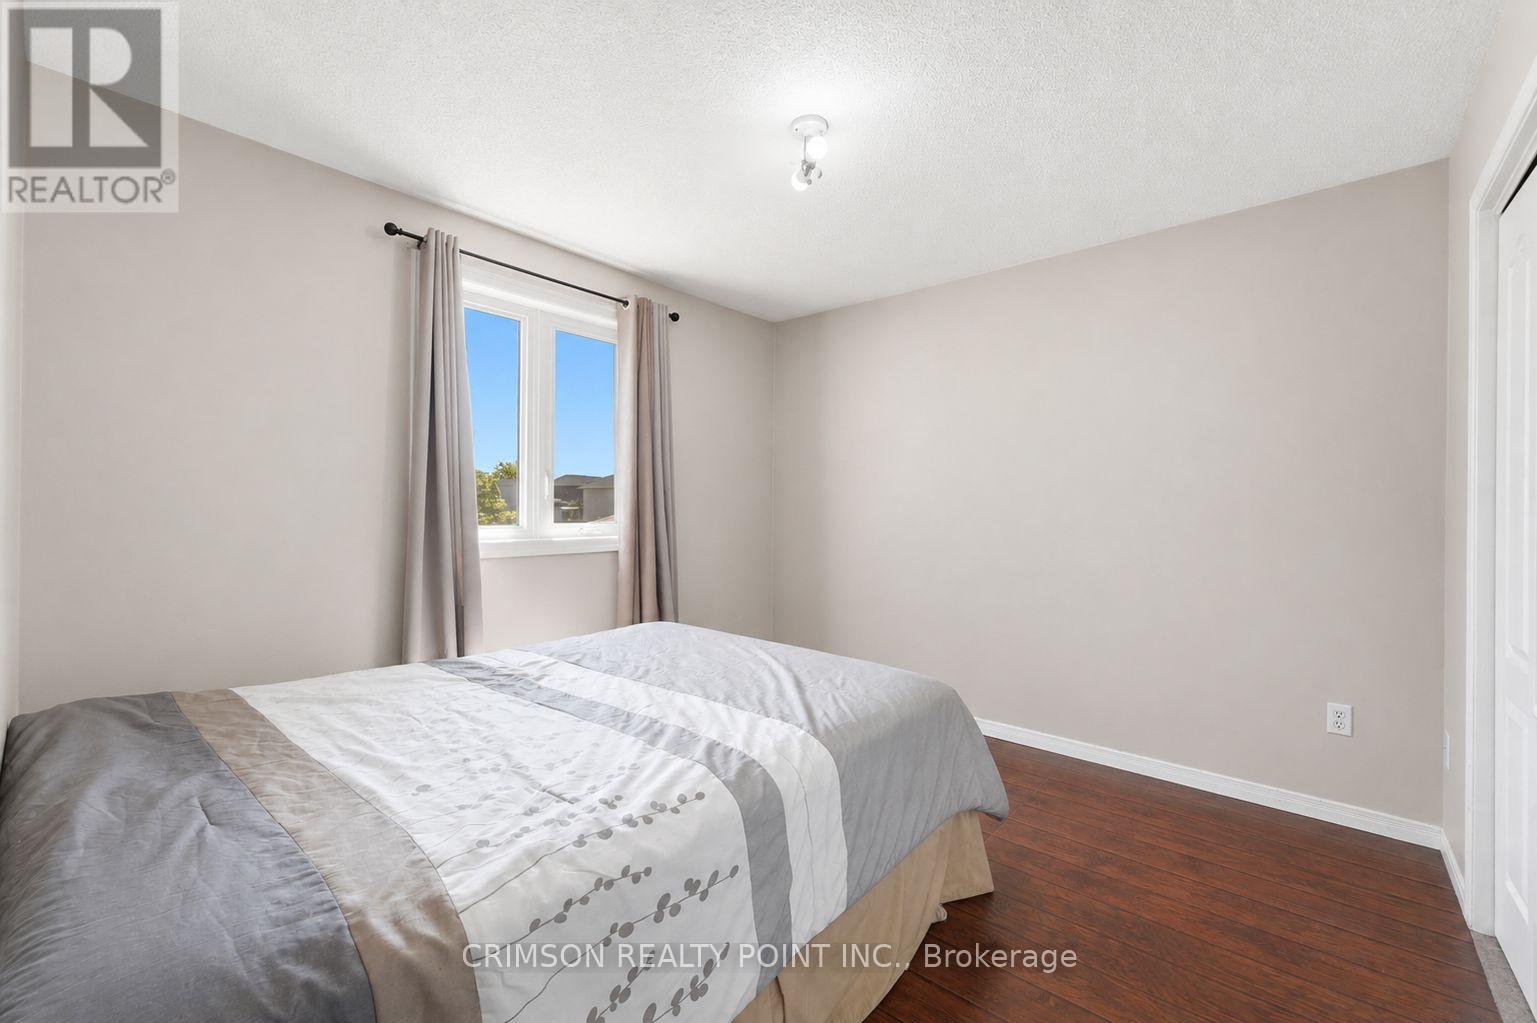
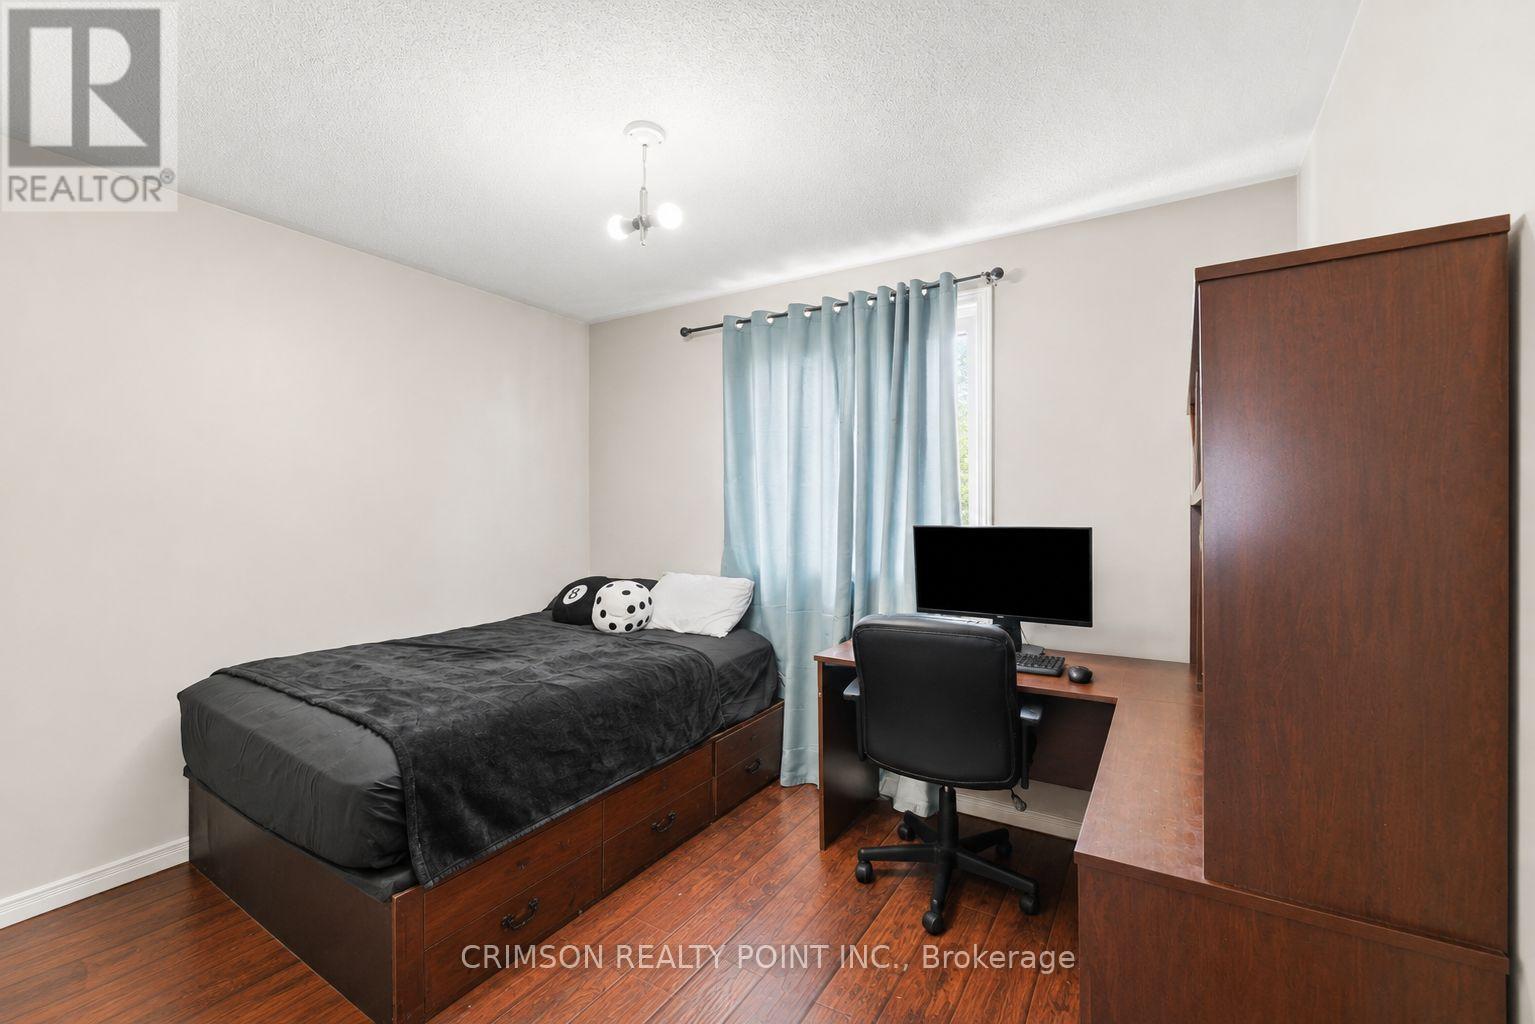
| Bedrooms Above Ground | 3 |
| Bedrooms Total | 3 |
| Appliances | Blinds, Stove, Washer, Window Coverings, Refrigerator |
| Basement Development | Unfinished |
| Basement Type | Full (unfinished) |
| Construction Style Attachment | Detached |
| Cooling Type | Central Air Conditioning |
| Exterior Finish | Brick, Vinyl Siding |
| Foundation Type | Poured Concrete |
| Half Bath Total | 1 |
| Heating Fuel | Natural Gas |
| Heating Type | Forced Air |
| Stories Total | 2 |
| Size Interior | 1,100 - 1,500 Ft2 |
| Type | House |
| Utility Water | Municipal Water |
Parking
| Attached Garage | |
| Garage |
Land
| Acreage | No |
| Fence Type | Fenced Yard |
| Land Amenities | Park, Schools, Public Transit, Hospital |
| Sewer | Sanitary Sewer |
| Size Depth | 120 Ft |
| Size Frontage | 40 Ft |
| Size Irregular | 40 X 120 Ft |
| Size Total Text | 40 X 120 Ft |
| Zoning Description | C |
Rooms
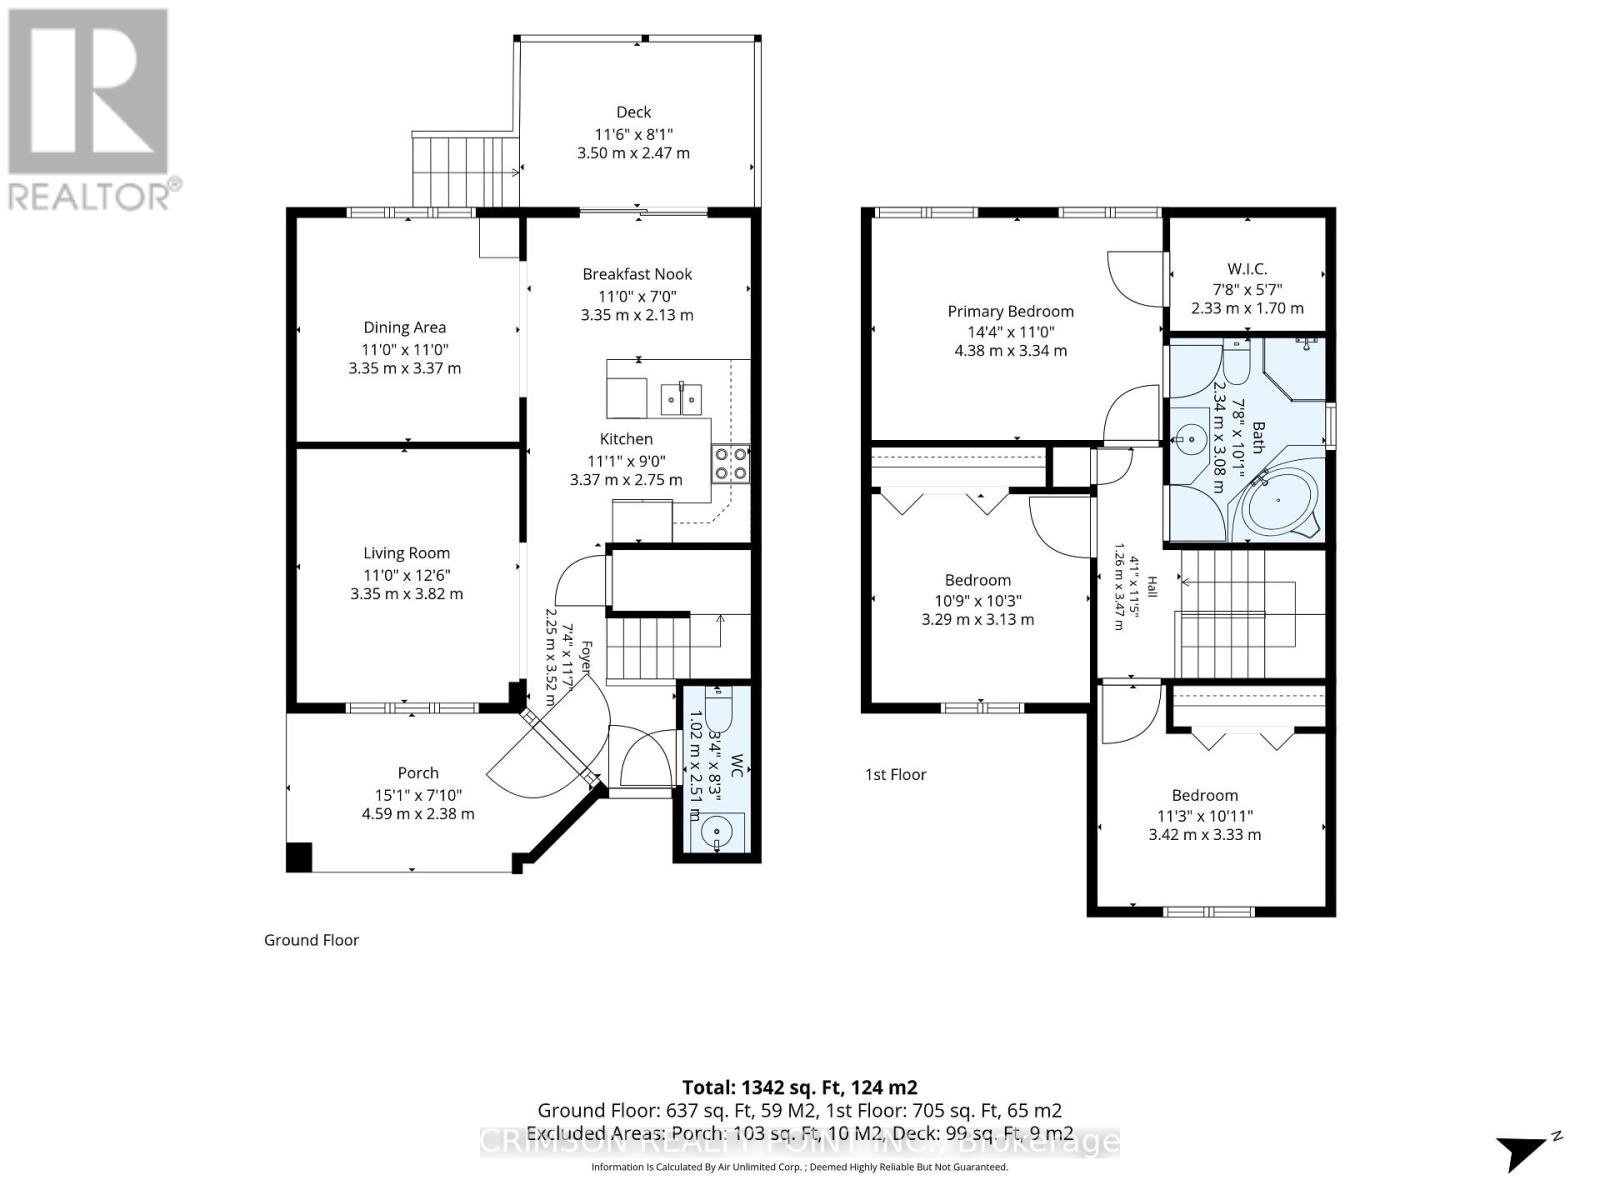
| Level | Type | Length | Width | Dimensions |
|---|---|---|---|---|
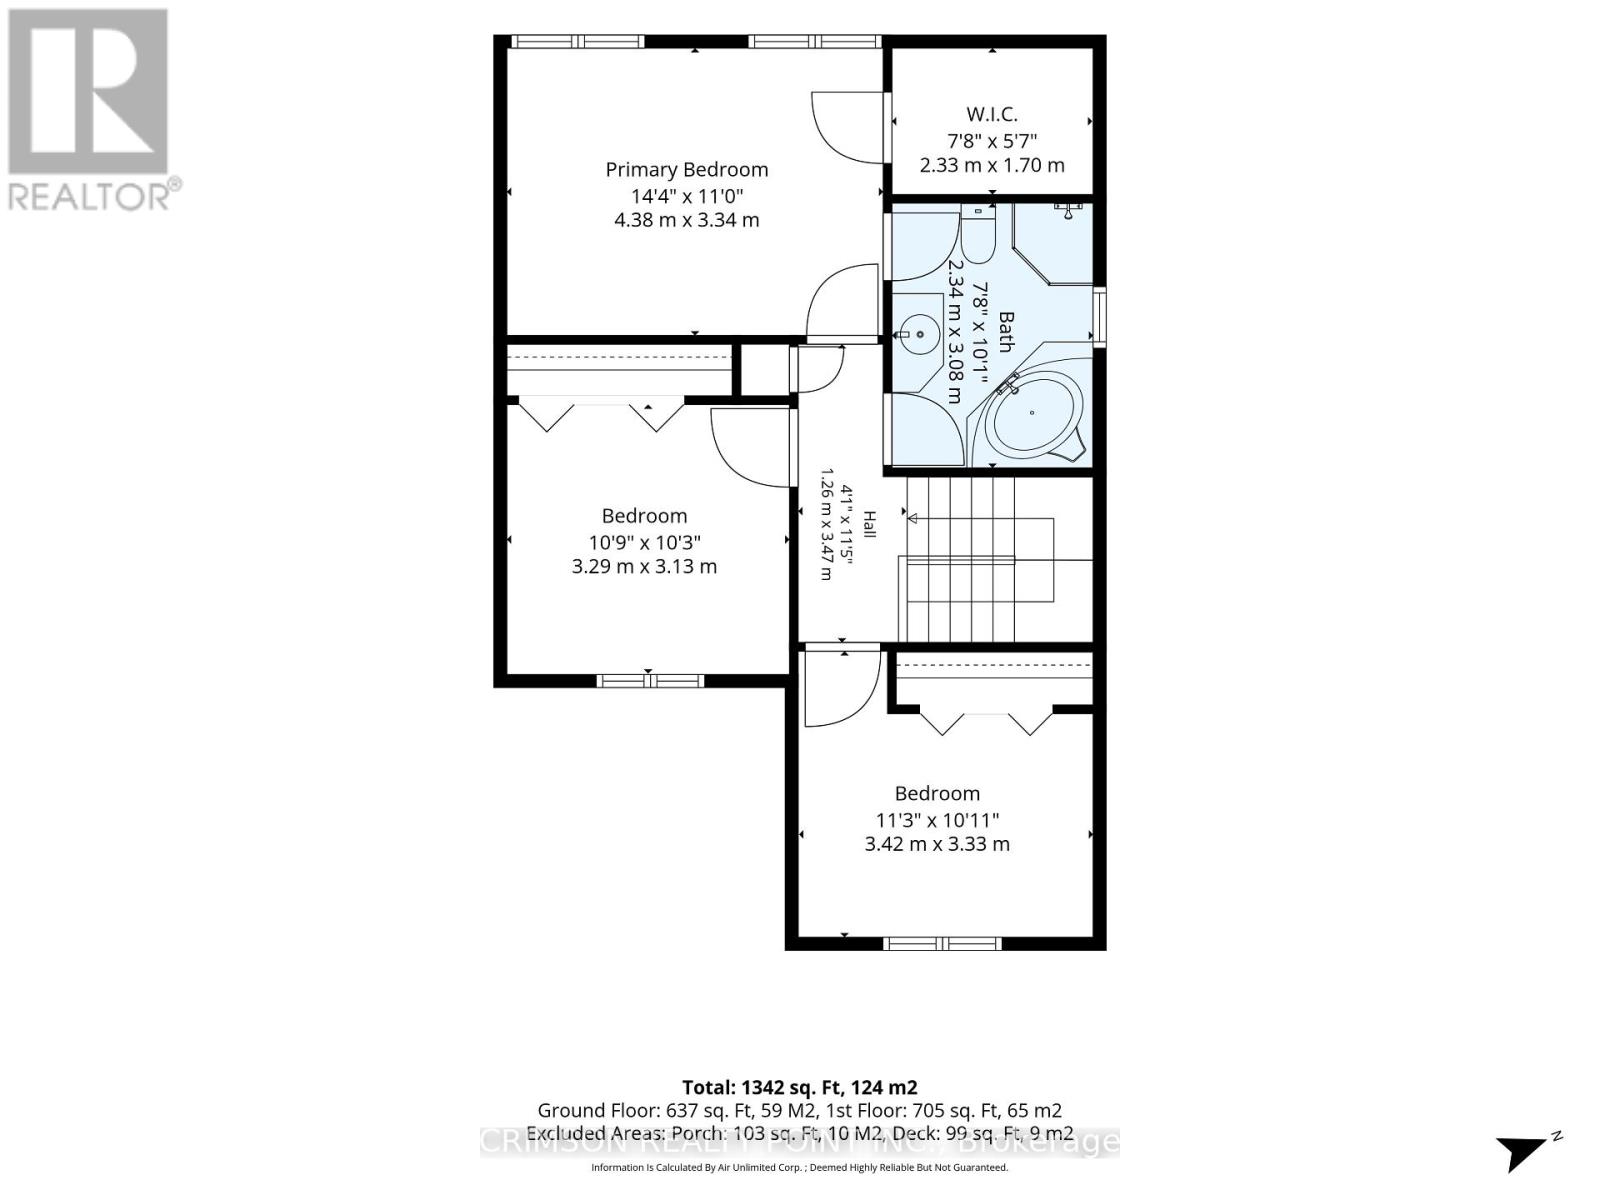
| Second Level | Primary Bedroom | 3.34 m | 3.38 m | 3.34 m x 3.38 m |
| Second Level | Bedroom 2 | 3.13 m | 3.29 m | 3.13 m x 3.29 m |
| Second Level | Bedroom 3 | 3.33 m | 3.42 m | 3.33 m x 3.42 m |
| Second Level | Bathroom | 3.08 m | 2.34 m | 3.08 m x 2.34 m |
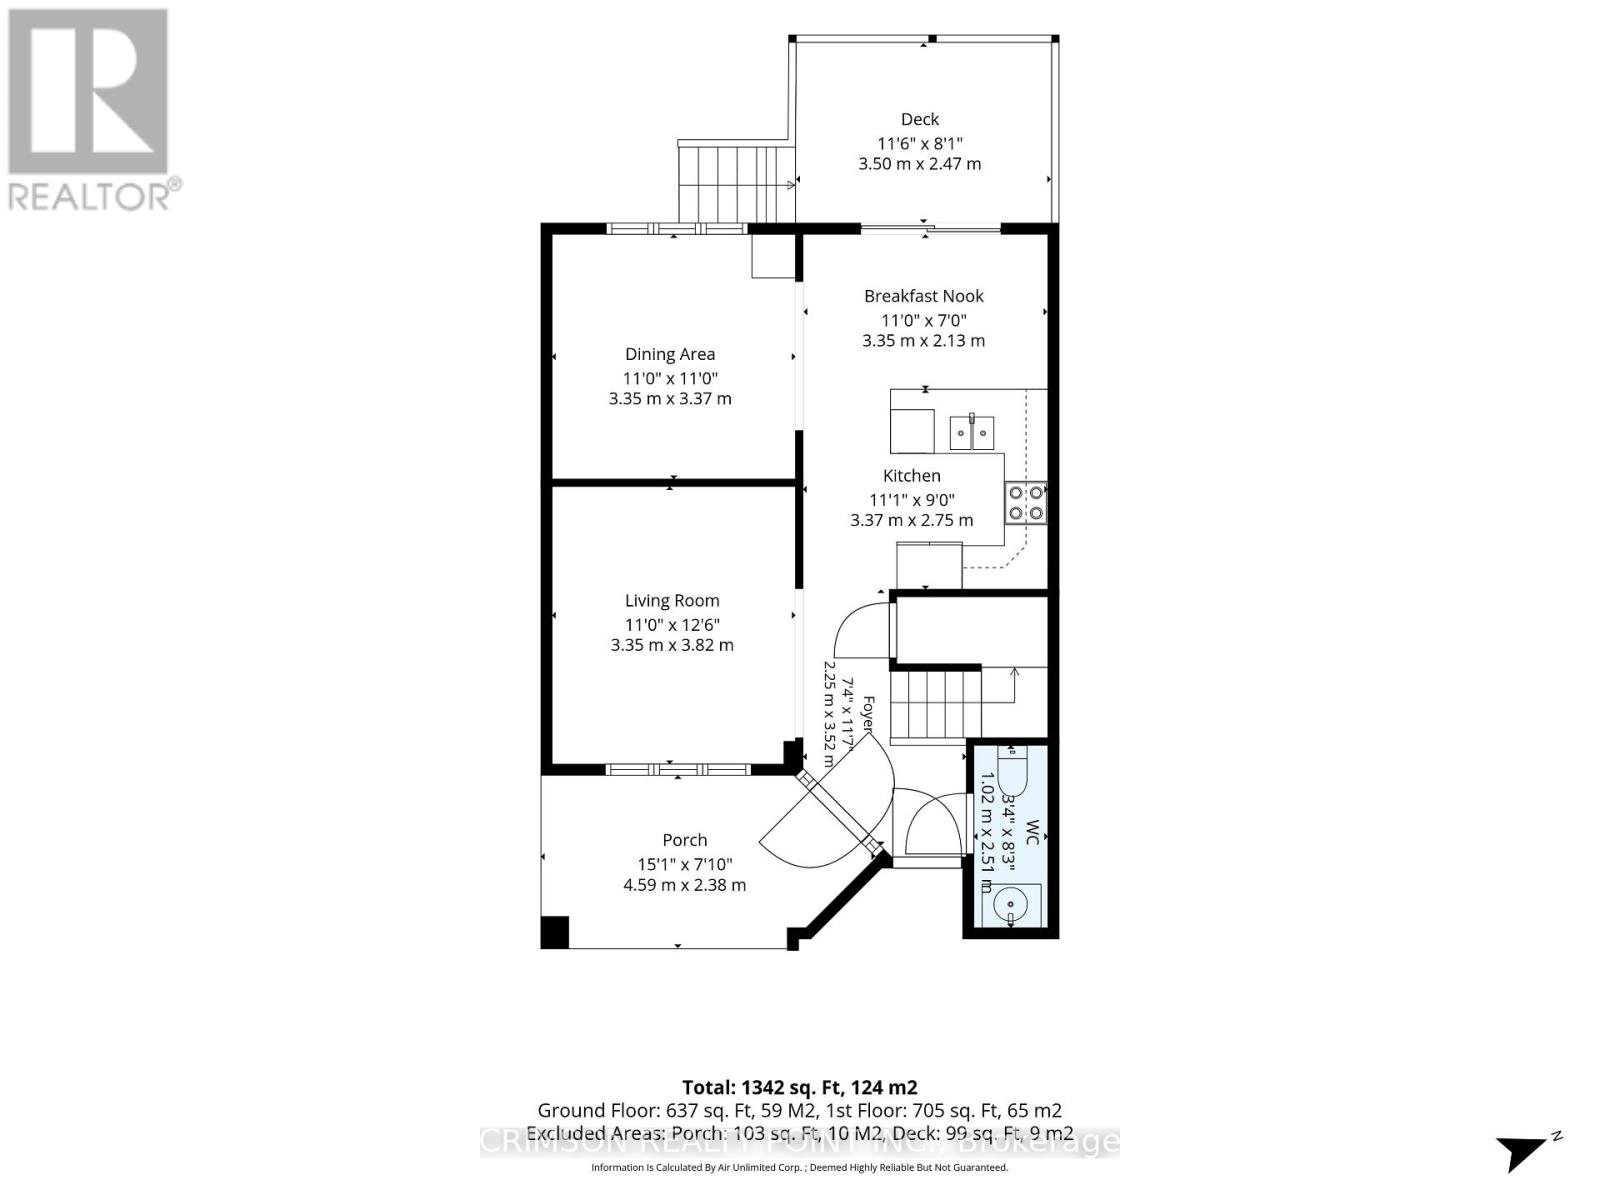
| Main Level | Living Room | 3.82 m | 3.35 m | 3.82 m x 3.35 m |
| Main Level | Dining Room | 3.37 m | 3.35 m | 3.37 m x 3.35 m |
| Main Level | Kitchen | 4.88 m | 6.72 m | 4.88 m x 6.72 m |
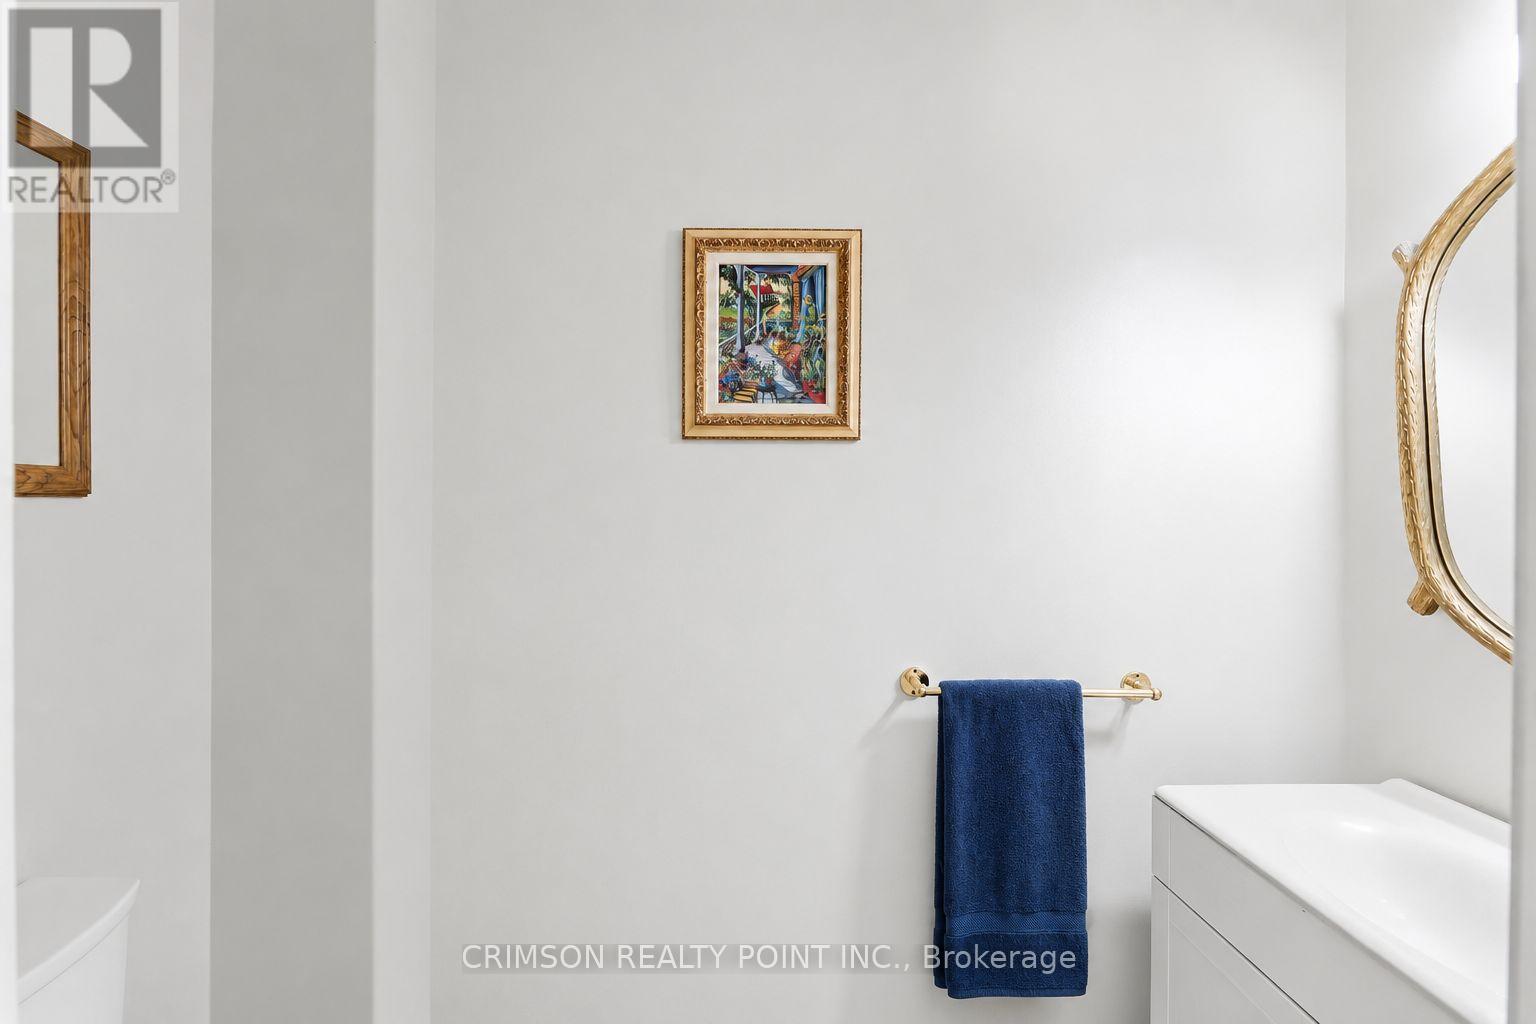
| Main Level | Bathroom | 0.77 m | 1.02 m | 0.77 m x 1.02 m |
https://www.realtor.ca/real-estate/30106451/1406-upper-sherman-avenue-hamilton-butler-butler
Contact Us
Contact us for more information

The trademarks REALTOR®, REALTORS®, and the REALTOR® logo are controlled by The Canadian Real Estate Association (CREA) and identify real estate professionals who are members of CREA. The trademarks MLS®, Multiple Listing Service® and the associated logos are owned by The Canadian Real Estate Association (CREA) and identify the quality of services provided by real estate professionals who are members of CREA. The trademark DDF® is owned by The Canadian Real Estate Association (CREA) and identifies CREA's Data Distribution Facility (DDF®)
August 03 2026 03:32:35
Toronto Regional Real Estate Board
Crimson Realty Point Inc.