2 - 2575 Parmeer Drive Mississauga, Ontario L5C 2Y3

$699,999Maintenance, Common Area Maintenance
$433.26 Monthly
Maintenance, Common Area Maintenance
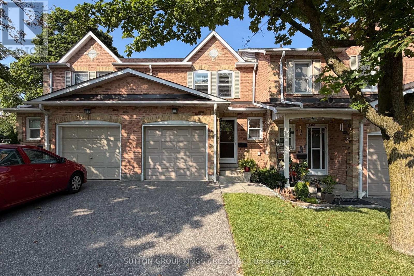
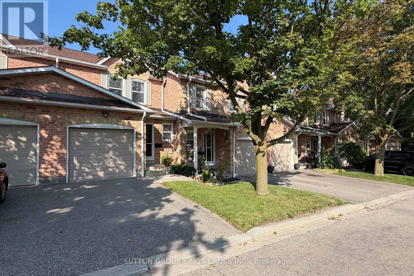
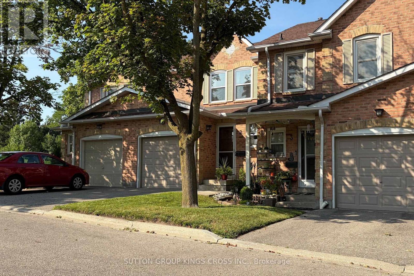
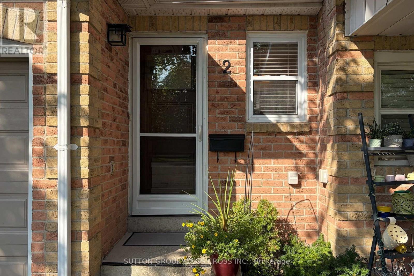
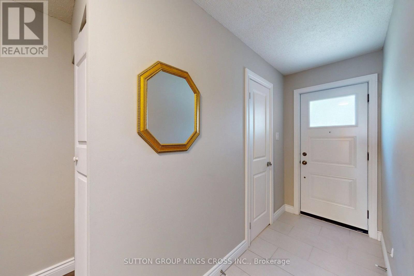
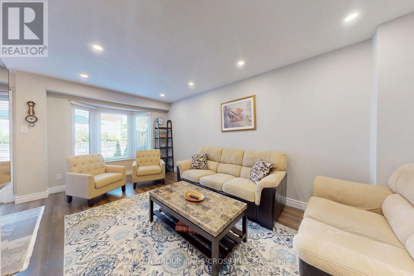
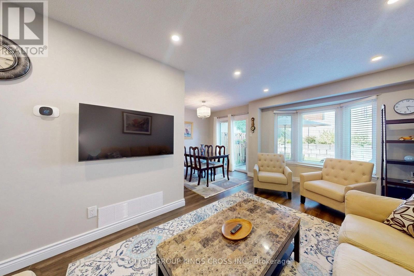
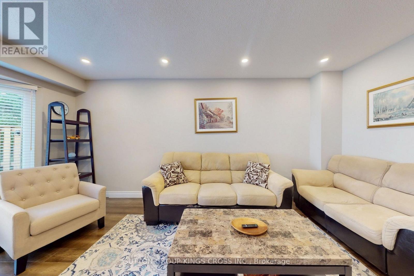
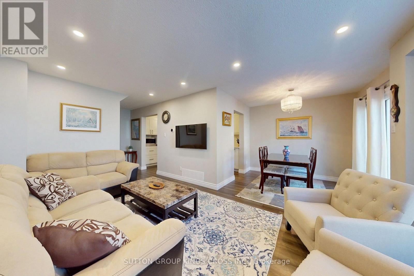
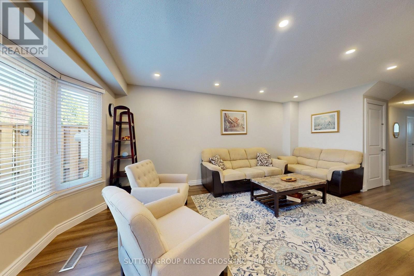
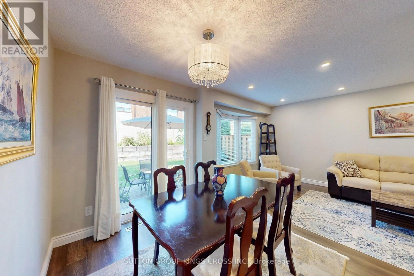
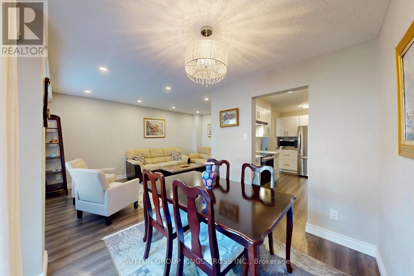
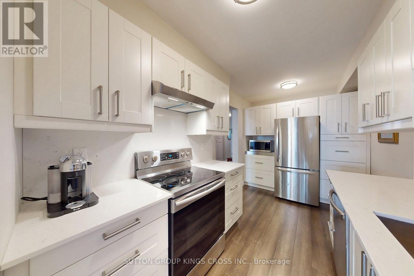
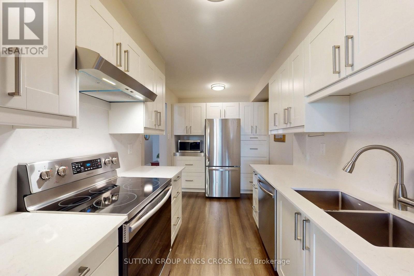
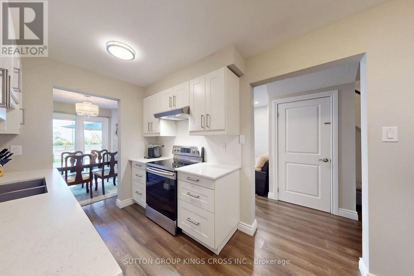
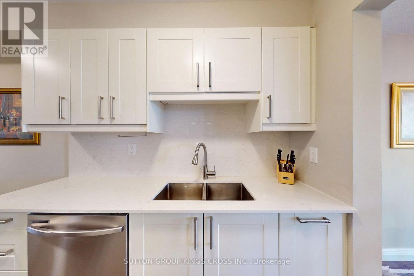
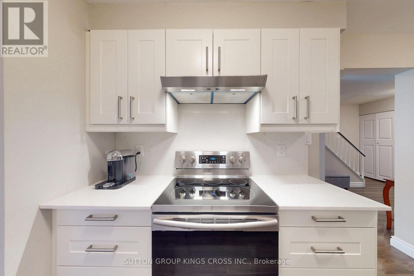

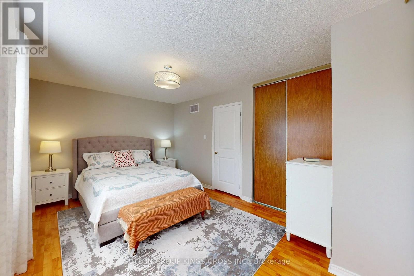
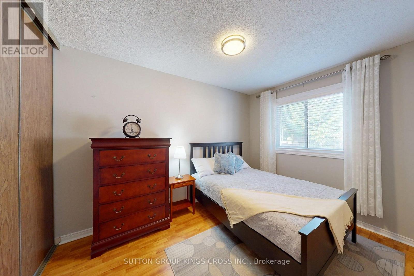
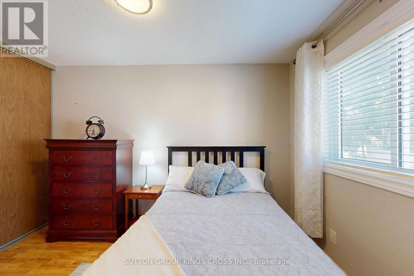
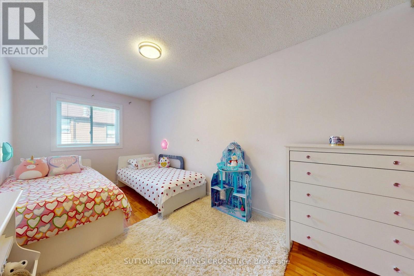
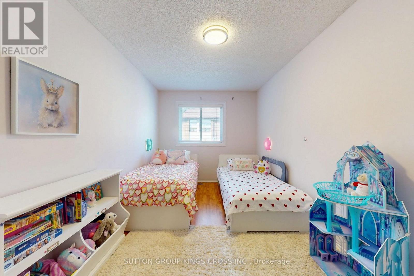
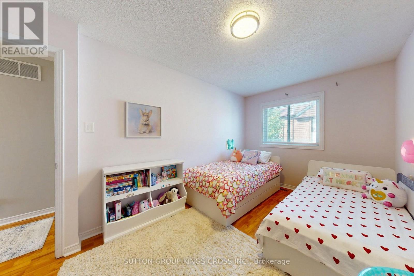
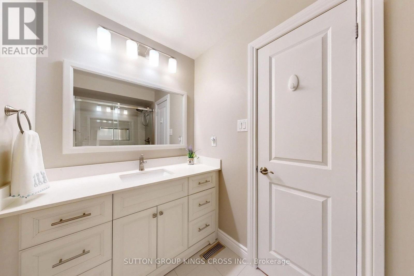
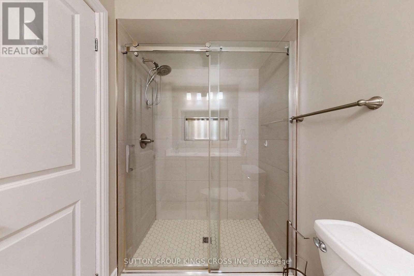
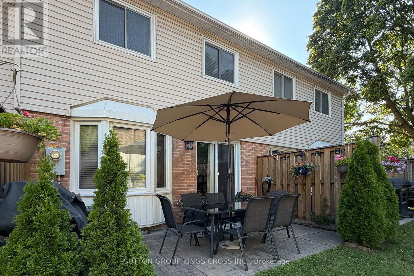
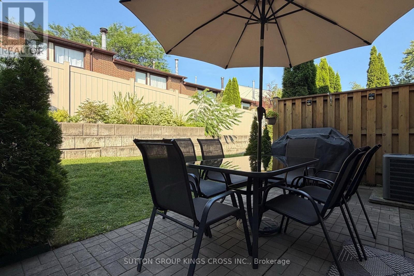
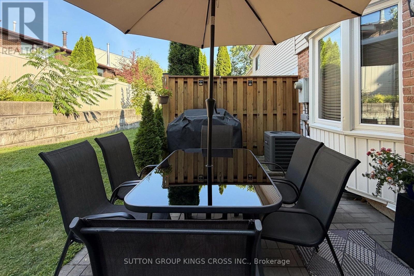
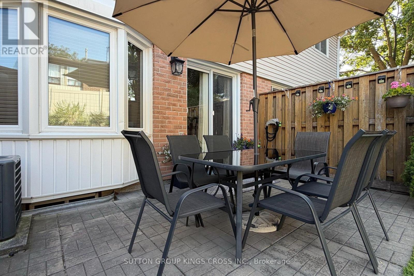
$433.26 MonthlyWelcome to this beautifully upgraded 3-bedroom, 2 bathroom, 2-storey townhouse nestled in a quiet, family-oriented neighbourhood. Thoughtfully renovated with style and function in mind, this home features a stunning modern kitchen complete with stainless steel appliances, quartz countertops, and a sleek designer backsplash-perfect for both everyday living and entertaining. The main level showcases elegant new hardwood flooring, while both bathrooms have been fully renovated with contemporary, high-quality finishes, offering a refined and move-in-ready experience. Step outside to your own private backyard retreat-ideal for summer evenings, with ample space for BBQ dining and outdoor lounging. Perfectly situated within walking distance to Huron Park, scenic trails, and top-rated elementary and high schools. Just minutes to Square One Shopping Centre and major highways including the 403 and QEW, providing seamless access to all amenities. An exceptional opportunity for discerning buyers-ideal for young families or those seeking to downsize without compromising on quality, comfort, or location. (id:61483)
Property Details
| MLS® Number | W13629794 |
| Property Type | Single Family |
| Community Name | Erindale |
| Amenities Near By | Park, Schools |
| Community Features | Pets Allowed With Restrictions, School Bus |
| Equipment Type | Water Heater |
| Features | Carpet Free |
| Parking Space Total | 2 |
| Rental Equipment Type | Water Heater |
Building
| Bathroom Total | 2 |
| Bedrooms Above Ground | 3 |
| Bedrooms Total | 3 |
| Appliances | Garage Door Opener Remote(s), Window Coverings |
| Basement Development | Unfinished |
| Basement Type | N/a (unfinished) |
| Cooling Type | Central Air Conditioning |
| Exterior Finish | Brick, Vinyl Siding |
| Fire Protection | Smoke Detectors |
| Flooring Type | Hardwood, Ceramic, Laminate |
| Half Bath Total | 1 |
| Heating Fuel | Natural Gas |
| Heating Type | Forced Air |
| Stories Total | 2 |
| Size Interior | 1,200 - 1,399 Ft2 |
| Type | Row / Townhouse |
Parking
| Attached Garage | |
| Garage |
Land
| Acreage | No |
| Land Amenities | Park, Schools |
Rooms
| Level | Type | Length | Width | Dimensions |
|---|---|---|---|---|
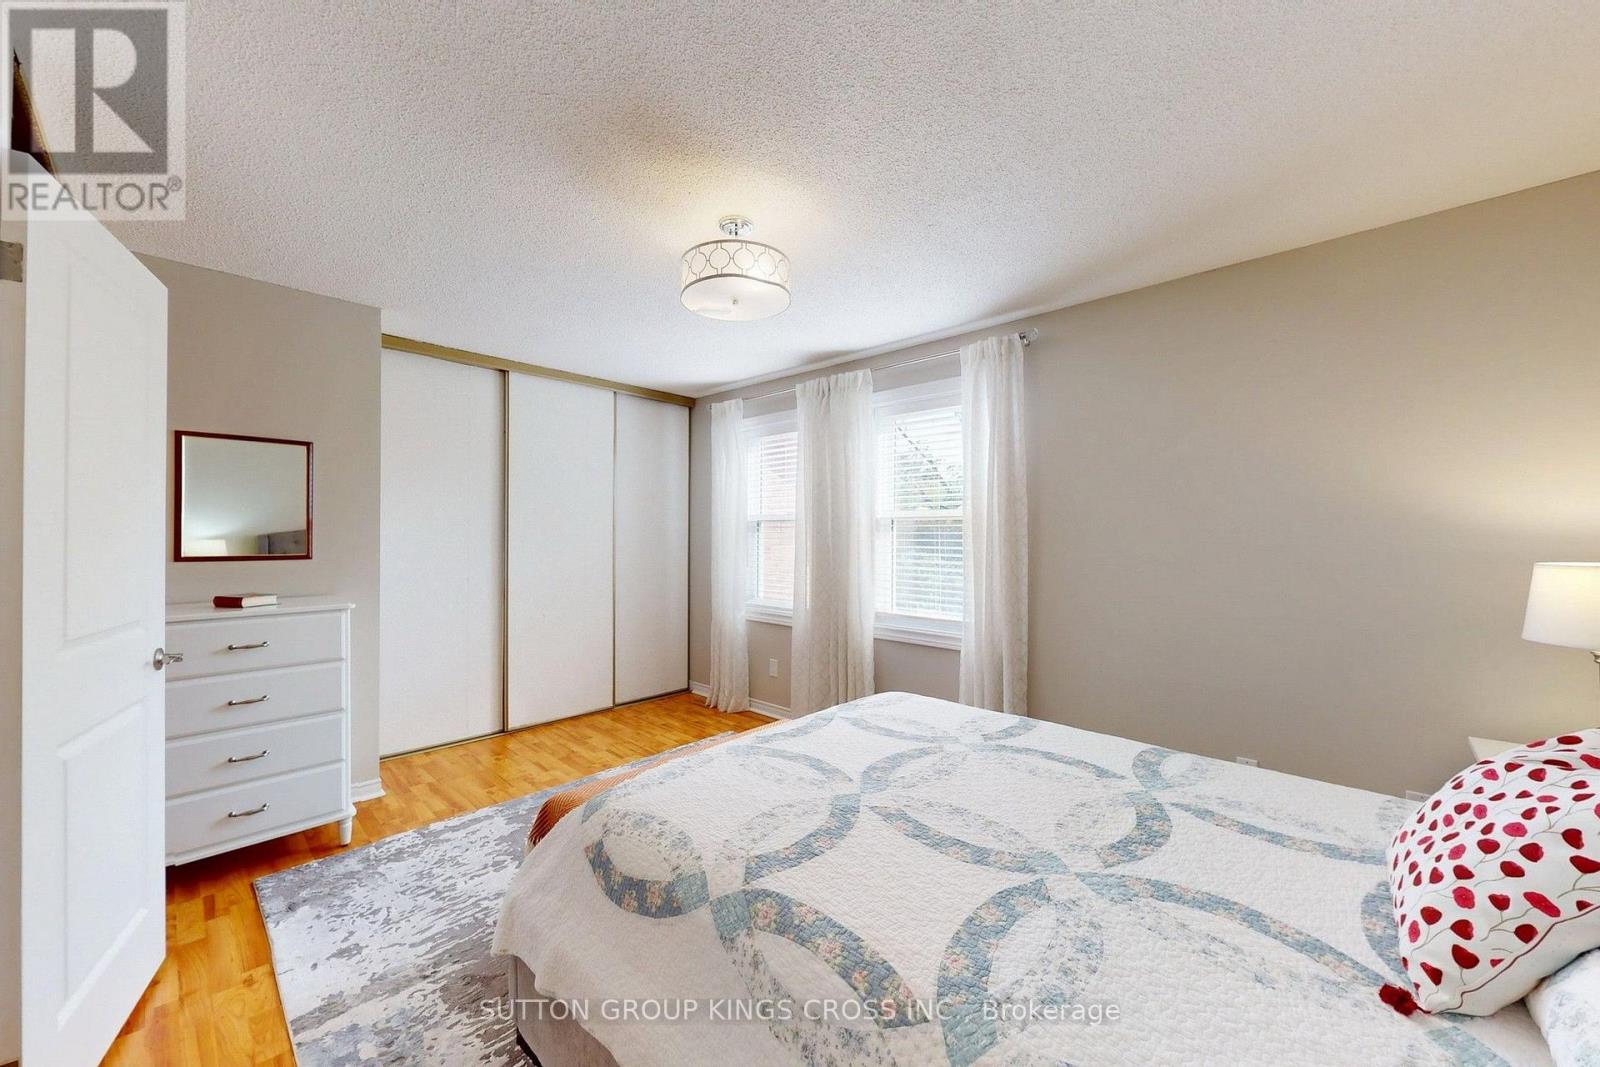
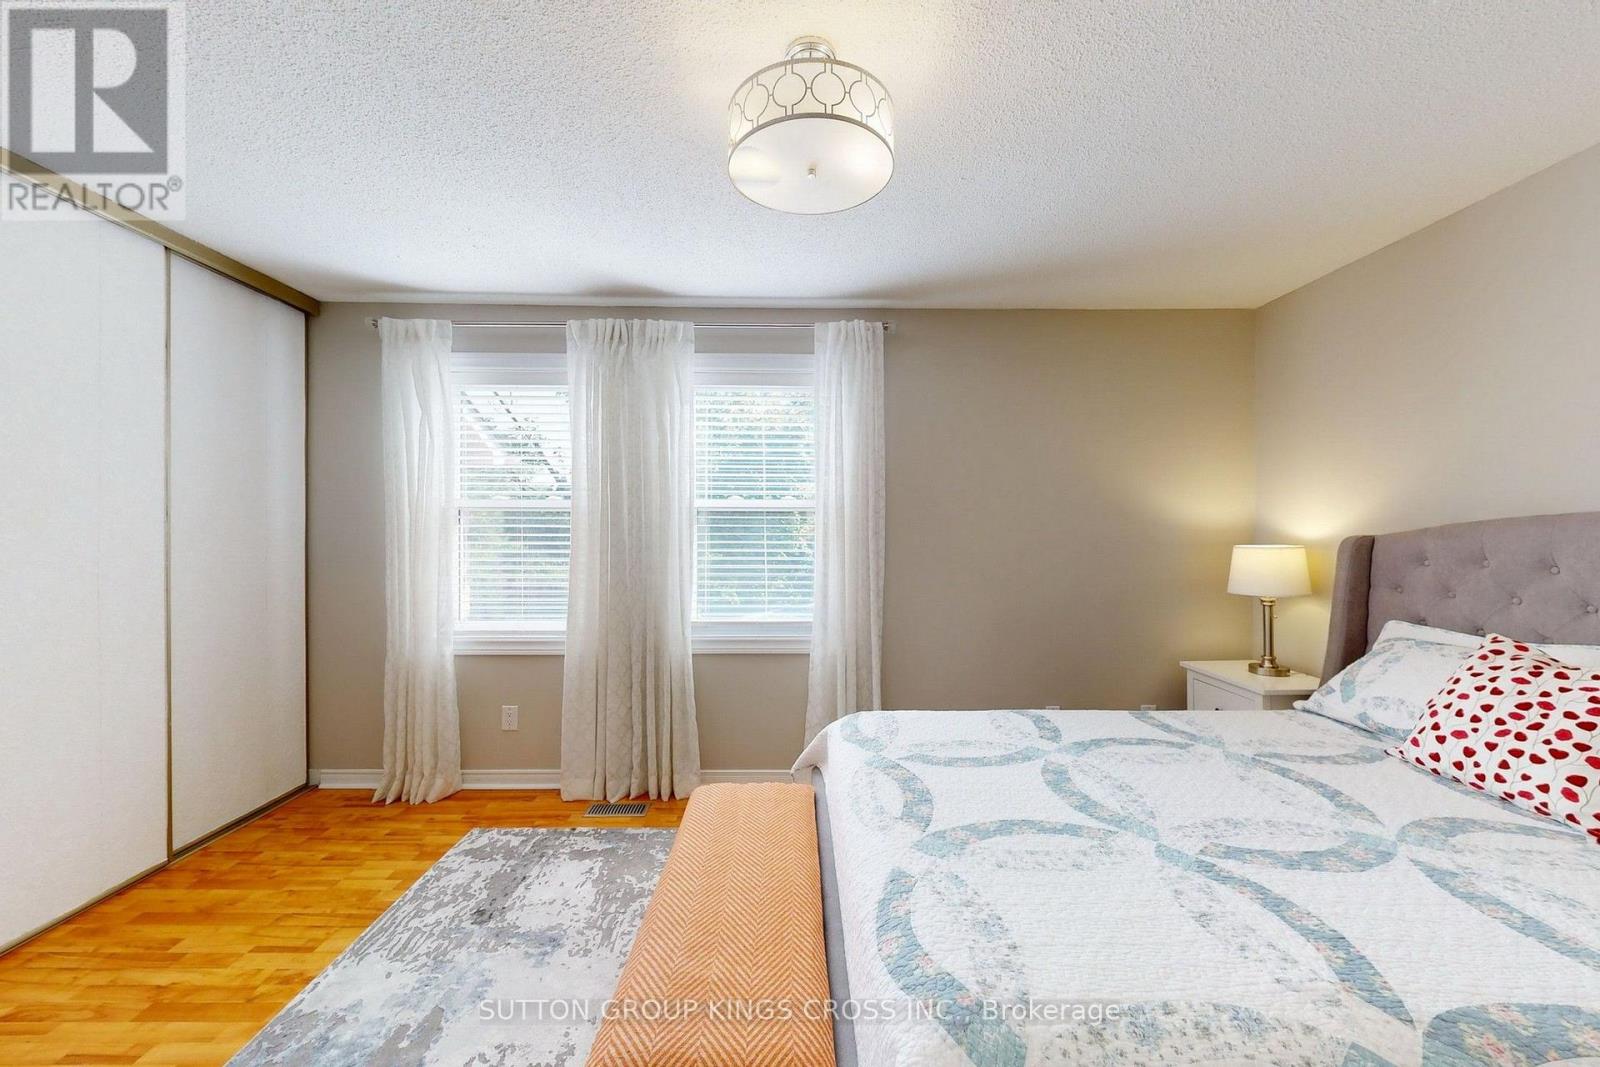
| Second Level | Primary Bedroom | 4.75 m | 3.3 m | 4.75 m x 3.3 m |
| Second Level | Bedroom 2 | 2.64 m | 2.65 m | 2.64 m x 2.65 m |
| Second Level | Bedroom 3 | 2.62 m | 3.63 m | 2.62 m x 3.63 m |
| Second Level | Bathroom | 1.51 m | 2.66 m | 1.51 m x 2.66 m |
| Main Level | Living Room | 2.89 m | 5.17 m | 2.89 m x 5.17 m |
| Main Level | Dining Room | 2.84 m | 2.47 m | 2.84 m x 2.47 m |
| Main Level | Kitchen | 2.3 m | 2.25 m | 2.3 m x 2.25 m |
| Main Level | Partial Bathroom | 0.94 m | 1.96 m | 0.94 m x 1.96 m |
https://www.realtor.ca/real-estate/30105345/2-2575-parmeer-drive-mississauga-erindale-erindale
Contact Us
Contact us for more information

The trademarks REALTOR®, REALTORS®, and the REALTOR® logo are controlled by The Canadian Real Estate Association (CREA) and identify real estate professionals who are members of CREA. The trademarks MLS®, Multiple Listing Service® and the associated logos are owned by The Canadian Real Estate Association (CREA) and identify the quality of services provided by real estate professionals who are members of CREA. The trademark DDF® is owned by The Canadian Real Estate Association (CREA) and identifies CREA's Data Distribution Facility (DDF®)
August 02 2026 02:05:40
Toronto Regional Real Estate Board
Sutton Group Kings Cross Inc.