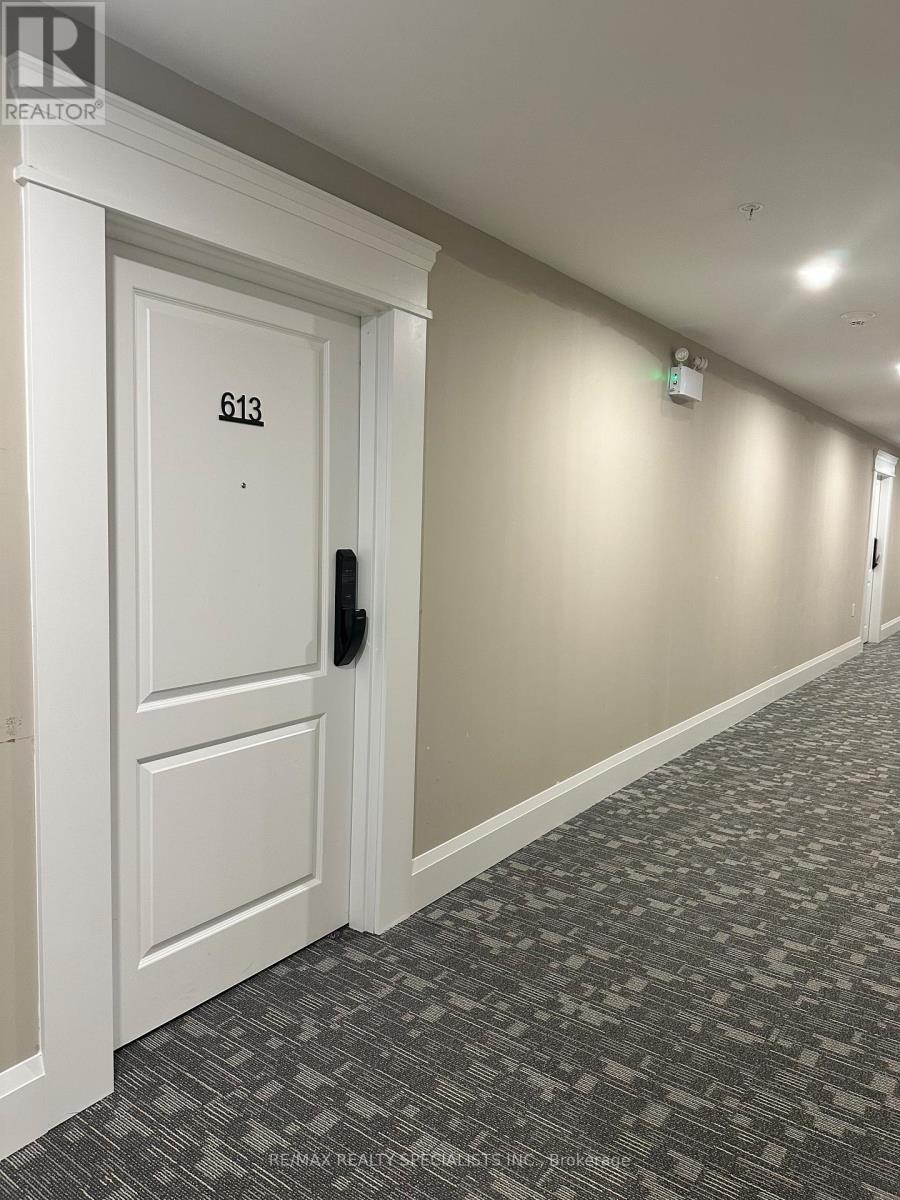
613 - 6415 Regional Road 25 Milton, Ontario L9T 9M9

$2,600 Monthly
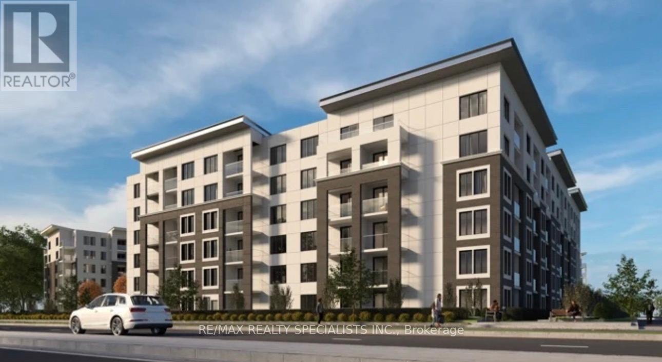
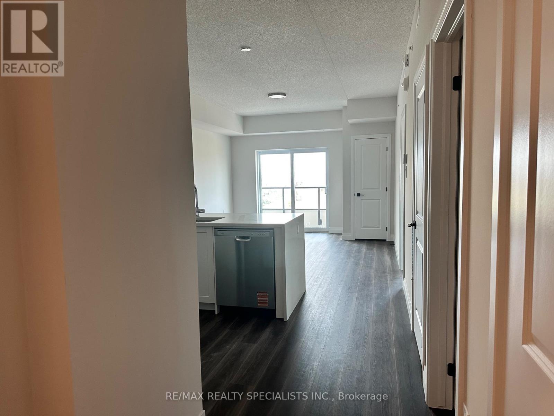
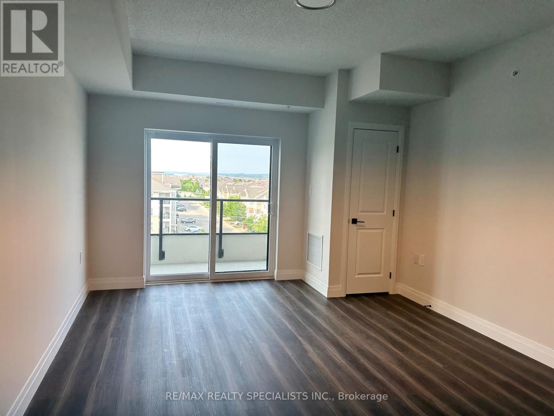
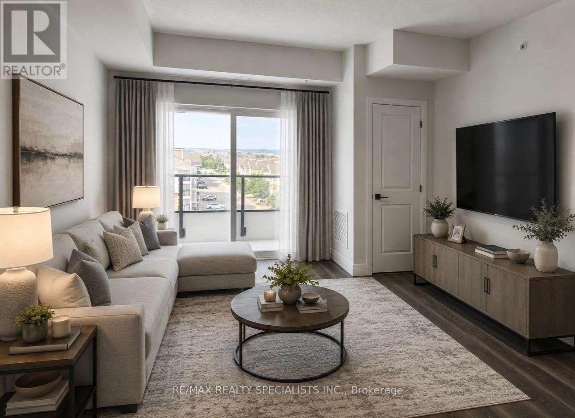
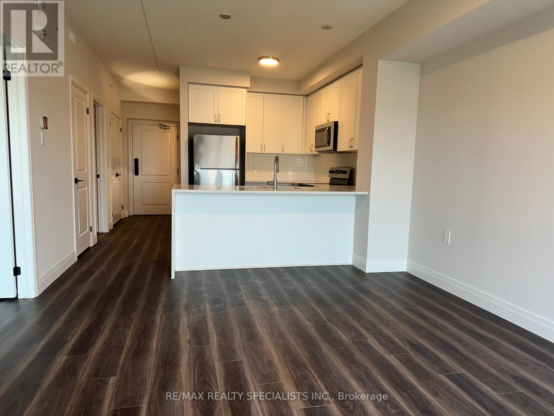
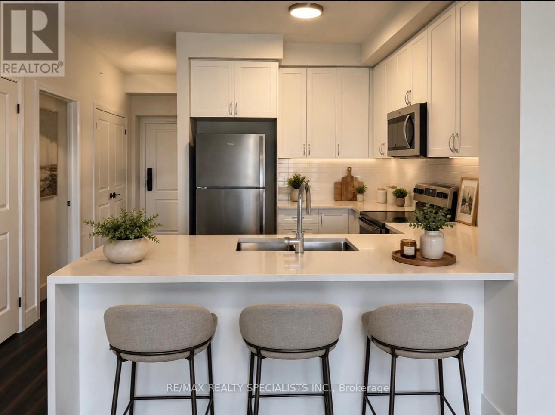
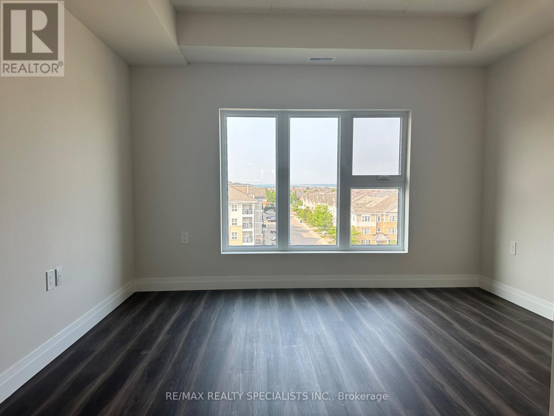
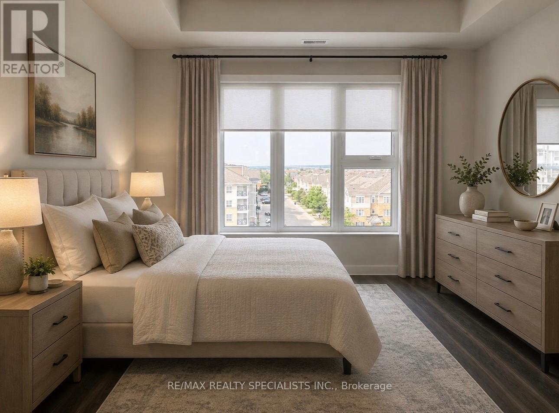
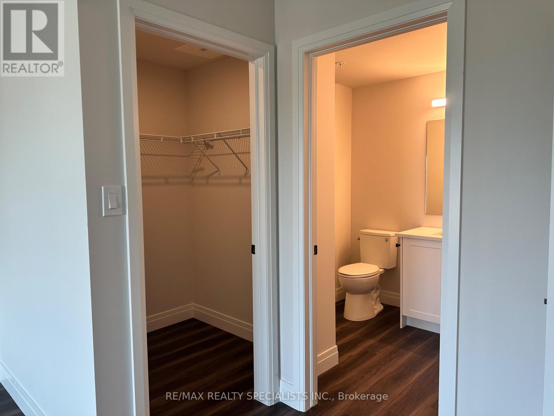
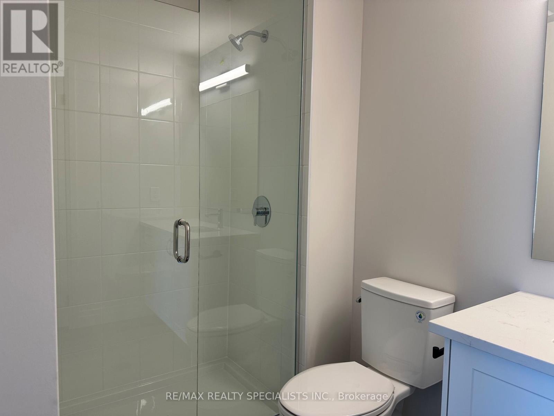
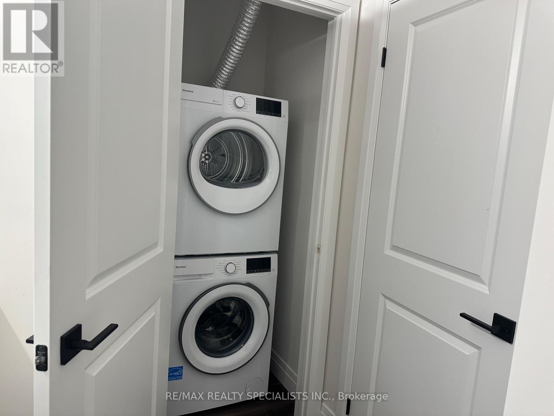
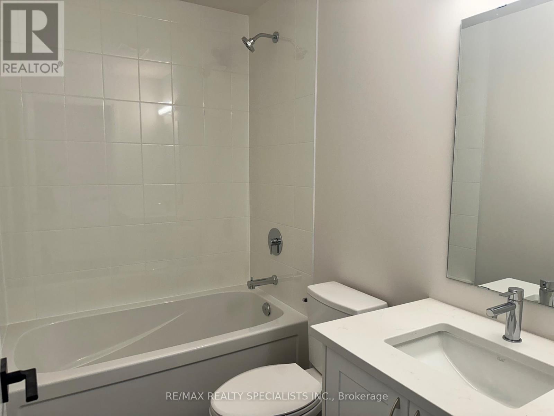
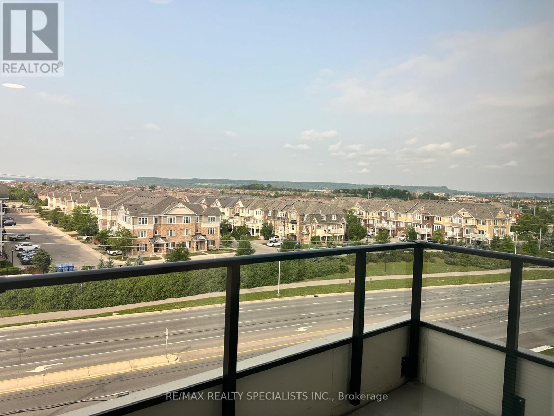
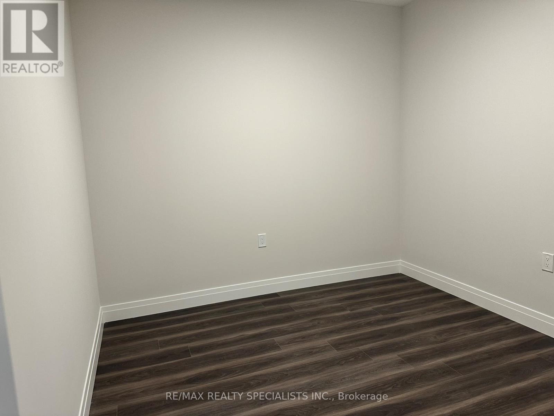
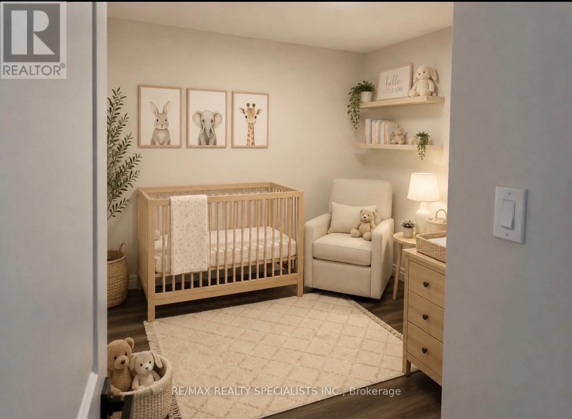
Experience elevated condo living in this brand-new top-floor suite Creekside Condos, offering unobstructed west-facing views and spectacular sunsets. Boasting 894 sq. ft., this spacious 1-bedroom plus den provides the flexibility for a home office or nursery, along with 2 full bathrooms and a bright, open-concept layout designed for modern living. The contemporary kitchen features stainless steel appliances, abundant cabinetry, and an oversized breakfast bar overlooking the sun-filled living and dining area, creating the perfect space for everyday living and entertaining. The generous primary bedroom includes a walk-in closet and a private 3-piece ensuite, with the added convenience of in-suite laundry discreetly located within the ensuite.Enjoy the latest in SmartONE technology for enhanced comfort, security, and connectivity. Ideally situated close to schools, hospitals, shopping, parks, transit, and everyday amenities, this exceptional home also includes one underground parking space and one locker. Be the very first to call this beautiful suite home in one of the area's most sought-after new communities. (id:61483)
Property Details
| MLS® Number | W13627554 |
| Property Type | Single Family |
| Community Name | 1028 - CO Coates |
| Amenities Near By | Hospital, Public Transit, Park |
| Communication Type | High Speed Internet |
| Community Features | Pets Allowed With Restrictions |
| Features | Lighting, Carpet Free |
| Parking Space Total | 1 |
| View Type | View, Mountain View |
Building
| Bathroom Total | 2 |
| Bedrooms Above Ground | 1 |
| Bedrooms Below Ground | 1 |
| Bedrooms Total | 2 |
| Age | New Building |
| Amenities | Visitor Parking, Storage - Locker |
| Appliances | Dryer, Microwave, Stove, Washer, Window Coverings, Refrigerator |
| Basement Type | None |
| Cooling Type | Central Air Conditioning |
| Exterior Finish | Concrete, Stucco |
| Fire Protection | Controlled Entry, Smoke Detectors, Monitored Alarm |
| Flooring Type | Vinyl |
| Half Bath Total | 1 |
| Heating Fuel | Natural Gas |
| Heating Type | Forced Air |
| Size Interior | 800 - 899 Ft2 |
| Type | Apartment |
Parking
| Underground | |
| Garage |
Land
| Acreage | No |
| Land Amenities | Hospital, Public Transit, Park |
Rooms
| Level | Type | Length | Width | Dimensions |
|---|---|---|---|---|
| Flat | Kitchen | 3.35 m | 2.71 m | 3.35 m x 2.71 m |
| Flat | Living Room | 4.51 m | 3.87 m | 4.51 m x 3.87 m |
| Flat | Dining Room | 4.51 m | 3.87 m | 4.51 m x 3.87 m |
| Flat | Primary Bedroom | 3.49 m | 3.84 m | 3.49 m x 3.84 m |
| Flat | Den | 2.77 m | 3.04 m | 2.77 m x 3.04 m |
Contact Us
Contact us for more information

The trademarks REALTOR®, REALTORS®, and the REALTOR® logo are controlled by The Canadian Real Estate Association (CREA) and identify real estate professionals who are members of CREA. The trademarks MLS®, Multiple Listing Service® and the associated logos are owned by The Canadian Real Estate Association (CREA) and identify the quality of services provided by real estate professionals who are members of CREA. The trademark DDF® is owned by The Canadian Real Estate Association (CREA) and identifies CREA's Data Distribution Facility (DDF®)
August 01 2026 06:36:08
Toronto Regional Real Estate Board
RE/MAX Realty Specialists Inc.