2708 - 5168 Yonge Street Toronto, Ontario M2N 0G1

$2,500 Monthly
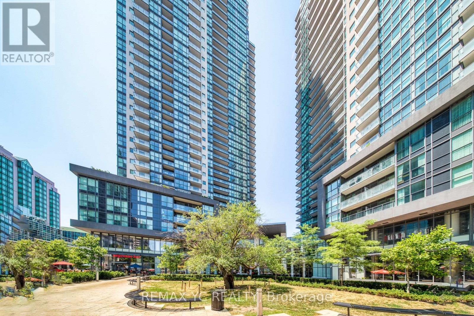
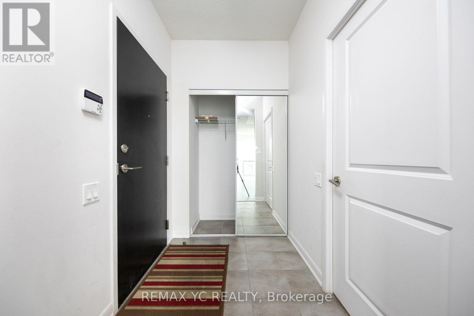
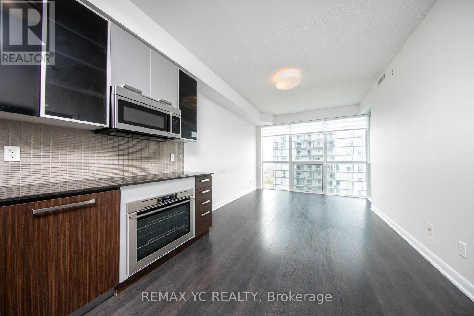
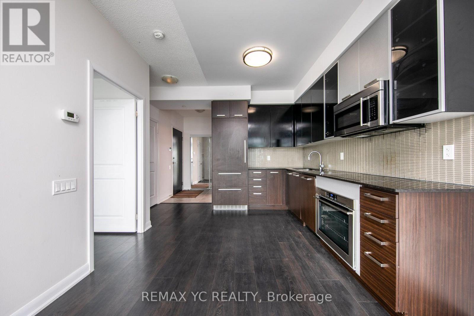
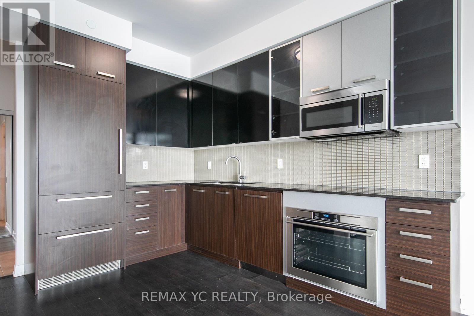
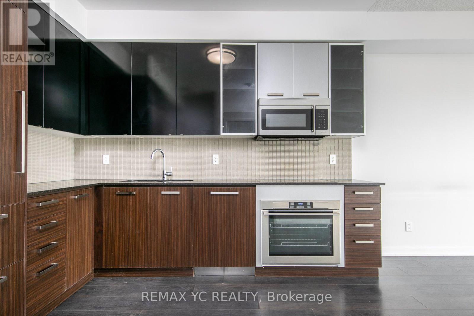
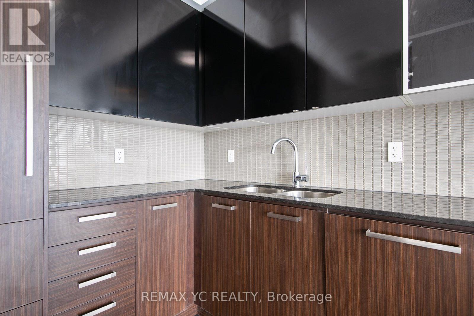
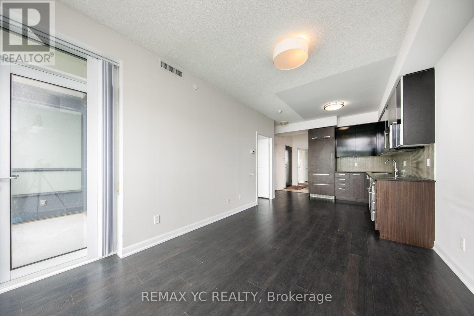
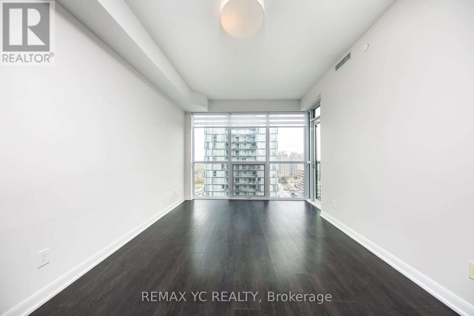
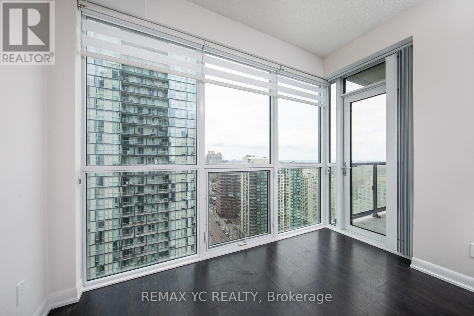
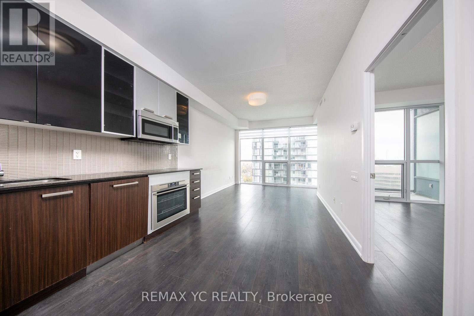
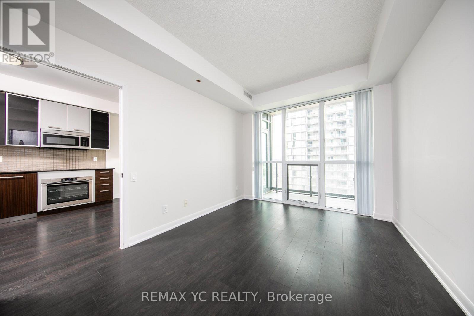
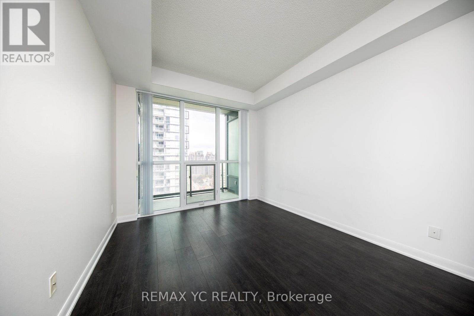
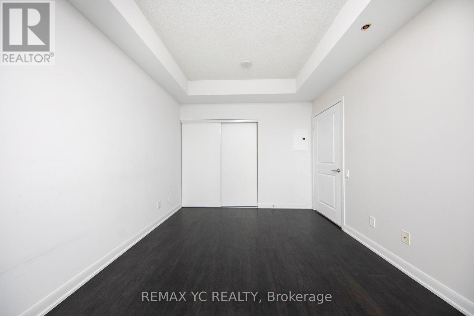
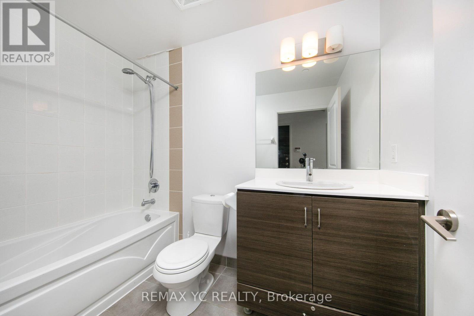
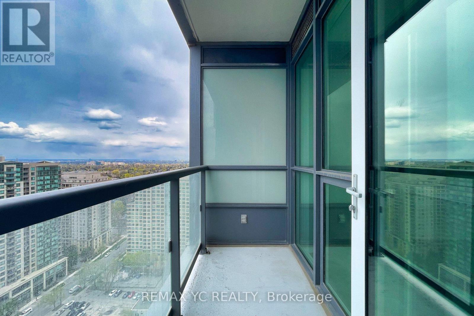
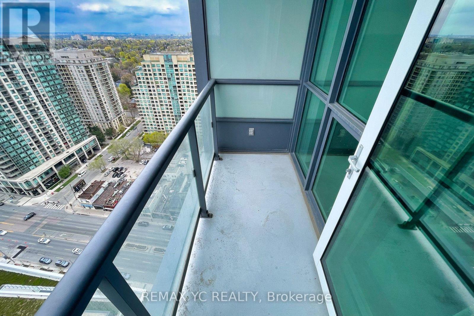
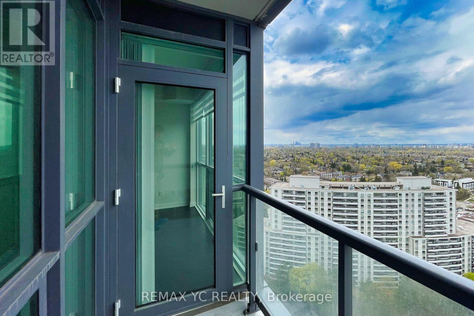
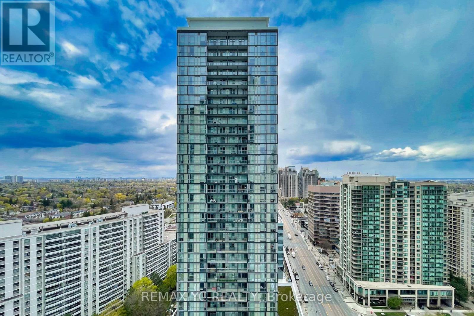
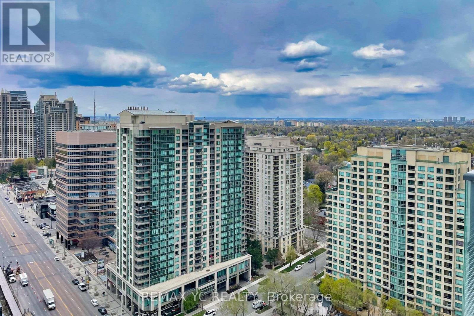

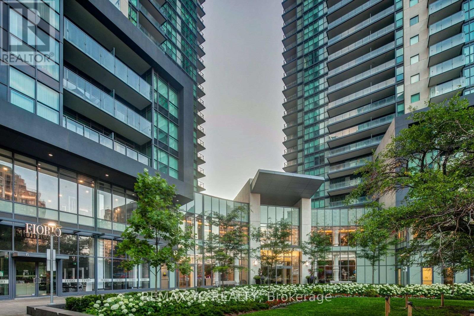
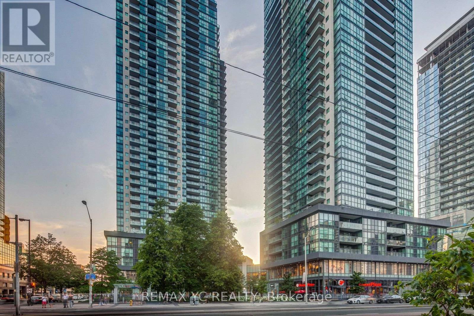
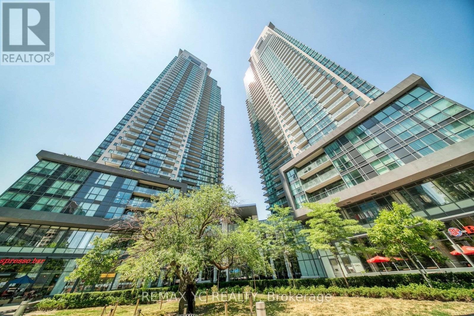
Prime North York Location - Built by Menkes. This thoughtfully designed unit features high ceilings and a practical layout with laminate flooring throughout. The modern L-shaped kitchen flows seamlessly into a separated living and dining area, offering both functionality and comfort. The spacious bedroom includes a large closet and an east-facing window for ample natural light. The full bathroom includes a deep soaker tub for added relaxation. Enjoy direct access to the TTC subway and the adjoining shopping mall with Loblaws, a theatre, banks, and a variety of restaurants-all just steps away. This well-managed building offers high-quality amenities. **One Parking Included (id:61483)
Property Details
| MLS® Number | C13626420 |
| Property Type | Single Family |
| Community Name | Willowdale West |
| Community Features | Pets Allowed With Restrictions |
| Features | Balcony |
| Parking Space Total | 1 |
Building
| Bathroom Total | 1 |
| Bedrooms Above Ground | 1 |
| Bedrooms Total | 1 |
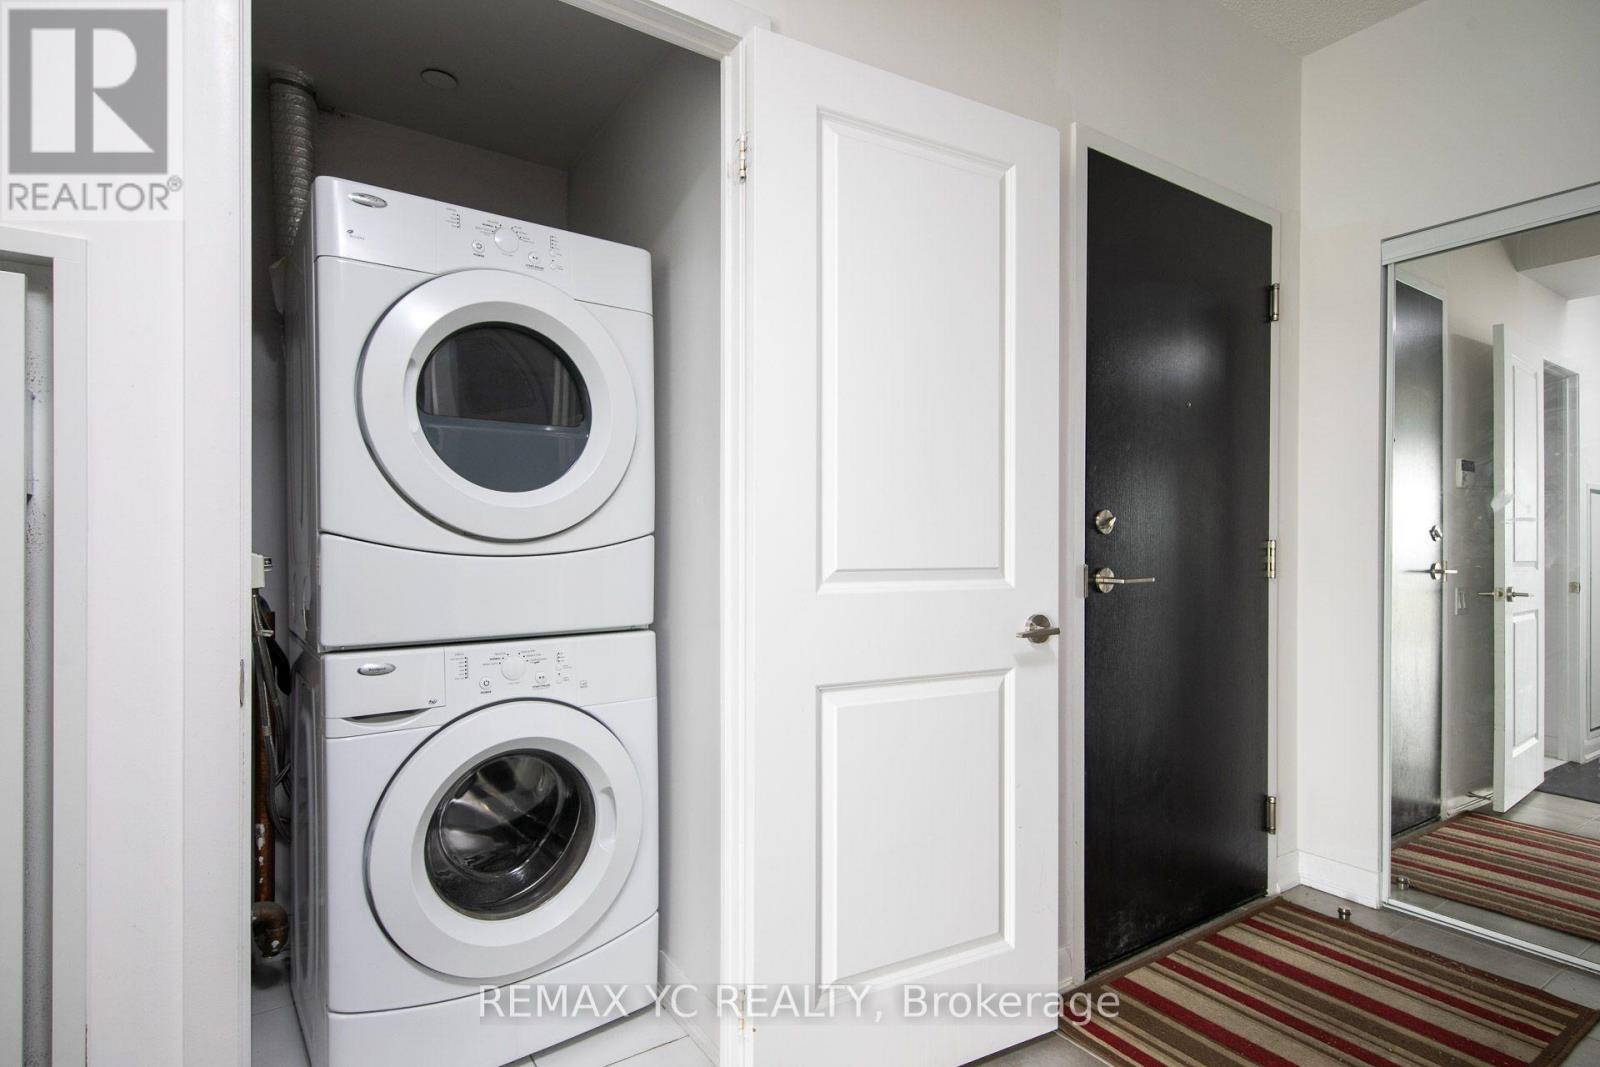
| Appliances | Blinds, Cooktop, Dishwasher, Dryer, Microwave, Oven, Washer, Refrigerator |
| Basement Type | None |
| Cooling Type | Central Air Conditioning |
| Exterior Finish | Concrete |
| Flooring Type | Laminate |
| Heating Fuel | Natural Gas |
| Heating Type | Forced Air |
| Size Interior | 500 - 599 Ft2 |
| Type | Apartment |
Parking
| Underground | |
| Garage |
Land
| Acreage | No |
Rooms
| Level | Type | Length | Width | Dimensions |
|---|---|---|---|---|
| Main Level | Living Room | 7.04 m | 3.04 m | 7.04 m x 3.04 m |
| Main Level | Dining Room | 7.04 m | 3.04 m | 7.04 m x 3.04 m |
| Main Level | Kitchen | 3.5 m | 3.5 m | 3.5 m x 3.5 m |
| Main Level | Primary Bedroom | 4 m | 3.05 m | 4 m x 3.05 m |
Contact Us
Contact us for more information

The trademarks REALTOR®, REALTORS®, and the REALTOR® logo are controlled by The Canadian Real Estate Association (CREA) and identify real estate professionals who are members of CREA. The trademarks MLS®, Multiple Listing Service® and the associated logos are owned by The Canadian Real Estate Association (CREA) and identify the quality of services provided by real estate professionals who are members of CREA. The trademark DDF® is owned by The Canadian Real Estate Association (CREA) and identifies CREA's Data Distribution Facility (DDF®)
July 31 2026 11:31:00
Toronto Regional Real Estate Board
RE/MAX Yc Realty