397 - 45 Icy Note Path Oshawa, Ontario L1L 0L1

$605,000Maintenance, Parcel of Tied Land
$401.76 Monthly
Maintenance, Parcel of Tied Land
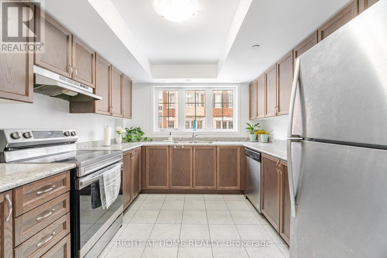
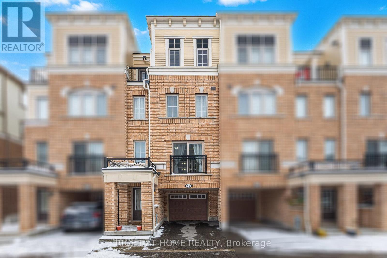
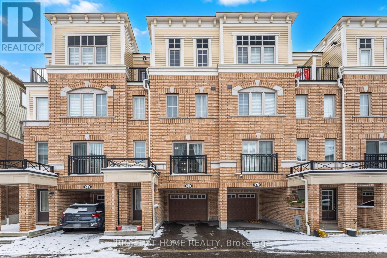
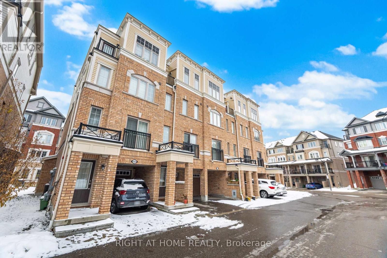
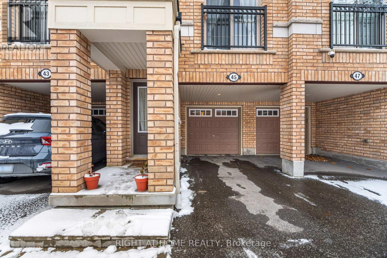
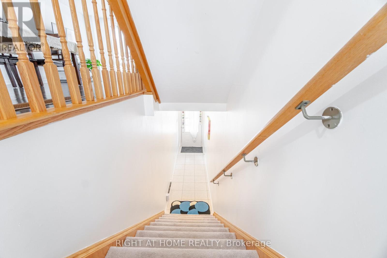
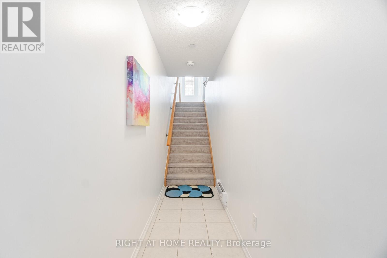
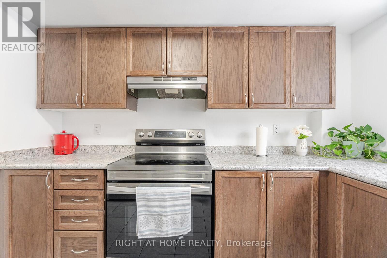
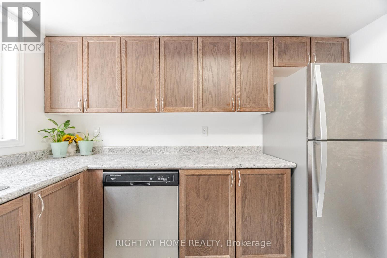
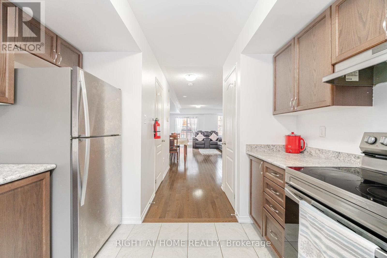
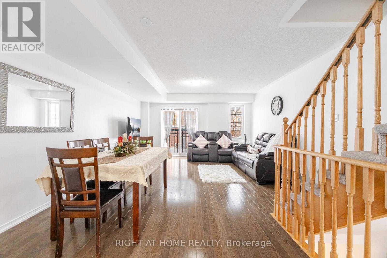
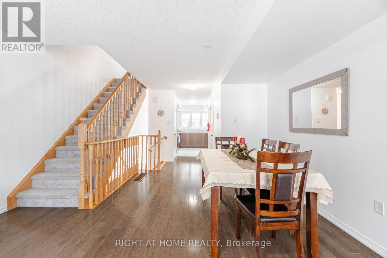
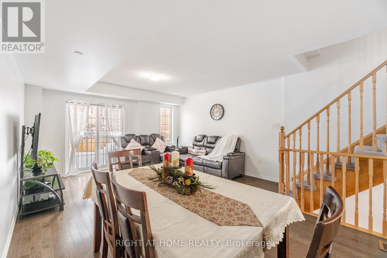
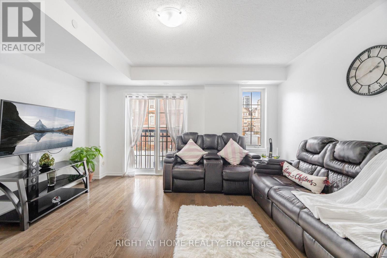
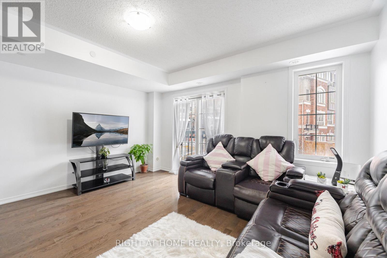
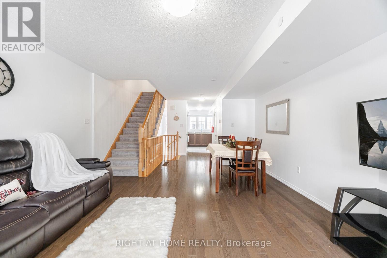
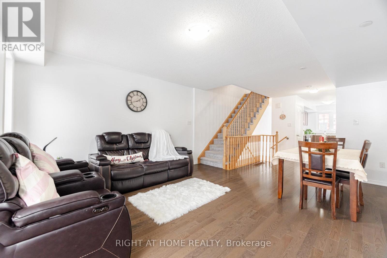
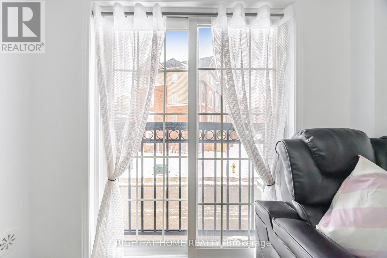
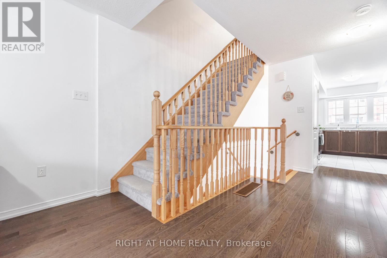
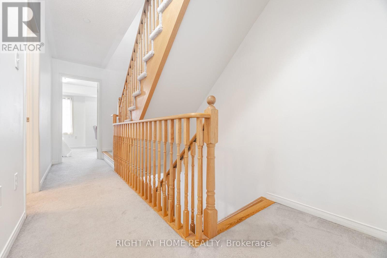
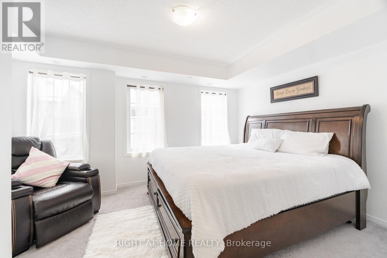
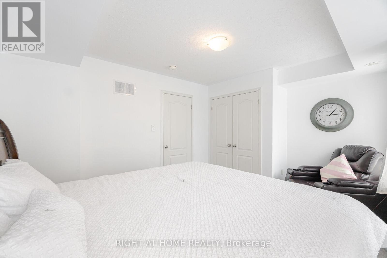
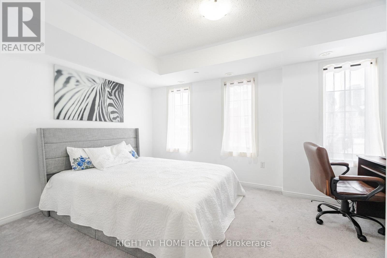
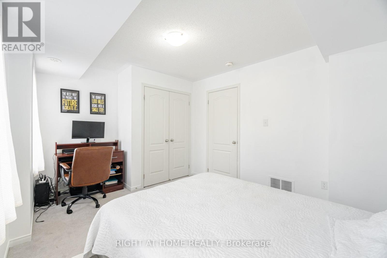
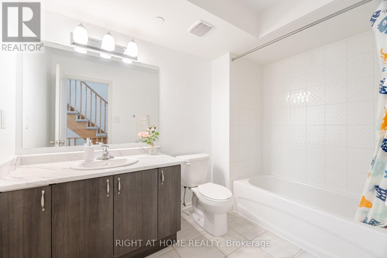
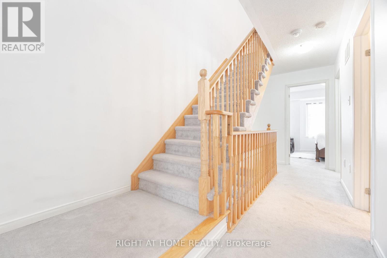
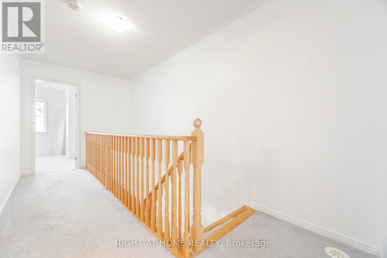
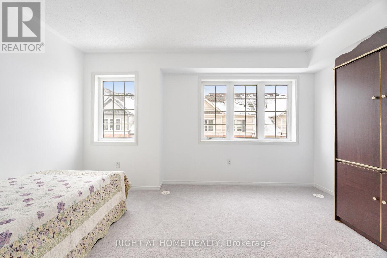
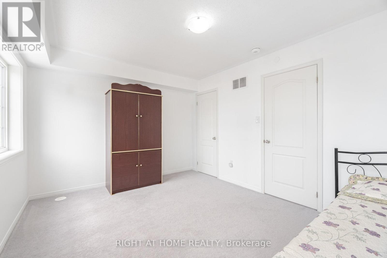
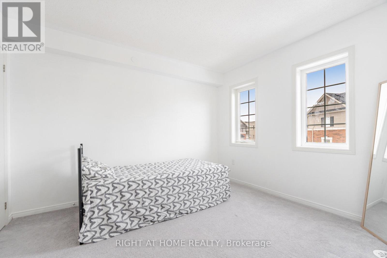
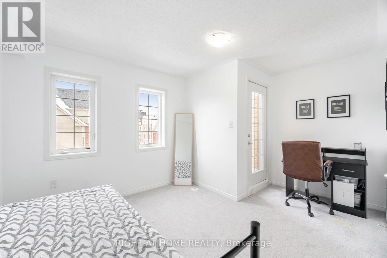
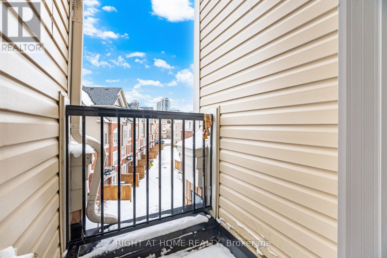
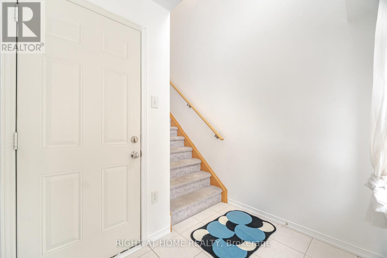
$401.76 MonthlyExceptional value meets modern living in this beautifully designed Tribute-built 3-storey townhome offering approximately 1,842 sq. ft. in the highly sought-after Winfield's community of North Oshawa. Thoughtfully designed with a bright, open-concept layout, this home is filled with natural light from oversized windows and features elegant hardwood flooring throughout the living and dining areas. The spacious kitchen is ideal for everyday living and effortless entertaining, while 4 (four) generously sized bedrooms provide the flexibility today's families, professionals, and investors are looking for. Located just steps from Ontario Tech University and Durham College, this home is an outstanding opportunity for first-time buyers, growing families, or investors seeking excellent rental potential. Enjoy easy access to Hwy 407, public transit, shopping, parks, restaurants, and all the conveniences North Oshawa has to offer. Monthly fee includes garbage removal, snow removal, and ground maintenance for easy, low-maintenance living. **Motivated seller-priced to attract serious buyers and welcoming offers.** Don't miss this fantastic opportunity to own in one of North Oshawa's most desirable communities. (id:61483)
Property Details
| MLS® Number | E13624034 |
| Property Type | Single Family |
| Community Name | Windfields |
| Equipment Type | Water Heater |
| Parking Space Total | 2 |
| Rental Equipment Type | Water Heater |
Building
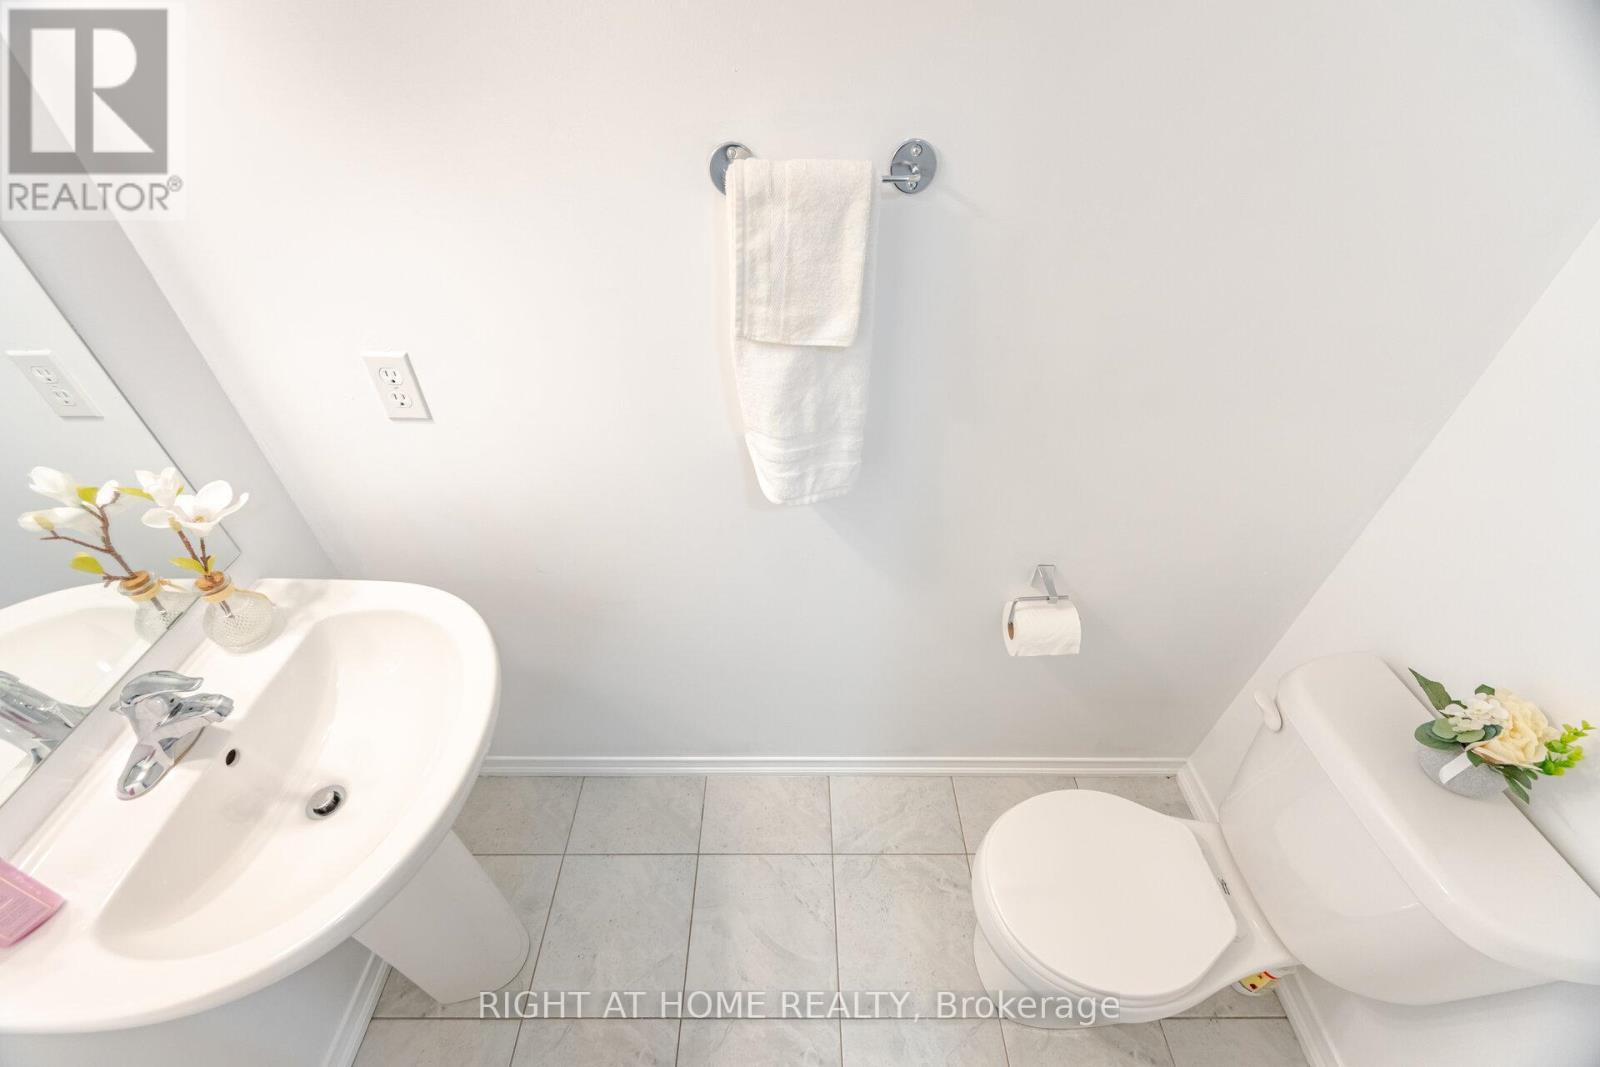
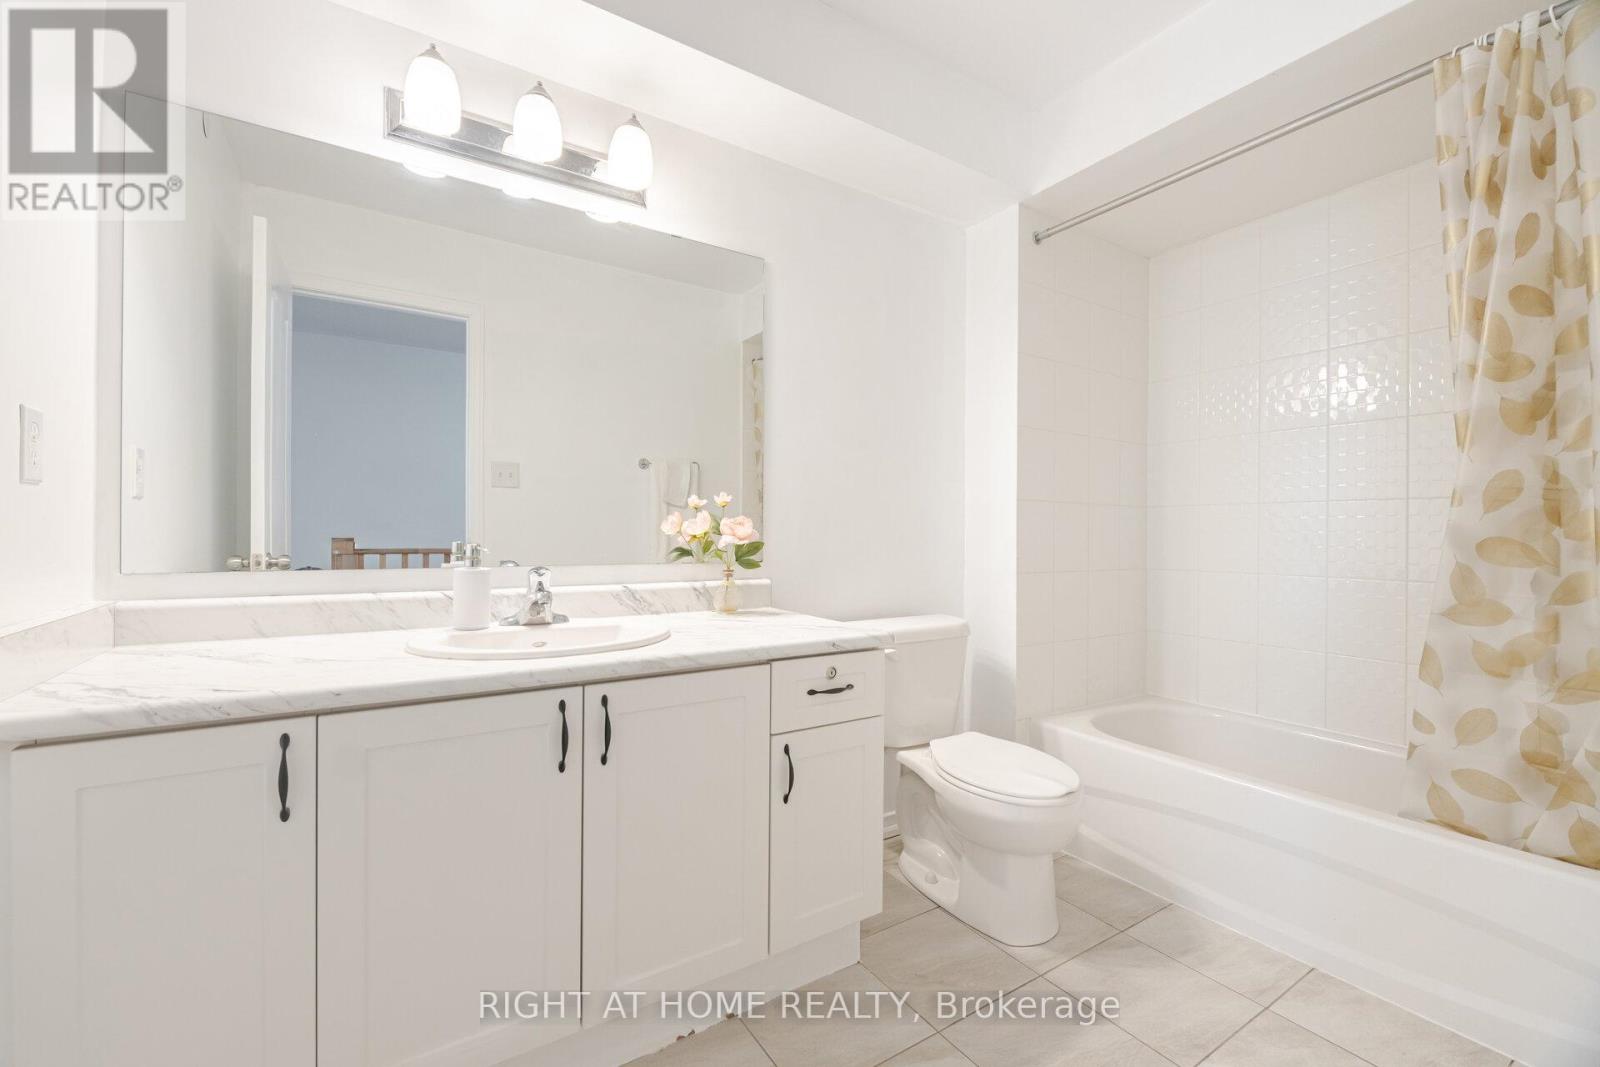
| Bathroom Total | 3 |
| Bedrooms Above Ground | 4 |
| Bedrooms Total | 4 |
| Age | 6 To 15 Years |
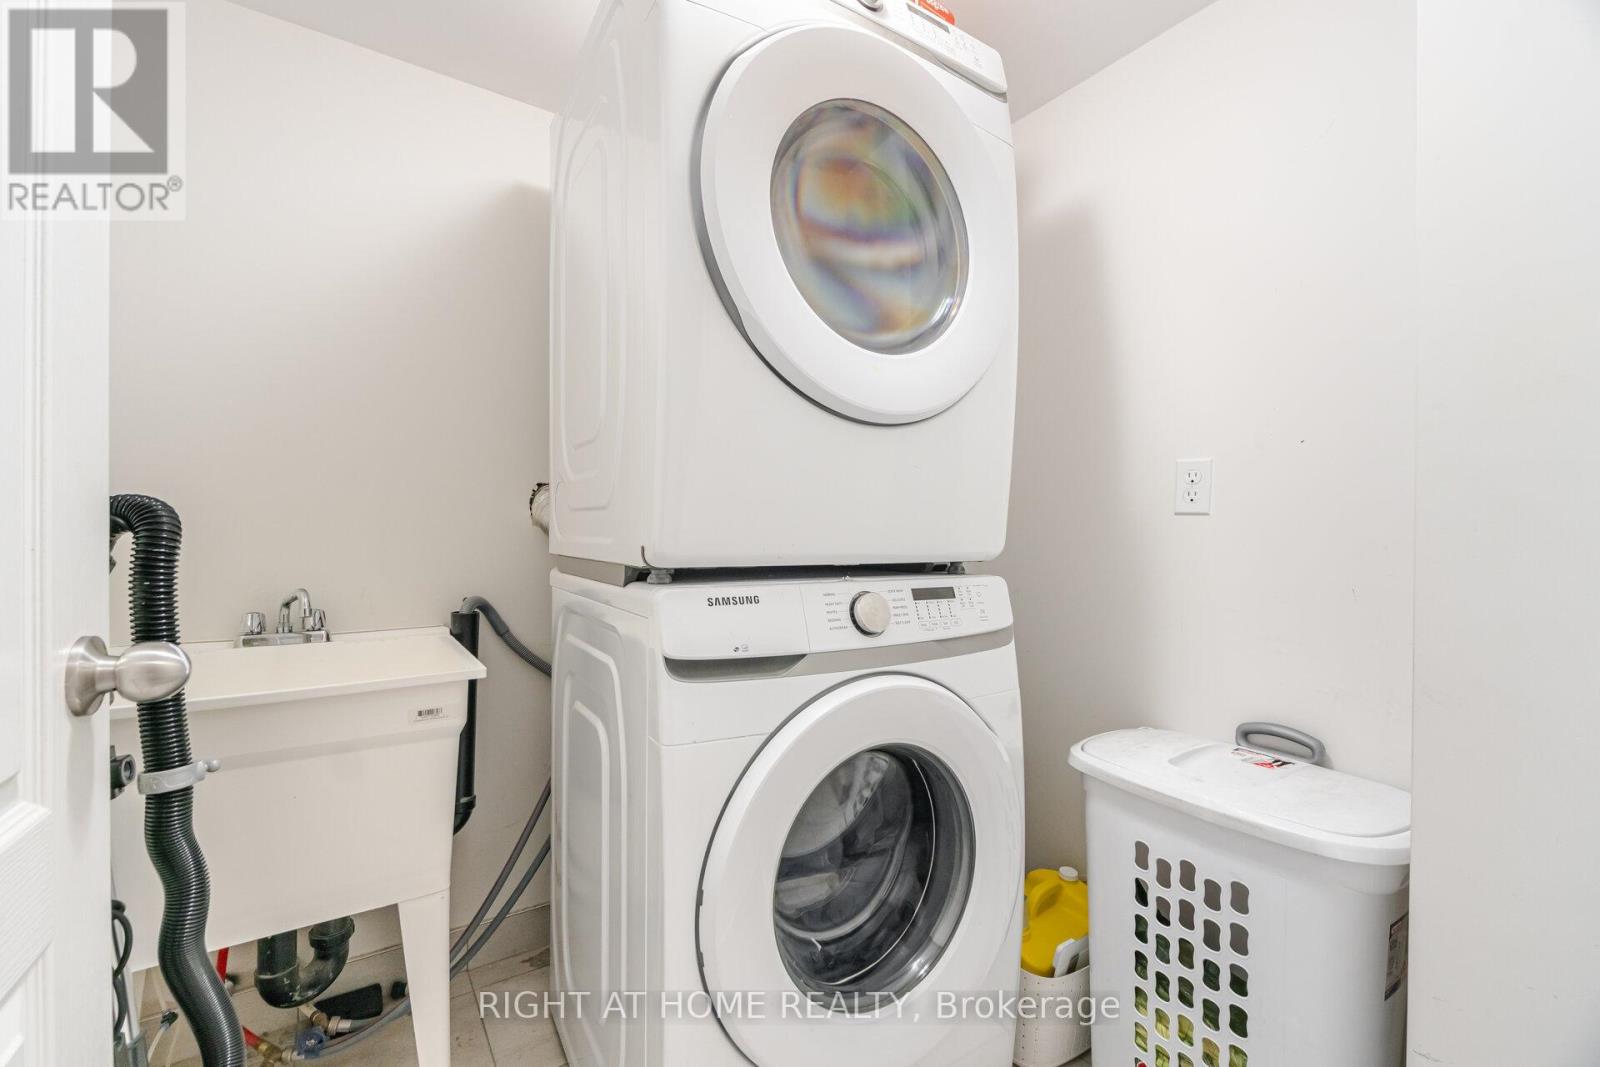
| Appliances | Garage Door Opener Remote(s), Water Heater, Dishwasher, Dryer, Hood Fan, Stove, Washer, Refrigerator |
| Basement Type | None |
| Construction Style Attachment | Attached |
| Cooling Type | Central Air Conditioning |
| Exterior Finish | Brick |
| Flooring Type | Ceramic, Hardwood, Carpeted |
| Foundation Type | Concrete |
| Half Bath Total | 1 |
| Heating Fuel | Natural Gas |
| Heating Type | Forced Air |
| Stories Total | 3 |
| Size Interior | 1,500 - 2,000 Ft2 |
| Type | Row / Townhouse |
| Utility Water | Municipal Water |
Parking
| Garage |
Land
| Acreage | No |
| Sewer | Sanitary Sewer |
| Size Depth | 90 Ft |
| Size Frontage | 20 Ft |
| Size Irregular | 20 X 90 Ft |
| Size Total Text | 20 X 90 Ft |
| Zoning Description | R6-b(8)/r6-b(6) |
Rooms
| Level | Type | Length | Width | Dimensions |
|---|---|---|---|---|
| Second Level | Primary Bedroom | 11.61 m | 10.04 m | 11.61 m x 10.04 m |
| Second Level | Bedroom 2 | 11.81 m | 10.1 m | 11.81 m x 10.1 m |
| Third Level | Bedroom 3 | 13.12 m | 10.1 m | 13.12 m x 10.1 m |
| Third Level | Bedroom 4 | 9.51 m | 10.04 m | 9.51 m x 10.04 m |
| Main Level | Kitchen | 9.12 m | 10.04 m | 9.12 m x 10.04 m |
| Main Level | Living Room | 13.12 m | 20.51 m | 13.12 m x 20.51 m |
| Main Level | Dining Room | 13.12 m | 20.51 m | 13.12 m x 20.51 m |
Utilities
| Cable | Installed |
| Electricity | Installed |
| Sewer | Installed |
https://www.realtor.ca/real-estate/30099539/397-45-icy-note-path-oshawa-windfields-windfields
Contact Us
Contact us for more information

The trademarks REALTOR®, REALTORS®, and the REALTOR® logo are controlled by The Canadian Real Estate Association (CREA) and identify real estate professionals who are members of CREA. The trademarks MLS®, Multiple Listing Service® and the associated logos are owned by The Canadian Real Estate Association (CREA) and identify the quality of services provided by real estate professionals who are members of CREA. The trademark DDF® is owned by The Canadian Real Estate Association (CREA) and identifies CREA's Data Distribution Facility (DDF®)
July 31 2026 01:26:54
Toronto Regional Real Estate Board
Right At Home Realty