57 Fenside Street Kitchener, Ontario N2P 0J5

$2,695 Monthly
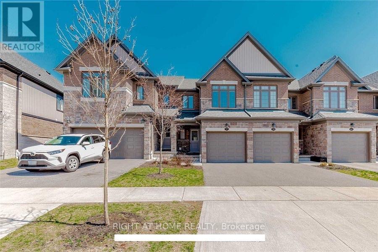
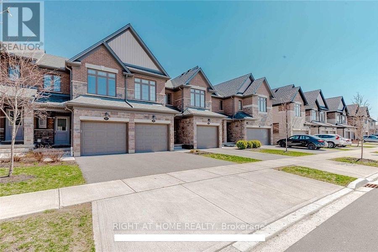
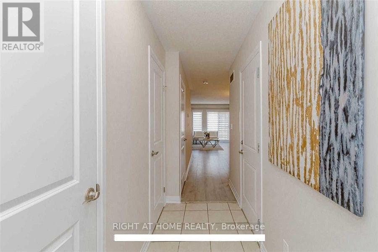
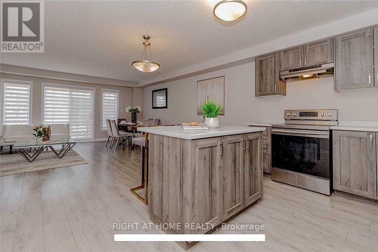
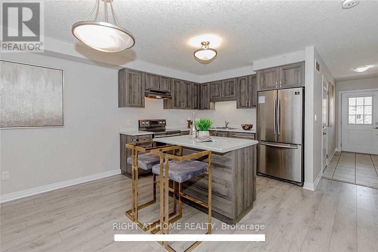
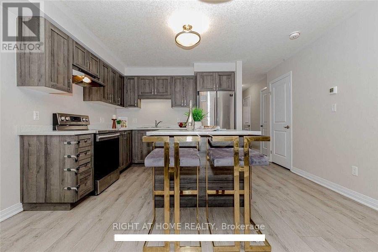
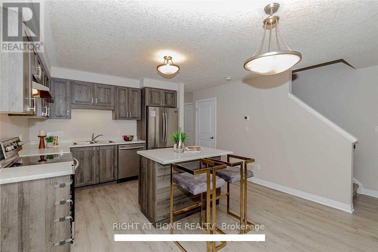
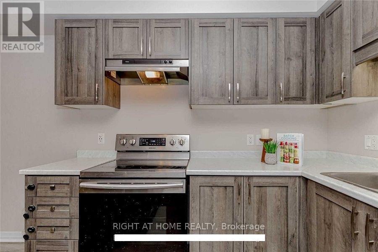
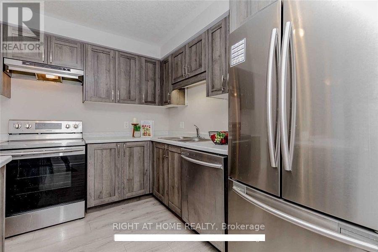
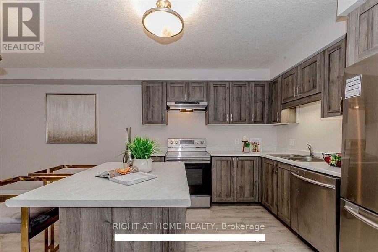
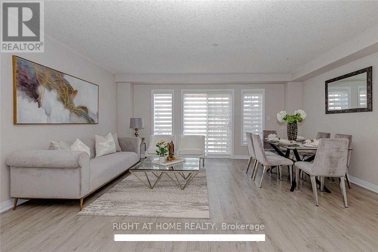
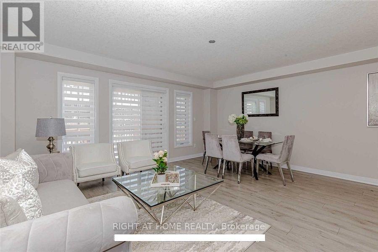
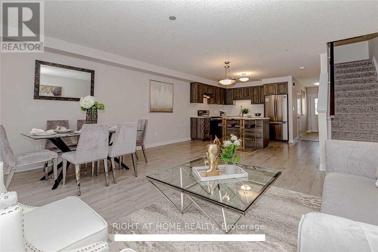
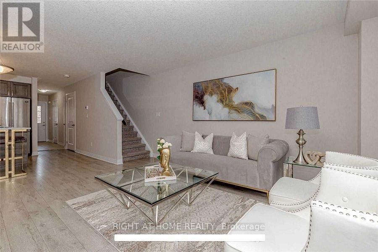
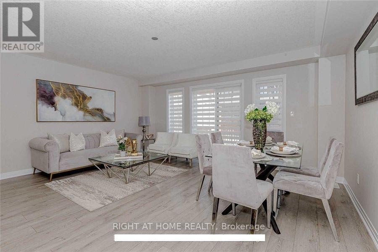
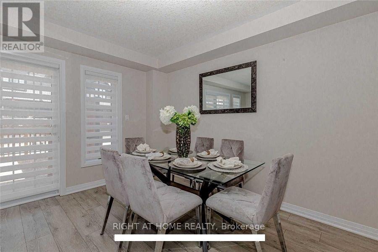
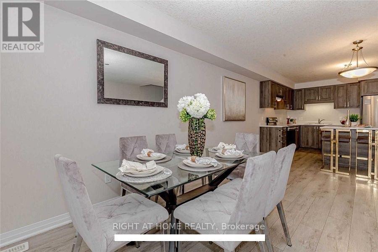
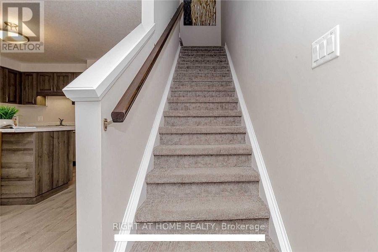
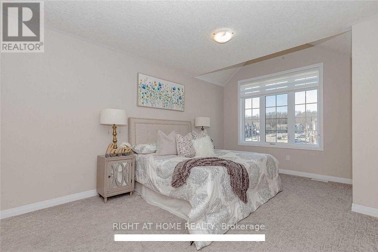
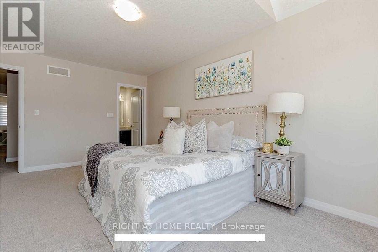
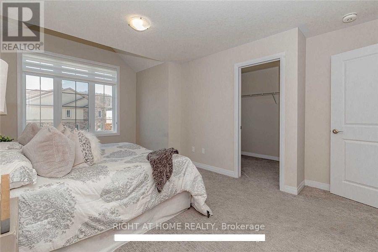
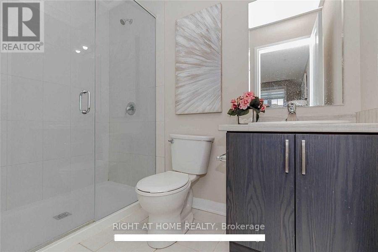
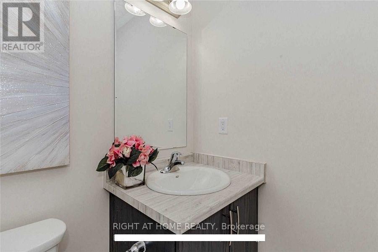
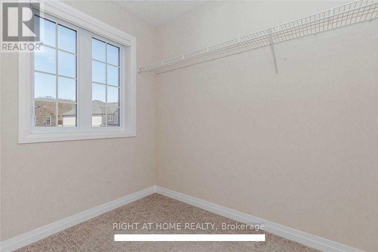
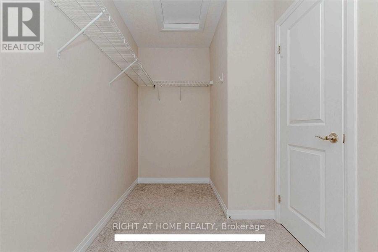
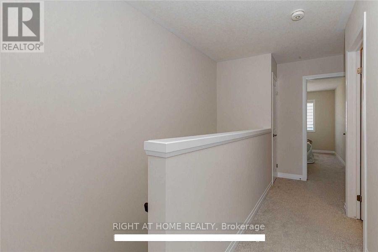
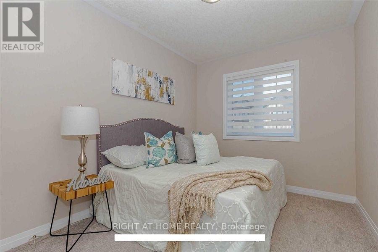
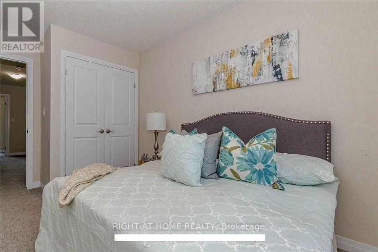
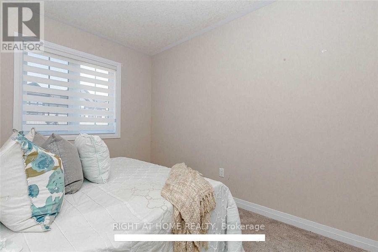
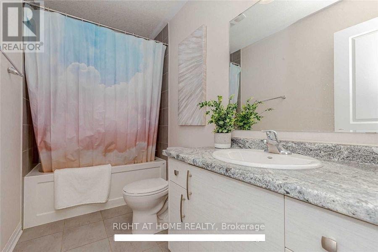
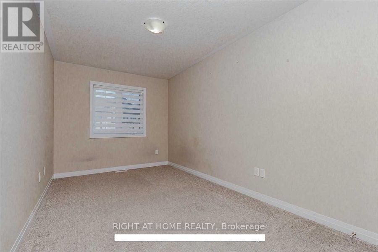
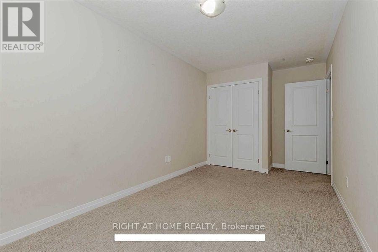
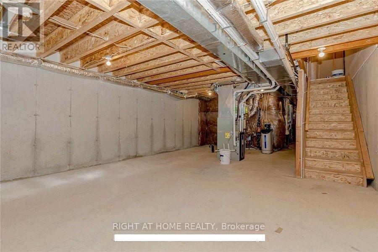
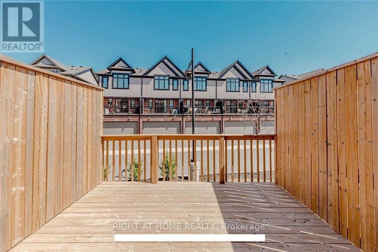
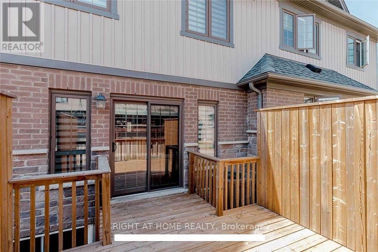
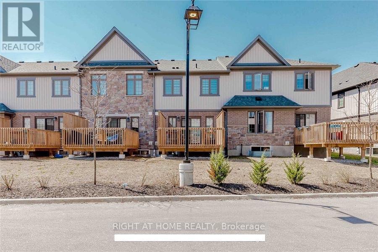
Welcome to 57 Fenside Street, nestled in the highly sought-after, family-friendly community of Doon South. This beautifully maintained 3-bedroom, 3-bathroom freehold townhouse offers a bright, functional, and open-concept layout, making it an ideal home for young professionals, IT professionals working from home, and small families. The main floor features upgraded laminate flooring throughout and a modern eat-in kitchen with stainless steel appliances, a centre island, ample cabinetry, and a spacious living and dining area perfect for everyday living and entertaining. Large windows fill the home with an abundance of natural light, creating a warm and inviting atmosphere. The spacious primary bedroom features a private 3-piece ensuite and an oversized walk-in closet, while two additional generously sized bedrooms provide excellent space for children, guests, or a home office, with the second bedroom showcasing newly upgraded laminate flooring. The unfinished basement offers ample storage and future flexibility. Step outside to a beautiful backyard deck, perfect for relaxing after a busy workday, entertaining family and friends, or enjoying summer BBQs. Located just a short walk to Groh Public School and only minutes from Conestoga College, Highway 401, parks, walking trails, shopping, restaurants, and all essential amenities, this home is situated in a quiet, kids-friendly neighbourhood offering the perfect blend of comfort, convenience, and lifestyle. A must see to believe! Guaranteed to surpass each and every one of your expectations. (id:61483)
Property Details
| MLS® Number | X13623652 |
| Property Type | Single Family |
| Amenities Near By | Park, Public Transit, Schools |
| Community Features | Pets Allowed With Restrictions, School Bus |
| Equipment Type | Water Heater, Water Softener |
| Features | Flat Site, Balcony |
| Parking Space Total | 2 |
| Rental Equipment Type | Water Heater, Water Softener |
| Structure | Deck |
Building
| Bathroom Total | 3 |
| Bedrooms Above Ground | 3 |
| Bedrooms Total | 3 |
| Age | 6 To 10 Years |
| Appliances | Water Purifier, Dishwasher, Dryer, Stove, Washer, Refrigerator |
| Basement Development | Unfinished |
| Basement Type | Full (unfinished) |
| Cooling Type | Central Air Conditioning |
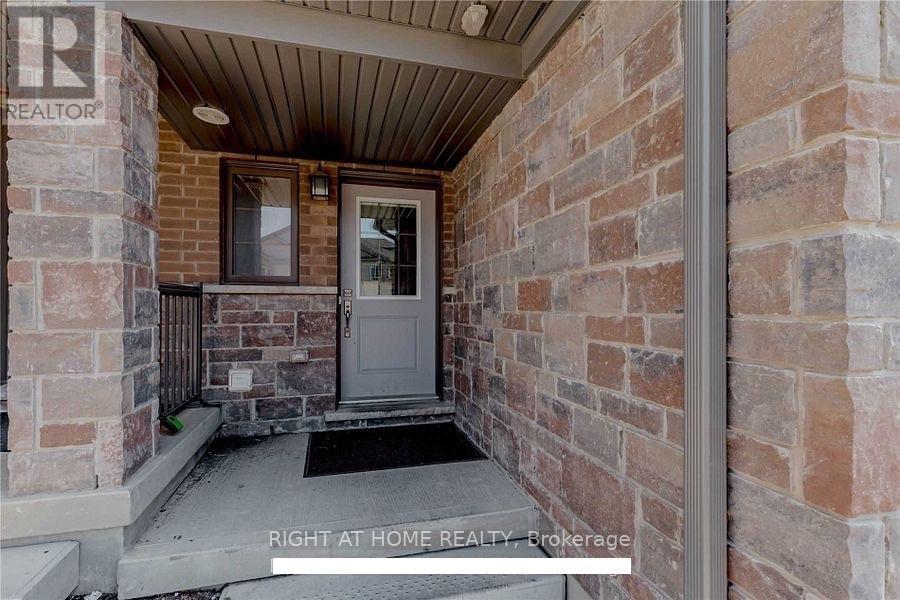
| Exterior Finish | Brick, Stone |
| Fire Protection | Smoke Detectors |
| Flooring Type | Laminate, Carpeted |
| Foundation Type | Concrete |
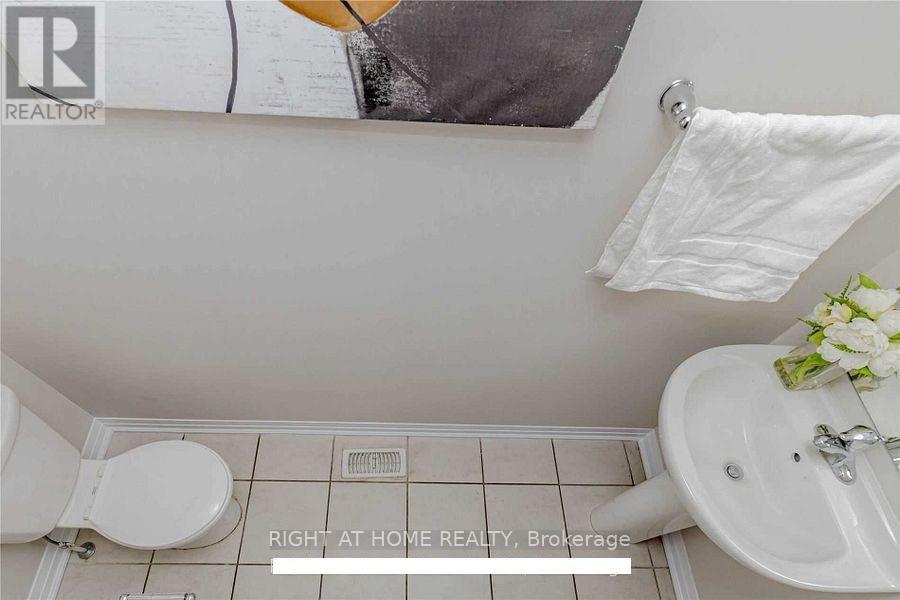
| Half Bath Total | 1 |
| Heating Fuel | Natural Gas |
| Heating Type | Forced Air |
| Stories Total | 2 |
| Size Interior | 1,400 - 1,599 Ft2 |
| Type | Row / Townhouse |
Parking
| Garage |
Land
| Acreage | No |
| Land Amenities | Park, Public Transit, Schools |
Rooms
| Level | Type | Length | Width | Dimensions |
|---|---|---|---|---|
| Second Level | Primary Bedroom | 3.08 m | 5.27 m | 3.08 m x 5.27 m |
| Second Level | Bedroom 2 | 2.59 m | 4.3 m | 2.59 m x 4.3 m |
| Second Level | Bedroom 3 | 2.59 m | 3.08 m | 2.59 m x 3.08 m |
| Main Level | Kitchen | 3.11 m | 2.71 m | 3.11 m x 2.71 m |
| Main Level | Dining Room | 4.18 m | 2.44 m | 4.18 m x 2.44 m |
| Main Level | Great Room | 5.27 m | 3.41 m | 5.27 m x 3.41 m |
https://www.realtor.ca/real-estate/30099175/57-fenside-street-kitchener
Contact Us
Contact us for more information

The trademarks REALTOR®, REALTORS®, and the REALTOR® logo are controlled by The Canadian Real Estate Association (CREA) and identify real estate professionals who are members of CREA. The trademarks MLS®, Multiple Listing Service® and the associated logos are owned by The Canadian Real Estate Association (CREA) and identify the quality of services provided by real estate professionals who are members of CREA. The trademark DDF® is owned by The Canadian Real Estate Association (CREA) and identifies CREA's Data Distribution Facility (DDF®)
July 31 2026 05:02:48
Toronto Regional Real Estate Board
Right At Home Realty