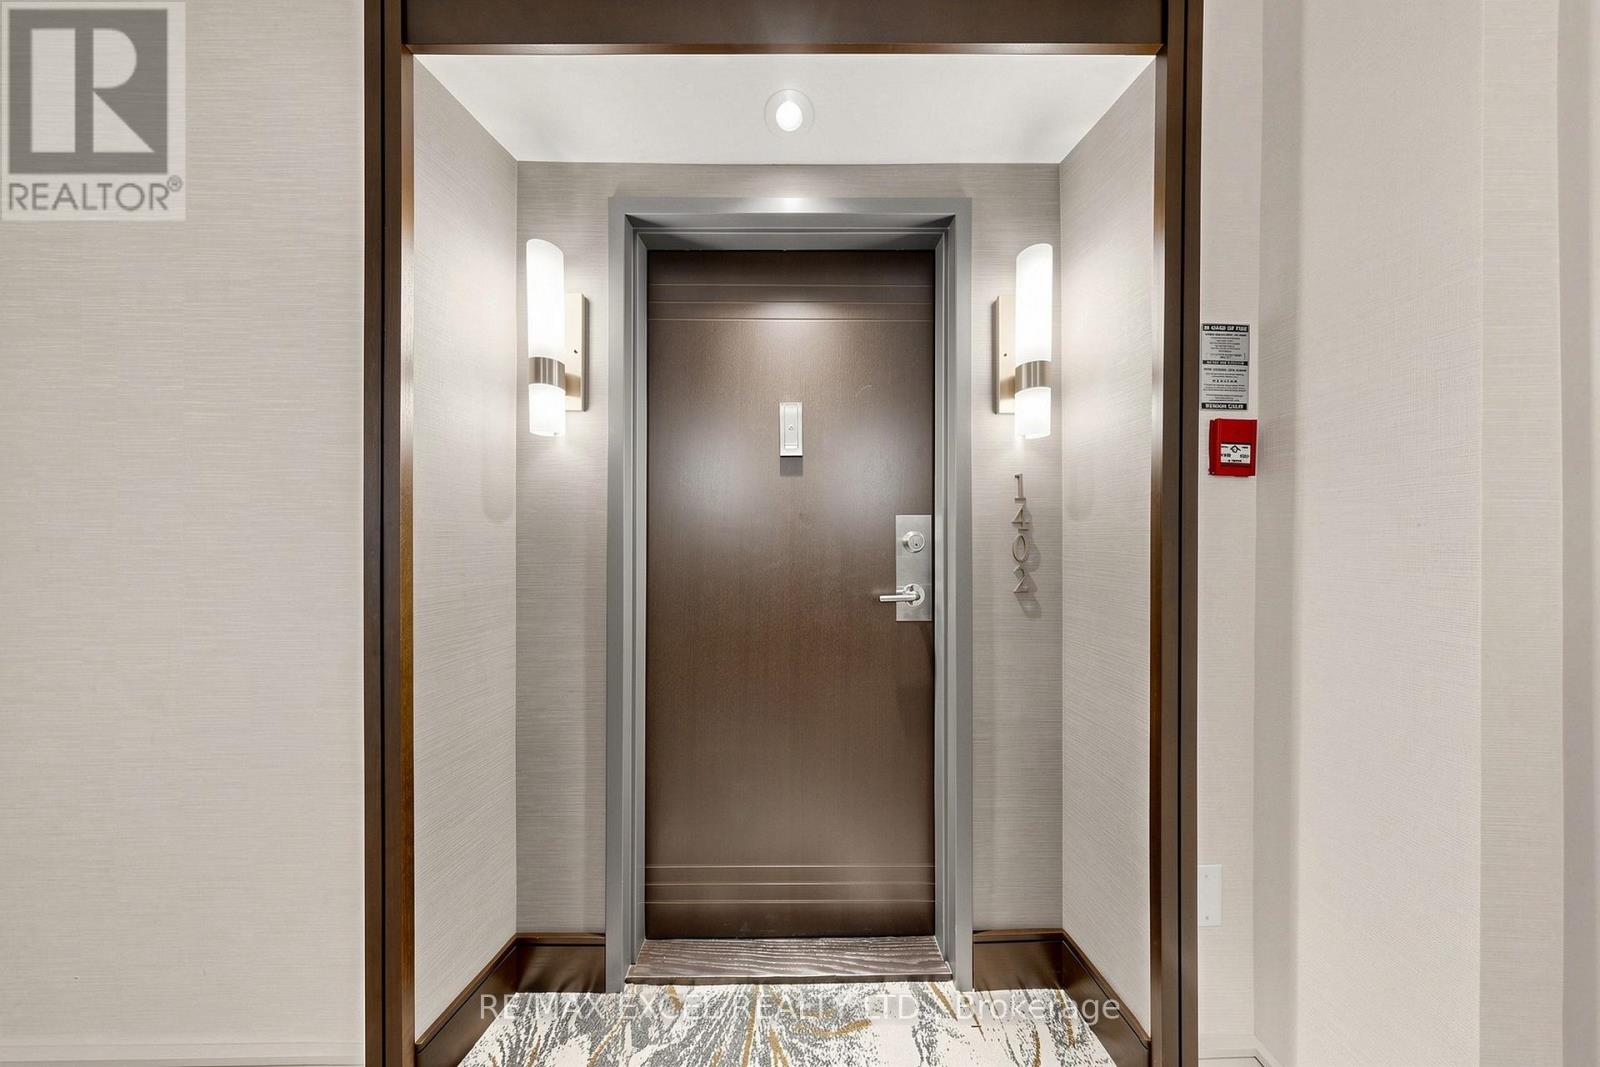
1402 - 3303 Don Mills Road Toronto, Ontario M2J 4T6

$775,000Maintenance, Cable TV, Common Area Maintenance, Heat, Electricity, Insurance, Parking, Water
$1,374.66 Monthly
Maintenance, Cable TV, Common Area Maintenance, Heat, Electricity, Insurance, Parking, Water
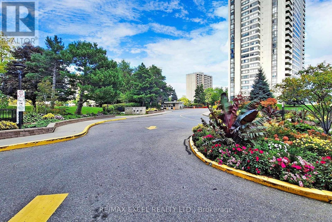
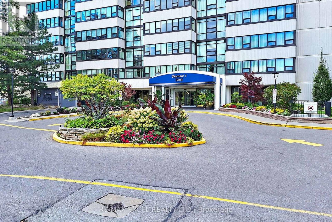
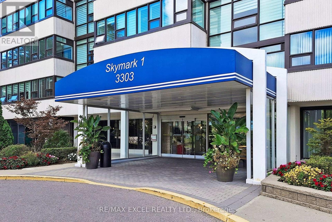
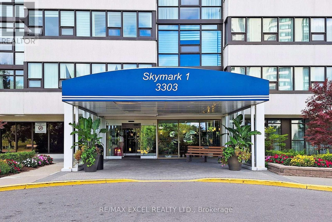
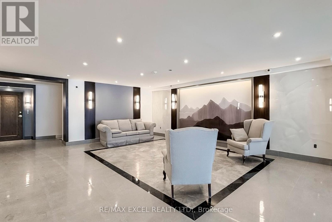
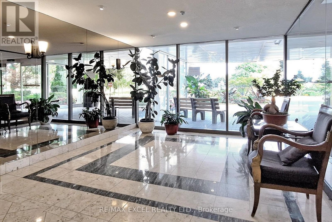
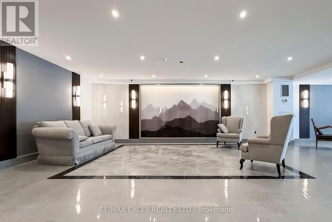
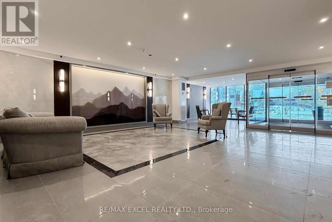
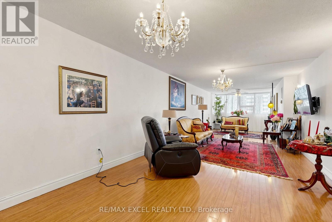
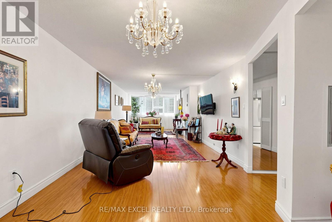
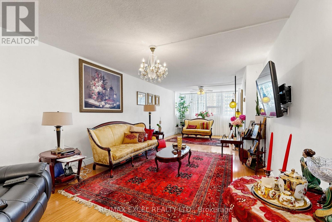
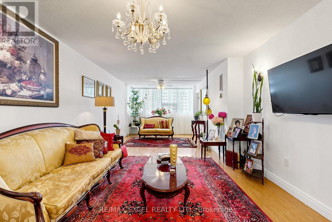
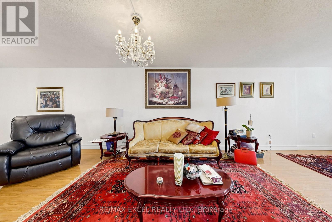
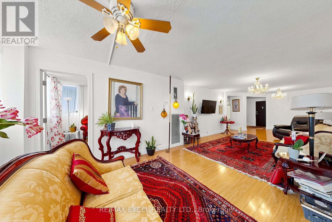
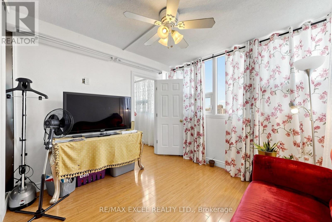
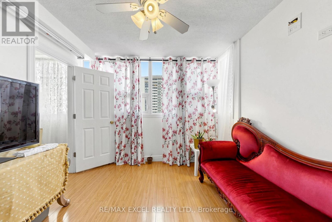
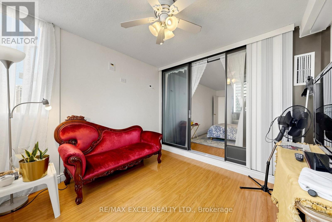
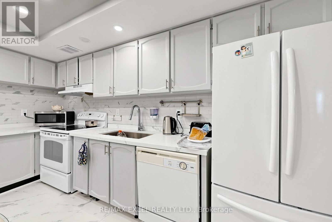
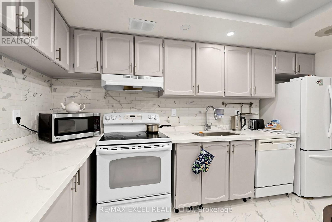
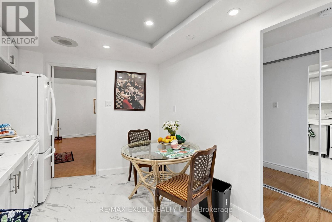
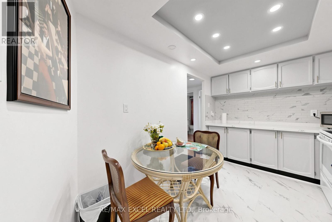
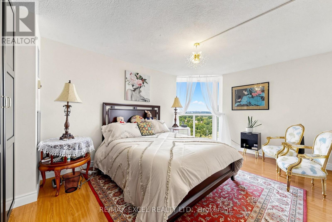
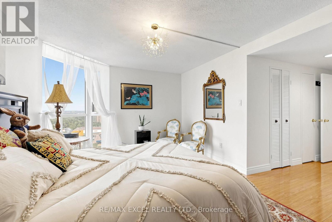
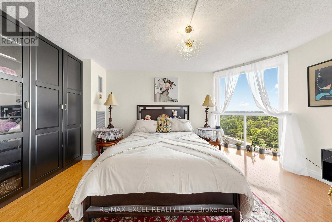
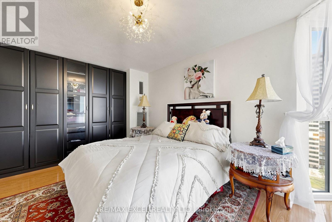
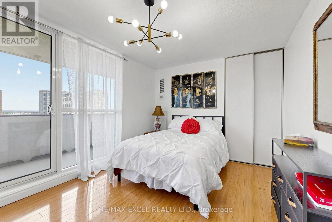
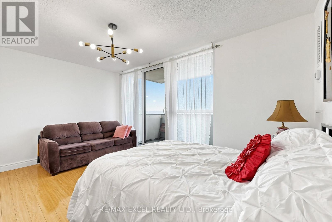
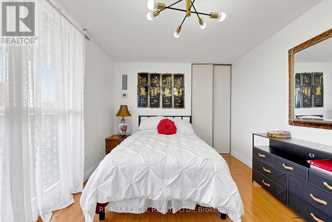
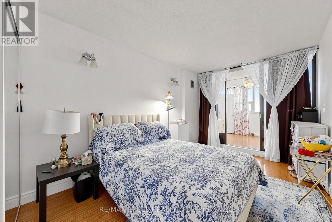
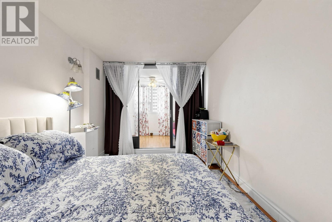
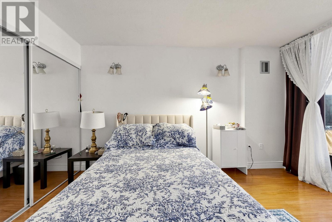
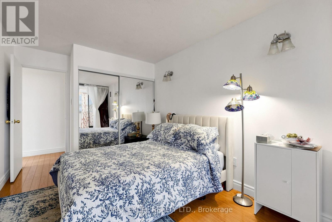
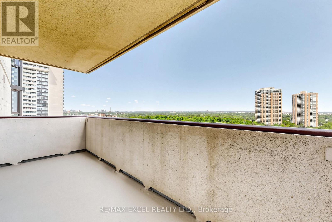
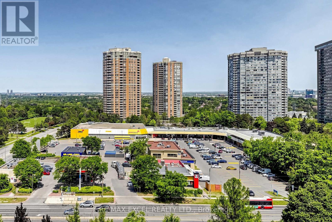
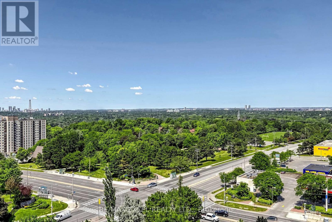
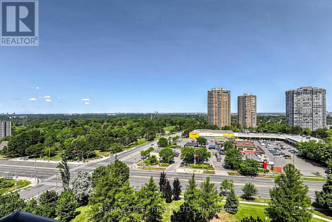
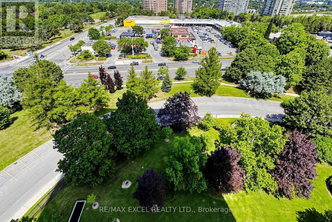
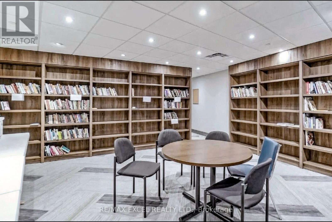
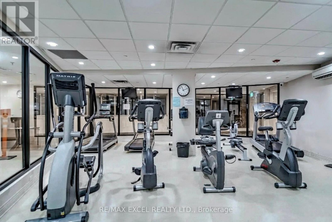
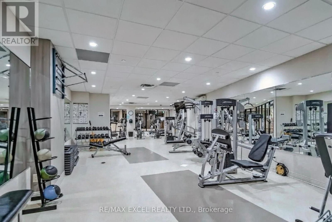
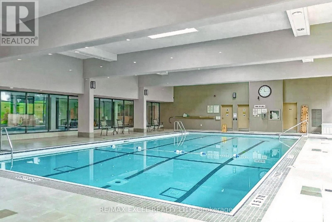
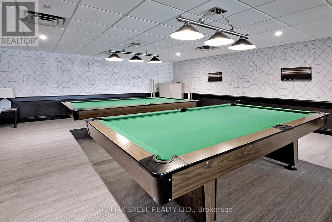
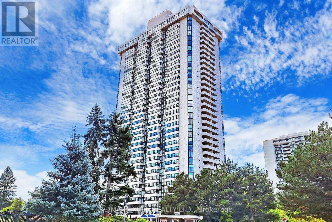
$1,374.66 MonthlyRarely available 1,500+ sq. ft. corner unit offering exceptional space, privacy, and unobstructed panoramic views. This spacious 2-bedroom, 2-bathroom home features a large solarium, open balcony, and 2-car tandem parking-a rare combination that offers the comfort of a bungalow in the sky. Enjoy a well-run building with a strong sense of community and newly renovated amenities, including a beautiful outdoor pool and tennis courts. Take in the beautifully landscaped gardens during the summer months, while enjoying a convenient location close to TTC, major highways, Fairview Mall, shopping, and Seneca College. A rare opportunity to enjoy generous living space, incredible views, and an unbeatable combination of comfort and convenience. (id:61483)
Property Details
| MLS® Number | C13621430 |
| Property Type | Single Family |
| Community Name | Don Valley Village |
| Amenities Near By | Public Transit, Schools |
| Community Features | Pets Not Allowed |
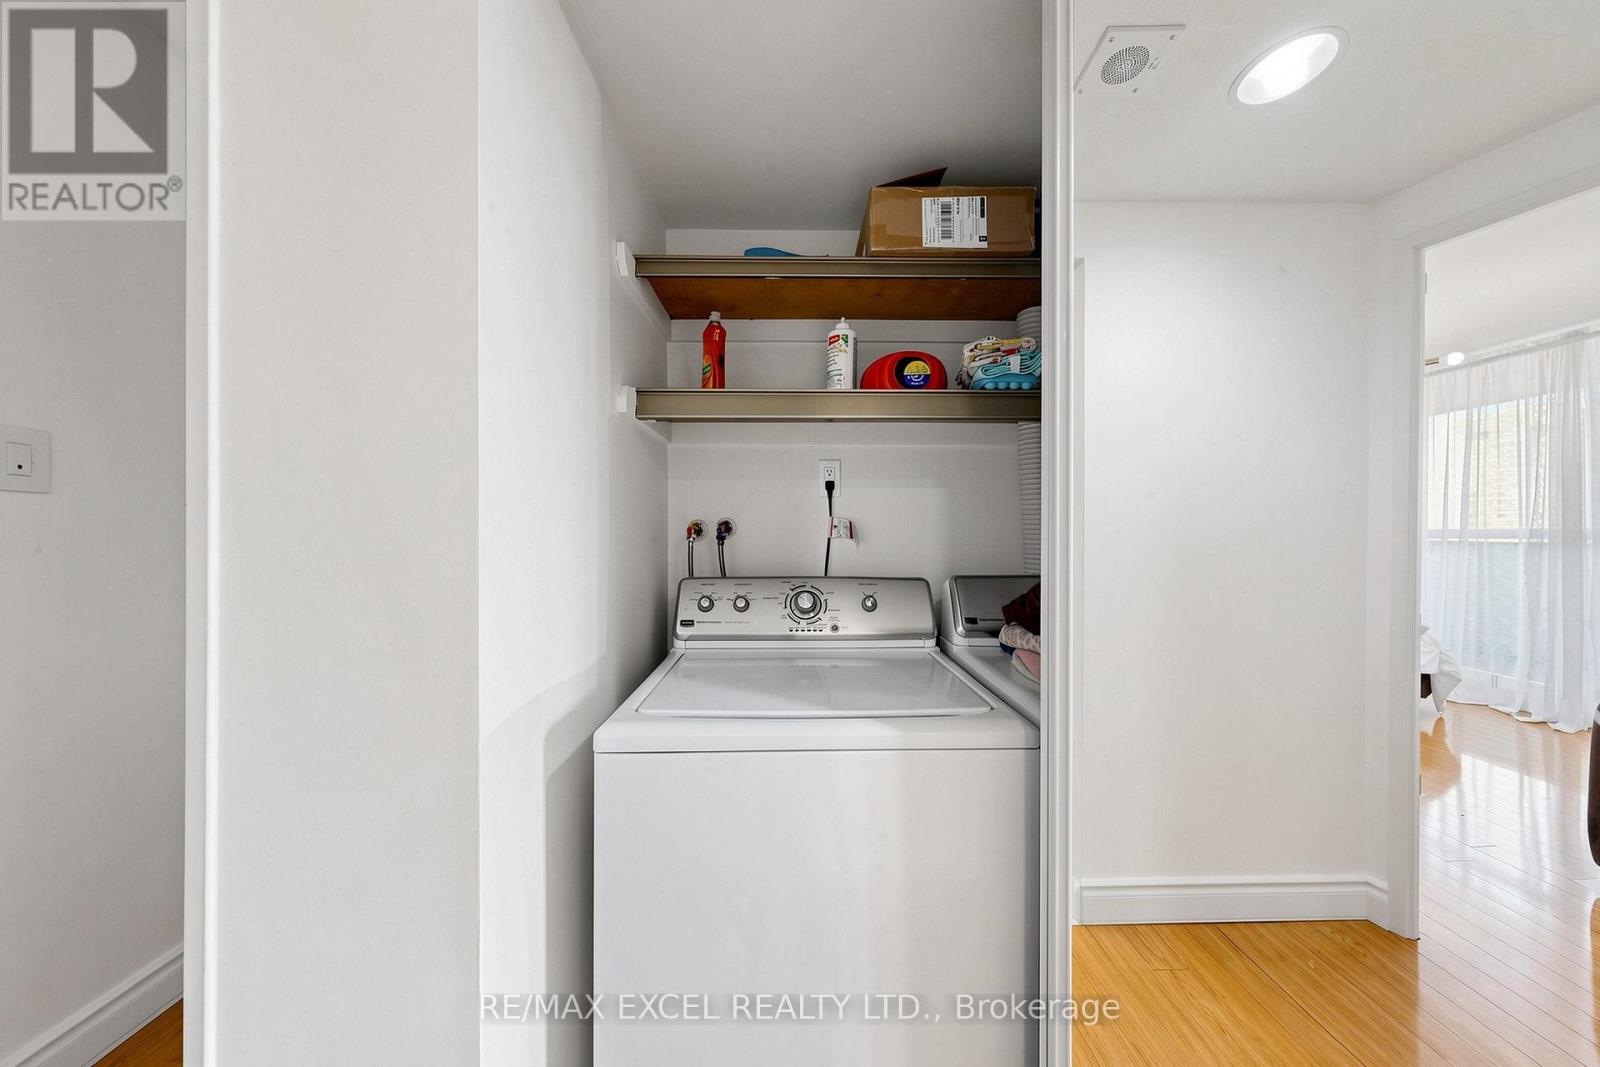
| Features | Balcony, In Suite Laundry |
| Parking Space Total | 2 |
| Pool Type | Indoor Pool, Outdoor Pool |
Building
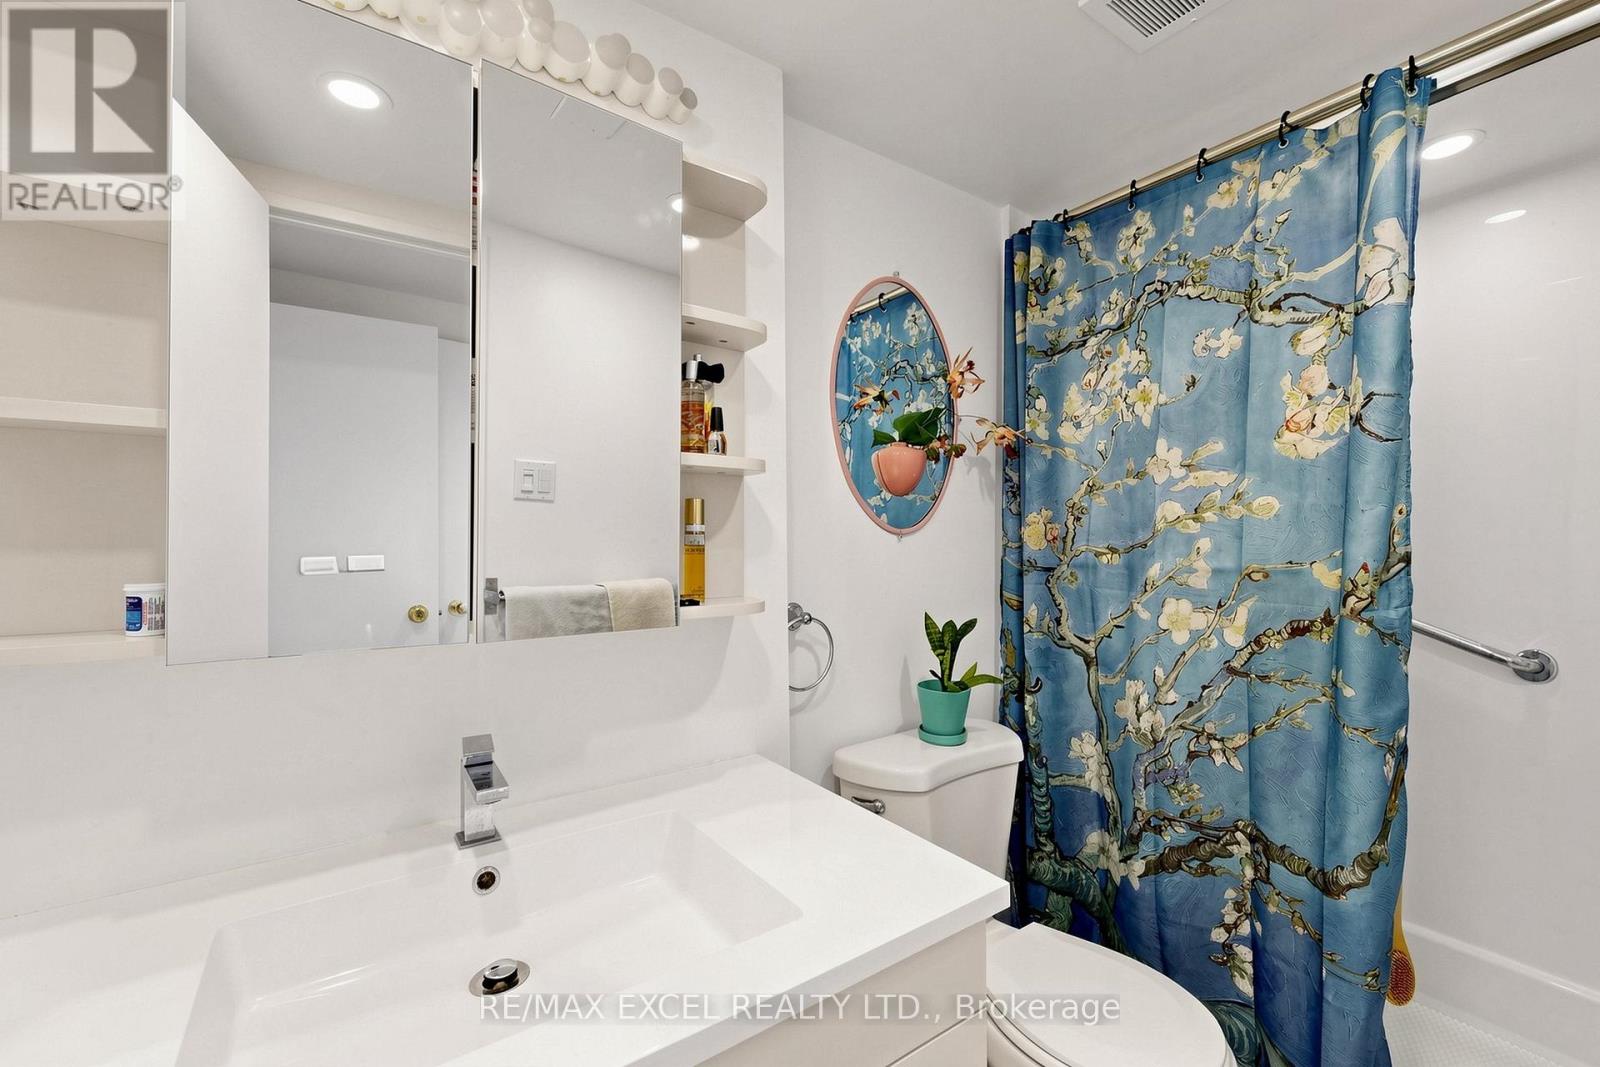
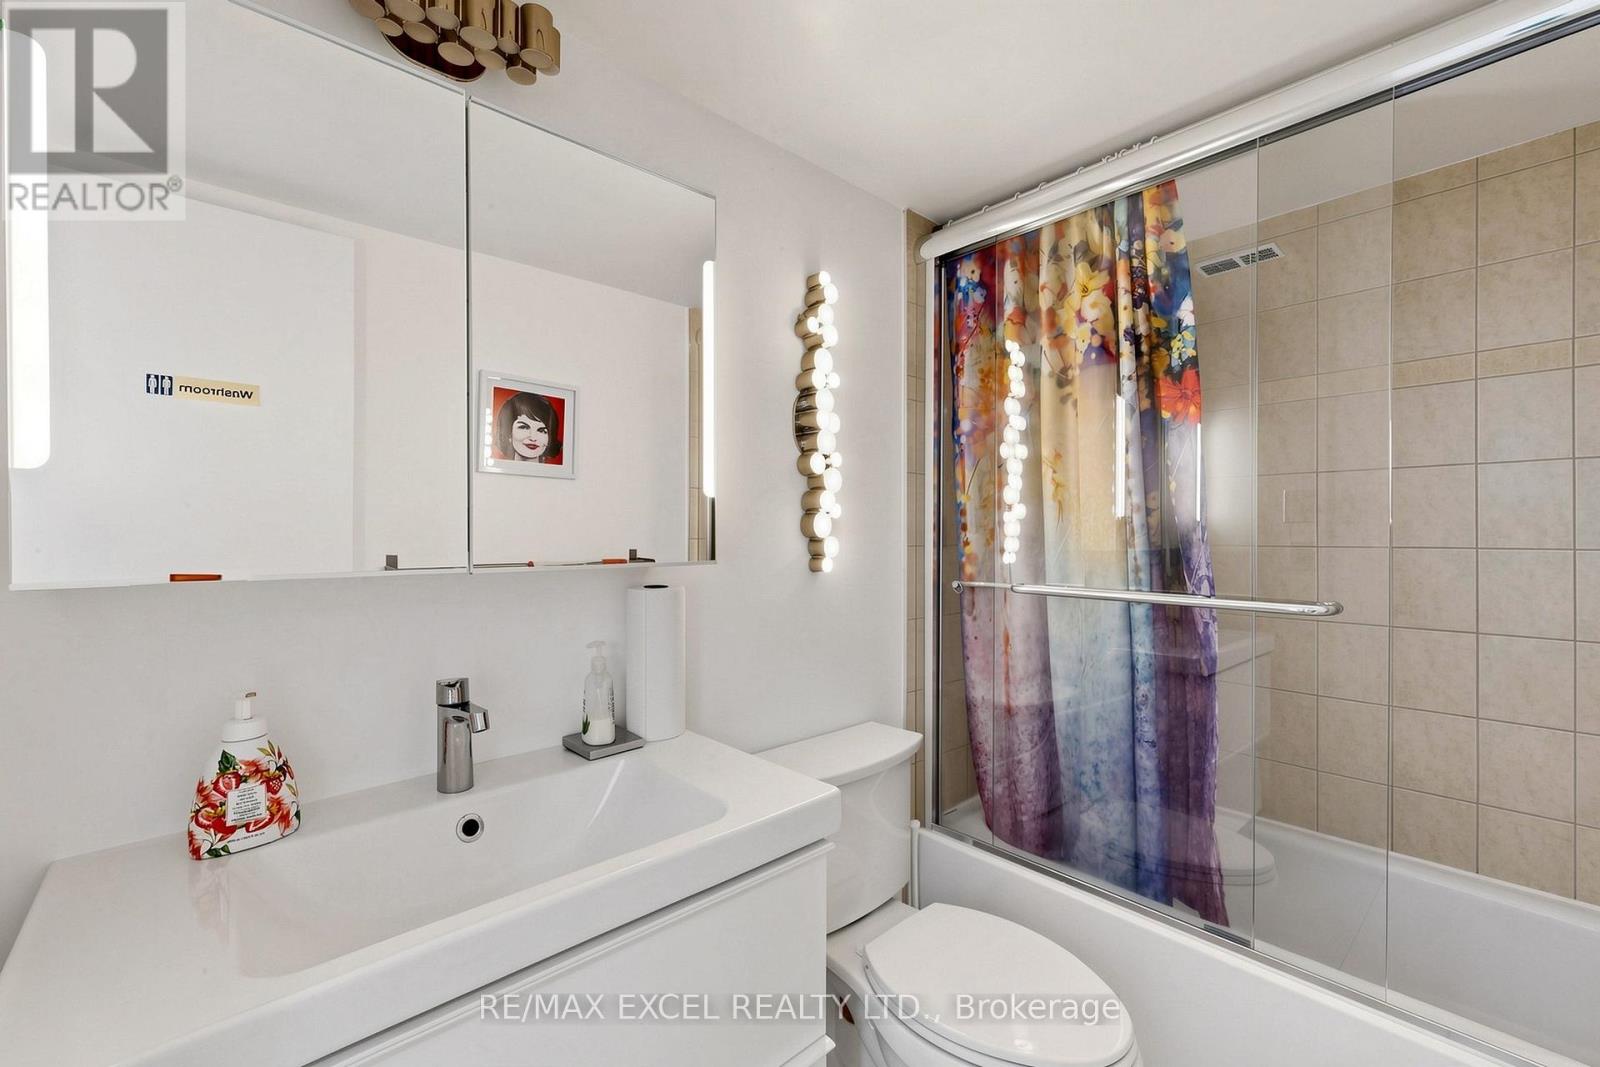
| Bathroom Total | 2 |
| Bedrooms Above Ground | 2 |
| Bedrooms Total | 2 |
| Amenities | Exercise Centre, Party Room, Visitor Parking |
| Appliances | Garage Door Opener Remote(s), Dishwasher, Dryer, Stove, Washer, Window Coverings, Refrigerator |
| Basement Type | None |
| Cooling Type | Central Air Conditioning |
| Exterior Finish | Concrete |
| Flooring Type | Laminate, Ceramic |
| Heating Fuel | Natural Gas |
| Heating Type | Forced Air |
| Size Interior | 1,400 - 1,599 Ft2 |
| Type | Apartment |
Parking
| Underground | |
| Garage |
Land
| Acreage | No |
| Land Amenities | Public Transit, Schools |
Rooms
| Level | Type | Length | Width | Dimensions |
|---|---|---|---|---|
| Ground Level | Living Room | 6.9 m | 3.7 m | 6.9 m x 3.7 m |
| Ground Level | Dining Room | 4.25 m | 3.7 m | 4.25 m x 3.7 m |
| Ground Level | Kitchen | 3.8 m | 2.55 m | 3.8 m x 2.55 m |
| Ground Level | Primary Bedroom | 5.15 m | 3.45 m | 5.15 m x 3.45 m |
| Ground Level | Bedroom 2 | 4.45 m | 3.3 m | 4.45 m x 3.3 m |
| Ground Level | Family Room | 4.4 m | 2.75 m | 4.4 m x 2.75 m |
| Ground Level | Solarium | 3.1 m | 3.15 m | 3.1 m x 3.15 m |
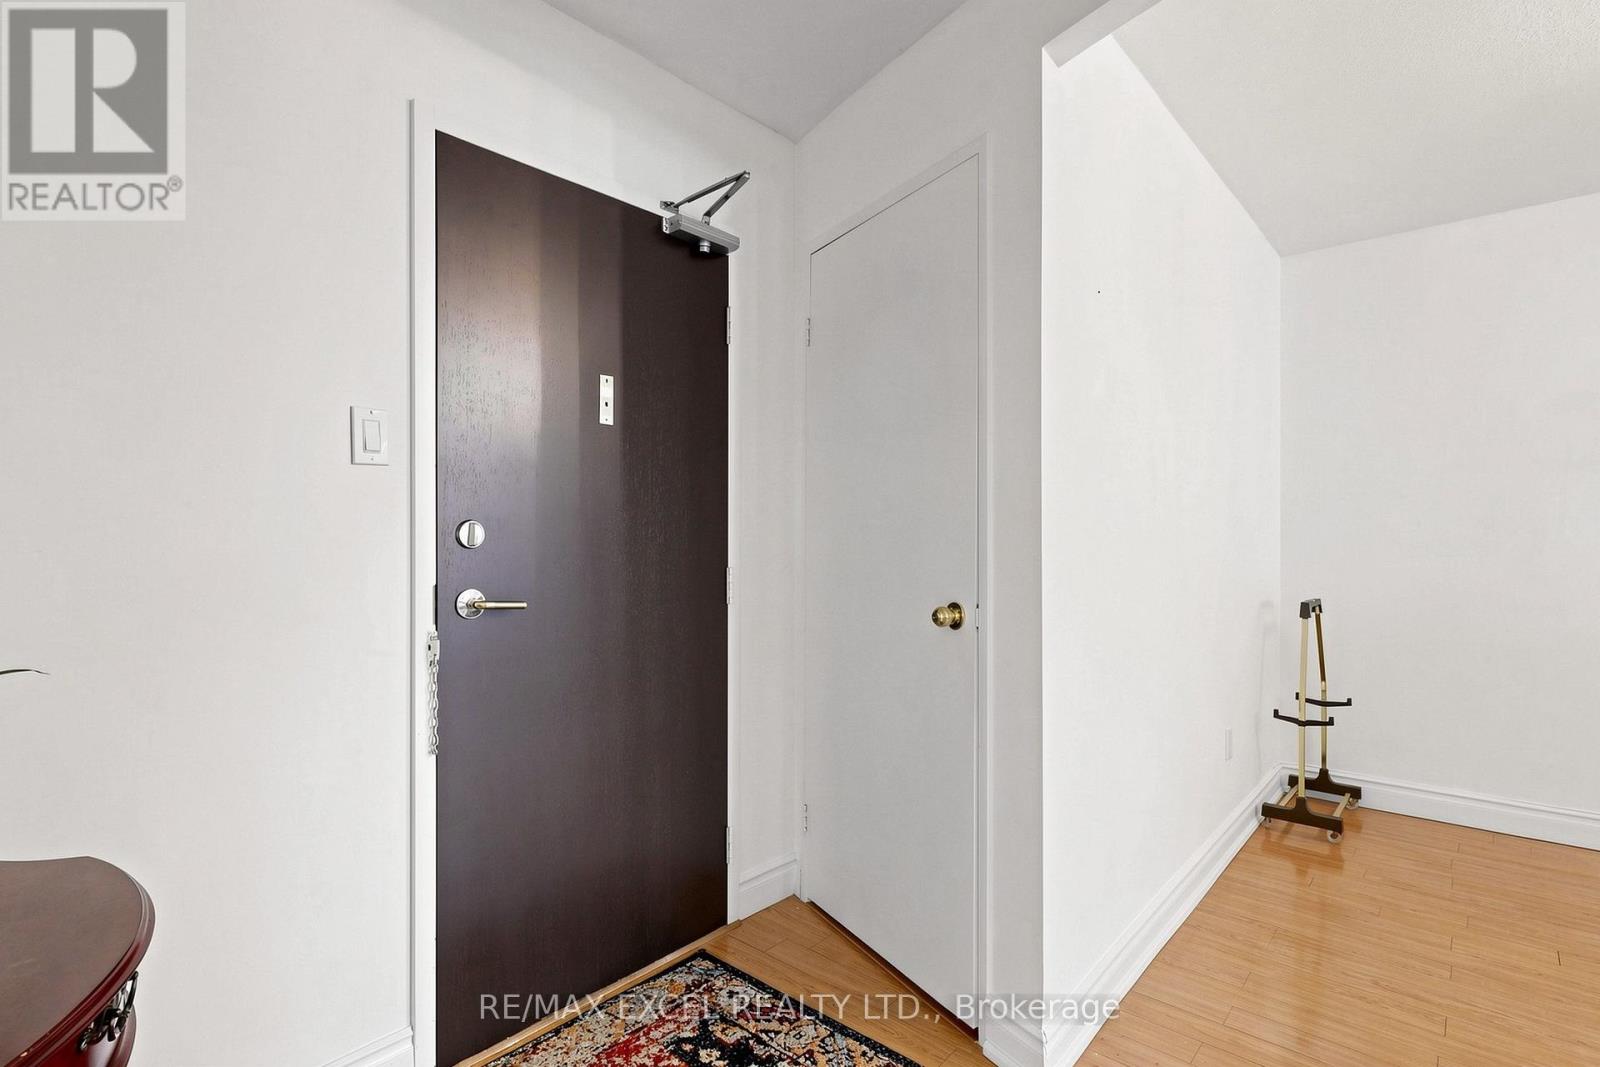
| Ground Level | Foyer | 1.96 m | 1.87 m | 1.96 m x 1.87 m |
Contact Us
Contact us for more information

The trademarks REALTOR®, REALTORS®, and the REALTOR® logo are controlled by The Canadian Real Estate Association (CREA) and identify real estate professionals who are members of CREA. The trademarks MLS®, Multiple Listing Service® and the associated logos are owned by The Canadian Real Estate Association (CREA) and identify the quality of services provided by real estate professionals who are members of CREA. The trademark DDF® is owned by The Canadian Real Estate Association (CREA) and identifies CREA's Data Distribution Facility (DDF®)
July 31 2026 02:27:45
Toronto Regional Real Estate Board
RE/MAX Excel Realty Ltd.