120 Matchedash Street N Orillia, Ontario L3V 4T8

$799,000
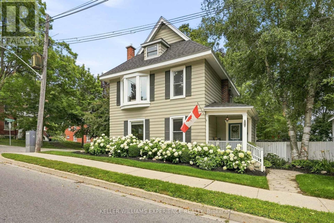
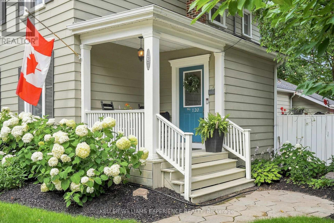
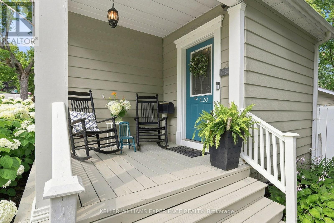
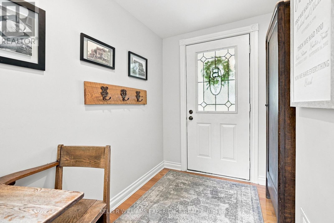
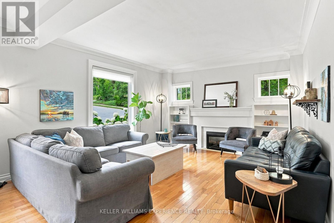
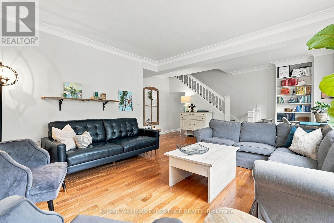
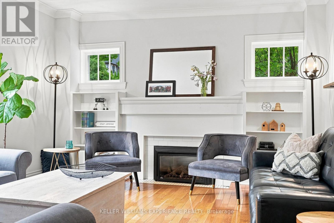
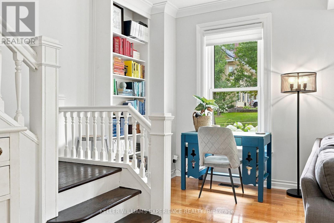
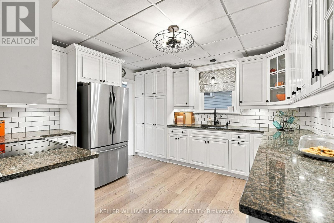
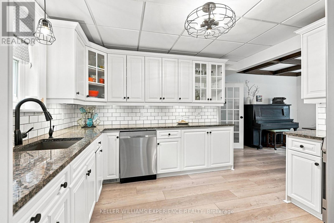
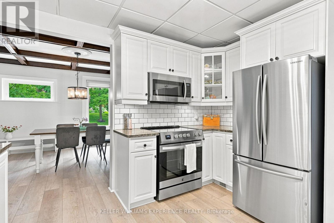
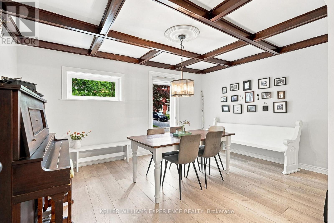
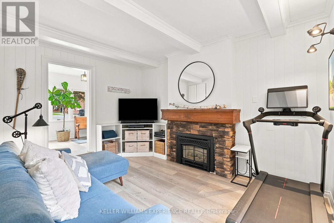
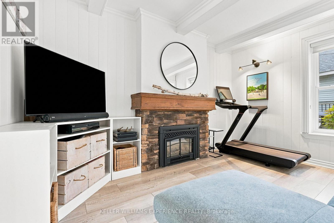
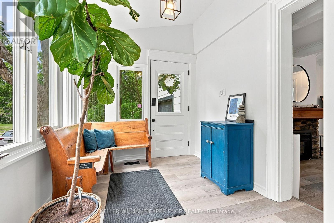
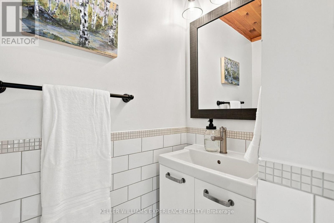
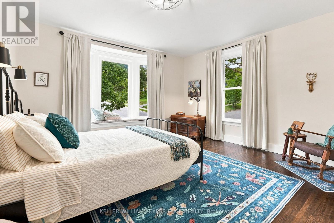
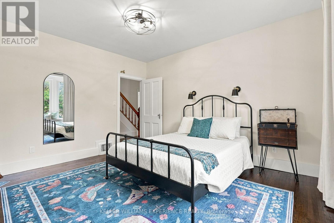
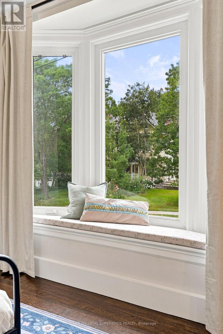
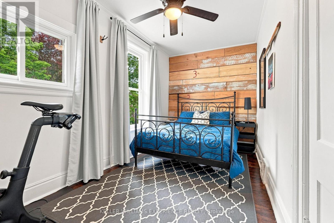
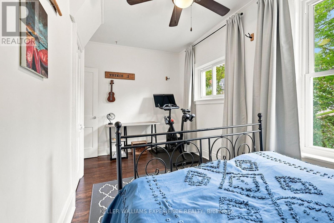
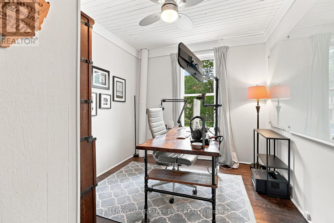
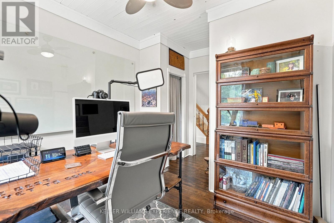
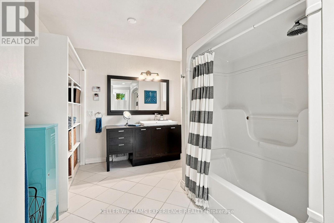
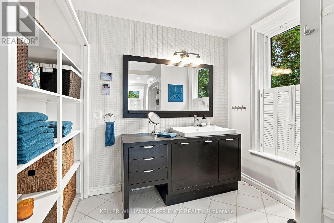
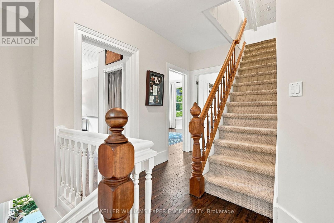
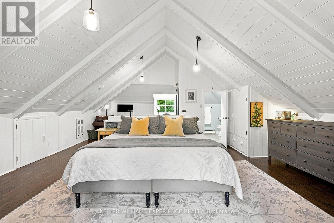
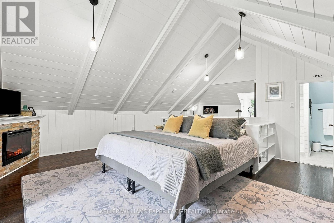
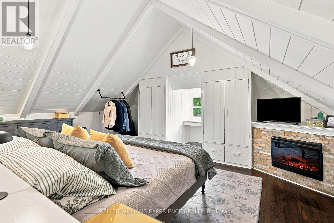
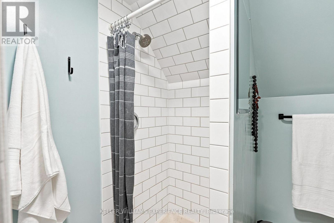
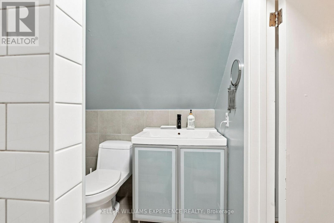
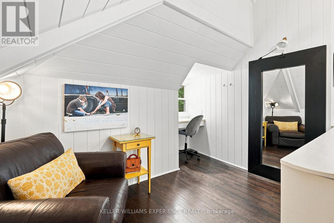
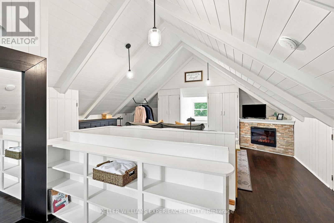
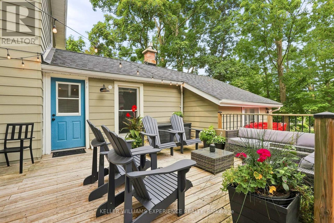
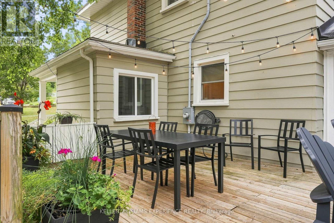
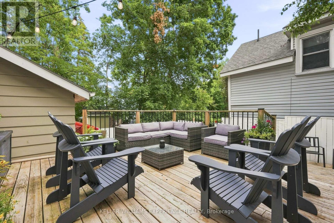
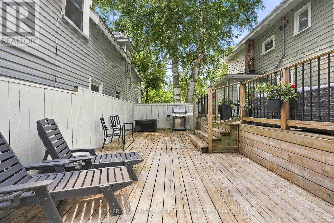
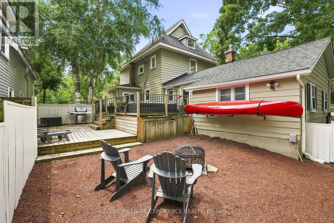
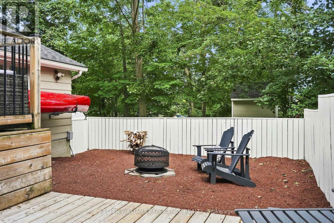
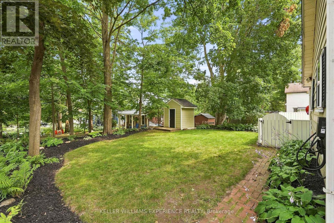
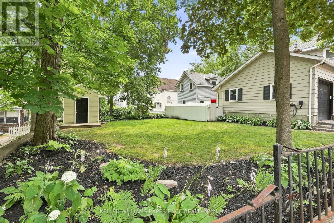
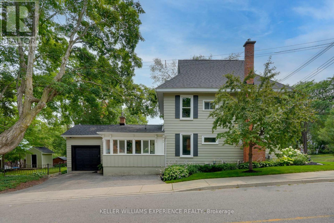
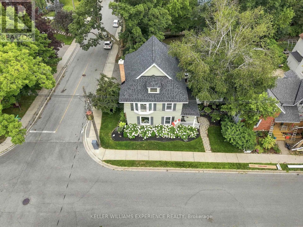
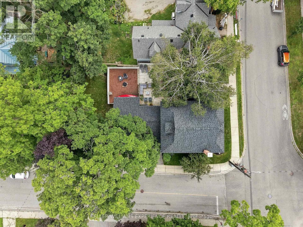
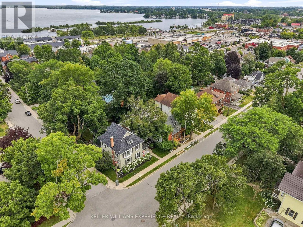
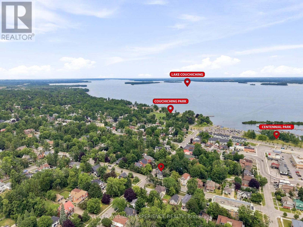
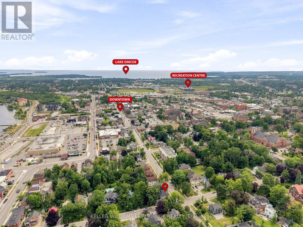
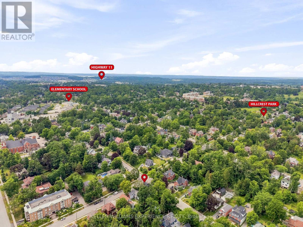
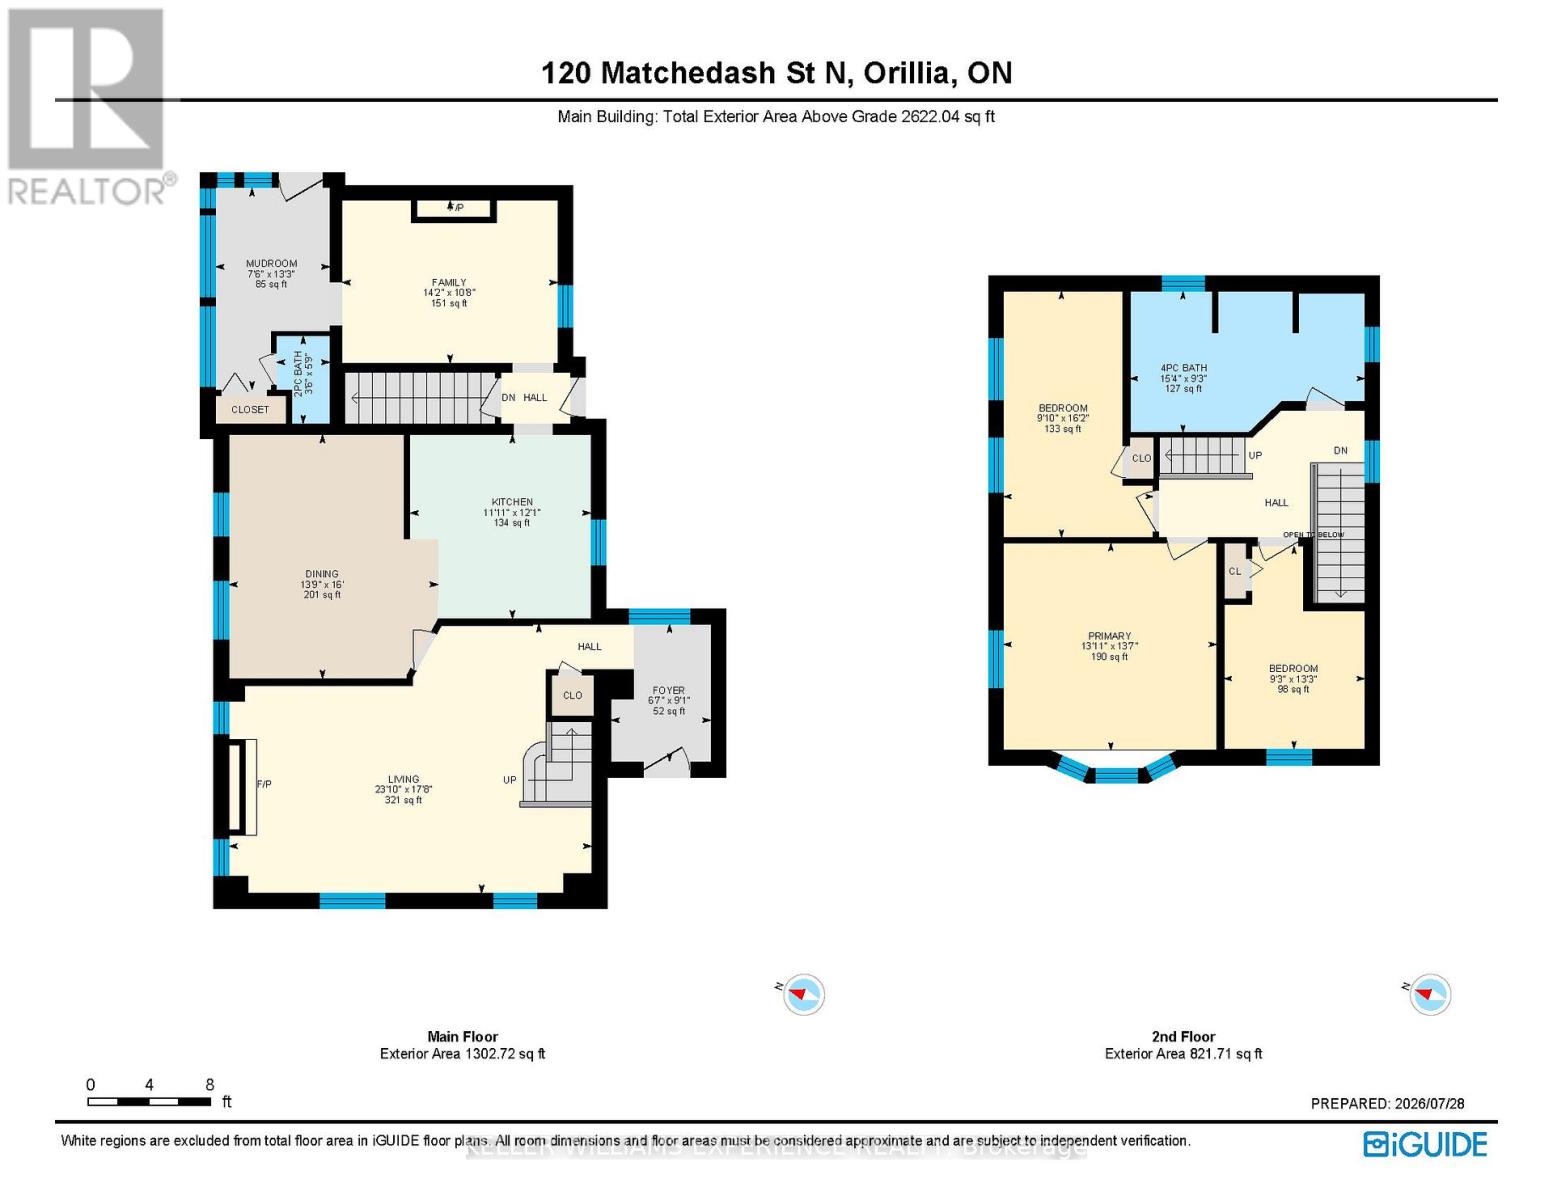
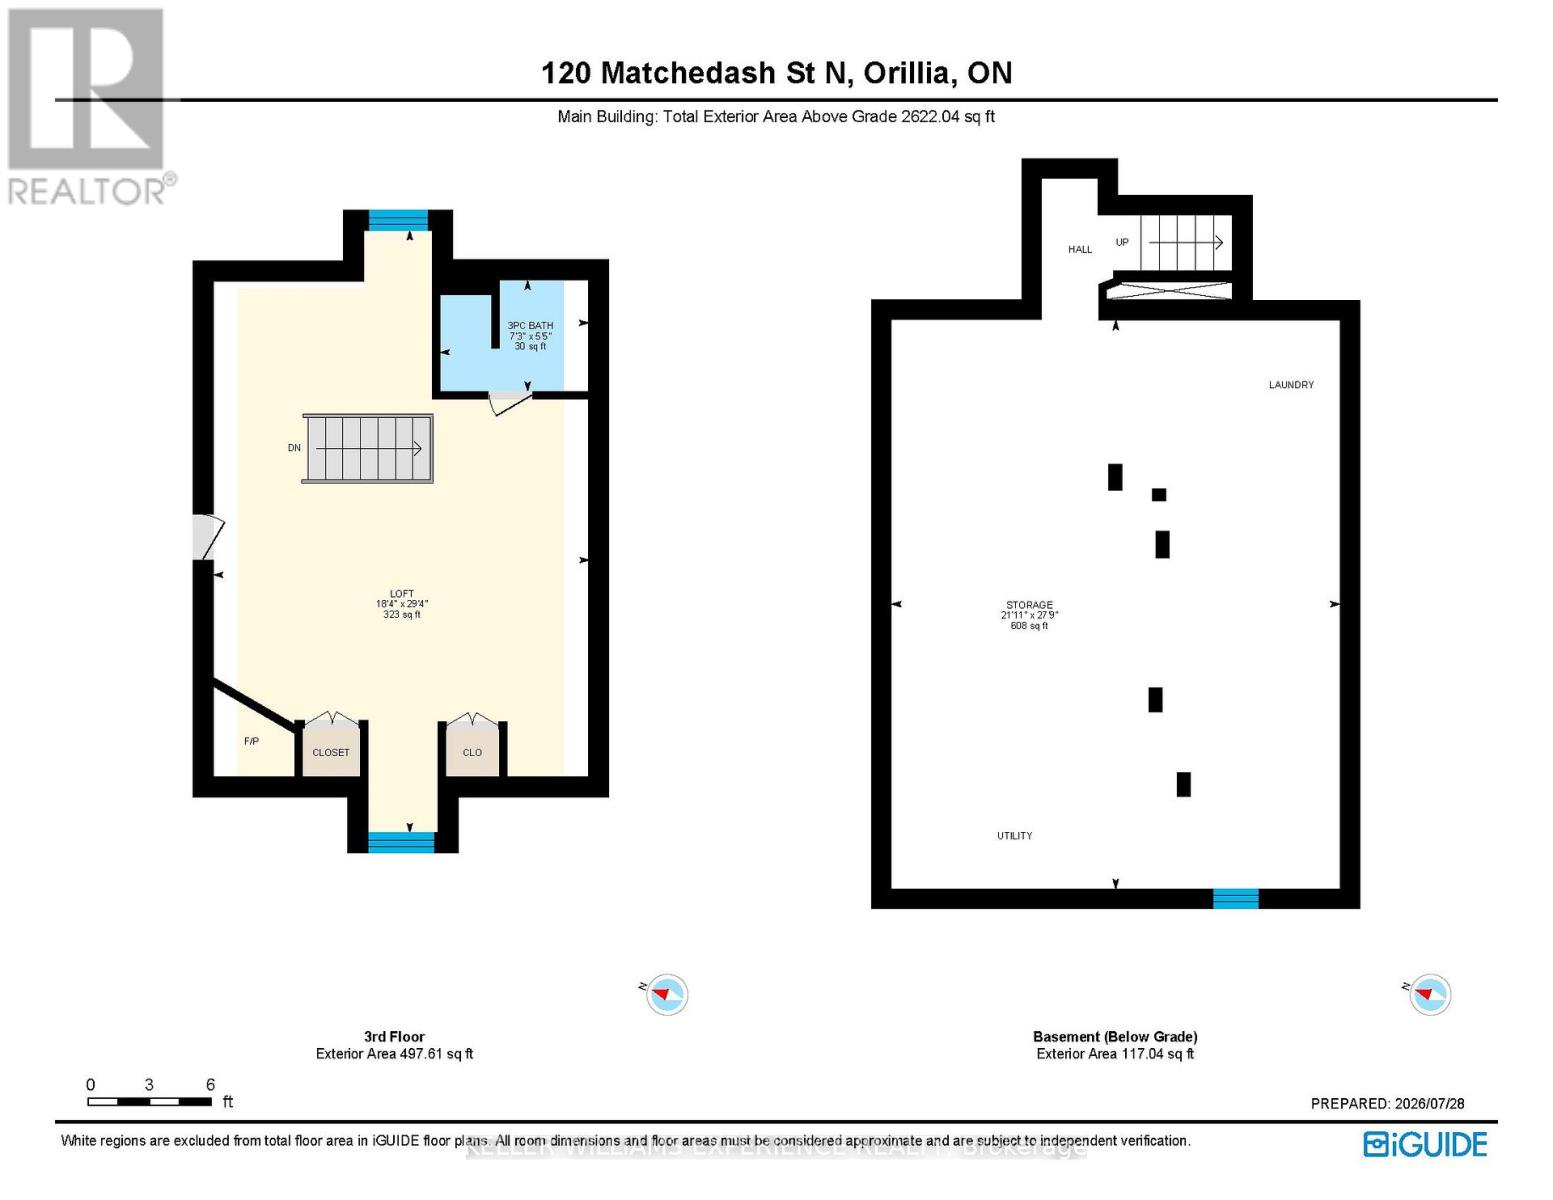
Nestled in Orillia's coveted North Ward, just two blocks from vibrant downtown & two blocks from the sparkling shores of Lake Couchiching, this remarkable century home is the perfect place to turn the page on your next chapter. Offering over 2,600 sq ft of beautifully maintained living space, it seamlessly blends timeless character with thoughtful modern updates. From the moment you arrive, the welcoming front porch, blooming perennial gardens & classic curb appeal invite you to slow down & stay awhile. Inside, rich hardwood floors, beautiful millwork, charming window seats, custom built-ins & three fireplaces add warmth, comfort & a touch of nostalgia throughout. The heart of the home is a beautifully updated kitchen where classic design meets modern function, featuring granite countertops, stainless steel appliances, abundant cabinetry & generous workspace. Bright, inviting principal rooms are made for conversation, celebration & everyday living. The spacious living room is the perfect setting for Christmas mornings & family gatherings, while the separate dining room is ready for memorable meals with family & friends. A generous mudroom, cozy family room & convenient 2-piece bath complete the main level. Upstairs, you'll find three spacious bedrooms & a well-appointed 4-piece bath. At the top of the home awaits a stunning loft-a magical retreat that easily serves as a luxurious primary suite, inspiring studio, home office, family room, or guest hideaway, complete with its own 3-piece bath. Outside, mature trees, gardens & inviting outdoor spaces create a peaceful escape in the heart of the city. Enjoy your morning coffee on the porch, stroll downtown for dinner or the farmers' market, then end the day with a sunset walk along the waterfront. Homes like this are increasingly rare. Rich in craftsmanship, character & soul, yet offering the space, updates & walkable lifestyle today's buyers desire, this is more than a home-it's where your next chapter begins. (id:61483)
Open House
This property has open houses!
11:00 am
Ends at:12:30 pm
Property Details
| MLS® Number | S13620340 |
| Property Type | Single Family |
| Community Name | Orillia |
| Amenities Near By | Beach |
| Equipment Type | None |
| Features | Flat Site |
| Parking Space Total | 3 |
| Rental Equipment Type | None |
| Structure | Deck, Porch, Shed |
| View Type | City View |
Building
| Bathroom Total | 3 |
| Bedrooms Above Ground | 4 |
| Bedrooms Total | 4 |
| Age | 100+ Years |
| Amenities | Fireplace(s) |
| Appliances | Water Softener, Water Heater, Garage Door Opener Remote(s), Water Meter, Dishwasher, Dryer, Garage Door Opener, Stove, Washer, Refrigerator |
| Basement Type | Full |
| Construction Style Attachment | Detached |
| Cooling Type | Central Air Conditioning |
| Exterior Finish | Aluminum Siding |
| Fireplace Present | Yes |
| Fireplace Total | 3 |
| Flooring Type | Hardwood, Vinyl |
| Foundation Type | Stone, Concrete |
| Half Bath Total | 1 |
| Heating Fuel | Natural Gas |
| Heating Type | Forced Air |
| Stories Total | 3 |
| Size Interior | 2,000 - 2,500 Ft2 |
| Type | House |
| Utility Water | Municipal Water |
Parking
| Attached Garage | |
| Garage |
Land
| Acreage | No |
| Land Amenities | Beach |
| Landscape Features | Landscaped |
| Sewer | Sanitary Sewer |
| Size Depth | 106 Ft ,7 In |
| Size Frontage | 53 Ft ,4 In |
| Size Irregular | 53.4 X 106.6 Ft |
| Size Total Text | 53.4 X 106.6 Ft |
| Zoning Description | R1 |
Rooms
| Level | Type | Length | Width | Dimensions |
|---|---|---|---|---|
| Second Level | Bathroom | 4.69 m | 2.83 m | 4.69 m x 2.83 m |
| Second Level | Primary Bedroom | 4.25 m | 4.14 m | 4.25 m x 4.14 m |
| Second Level | Bedroom | 2.99 m | 4.92 m | 2.99 m x 4.92 m |
| Second Level | Bedroom | 2.81 m | 4.05 m | 2.81 m x 4.05 m |
| Third Level | Loft | 5.58 m | 8.95 m | 5.58 m x 8.95 m |
| Third Level | Bathroom | 2.21 m | 1.65 m | 2.21 m x 1.65 m |
| Basement | Other | 6.67 m | 8.46 m | 6.67 m x 8.46 m |
| Main Level | Foyer | 2 m | 2.76 m | 2 m x 2.76 m |
| Main Level | Living Room | 7.26 m | 5.39 m | 7.26 m x 5.39 m |
| Main Level | Dining Room | 4.19 m | 4.88 m | 4.19 m x 4.88 m |
| Main Level | Kitchen | 3.62 m | 3.69 m | 3.62 m x 3.69 m |
| Main Level | Family Room | 4.32 m | 3.26 m | 4.32 m x 3.26 m |
| Main Level | Mud Room | 2.29 m | 4.05 m | 2.29 m x 4.05 m |
| Main Level | Bathroom | 1.07 m | 1.76 m | 1.07 m x 1.76 m |
Utilities
| Cable | Installed |
| Electricity | Installed |
| Sewer | Installed |
https://www.realtor.ca/real-estate/30095287/120-matchedash-street-n-orillia-orillia
Contact Us
Contact us for more information

The trademarks REALTOR®, REALTORS®, and the REALTOR® logo are controlled by The Canadian Real Estate Association (CREA) and identify real estate professionals who are members of CREA. The trademarks MLS®, Multiple Listing Service® and the associated logos are owned by The Canadian Real Estate Association (CREA) and identify the quality of services provided by real estate professionals who are members of CREA. The trademark DDF® is owned by The Canadian Real Estate Association (CREA) and identifies CREA's Data Distribution Facility (DDF®)
July 30 2026 04:04:48
Toronto Regional Real Estate Board
Keller Williams Experience Realty