255 Strathmore Boulevard Toronto, Ontario M4J 1P7

$1,538,000
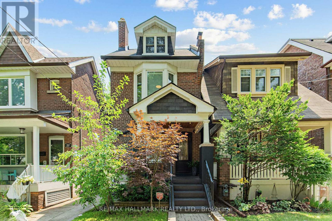
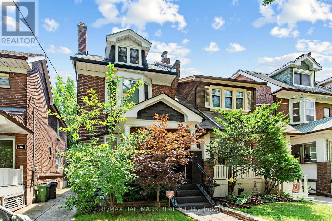
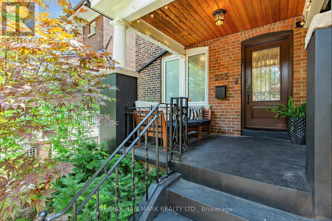
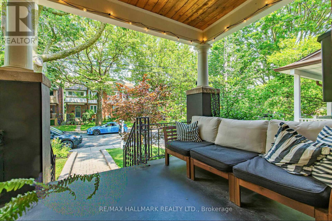
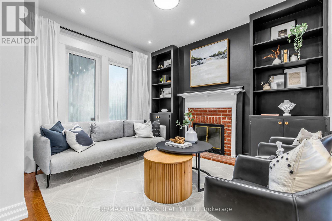
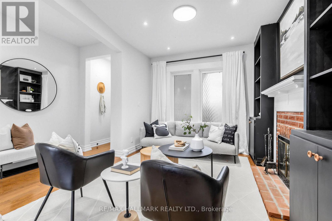
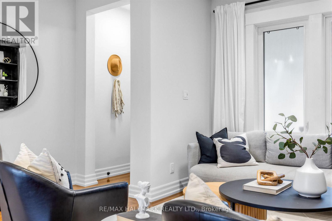
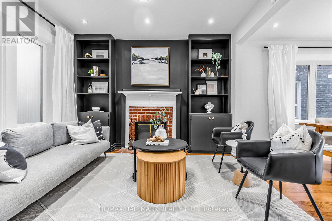
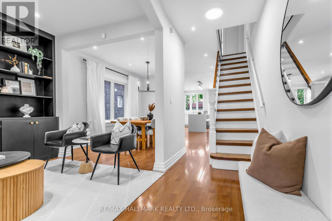
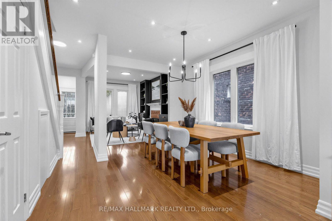
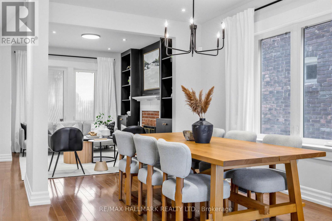
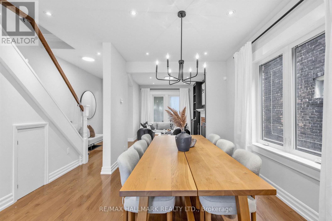
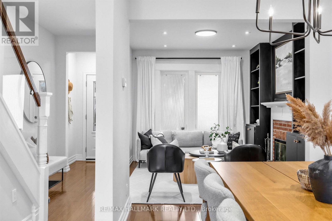
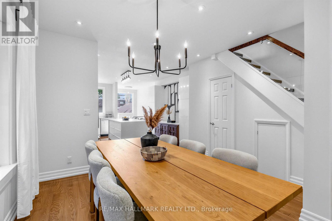
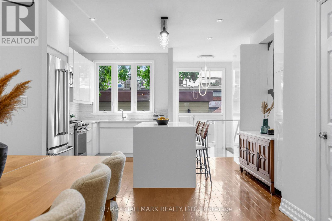
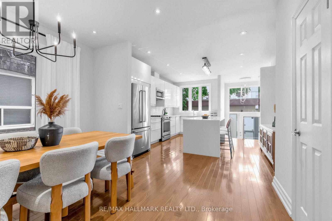
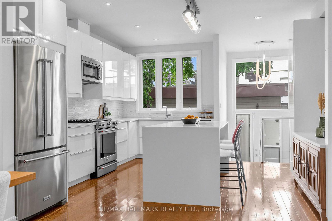
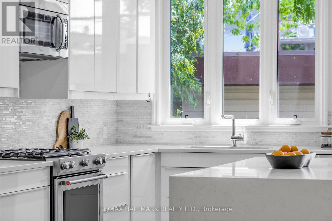
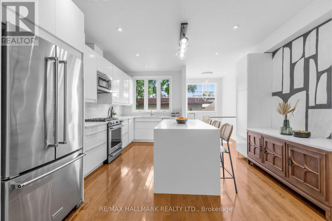
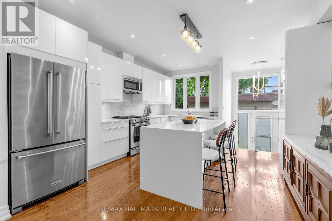
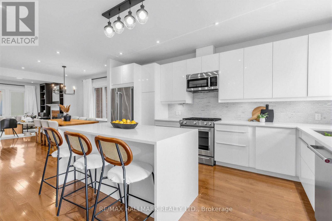
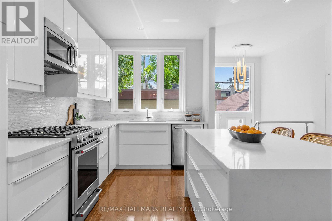
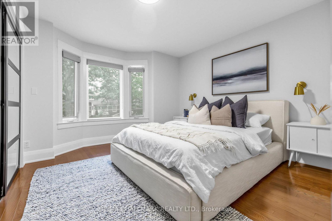
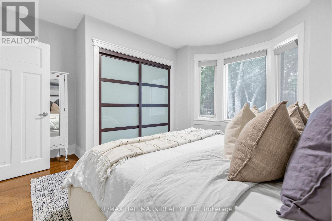
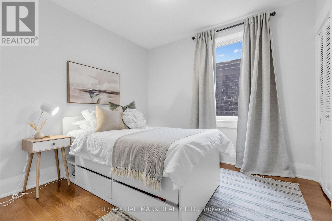
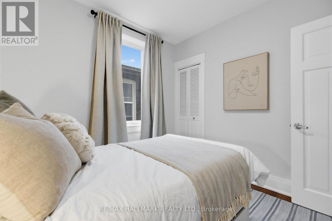
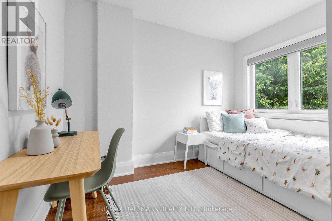
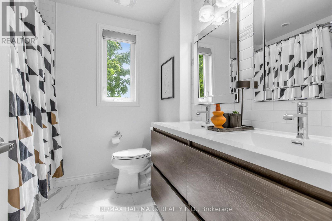
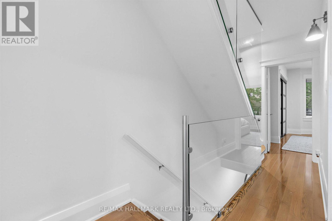
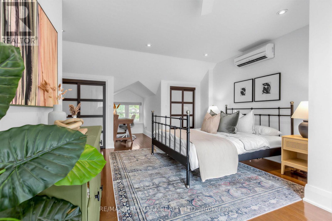
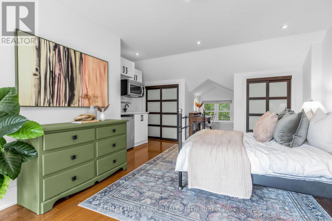
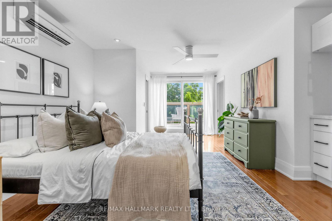
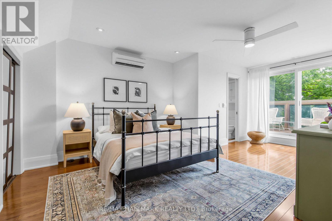
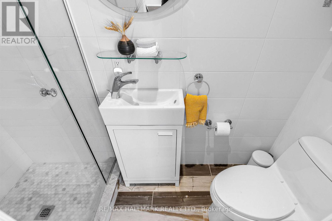
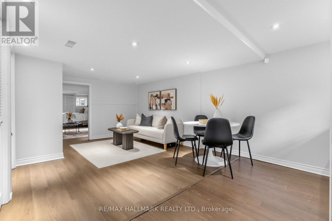
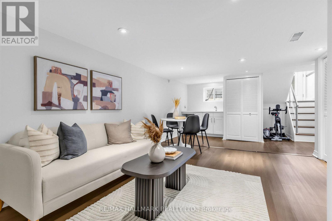
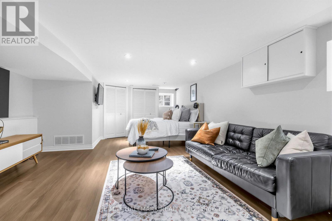
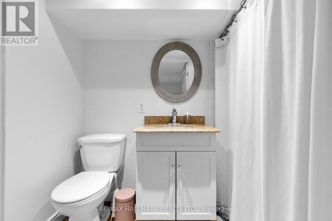
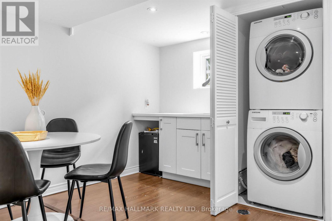
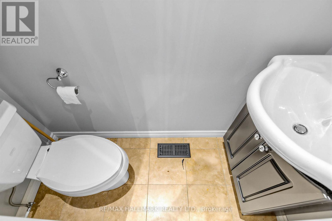
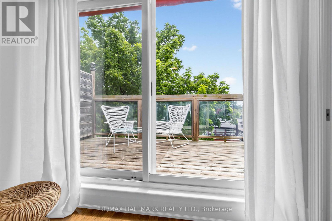
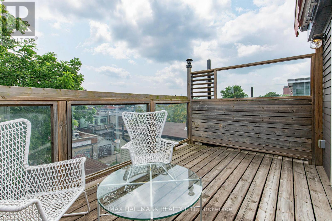
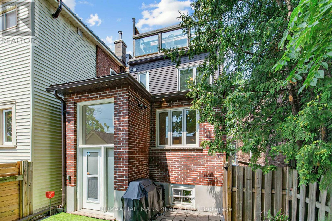
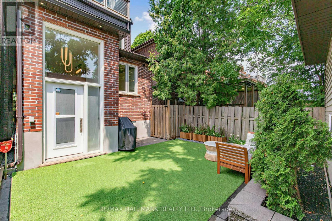
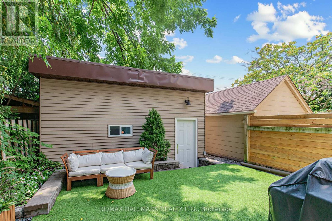
A WALKER'S PARADISE! A MUST SEE! Fabulous & stunning detached brick home in prime East York, offering over 2,500 sq. ft. of living space, including the finished basement. With 4+1 bedrooms, 3.5 bathrooms, plus a large (1.5) detached garage via rear laneway, this bright & refined home offers functionality & modern living, plus potential for a feature laneway suite (subject to city approval).The main floor open-concept area is anchored by a fireplace in the living room, followed by the dining room and a stunning kitchen featuring a quartz centre island, high-end appliances, sleek custom cabinetry & a convenient powder room. A floor-to-ceiling window/door leads to a private patio & garage. Hardwood floors run throughout the main and upper levels of the home, adding elegance.The 2nd floor offers three generous bedrooms with large closets & a beautifully finished 5PC bath. The upper level is dedicated to an expansive primary bedroom with a walk-out to a spacious wooden terrace, creating a retreat-like feel. Complete with two closets, a 3PC ensuite & a wet bar with a small fridge, plus a cozy reading nook, this level is a true private escape.The finished basement with a separate entrance provides incredible flexibility, featuring a large recreation room with a kitchenette, an additional bedroom & laundry, ideal for an extended family, home office, guests, or nanny suite.The home's outdoor spaces are a real plus. Relax on the front porch with its seating area, hang out on the back patio, or take in the view from the terrace off the primary bedroom. Each space feels inviting & private, giving you plenty of ways to enjoy the outdoors. Just a short walk to Greenwood & Coxwell subway stations for an easy commute, excellent schools, parks, trendy shops & restaurants on the vibrant Danforth. A rare opportunity to own a thoughtfully designed & gorgeous family home in a vibrant community. (id:61483)
Open House
This property has open houses!
2:00 pm
Ends at:4:00 pm
2:00 pm
Ends at:4:00 pm
Property Details
| MLS® Number | E13620198 |
| Property Type | Single Family |
| Community Name | Danforth |
| Amenities Near By | Hospital, Park, Public Transit, Schools |
| Community Features | Community Centre |
| Features | Carpet Free, Sump Pump |
| Parking Space Total | 1 |
Building
| Bathroom Total | 4 |
| Bedrooms Above Ground | 4 |
| Bedrooms Below Ground | 1 |
| Bedrooms Total | 5 |
| Appliances | Water Heater, Dishwasher, Dryer, Microwave, Range, Washer, Refrigerator |
| Basement Development | Finished |
| Basement Features | Separate Entrance |
| Basement Type | N/a (finished), N/a |
| Construction Style Attachment | Detached |
| Cooling Type | Central Air Conditioning, Wall Unit |
| Exterior Finish | Brick |
| Fireplace Present | Yes |
| Flooring Type | Hardwood |
| Half Bath Total | 1 |
| Heating Fuel | Natural Gas |
| Heating Type | Forced Air |
| Stories Total | 3 |
| Size Interior | 1,500 - 2,000 Ft2 |
| Type | House |
| Utility Water | Municipal Water |
Parking
| Detached Garage | |
| Garage |
Land
| Acreage | No |
| Fence Type | Fenced Yard |
| Land Amenities | Hospital, Park, Public Transit, Schools |
| Sewer | Sanitary Sewer |
| Size Depth | 108 Ft |
| Size Frontage | 20 Ft |
| Size Irregular | 20 X 108 Ft ; 20.03 X 108.23 X 17.02 X 4.20 X 105.23ft |
| Size Total Text | 20 X 108 Ft ; 20.03 X 108.23 X 17.02 X 4.20 X 105.23ft |
Rooms
| Level | Type | Length | Width | Dimensions |
|---|---|---|---|---|
| Second Level | Bedroom 2 | 4.06 m | 3.66 m | 4.06 m x 3.66 m |
| Second Level | Bedroom 3 | 3.05 m | 2.95 m | 3.05 m x 2.95 m |
| Second Level | Bedroom 4 | 3.35 m | 2.95 m | 3.35 m x 2.95 m |
| Third Level | Primary Bedroom | 8.23 m | 4.5 m | 8.23 m x 4.5 m |
| Basement | Cold Room | 2.13 m | 2.67 m | 2.13 m x 2.67 m |
| Basement | Bedroom 5 | 5.79 m | 4.27 m | 5.79 m x 4.27 m |
| Basement | Recreational, Games Room | 6.12 m | 3.51 m | 6.12 m x 3.51 m |
| Basement | Utility Room | 2.95 m | 1.14 m | 2.95 m x 1.14 m |
| Main Level | Living Room | 3.56 m | 3.51 m | 3.56 m x 3.51 m |
| Main Level | Dining Room | 3.96 m | 2.79 m | 3.96 m x 2.79 m |
| Main Level | Kitchen | 4.88 m | 4.27 m | 4.88 m x 4.27 m |
https://www.realtor.ca/real-estate/30095237/255-strathmore-boulevard-toronto-danforth-danforth
Contact Us
Contact us for more information

The trademarks REALTOR®, REALTORS®, and the REALTOR® logo are controlled by The Canadian Real Estate Association (CREA) and identify real estate professionals who are members of CREA. The trademarks MLS®, Multiple Listing Service® and the associated logos are owned by The Canadian Real Estate Association (CREA) and identify the quality of services provided by real estate professionals who are members of CREA. The trademark DDF® is owned by The Canadian Real Estate Association (CREA) and identifies CREA's Data Distribution Facility (DDF®)
July 30 2026 03:31:16
Toronto Regional Real Estate Board
RE/MAX Hallmark Realty Ltd.