9 Calderon Crescent Toronto, Ontario M2R 2E4

$2,600,000
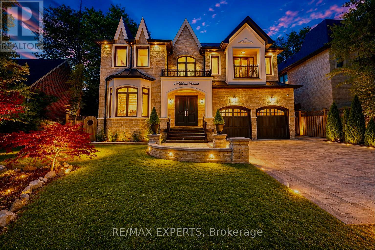
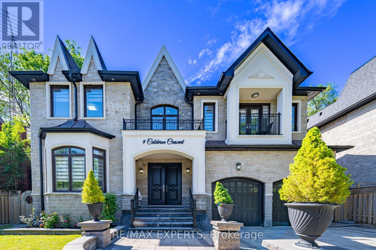
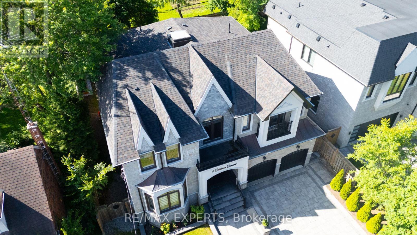
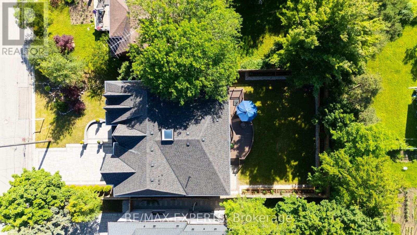
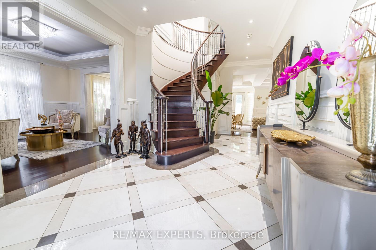
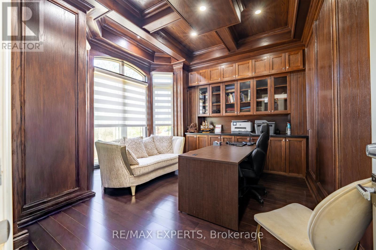
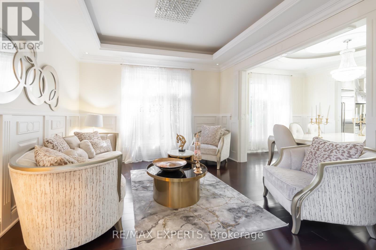
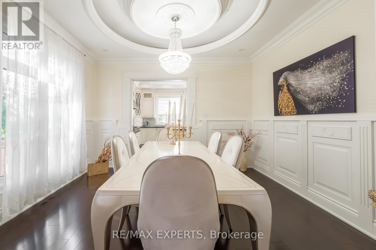
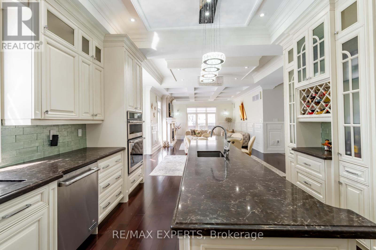
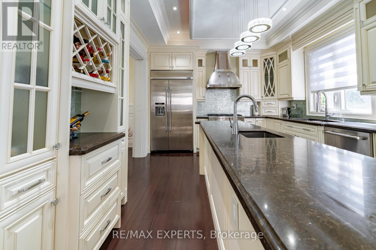
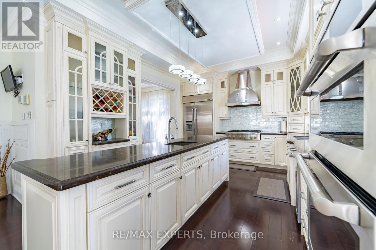
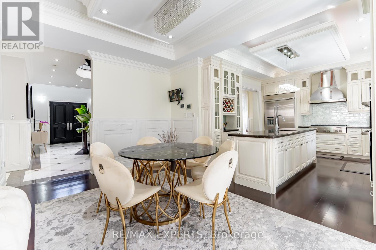
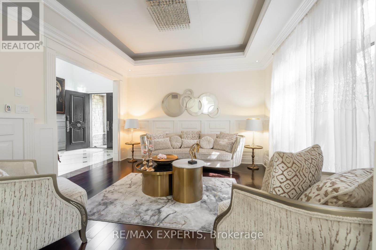
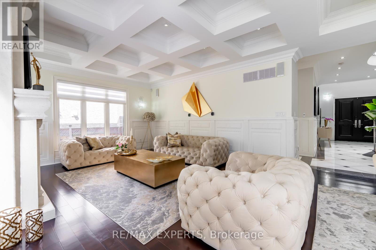
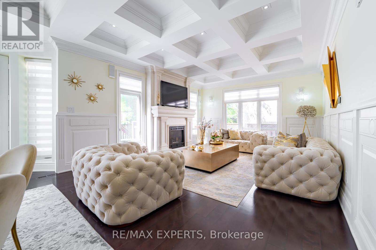
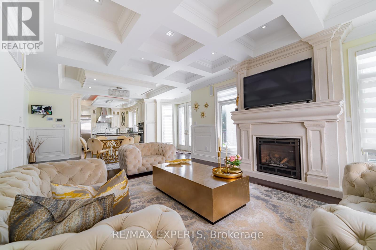
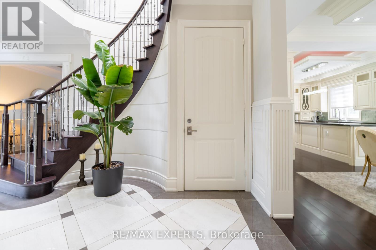
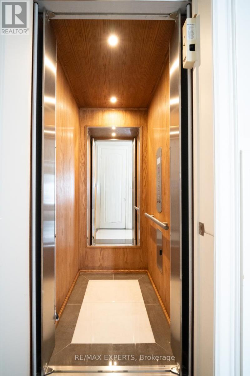
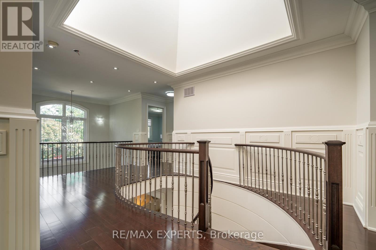
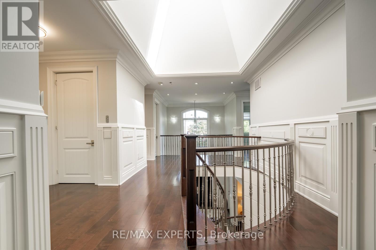
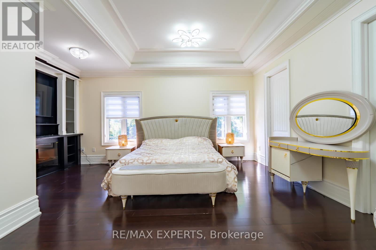
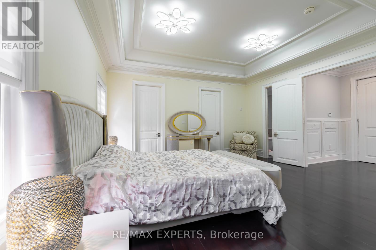
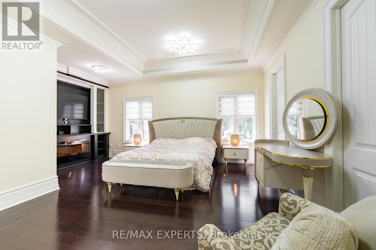
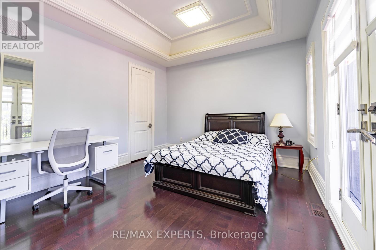
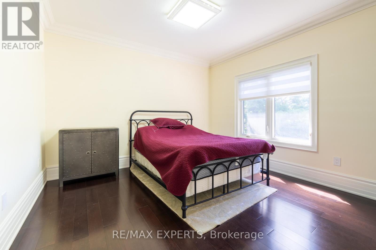
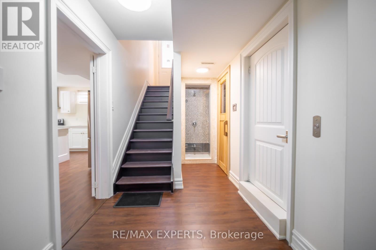
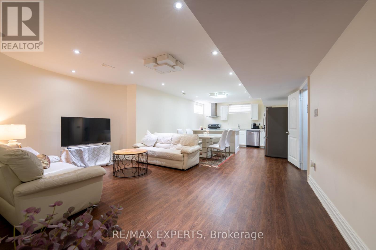
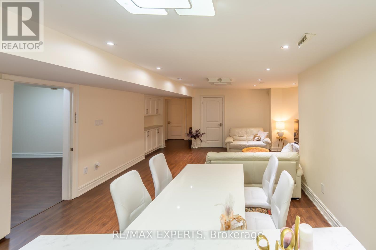
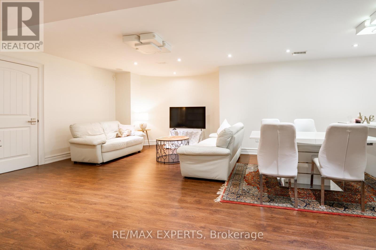
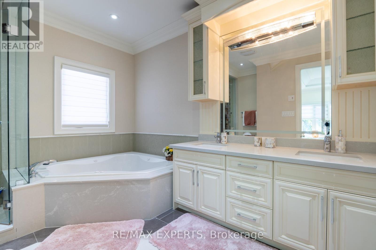
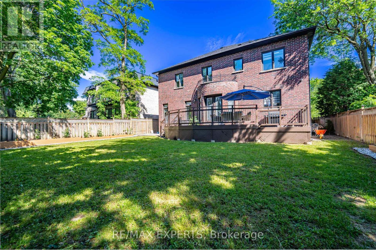
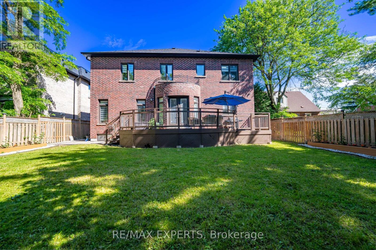
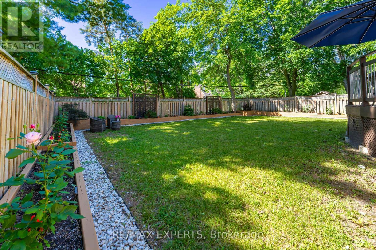
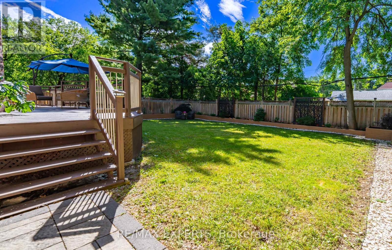
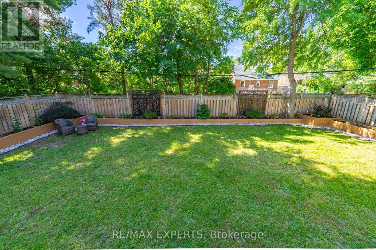
A perfect blend of luxury, style, sophistication and location, this beautifully upgraded custom residence offers exceptional design and craftsmanship throughout. Ideally situated on a 61-ft-wide lot with no sidewalk, the home features a sun-filled interior, elegant principal spaces, and a thoughtfully designed layout. The main level showcases 10 ft ceilings, while the second level offers 9 ft ceilings, enhancing the sense of space and openness. A grand foyer with 19-ft ceiling height and decorative flooring sets the tone for the refined finishes found throughout, including hardwood flooring, wood-panelled feature walls, and designer coffered, drop, and waffle ceilings accented by statement lighting. The chef-inspired kitchen is appointed with Jenn-Air appliances and granite countertops, and it seamlessly connects to the formal living, dining, and family rooms, making it ideal for both everyday living and entertaining. A private home office overlooks the front yard, adding functionality and elegance. This exceptional home also includes an elevator connecting all three levels for ultimate convenience, 2 furnaces, an owned water tank, and a separate entrance to a finished basement. Too many upgrades to list-please refer to the attached schedule of improvements for full details. (id:61483)
Property Details
| MLS® Number | C13619914 |
| Property Type | Single Family |
| Neigbourhood | Newtonbrook West |
| Community Name | Newtonbrook West |
| Amenities Near By | Park, Public Transit, Schools |
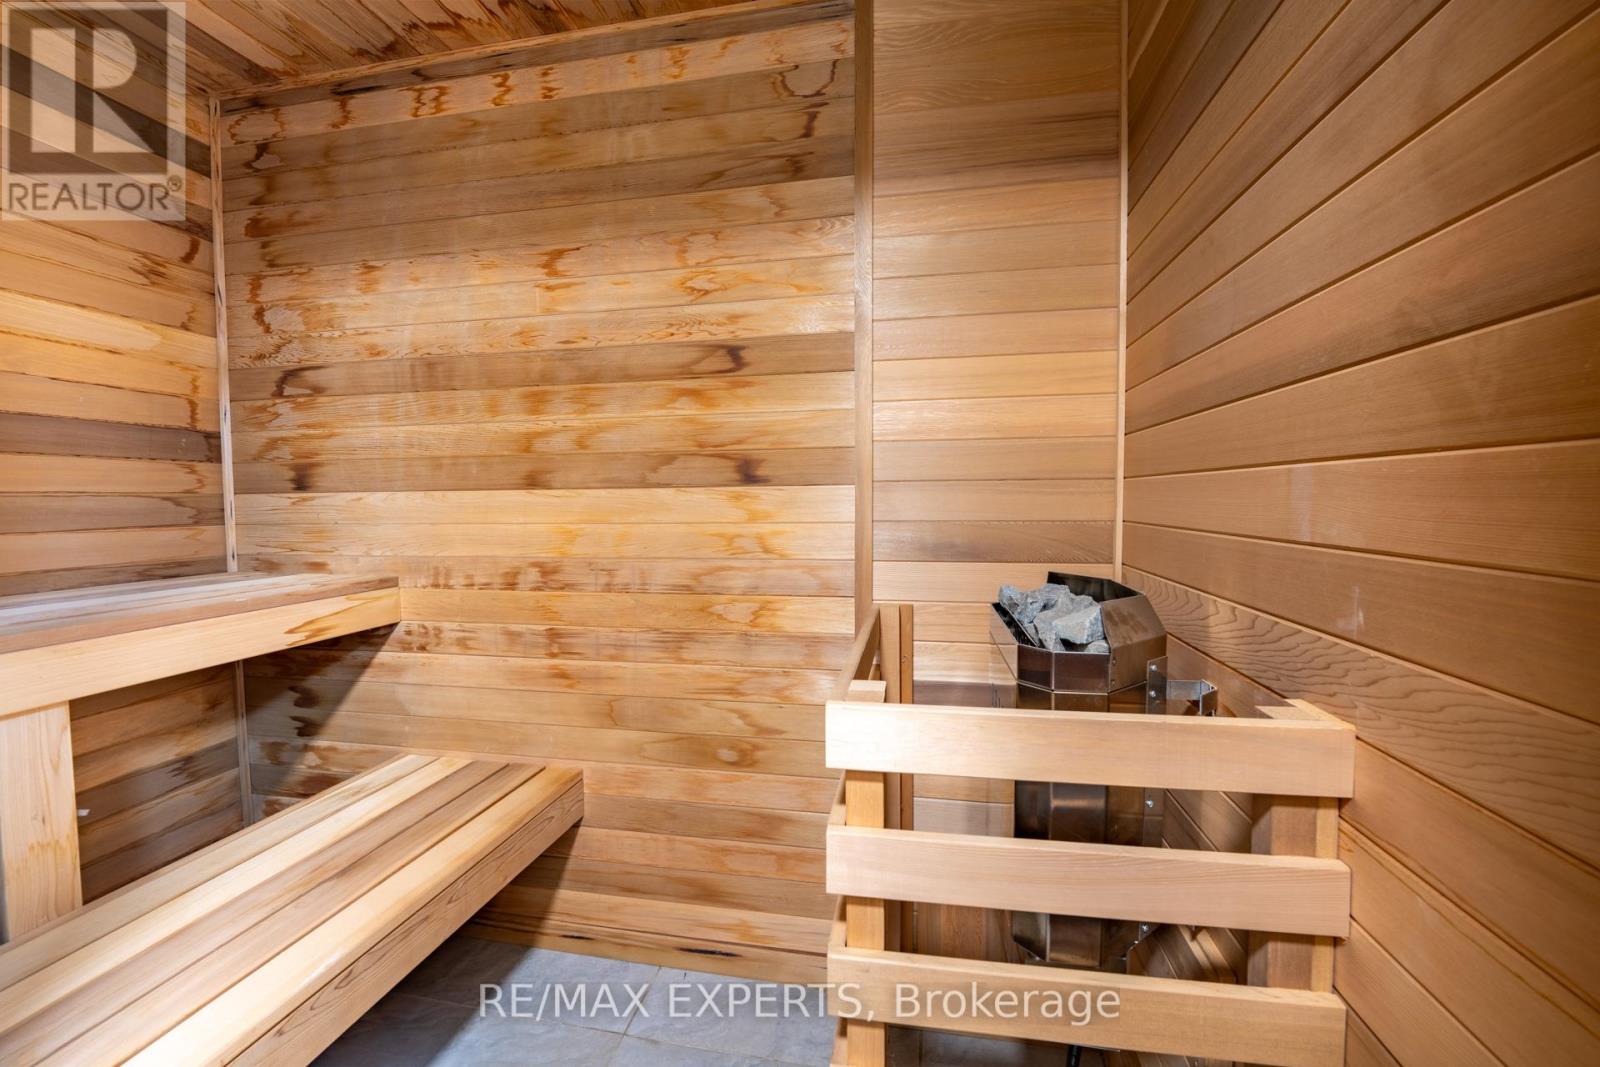
| Features | Carpet Free, Sump Pump, Sauna |
| Parking Space Total | 8 |
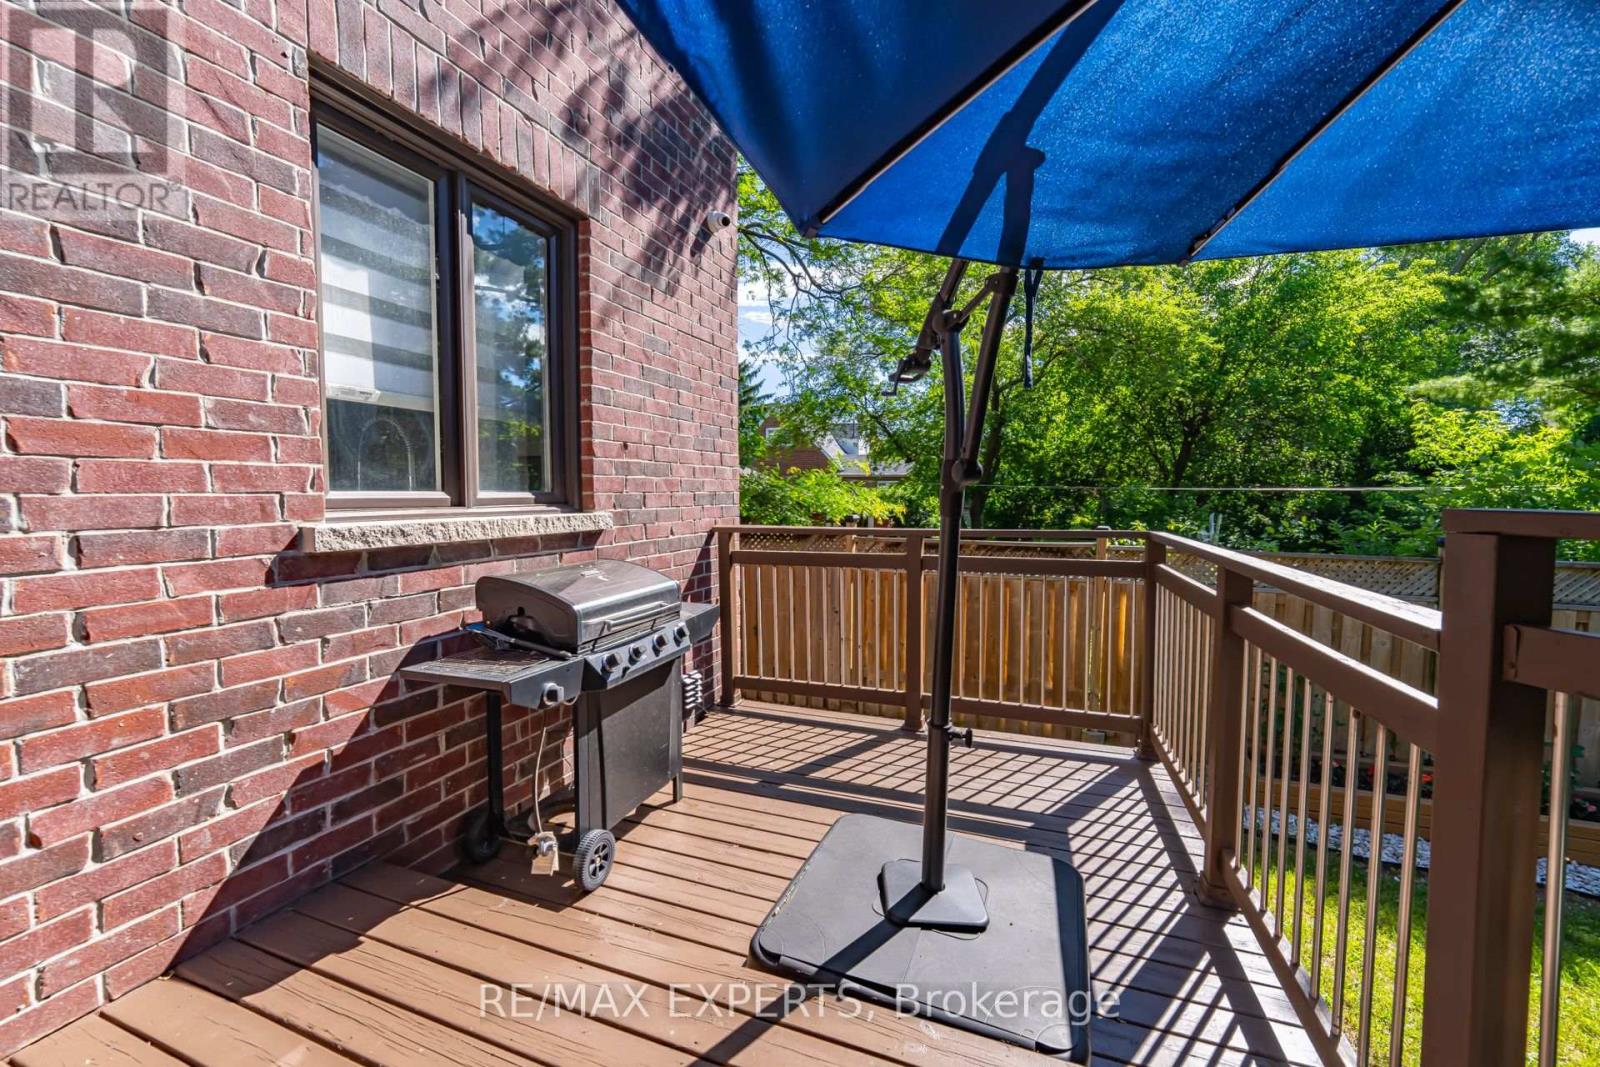
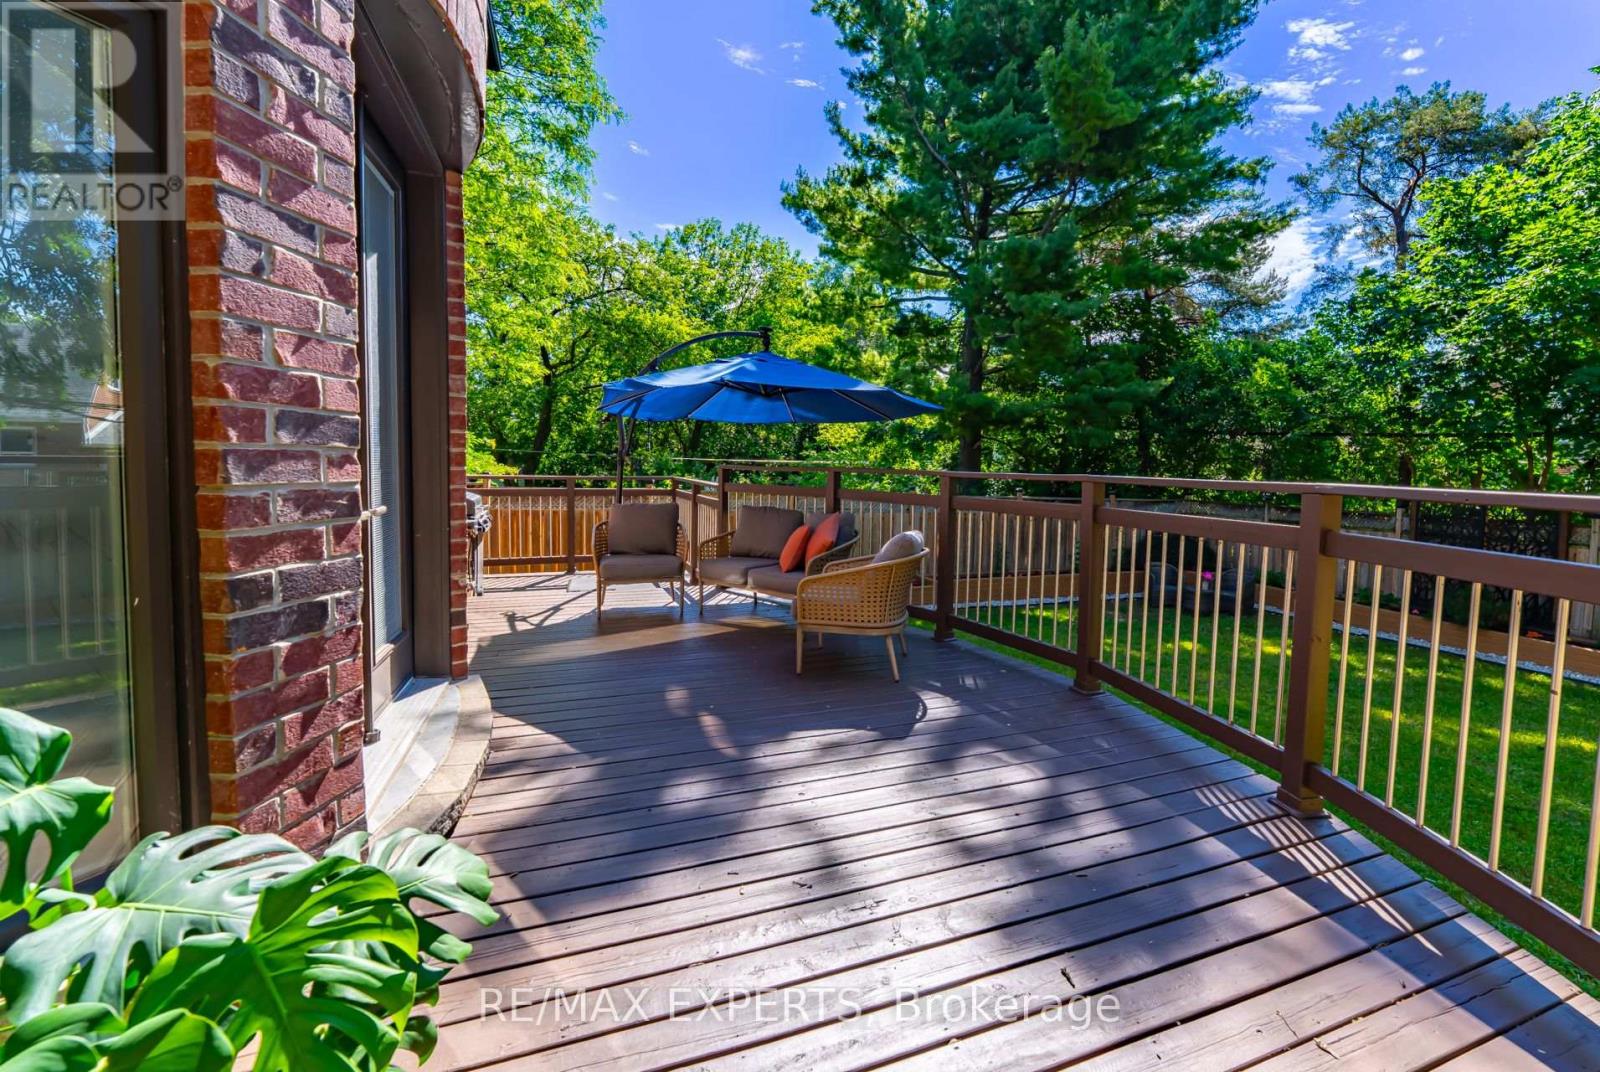
| Structure | Deck |
Building
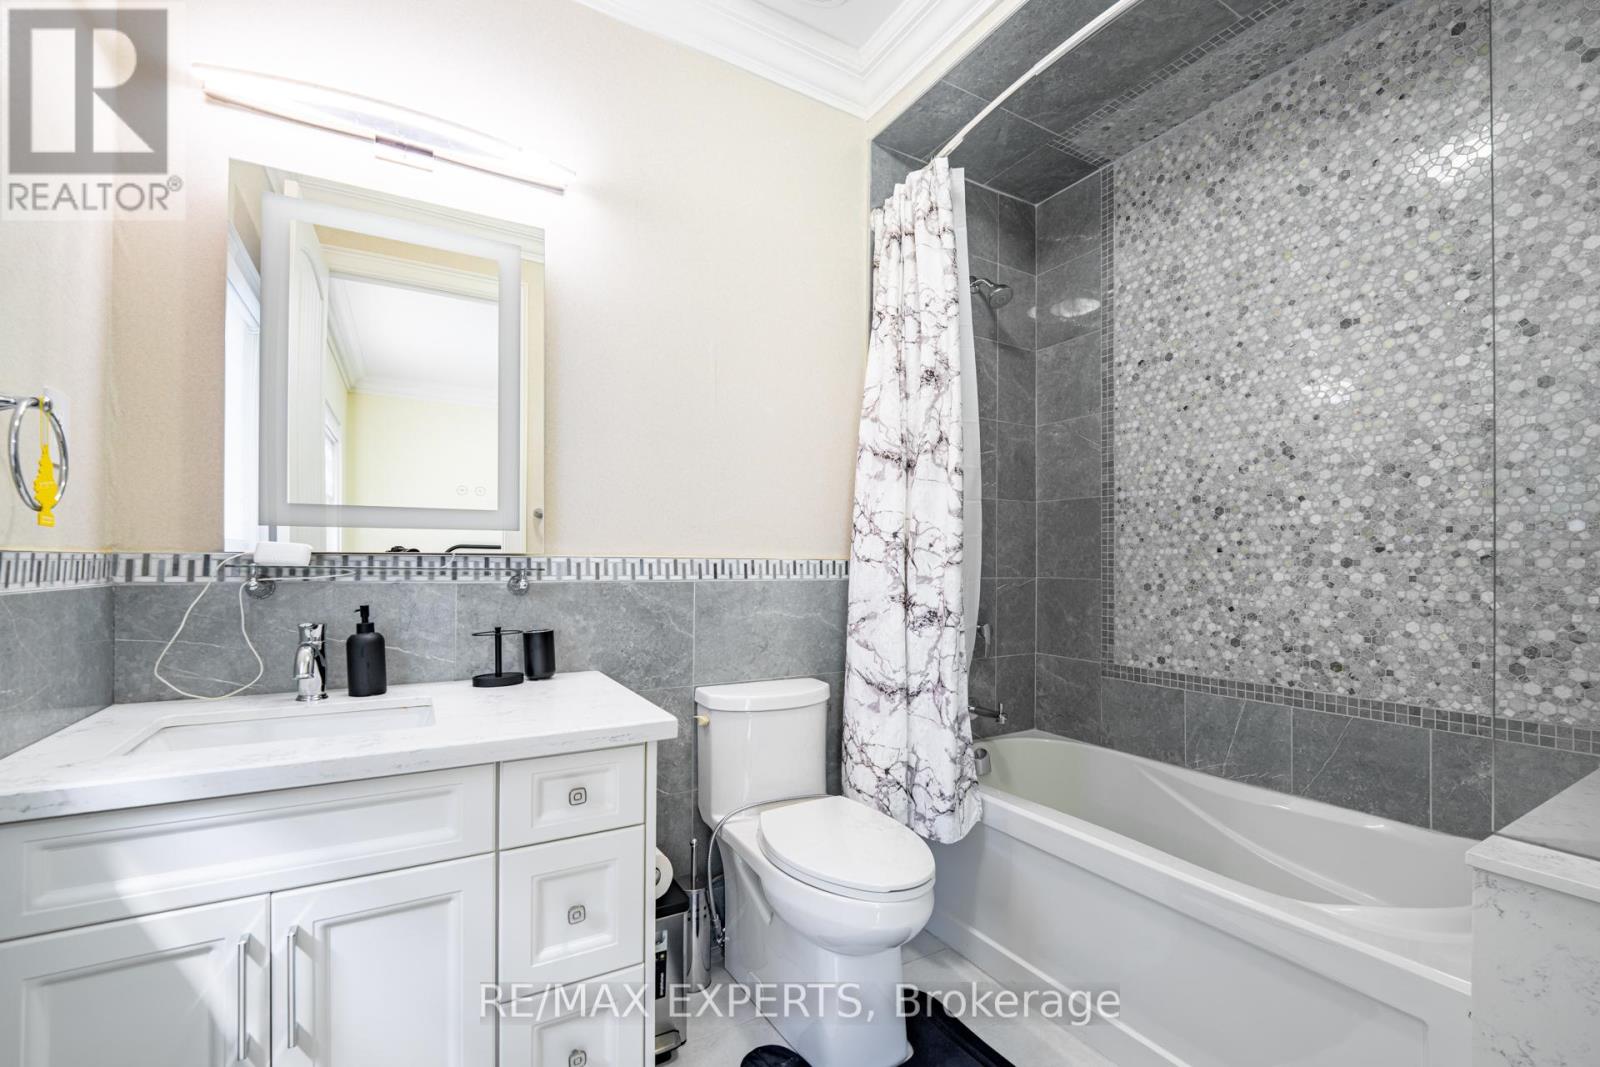
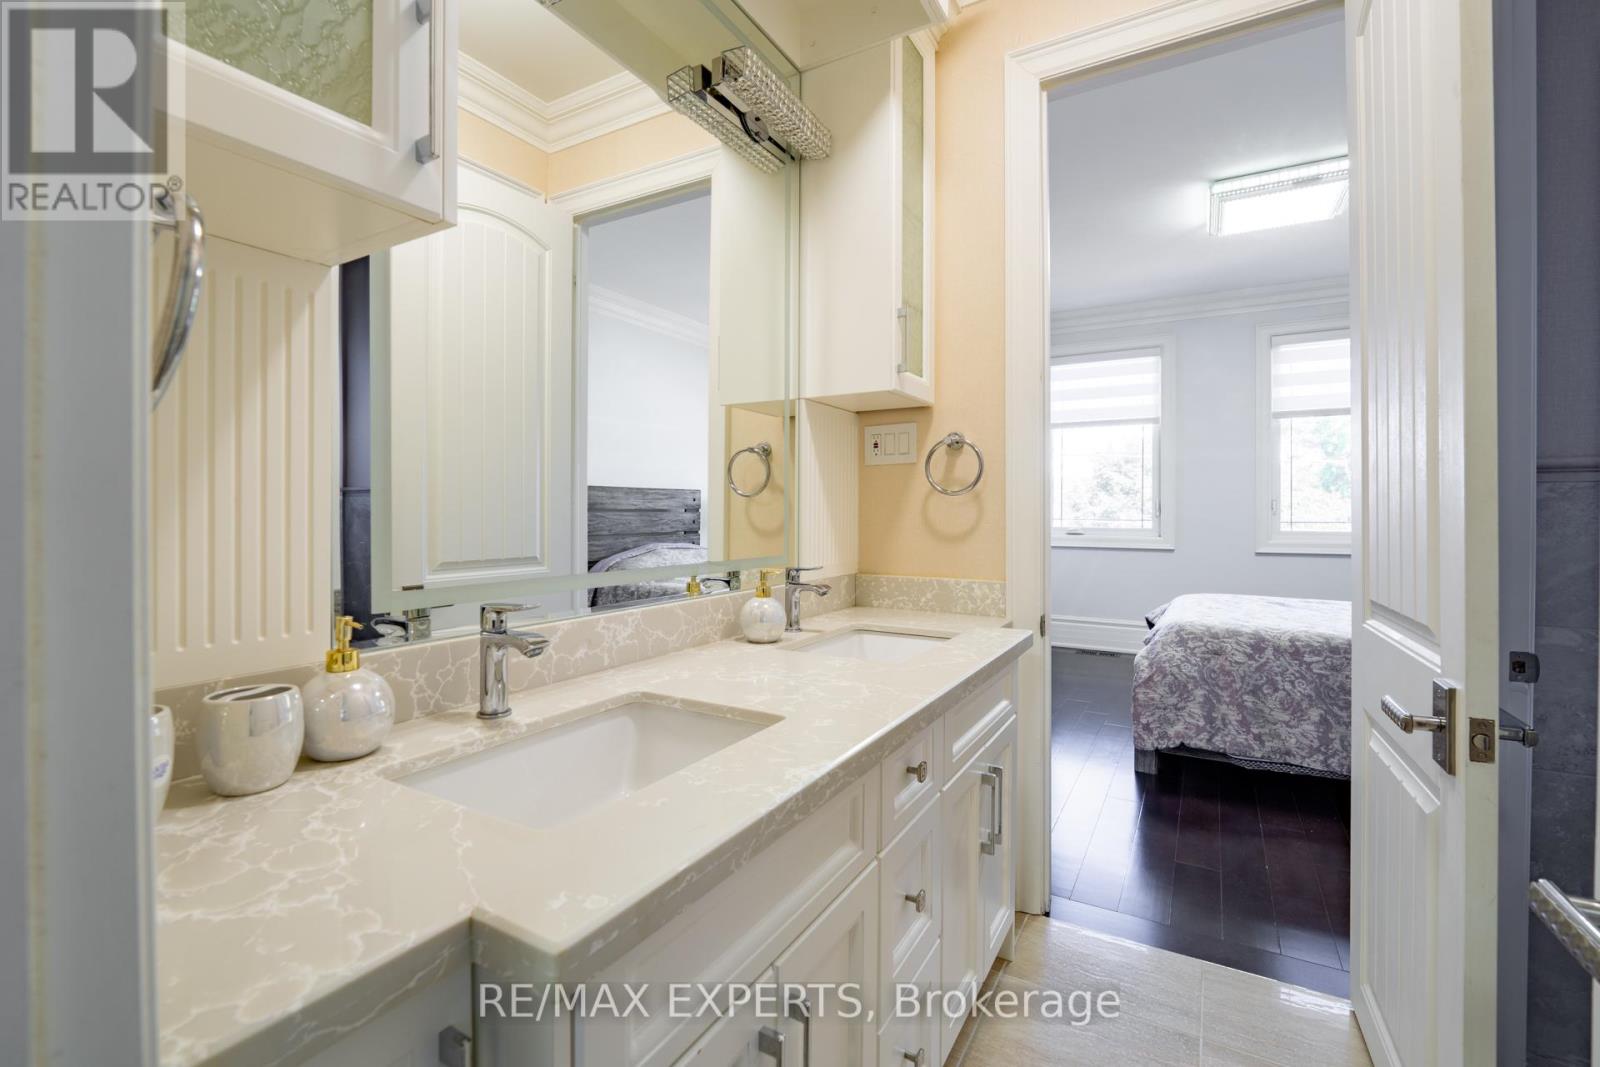
| Bathroom Total | 7 |
| Bedrooms Above Ground | 5 |
| Bedrooms Below Ground | 3 |
| Bedrooms Total | 8 |
| Age | 6 To 15 Years |
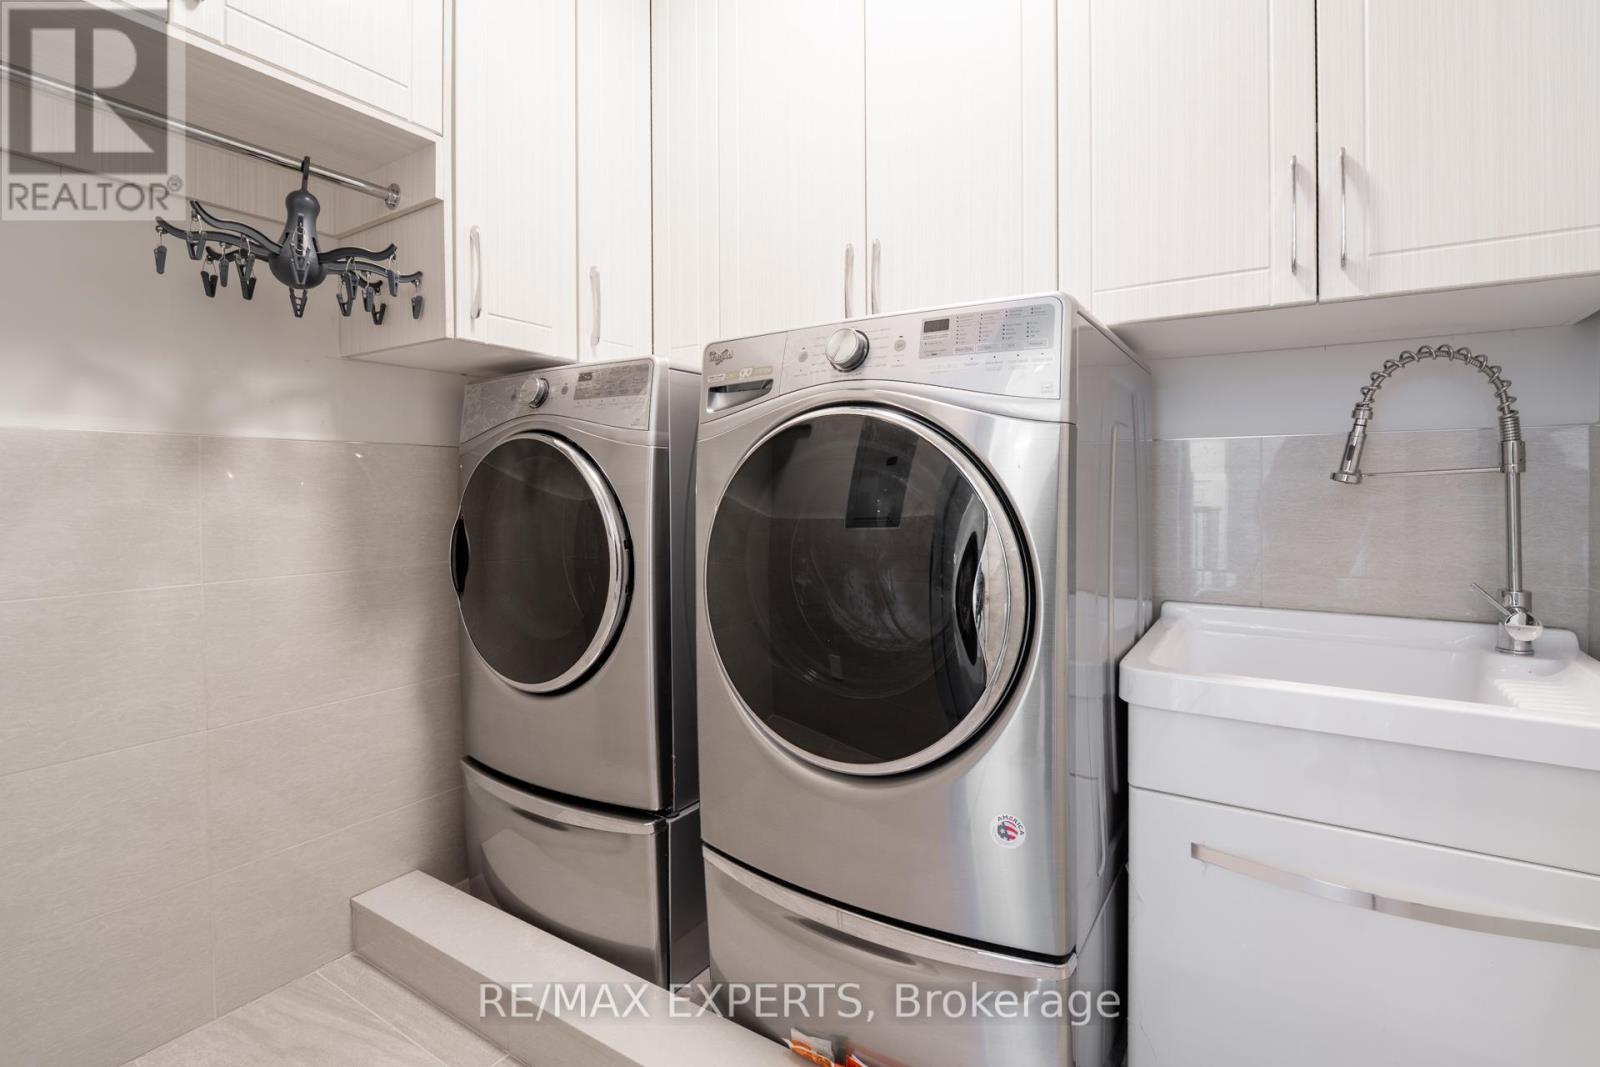
| Appliances | Garage Door Opener Remote(s), Central Vacuum, Dishwasher, Dryer, Furniture, Water Heater, Two Stoves, Two Washers, Refrigerator |
| Basement Development | Finished |
| Basement Features | Separate Entrance |
| Basement Type | N/a, N/a (finished) |
| Construction Style Attachment | Detached |
| Cooling Type | Central Air Conditioning |
| Exterior Finish | Brick, Stone |
| Fireplace Present | Yes |
| Fireplace Total | 2 |
| Flooring Type | Hardwood, Porcelain Tile |
| Foundation Type | Concrete |
| Half Bath Total | 1 |
| Heating Fuel | Natural Gas |
| Heating Type | Forced Air |
| Stories Total | 2 |
| Size Interior | 3,500 - 5,000 Ft2 |
| Type | House |
| Utility Water | Municipal Water |
Parking
| Garage |
Land
| Acreage | No |
| Land Amenities | Park, Public Transit, Schools |
| Landscape Features | Landscaped, Lawn Sprinkler |
| Sewer | Sanitary Sewer |
| Size Depth | 125 Ft ,1 In |
| Size Frontage | 61 Ft ,1 In |
| Size Irregular | 61.1 X 125.1 Ft |
| Size Total Text | 61.1 X 125.1 Ft |
Rooms
| Level | Type | Length | Width | Dimensions |
|---|---|---|---|---|
| Second Level | Bedroom 4 | 4.06 m | 3.66 m | 4.06 m x 3.66 m |
| Second Level | Bedroom 5 | 3.96 m | 3.76 m | 3.96 m x 3.76 m |
| Second Level | Primary Bedroom | 4.9 m | 4.67 m | 4.9 m x 4.67 m |
| Second Level | Bedroom 2 | 5.36 m | 3.61 m | 5.36 m x 3.61 m |
| Second Level | Bedroom 3 | 3.91 m | 3.81 m | 3.91 m x 3.81 m |
| Main Level | Library | 4.09 m | 3.45 m | 4.09 m x 3.45 m |
| Main Level | Living Room | 4.12 m | 4.06 m | 4.12 m x 4.06 m |
| Main Level | Dining Room | 4.06 m | 3.43 m | 4.06 m x 3.43 m |
| Main Level | Kitchen | 4.75 m | 3.7 m | 4.75 m x 3.7 m |
| Main Level | Eating Area | 5.79 m | 3.2 m | 5.79 m x 3.2 m |
| Main Level | Family Room | 5.24 m | 4.42 m | 5.24 m x 4.42 m |
| Main Level | Foyer | 7.72 m | 3.35 m | 7.72 m x 3.35 m |
Utilities
| Cable | Installed |
| Electricity | Installed |
| Sewer | Installed |
Contact Us
Contact us for more information

The trademarks REALTOR®, REALTORS®, and the REALTOR® logo are controlled by The Canadian Real Estate Association (CREA) and identify real estate professionals who are members of CREA. The trademarks MLS®, Multiple Listing Service® and the associated logos are owned by The Canadian Real Estate Association (CREA) and identify the quality of services provided by real estate professionals who are members of CREA. The trademark DDF® is owned by The Canadian Real Estate Association (CREA) and identifies CREA's Data Distribution Facility (DDF®)
July 30 2026 01:30:16
Toronto Regional Real Estate Board
RE/MAX Experts