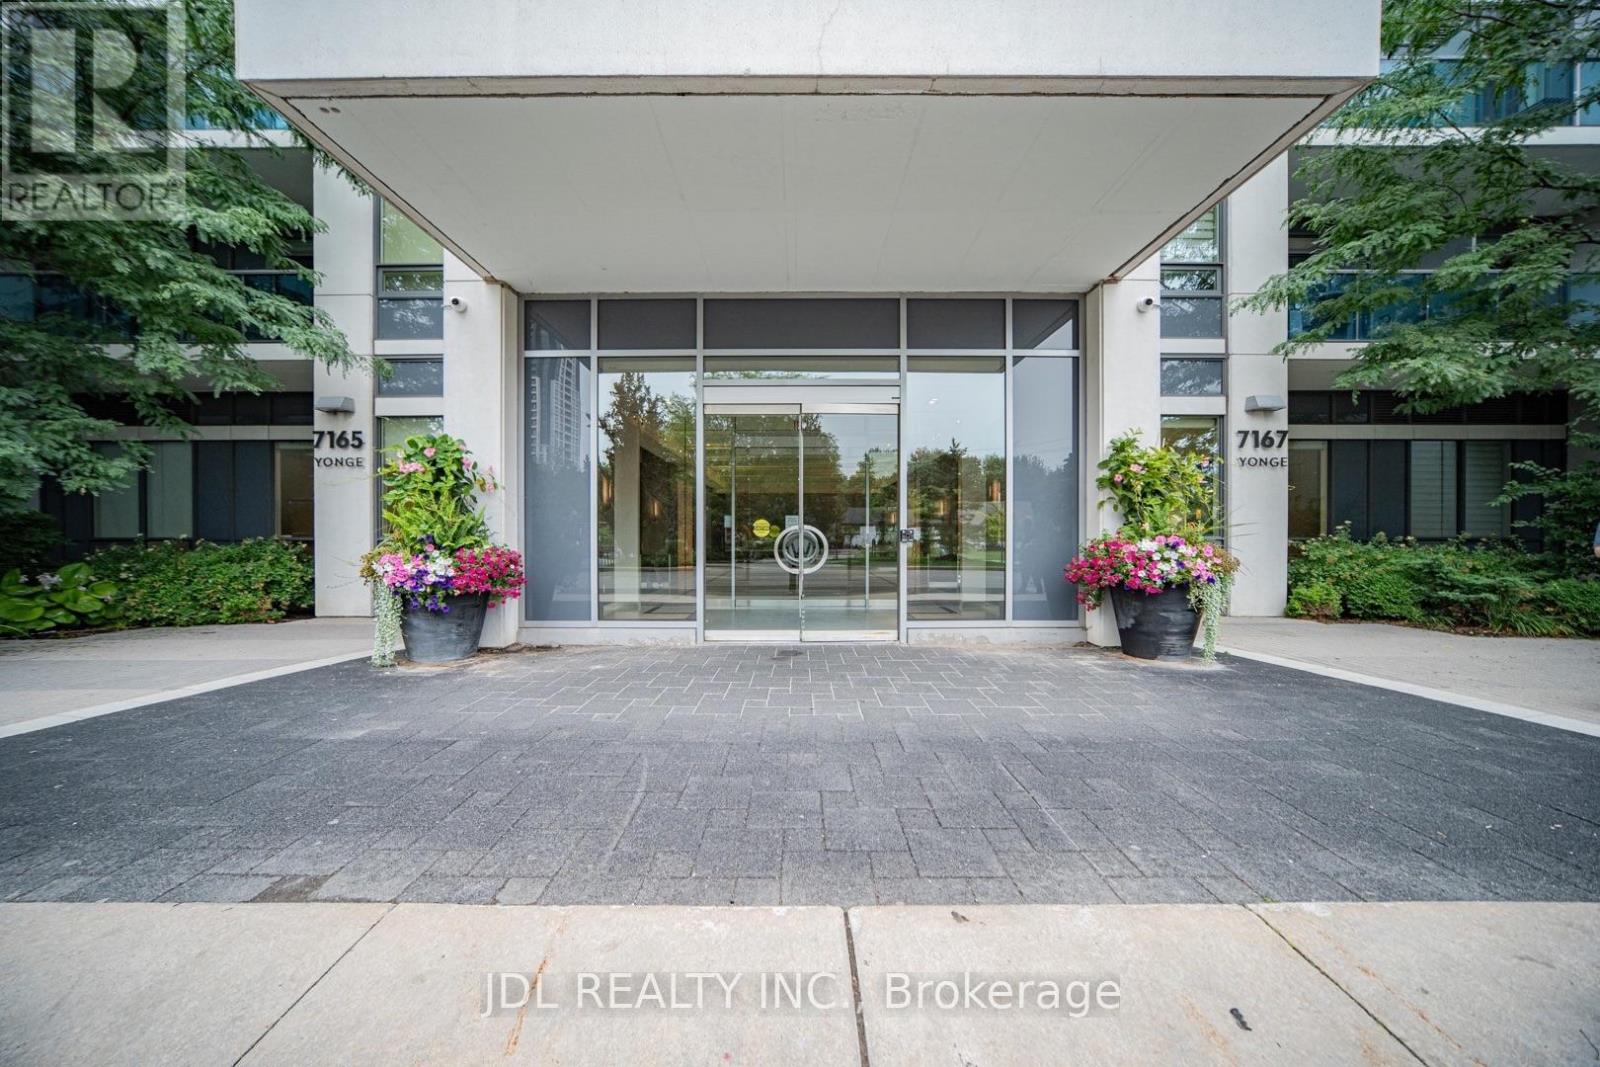
902 - 7165 Yonge Street Markham, Ontario L3T 0C9

$678,880Maintenance, Heat
$691.38 Monthly
Maintenance, Heat
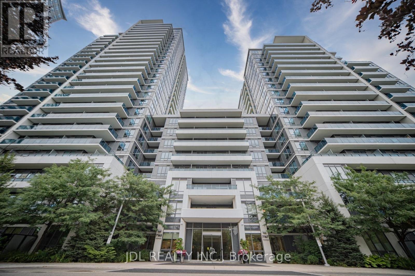
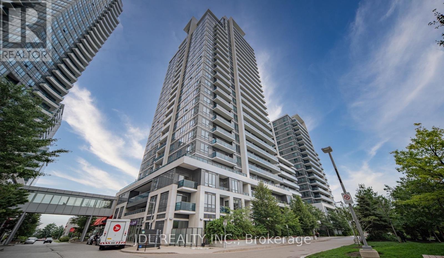
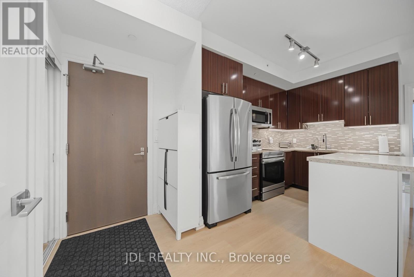
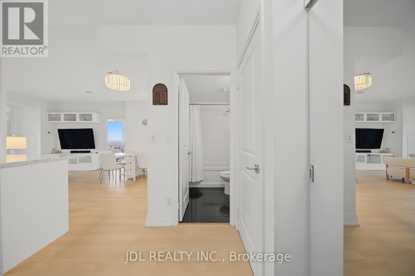
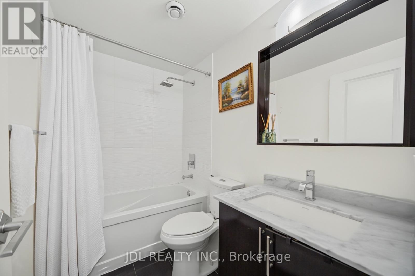
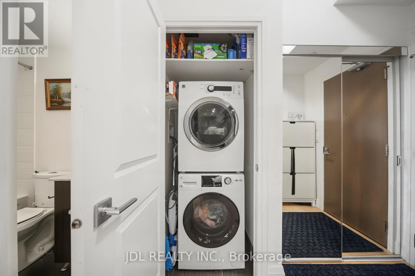
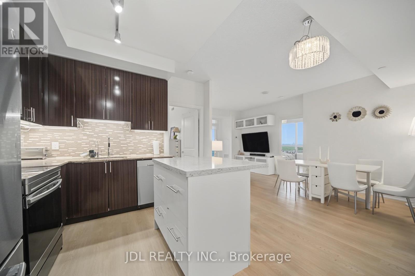
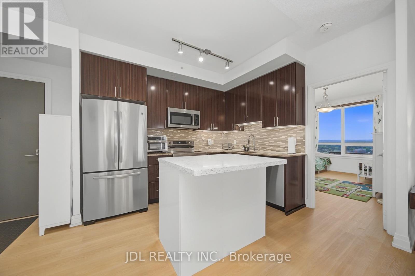
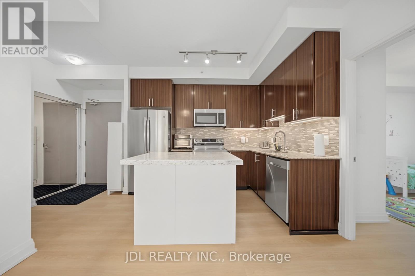
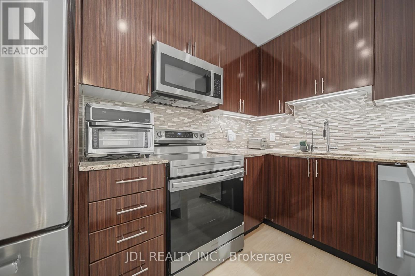
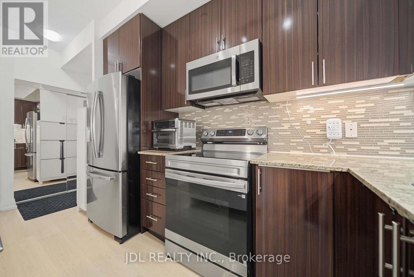
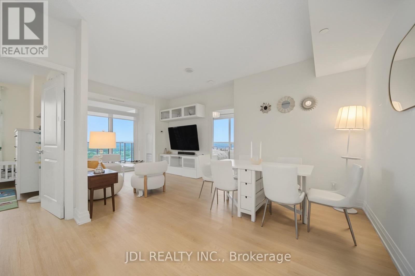
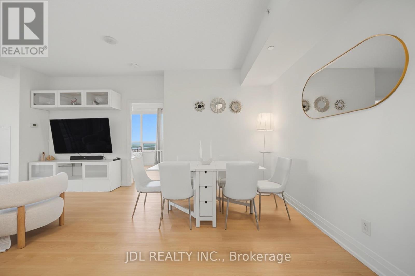
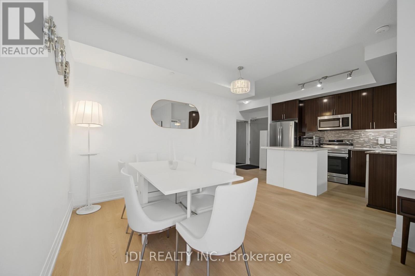
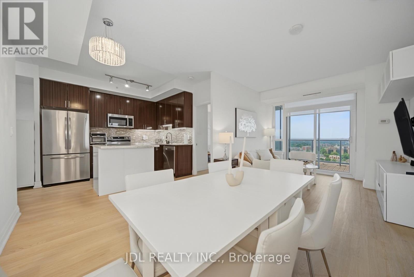
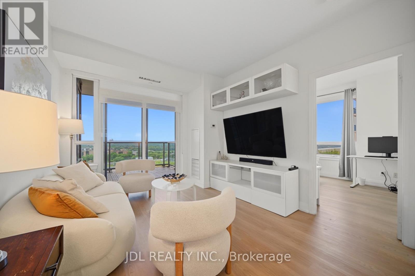
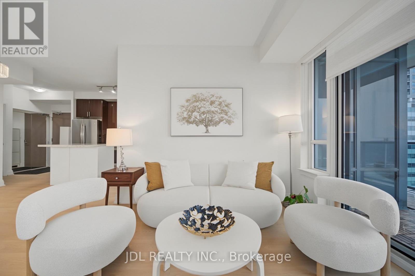
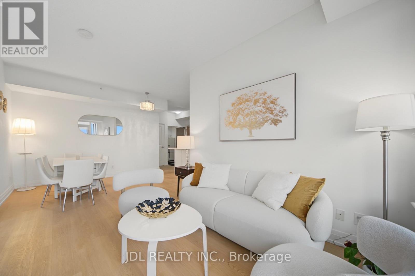
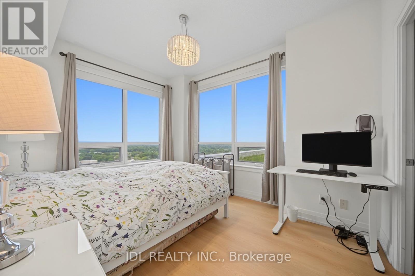
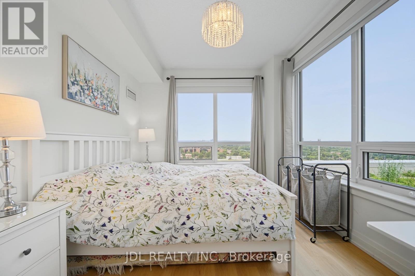
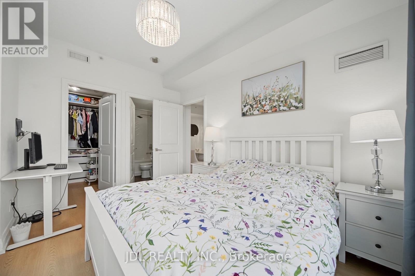
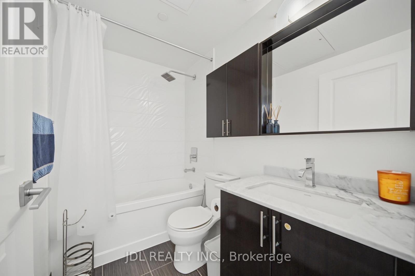
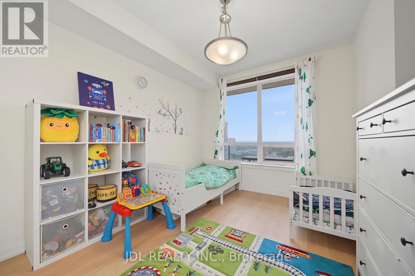
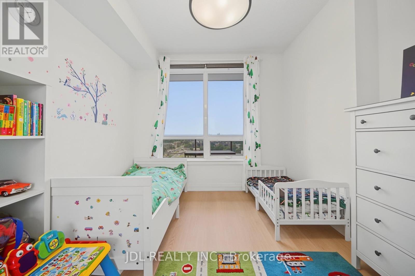
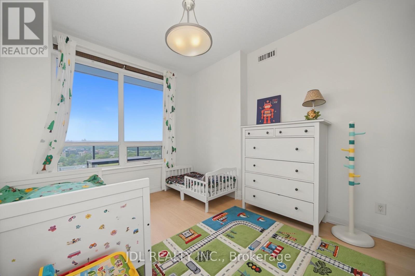
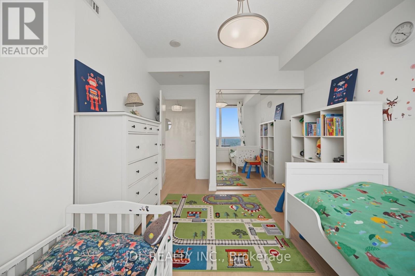
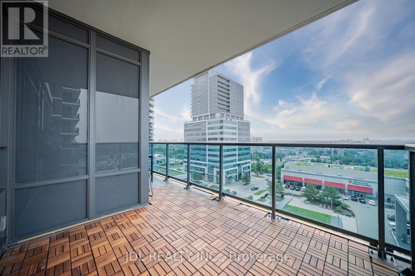
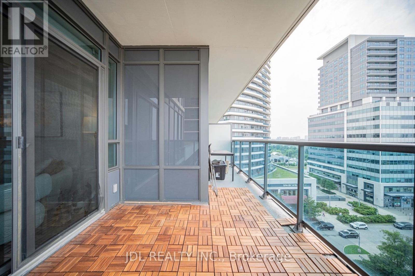
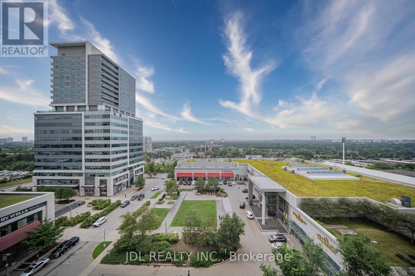
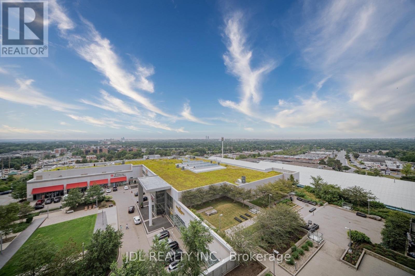
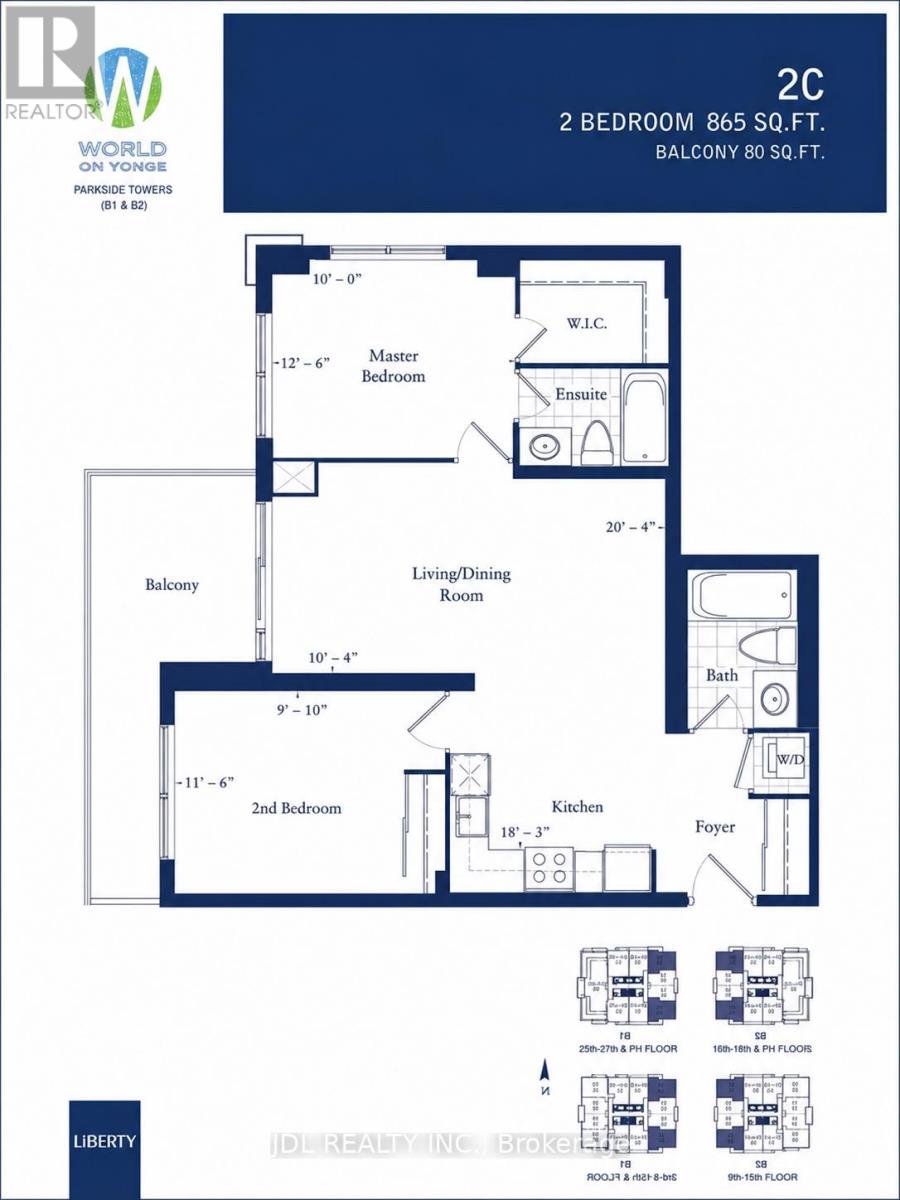
$691.38 MonthlyExceptional Corner Unit with Stunning Views and Thoughtful Layout. One of the few units in the building offering elevated views overlooking the beautifully landscaped rooftop garden, this bright upper-floor suite features floor-to-ceiling windows that fill the home with natural light. The unique layout, with only six suites per side, offers enhanced privacy and an exclusive feel.Enjoy a rare full-size square balcony with plenty of space to relax outdoors. The thoughtfully designed layout includes two full bathrooms, a spacious primary bedroom with a fully organized walk-in closet, and a generously sized second bedroom with a full-length mirrored closet.The well-maintained kitchen features newer cabinetry, a functional island with ample storage, and recently updated stove, microwave, dishwasher, and washer. The bright living room is enhanced by a stylish white wall unit, providing both character and practical storage. Immaculately maintained and move-in ready. (id:61483)
Property Details
| MLS® Number | N13615542 |
| Property Type | Single Family |
| Community Name | Grandview |
| Community Features | Pets Allowed With Restrictions |
| Features | Balcony, In Suite Laundry |
| Parking Space Total | 1 |
| View Type | View |
Building
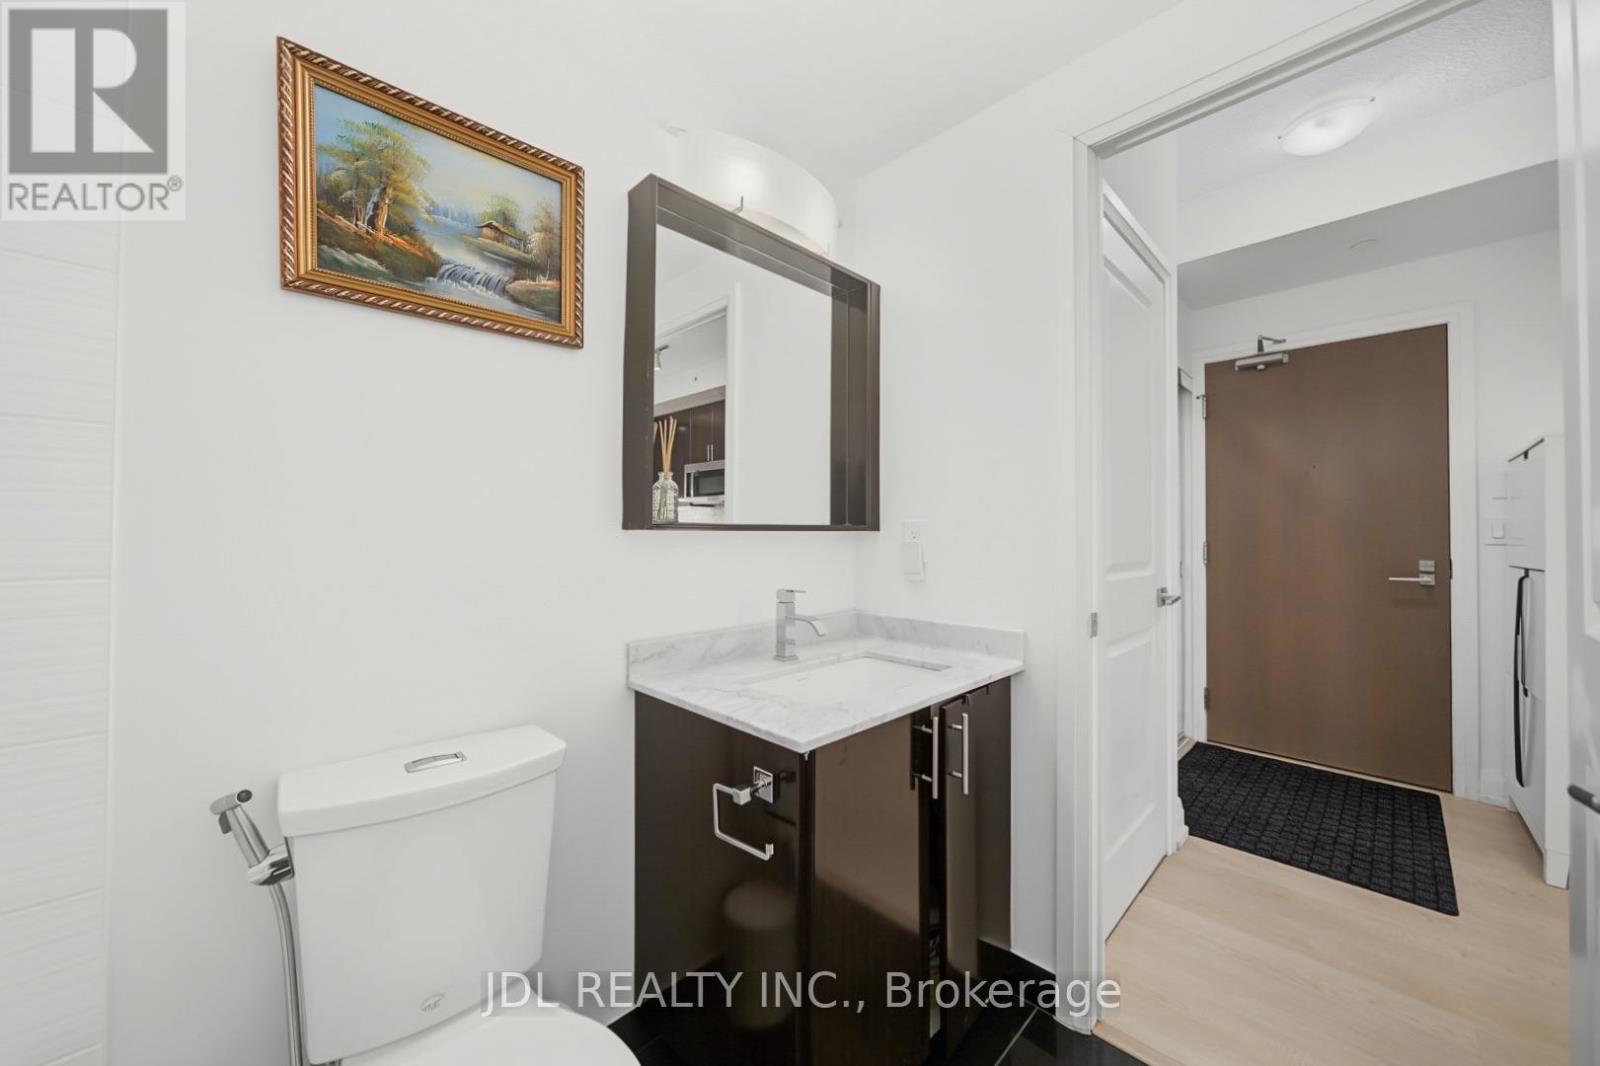
| Bathroom Total | 2 |
| Bedrooms Above Ground | 2 |
| Bedrooms Total | 2 |
| Age | 11 To 15 Years |
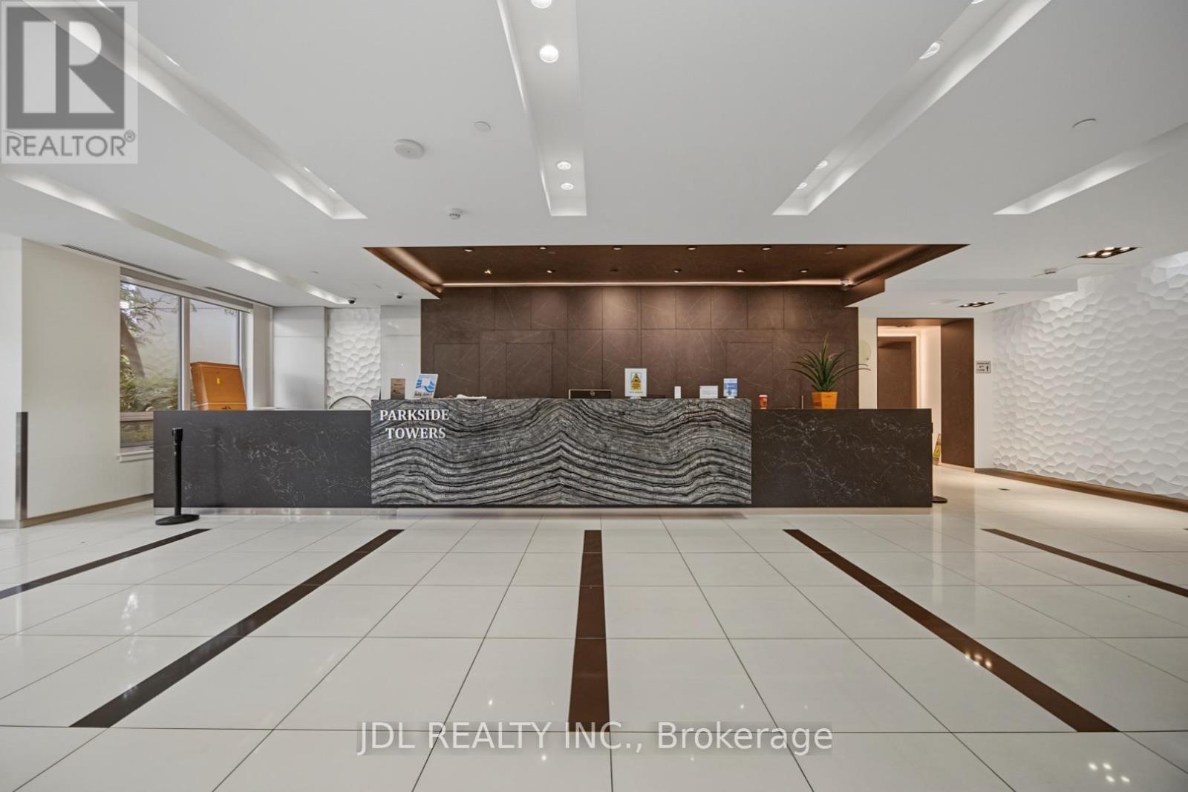
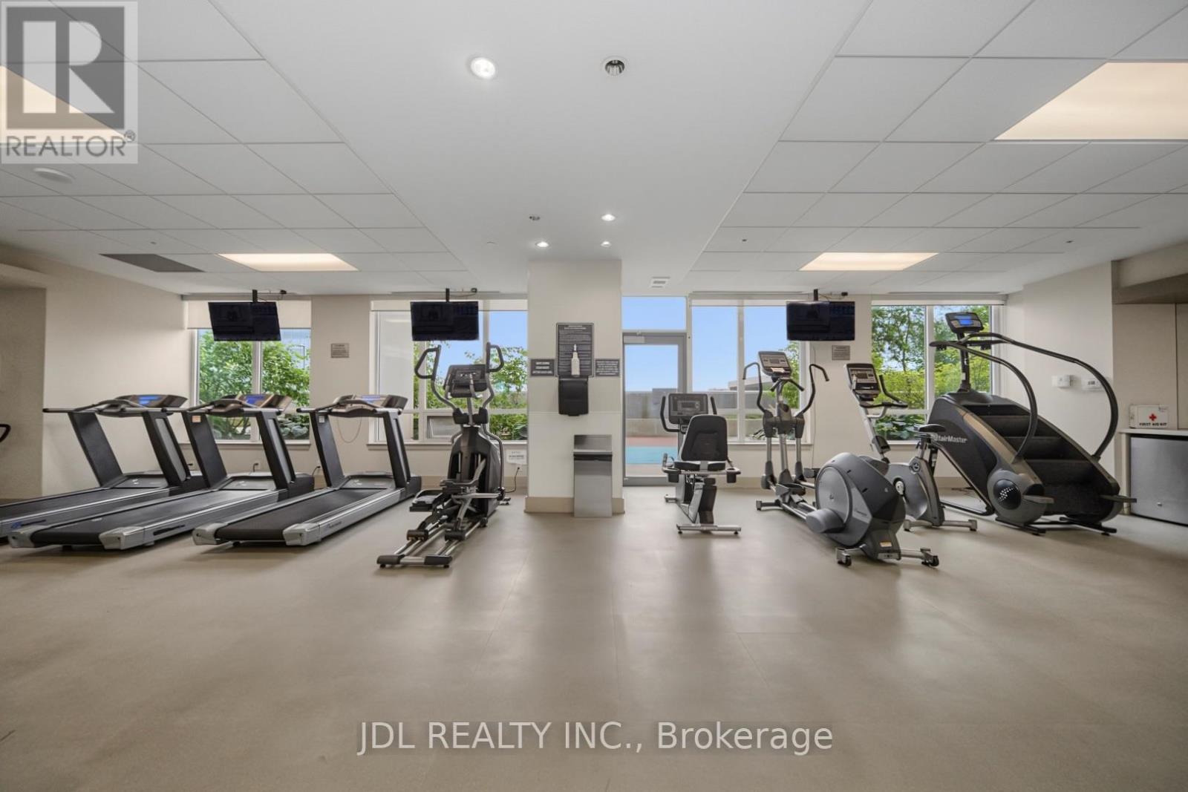
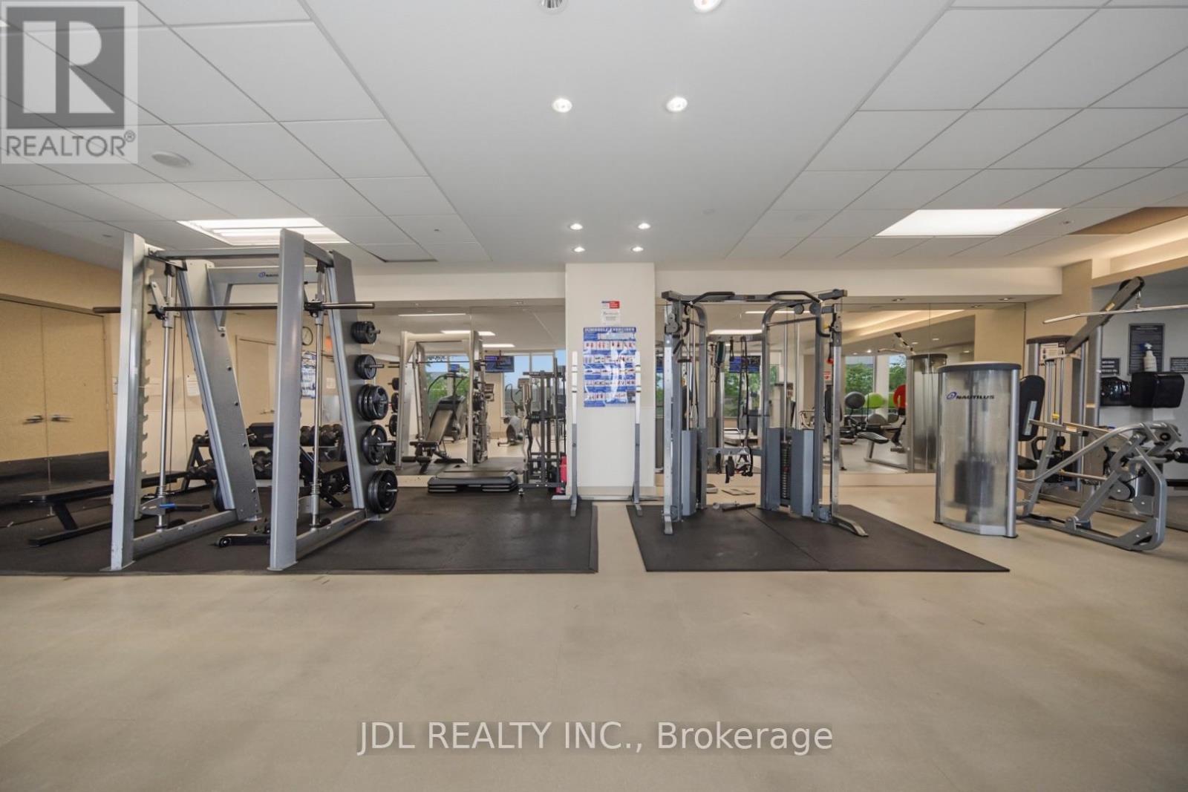
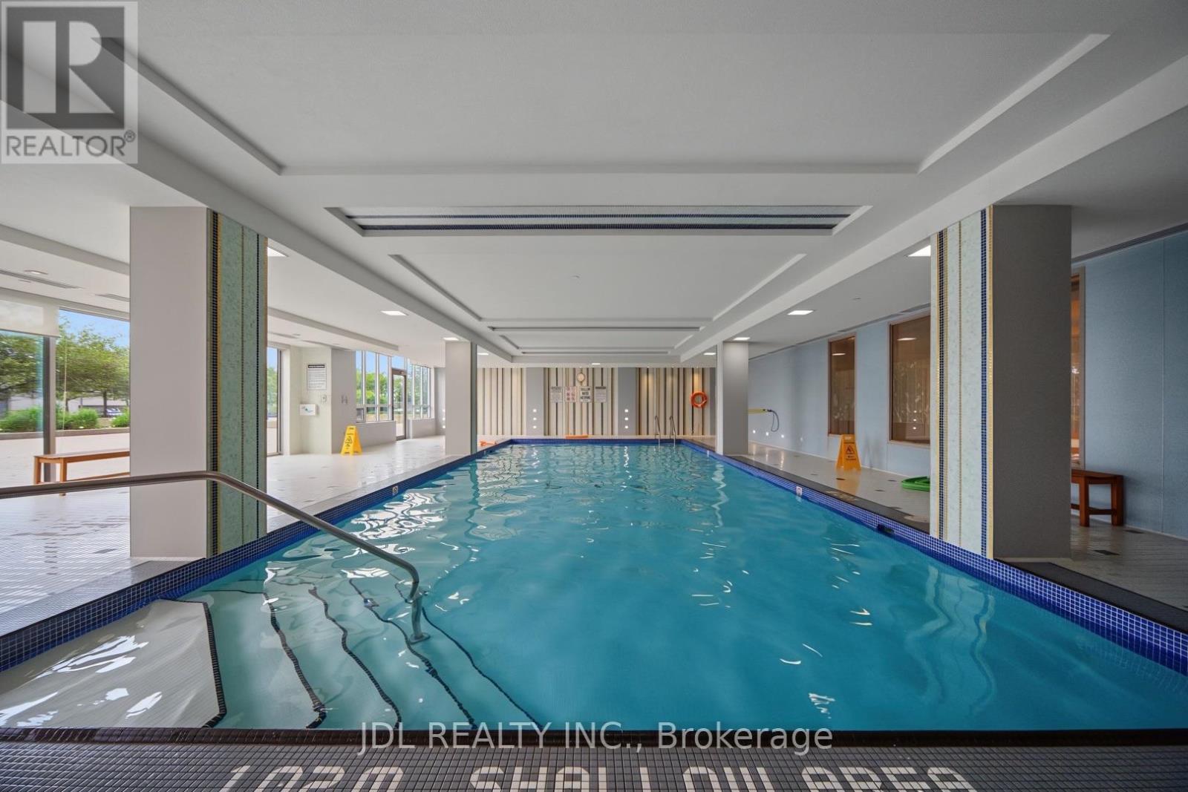
| Amenities | Security/concierge |
| Appliances | Dishwasher, Microwave, Stove, Washer, Window Coverings, Refrigerator |
| Basement Type | None |
| Cooling Type | Central Air Conditioning |
| Exterior Finish | Concrete |
| Flooring Type | Laminate |
| Heating Fuel | Natural Gas |
| Heating Type | Forced Air |
| Size Interior | 800 - 899 Ft2 |
| Type | Apartment |
Parking
| Underground | |
| Garage |
Land
| Acreage | No |
Rooms
| Level | Type | Length | Width | Dimensions |
|---|---|---|---|---|
| Ground Level | Living Room | 3.15 m | Measurements not available x 3.15 m | |
| Ground Level | Dining Room | 5.56 m | Measurements not available x 5.56 m | |
| Ground Level | Kitchen | 5.56 m | Measurements not available x 5.56 m | |
| Ground Level | Primary Bedroom | 3.05 m | Measurements not available x 3.05 m | |
| Ground Level | Bedroom 2 | 3 m | Measurements not available x 3 m |
https://www.realtor.ca/real-estate/30090124/902-7165-yonge-street-markham-grandview-grandview
Contact Us
Contact us for more information

The trademarks REALTOR®, REALTORS®, and the REALTOR® logo are controlled by The Canadian Real Estate Association (CREA) and identify real estate professionals who are members of CREA. The trademarks MLS®, Multiple Listing Service® and the associated logos are owned by The Canadian Real Estate Association (CREA) and identify the quality of services provided by real estate professionals who are members of CREA. The trademark DDF® is owned by The Canadian Real Estate Association (CREA) and identifies CREA's Data Distribution Facility (DDF®)
July 29 2026 09:34:20
Toronto Regional Real Estate Board
Jdl Realty Inc.