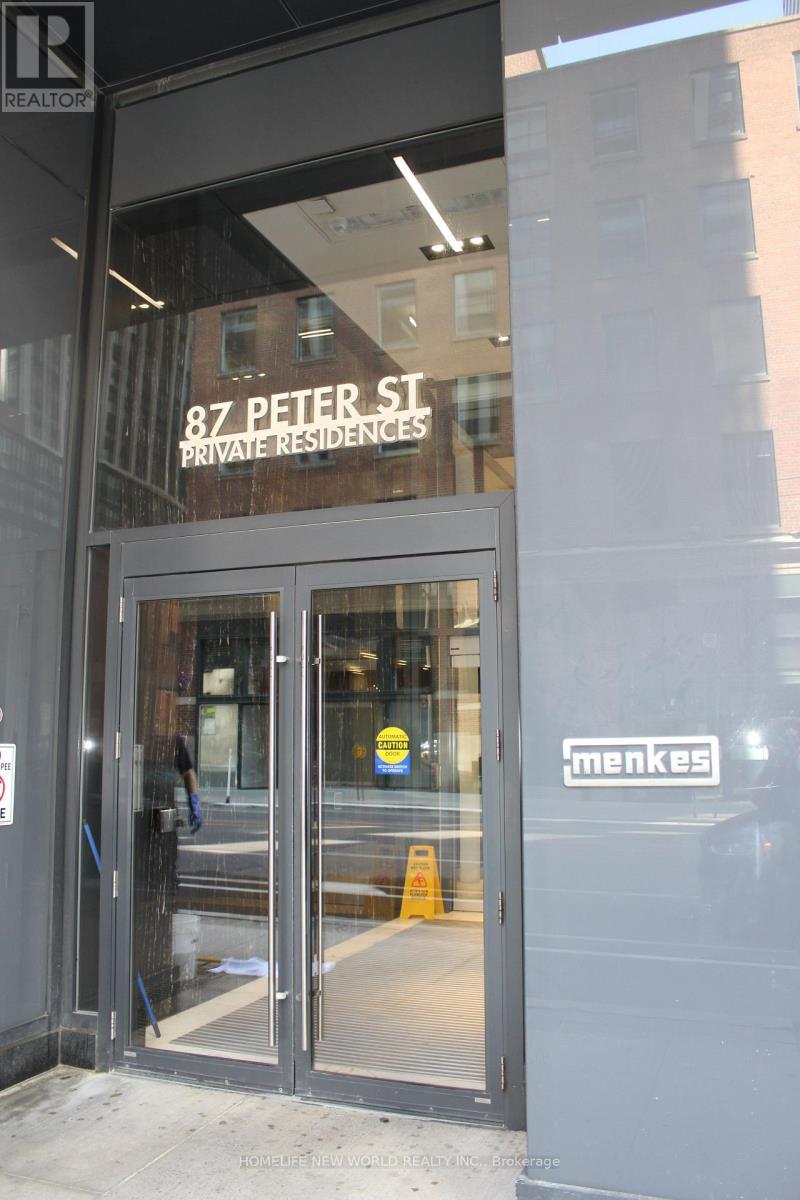
Ph106 - 87 Peter Street Toronto, Ontario M5V 0P1

$2,600 Monthly
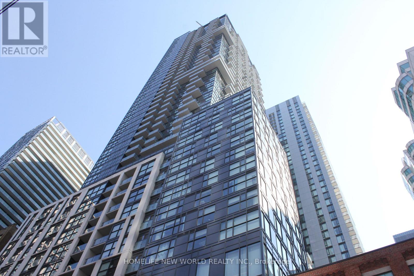
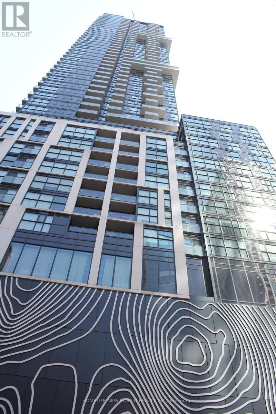
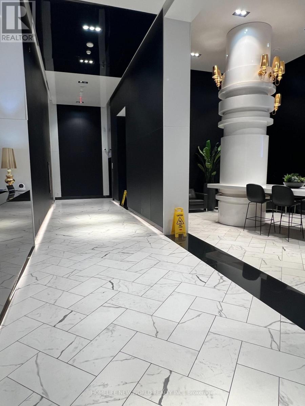
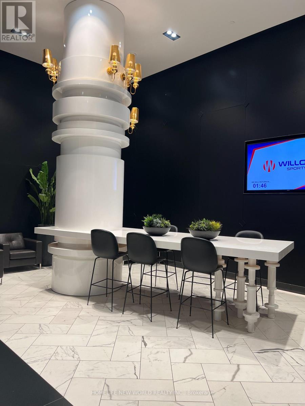
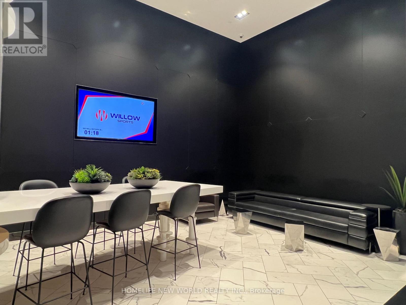
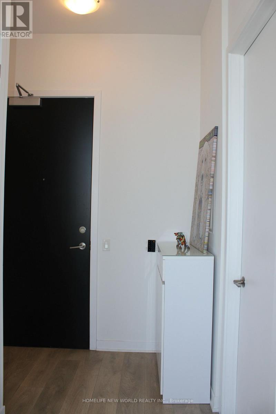
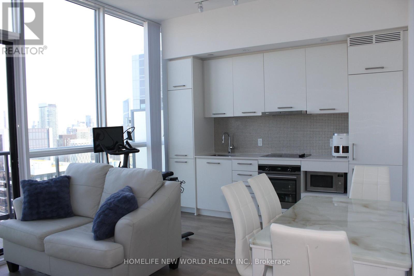
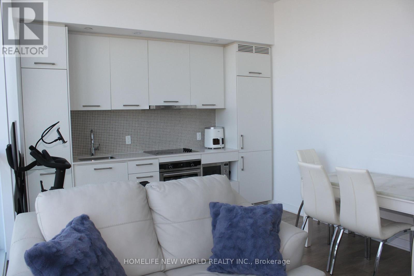
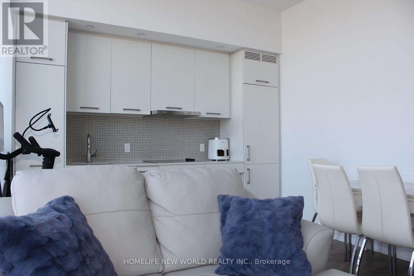
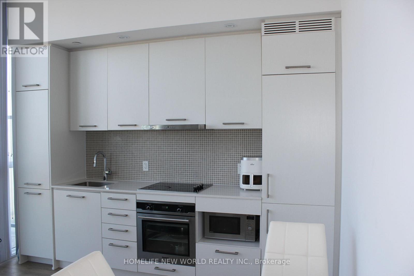
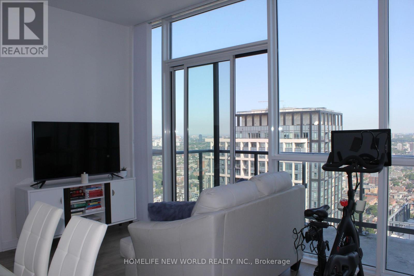
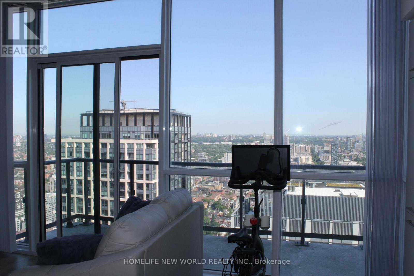
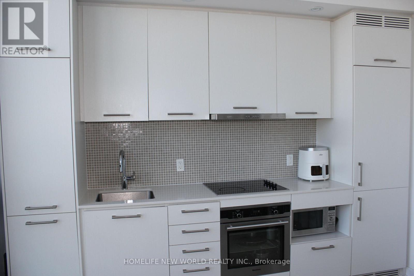
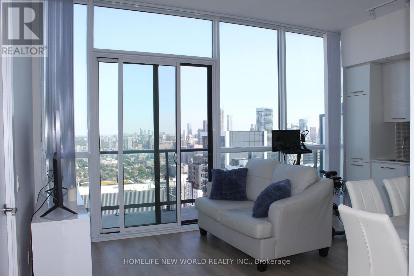
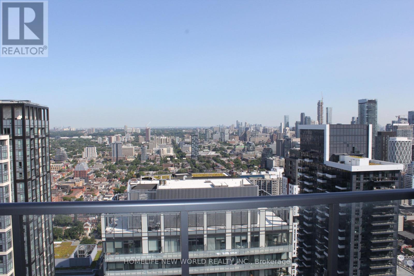
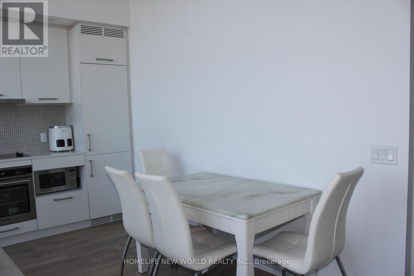
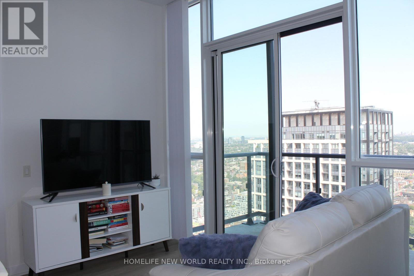
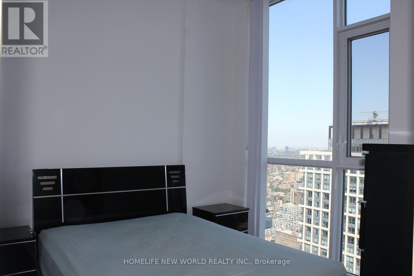
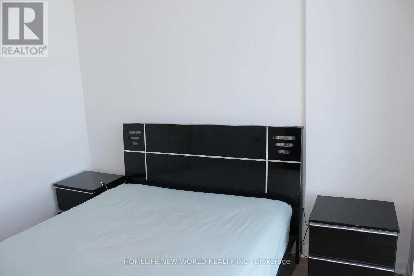
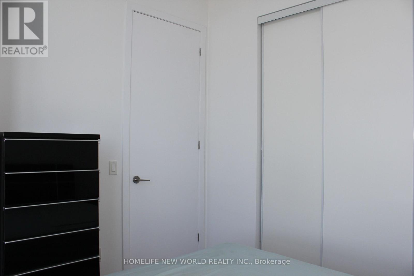
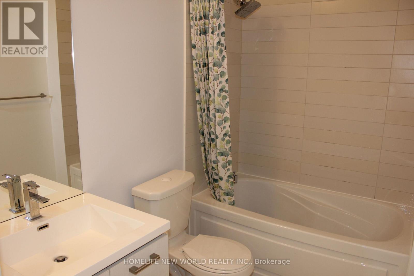
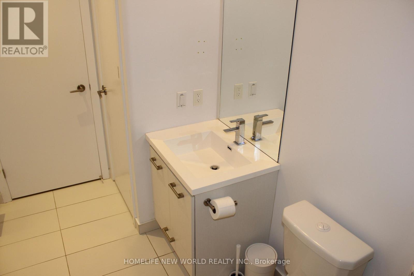
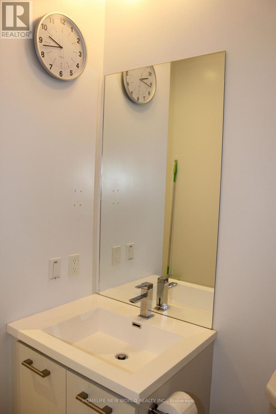
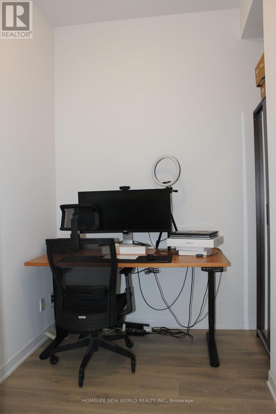
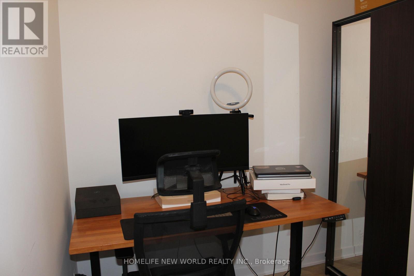
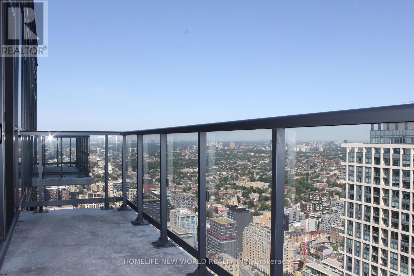
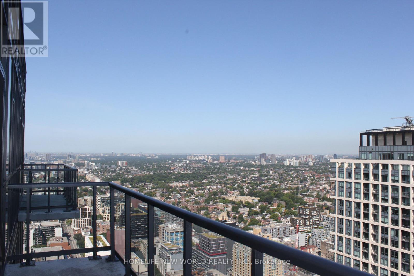
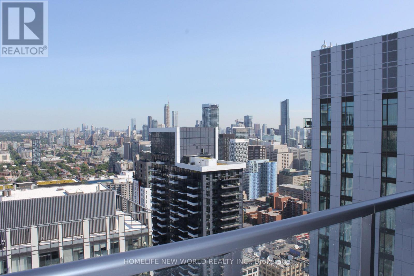
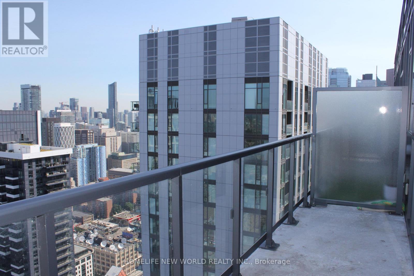
Stunning Penthouse 1+Den Suite by Menkes at **Noir Residences**. Situated on the top floor, this exceptional unit features exclusive 10-ft ceilings, laminate flooring throughout, floor-to-ceiling windows, and a spacious balcony with breathtaking unobstructed city views. The modern open-concept kitchen is equipped with built-in appliances and sleek contemporary finishes. Ideally located in the heart of Toronto's Entertainment District, just steps to the Financial District, shopping, grocery stores, restaurants, public transit, and all downtown amenities. Residents enjoy premium building amenities, including a fully equipped fitness centre, party room, games room, media room, hot tub, sauna, yoga studio, and 24-hour concierge service. (id:61483)
Property Details
| MLS® Number | C13606448 |
| Property Type | Single Family |
| Community Name | Waterfront Communities C1 |
| Community Features | Pets Allowed With Restrictions |
| Features | Balcony, Carpet Free |
Building
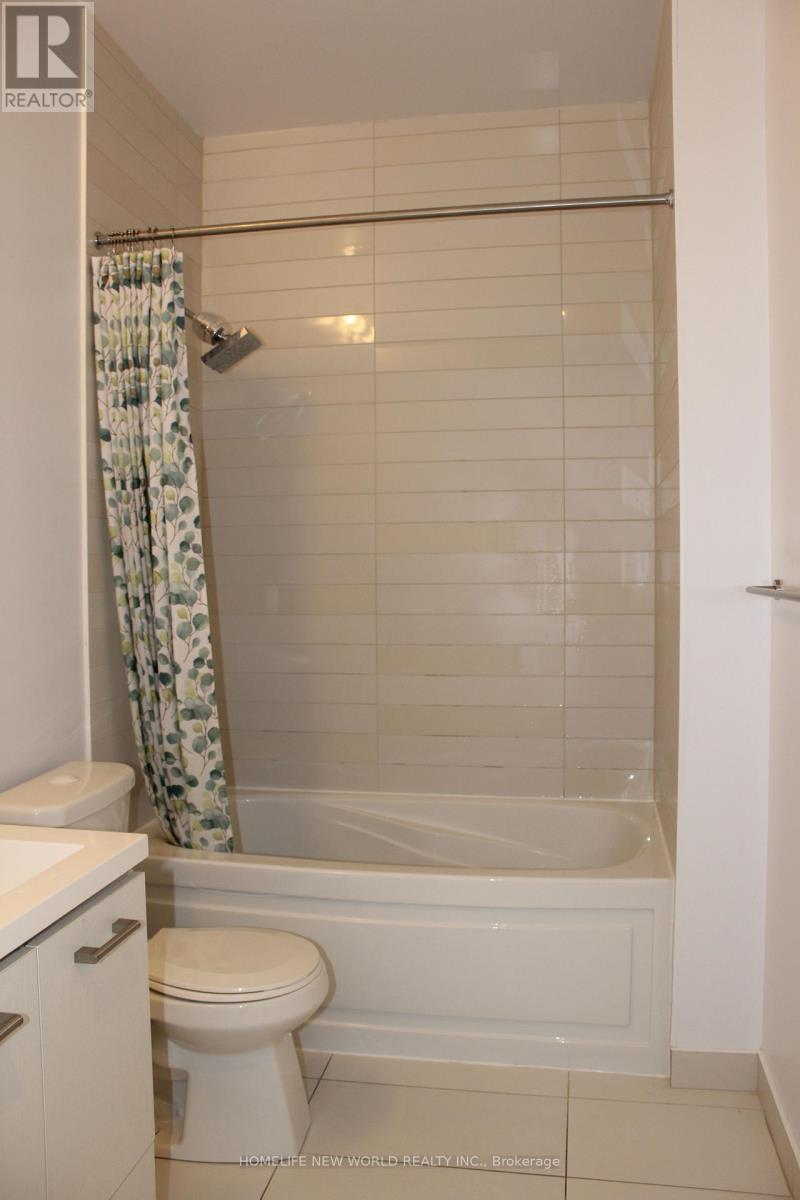
| Bathroom Total | 1 |
| Bedrooms Above Ground | 1 |
| Bedrooms Below Ground | 1 |
| Bedrooms Total | 2 |
| Age | 6 To 10 Years |
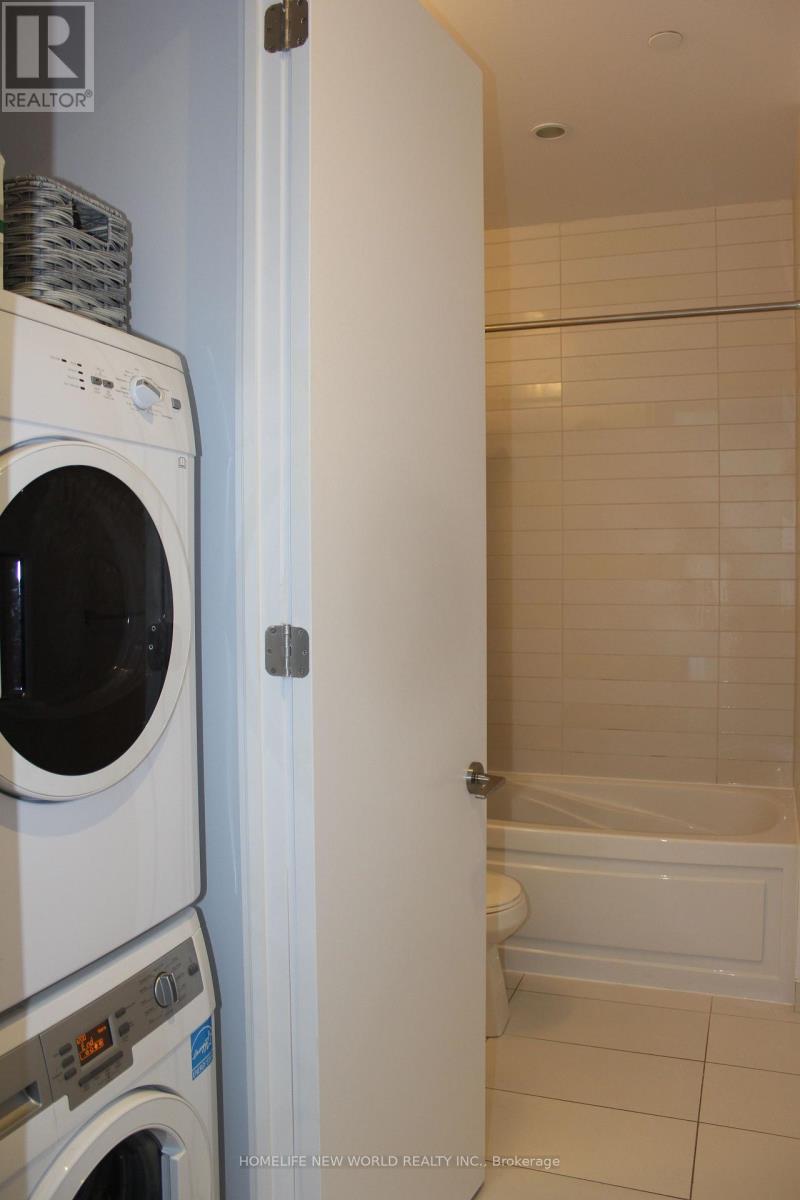
| Appliances | Cooktop, Dishwasher, Dryer, Microwave, Oven, Stove, Washer, Refrigerator |
| Basement Type | None |
| Cooling Type | Central Air Conditioning |
| Exterior Finish | Concrete |
| Flooring Type | Laminate |
| Heating Fuel | Natural Gas |
| Heating Type | Forced Air |
| Size Interior | 500 - 599 Ft2 |
| Type | Apartment |
Parking
| No Garage |
Land
| Acreage | No |
Rooms
| Level | Type | Length | Width | Dimensions |
|---|---|---|---|---|
| Flat | Kitchen | 5.31 m | 3.73 m | 5.31 m x 3.73 m |
| Flat | Living Room | 5.31 m | 3.73 m | 5.31 m x 3.73 m |
| Flat | Dining Room | 5.31 m | 3.73 m | 5.31 m x 3.73 m |
| Flat | Primary Bedroom | 3.23 m | 3.07 m | 3.23 m x 3.07 m |
| Flat | Den | 2.67 m | 1.88 m | 2.67 m x 1.88 m |
Contact Us
Contact us for more information

The trademarks REALTOR®, REALTORS®, and the REALTOR® logo are controlled by The Canadian Real Estate Association (CREA) and identify real estate professionals who are members of CREA. The trademarks MLS®, Multiple Listing Service® and the associated logos are owned by The Canadian Real Estate Association (CREA) and identify the quality of services provided by real estate professionals who are members of CREA. The trademark DDF® is owned by The Canadian Real Estate Association (CREA) and identifies CREA's Data Distribution Facility (DDF®)
July 26 2026 03:29:07
Toronto Regional Real Estate Board
Homelife New World Realty Inc.