89 - 2670 Battleford Road Mississauga, Ontario L5N 2S7

$650,000Maintenance, Common Area Maintenance, Water, Parking
$530 Monthly
Maintenance, Common Area Maintenance, Water, Parking
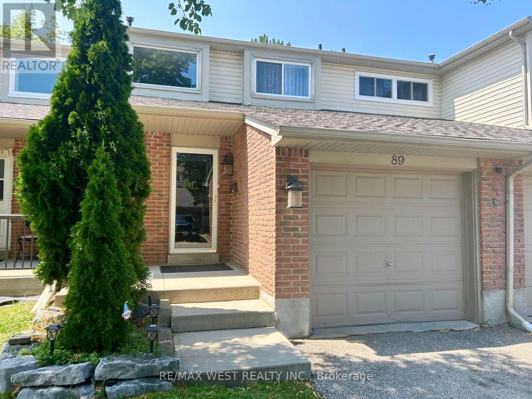
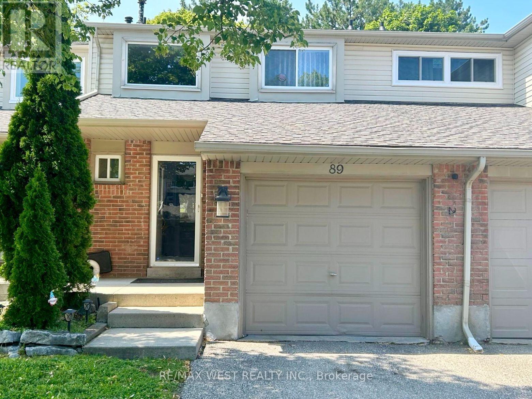
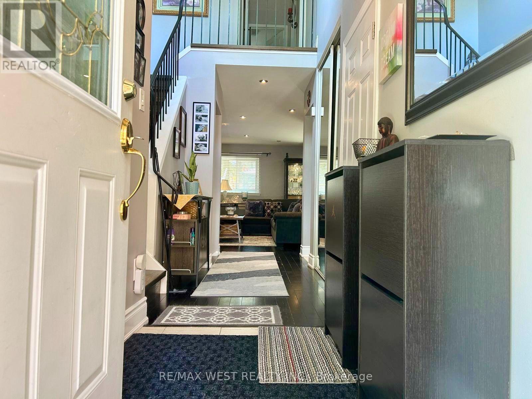
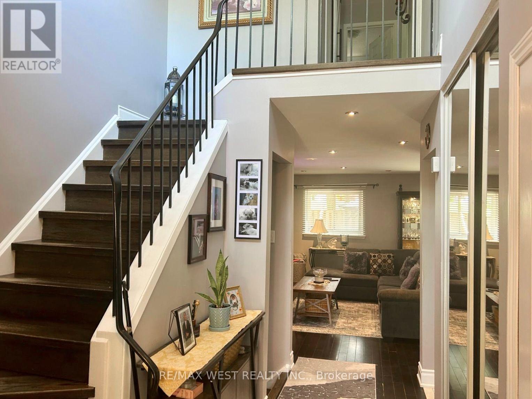
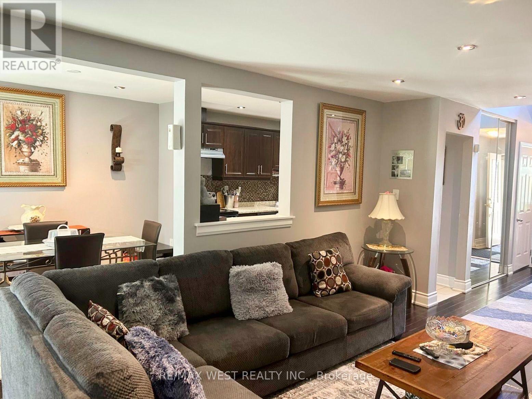
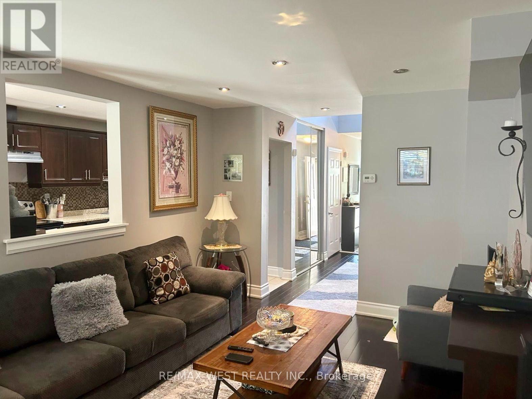
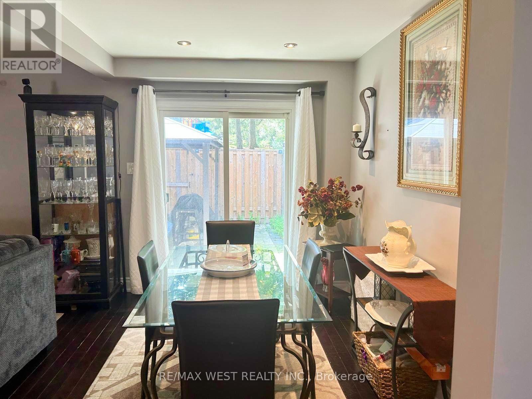
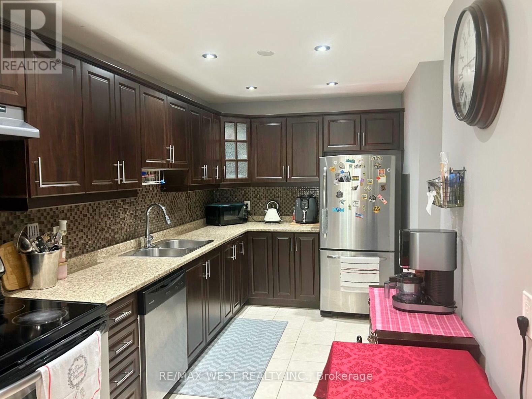
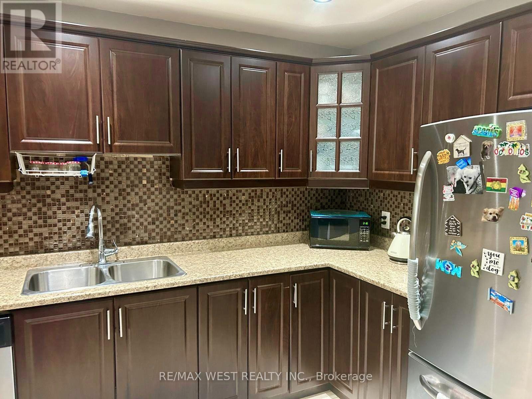
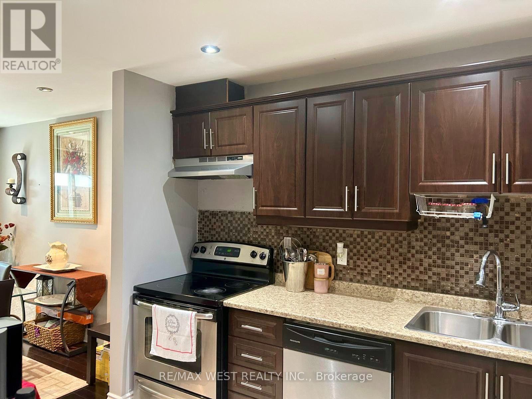
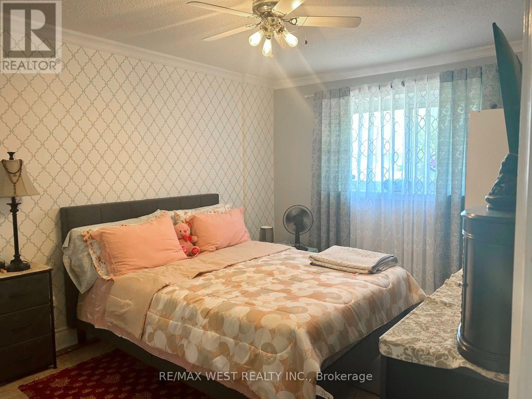
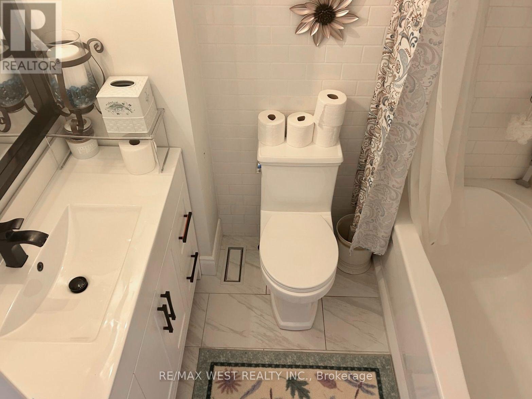
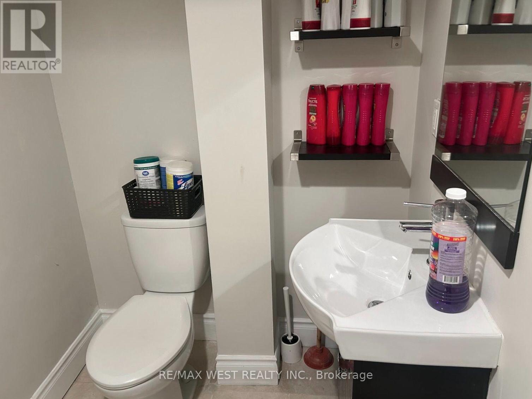
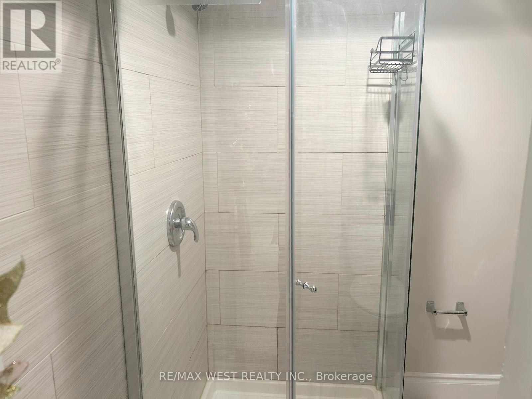
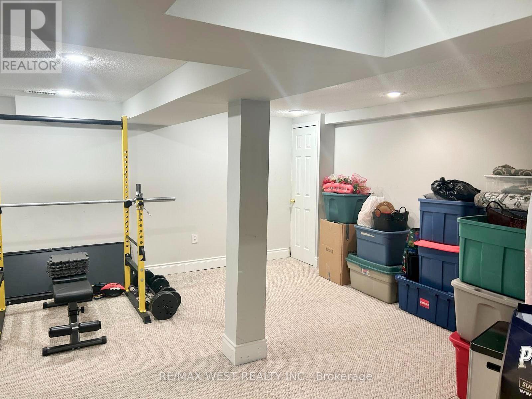
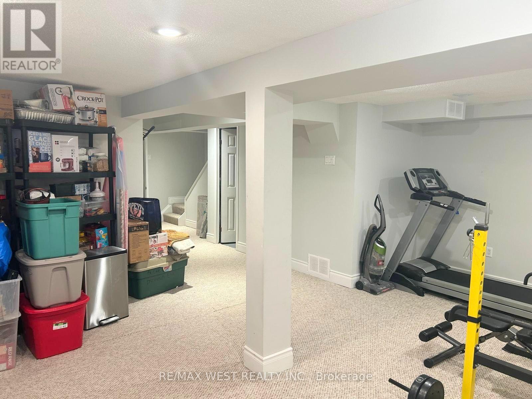
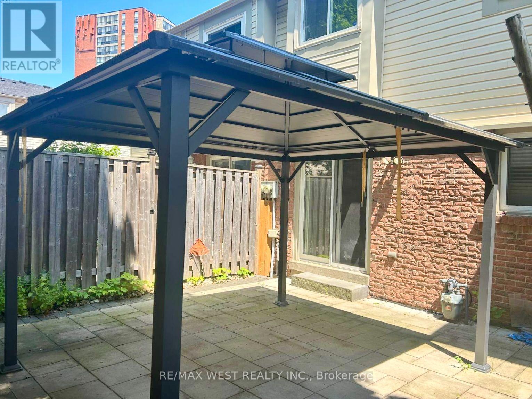
$530 MonthlyDiscover this updated, move-in-ready 3-bedroom home in the heart of Meadowvale-one of Mississauga's top family neighbourhoods. Enjoy hardwood and laminate floors, an open-concept main level with natural light, and pot lights. The kitchen features a chic backsplash, connects to the dining area, and opens to a private, fenced backyard with a stone patio-ideal for entertaining or relaxing. Upstairs, find a spacious primary bedroom, two additional bedrooms, and a 4-piece bath. The finished basement offers a large recreation room, a 3-piecebathroom, and a laundry area. An attached garage with interior entry and an automatic door opener adds convenience. Steps from Lake Aquitaine, trails, parks, and playgrounds, and minutes to Meadowvale Town Centre, schools, shopping, transit, and highways-this home blends comfort and convenience. (id:61483)
Property Details
| MLS® Number | W13604746 |
| Property Type | Single Family |
| Community Name | Meadowvale |
| Amenities Near By | Hospital, Schools |
| Community Features | Pets Allowed With Restrictions |
| Equipment Type | Water Heater - Gas, Water Heater |
| Parking Space Total | 2 |
| Rental Equipment Type | Water Heater - Gas, Water Heater |
Building
| Bathroom Total | 3 |
| Bedrooms Above Ground | 3 |
| Bedrooms Total | 3 |
| Amenities | Separate Electricity Meters |
| Appliances | Garage Door Opener Remote(s), Dishwasher, Dryer, Stove, Washer, Window Coverings, Refrigerator |
| Basement Development | Finished |
| Basement Type | N/a (finished) |
| Cooling Type | Central Air Conditioning |
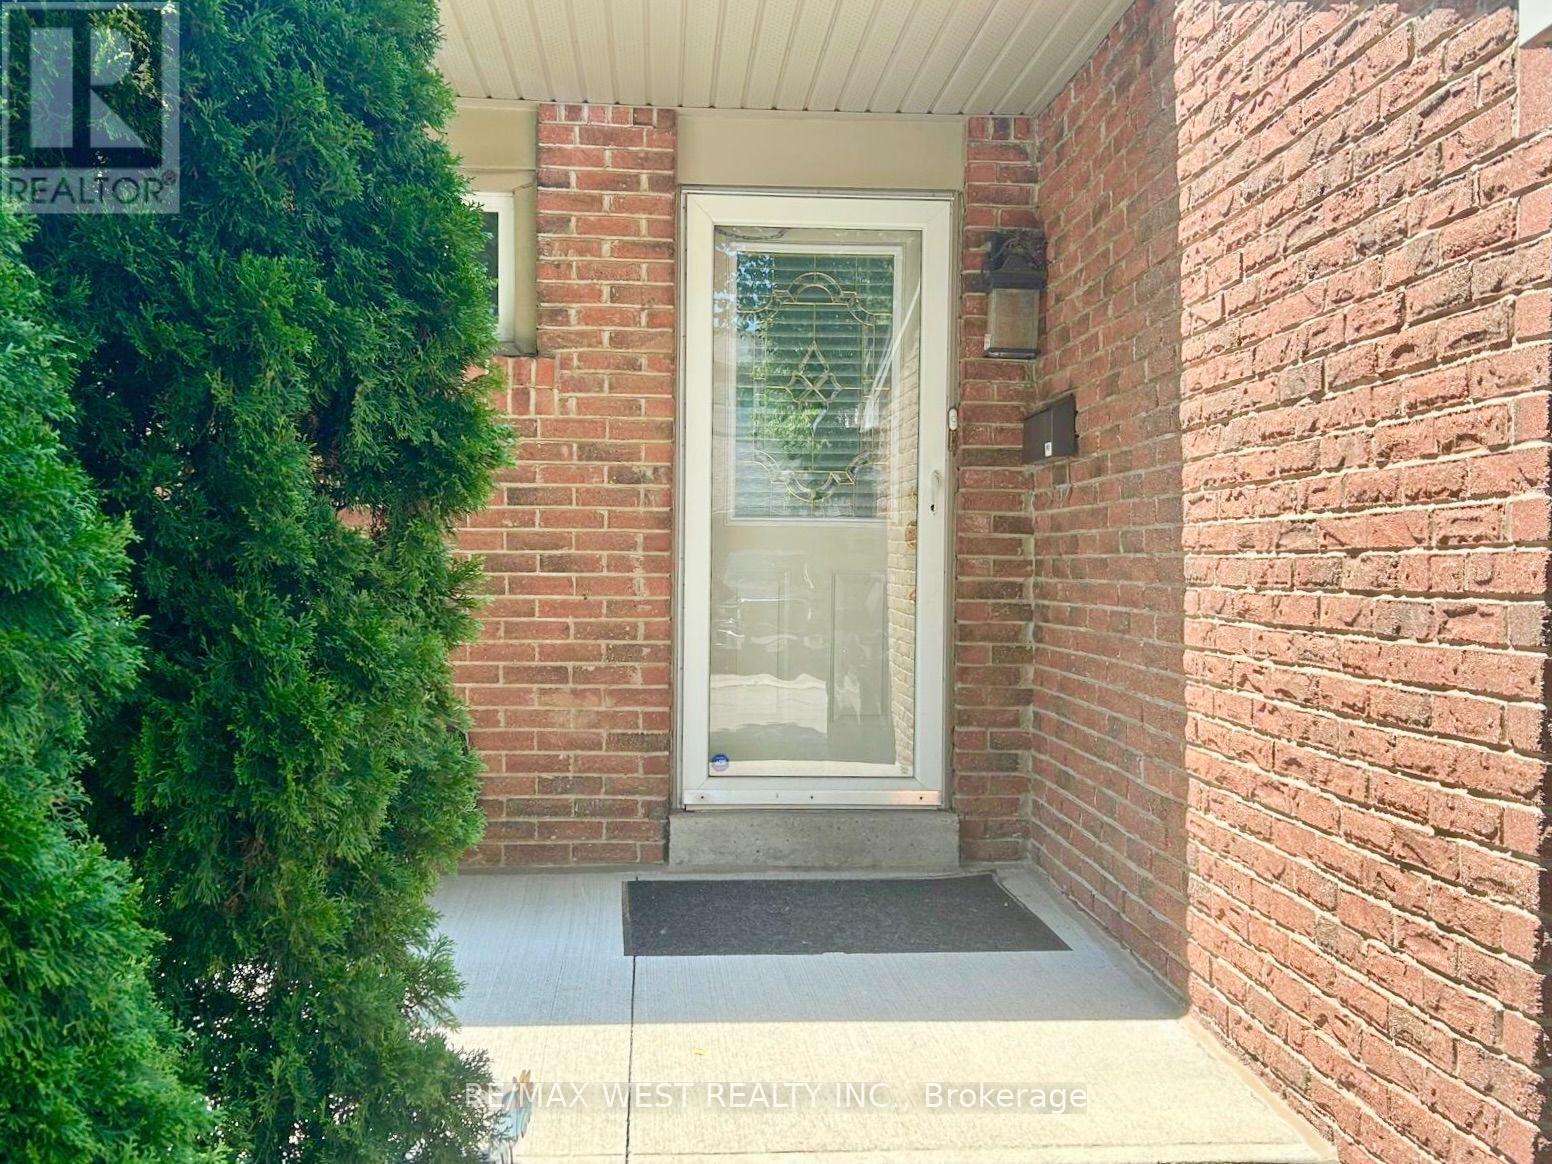
| Exterior Finish | Brick |
| Flooring Type | Hardwood, Tile, Laminate, Carpeted |
| Half Bath Total | 1 |
| Heating Fuel | Natural Gas |
| Heating Type | Forced Air |
| Stories Total | 2 |
| Size Interior | 1,200 - 1,399 Ft2 |
| Type | Row / Townhouse |
Parking
| Attached Garage | |
| Garage |
Land
| Acreage | No |
| Fence Type | Fenced Yard |
| Land Amenities | Hospital, Schools |
Rooms
| Level | Type | Length | Width | Dimensions |
|---|---|---|---|---|
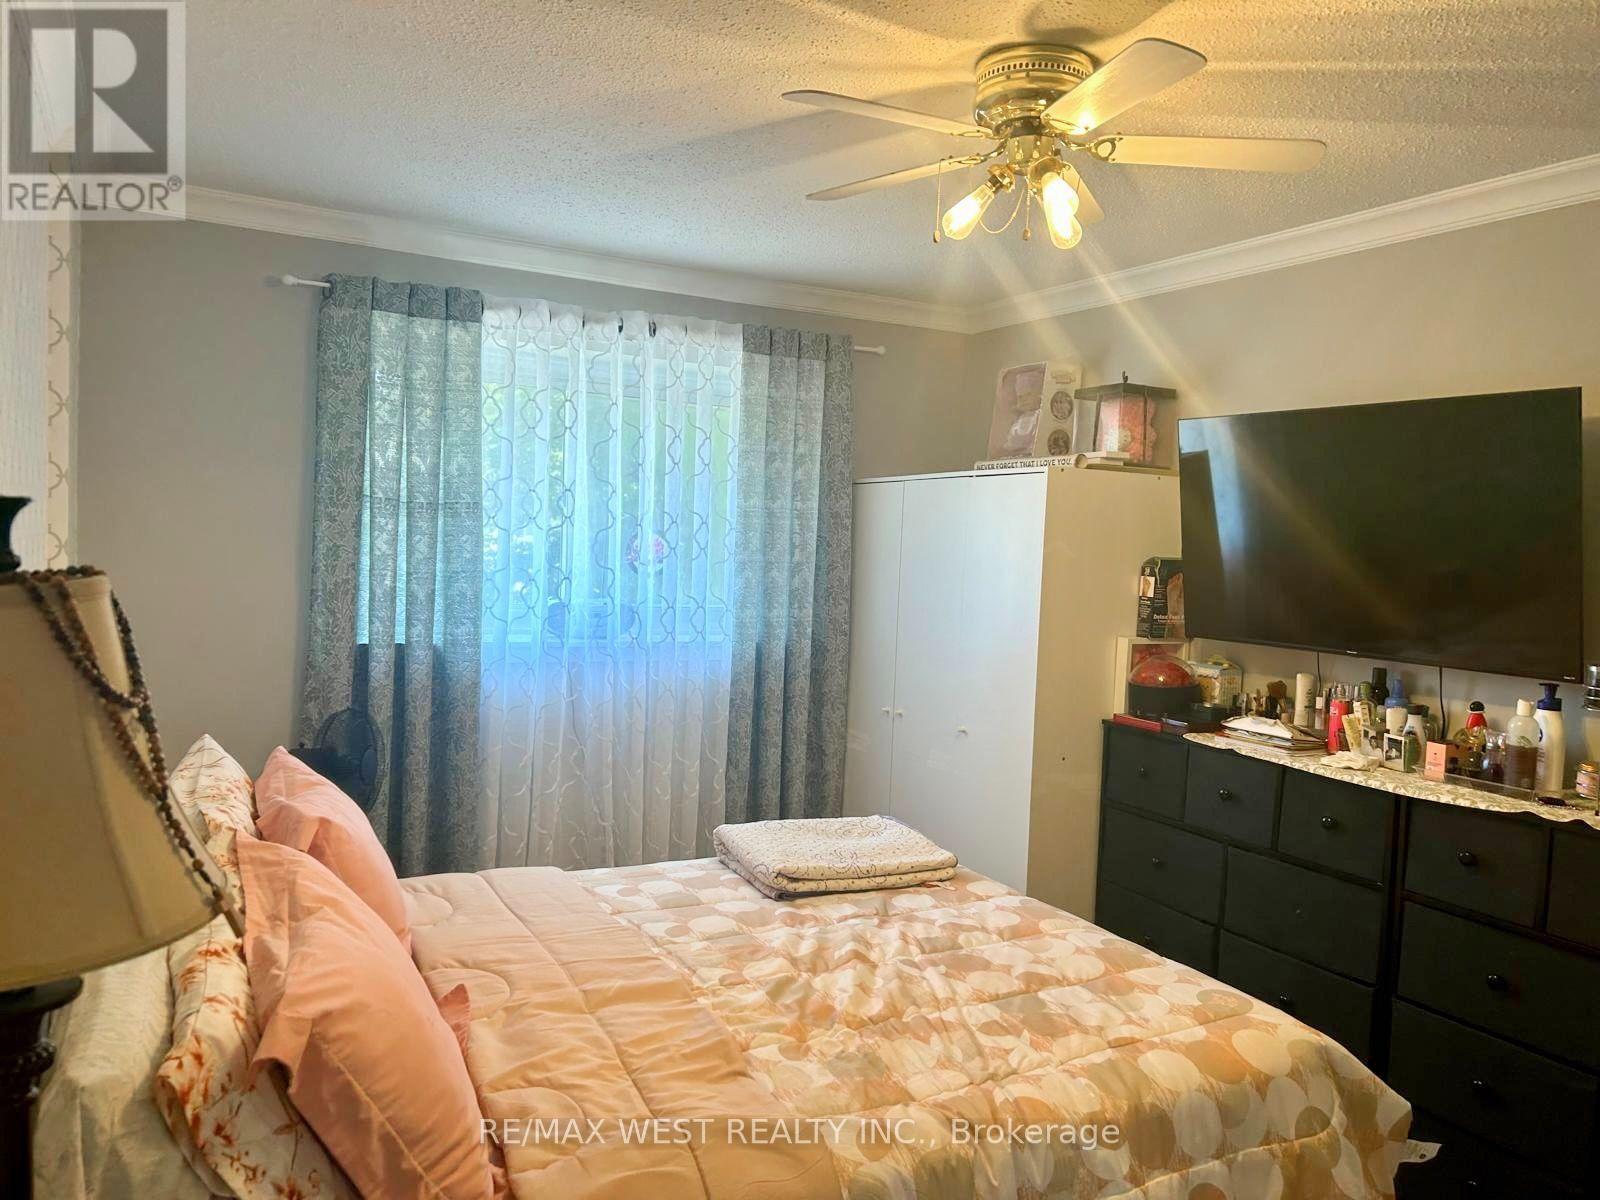
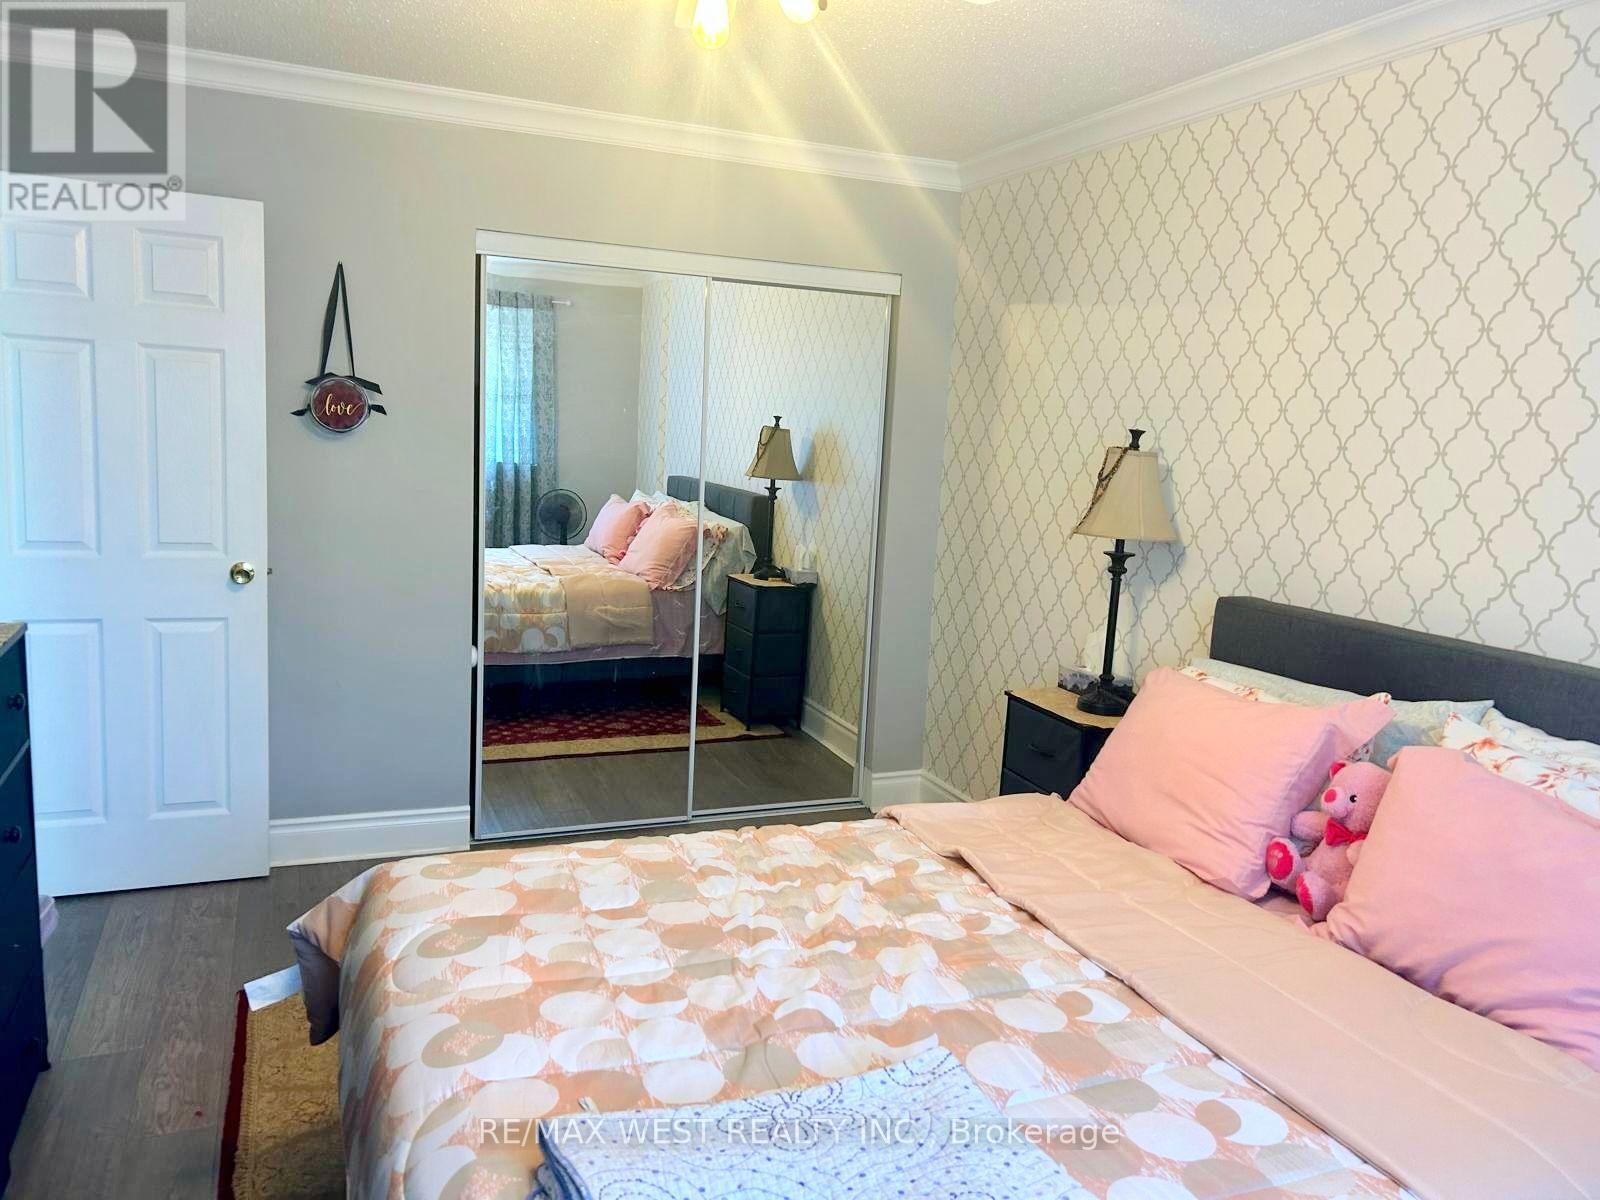
| Second Level | Primary Bedroom | 4.3 m | 3 m | 4.3 m x 3 m |
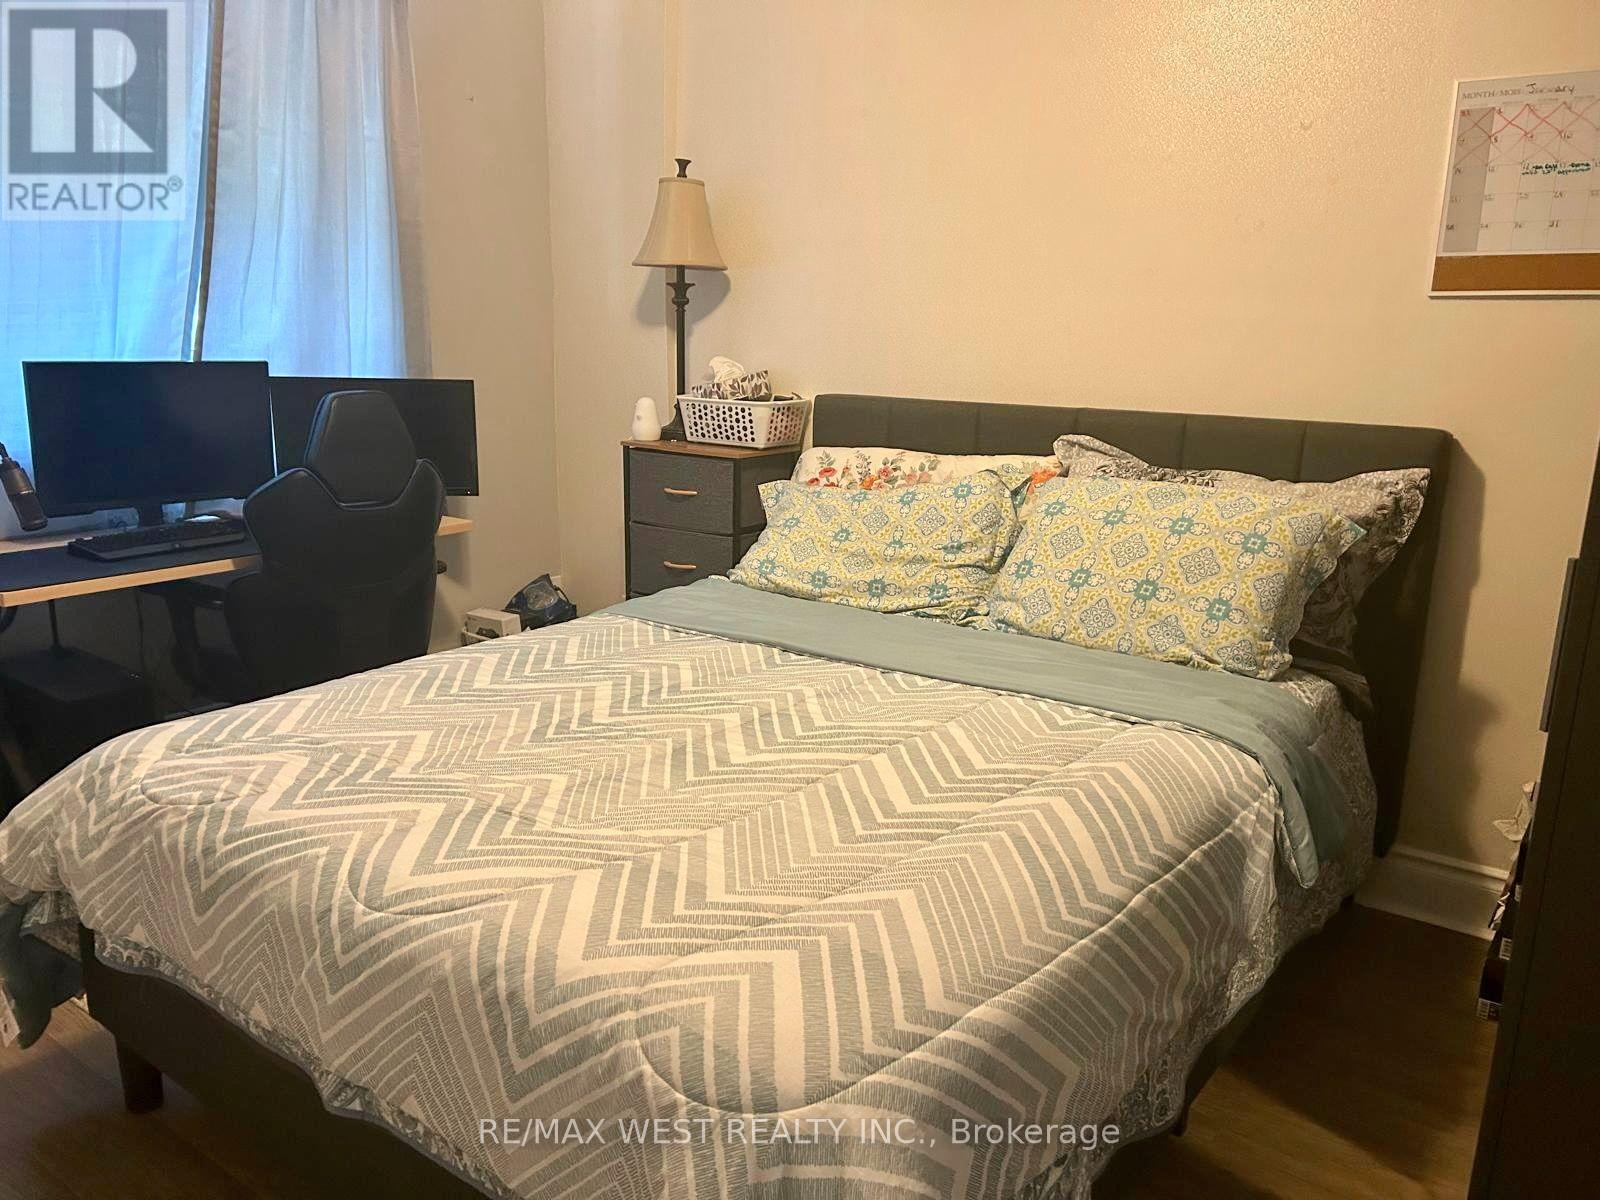
| Second Level | Bedroom 2 | 3 m | 2.5 m | 3 m x 2.5 m |
| Second Level | Bedroom 3 | 3.6 m | 3 m | 3.6 m x 3 m |
| Basement | Family Room | 5.8 m | 3.6 m | 5.8 m x 3.6 m |
| Basement | Laundry Room | 3 m | 3 m | 3 m x 3 m |
| Main Level | Living Room | 5.5 m | 3.33 m | 5.5 m x 3.33 m |
| Main Level | Dining Room | 3.7 m | 2.4 m | 3.7 m x 2.4 m |
| Main Level | Kitchen | 4 m | 2.4 m | 4 m x 2.4 m |
Contact Us
Contact us for more information

The trademarks REALTOR®, REALTORS®, and the REALTOR® logo are controlled by The Canadian Real Estate Association (CREA) and identify real estate professionals who are members of CREA. The trademarks MLS®, Multiple Listing Service® and the associated logos are owned by The Canadian Real Estate Association (CREA) and identify the quality of services provided by real estate professionals who are members of CREA. The trademark DDF® is owned by The Canadian Real Estate Association (CREA) and identifies CREA's Data Distribution Facility (DDF®)
July 25 2026 05:01:14
Toronto Regional Real Estate Board
RE/MAX West Realty Inc.