23 Pinnacle Road Toronto, Ontario M2L 2V6

$2,398,000
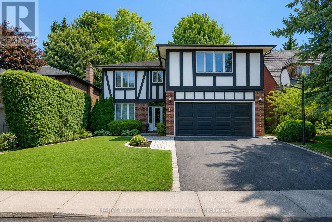
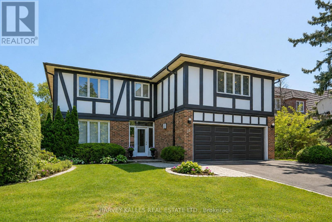
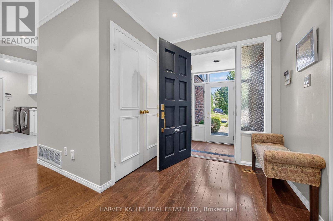
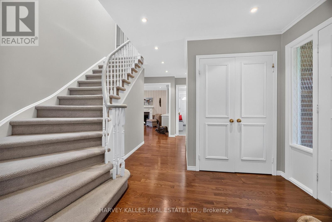
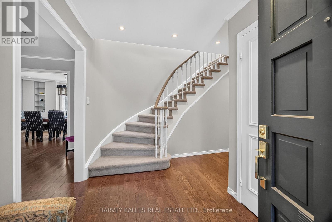
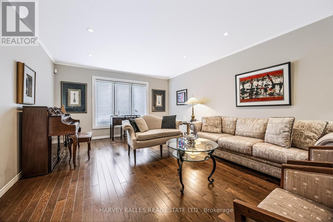
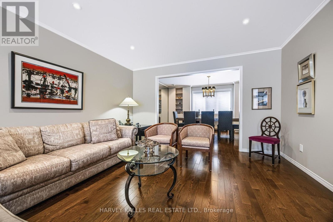
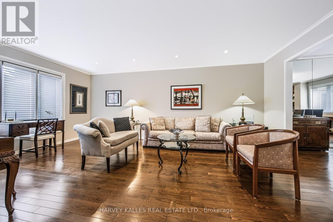
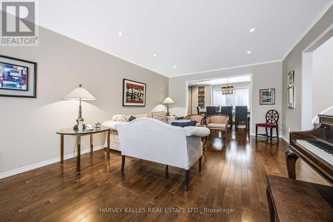
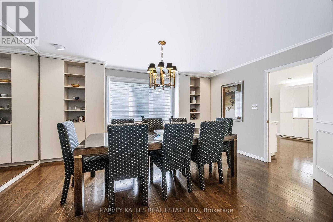
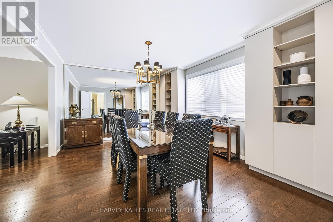
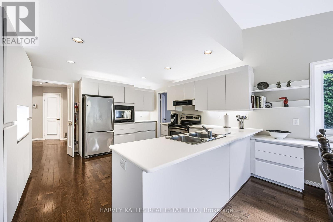
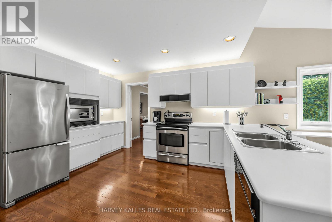
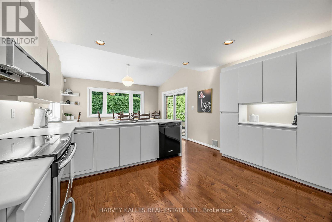
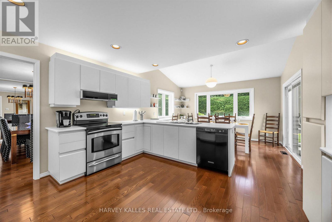
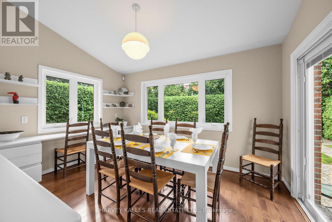
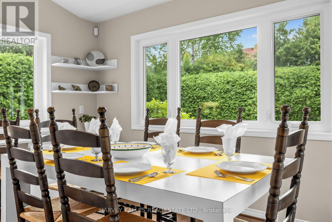
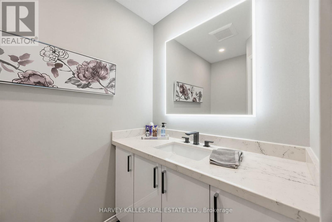
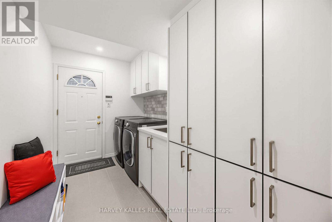
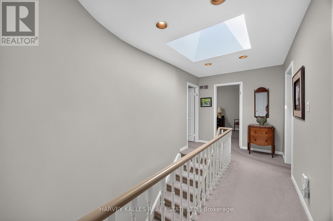
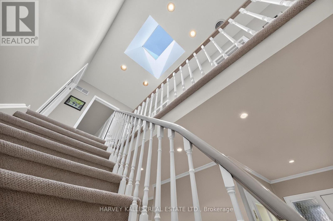
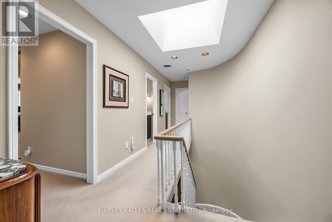
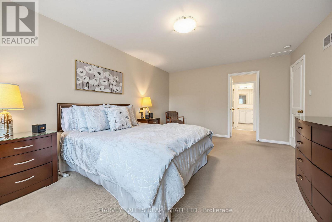
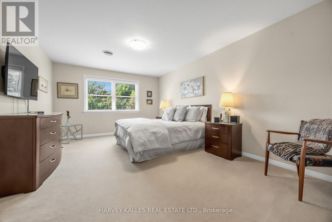
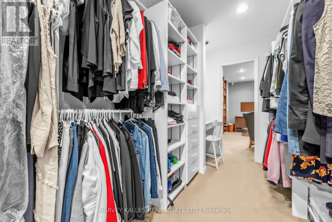
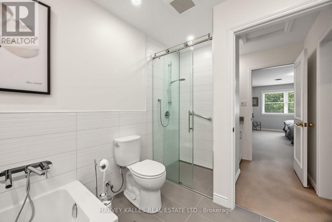
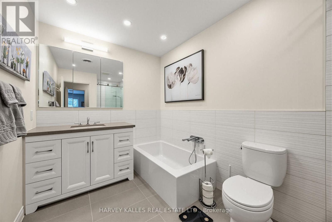
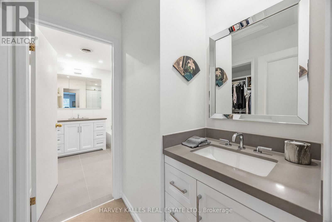
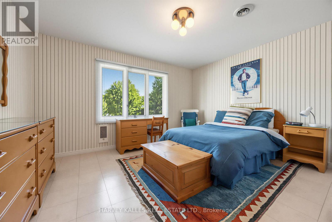
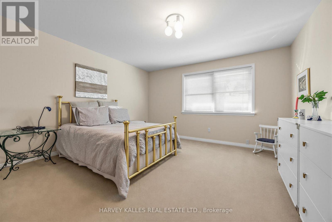
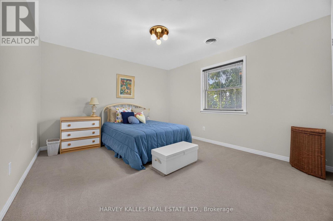
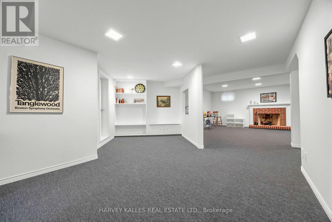
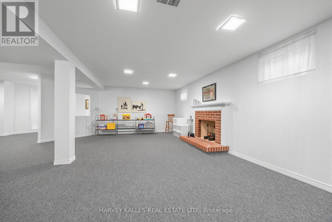
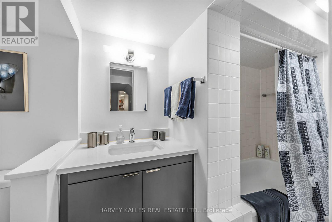
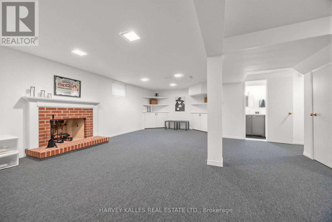
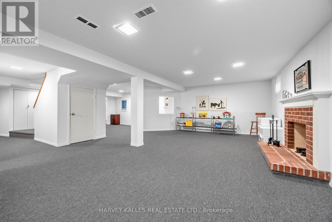
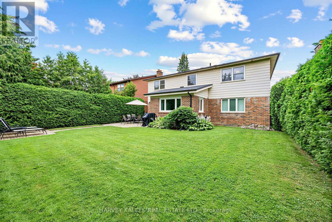
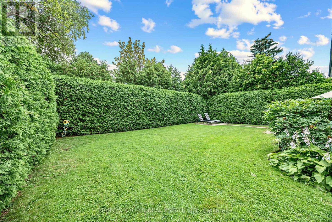
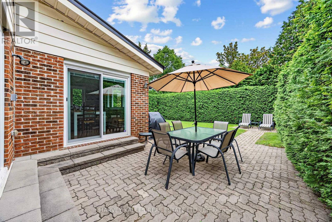
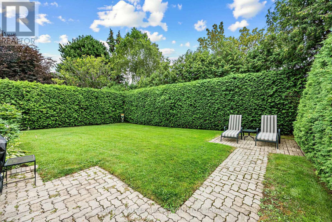
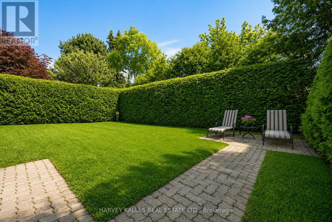
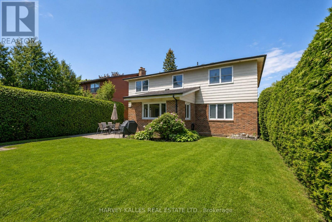
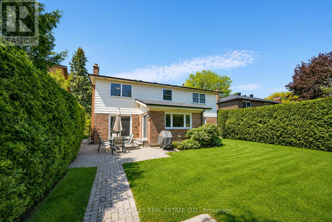
Located in the highly sought-after Windfield Estates neighbourhood, this beautifully expanded home is designed for both everyday living and large family gatherings. Enjoy the convenience of pulling directly into the garage and entering through the enclosed porch area before entering the home. An abundance of windows surrounds the spacious kitchen and features a walkout to a private garden framed by mature cedar extremely tall for exceptional privacy. The flexible upper-level space offers 4 /5 bedrooms PLUS endless possibilities, as there is an extra room that serves as a home office and could be an extra bedroom, family room, or additional living area.The finished lower level includes a recreation room, generous storage, a bedroom, and a bathroom. All bathrooms and the laundry room have been recently renovated to a high standard.Complete with a double garage and enclosed double-door entry, this is a home you will not want to miss.Dunlace, Public School, Windfields Middle School, and York Mills Collegiate all offer French Immersion. Minutes to TTC and easy access to 401, York Mills Shopping Centre, Longos Plaza, Bayview Village, Fairview Mall, Don Mills Shopping Centre, Granite Club, hospitals, tennis courts and parks. (id:61483)
Property Details
| MLS® Number | C13601090 |
| Property Type | Single Family |
| Community Name | St. Andrew-Windfields |
| Amenities Near By | Public Transit, Park, Schools, Hospital |
| Parking Space Total | 4 |
| Structure | Patio(s), Porch |
Building
| Bathroom Total | 4 |
| Bedrooms Above Ground | 5 |
| Bedrooms Below Ground | 1 |
| Bedrooms Total | 6 |
| Appliances | Garage Door Opener Remote(s), Central Vacuum, Garburator, Water Heater, Dryer, Freezer, Microwave, Stove, Washer, Refrigerator |
| Basement Development | Finished |
| Basement Type | N/a (finished) |
| Construction Style Attachment | Detached |
| Cooling Type | Central Air Conditioning |
| Exterior Finish | Aluminum Siding, Brick |
| Fire Protection | Alarm System, Monitored Alarm, Smoke Detectors |
| Fireplace Present | Yes |
| Flooring Type | Hardwood, Carpeted, Cork |
| Foundation Type | Poured Concrete |
| Half Bath Total | 1 |
| Heating Fuel | Natural Gas |
| Heating Type | Forced Air |
| Stories Total | 2 |
| Size Interior | 3,000 - 3,500 Ft2 |
| Type | House |
| Utility Water | Municipal Water |
Parking
| Attached Garage | |
| Garage |
Land
| Acreage | No |
| Fence Type | Fenced Yard |
| Land Amenities | Public Transit, Park, Schools, Hospital |
| Sewer | Sanitary Sewer |
| Size Depth | 120 Ft |
| Size Frontage | 55 Ft |
| Size Irregular | 55 X 120 Ft |
| Size Total Text | 55 X 120 Ft |
Rooms
| Level | Type | Length | Width | Dimensions |
|---|---|---|---|---|
| Second Level | Bedroom 4 | 3.66 m | 4.75 m | 3.66 m x 4.75 m |
| Second Level | Primary Bedroom | 5.26 m | 3.71 m | 5.26 m x 3.71 m |
| Second Level | Office | 4.27 m | 6.3 m | 4.27 m x 6.3 m |
| Second Level | Bedroom 2 | 4.5 m | 4.27 m | 4.5 m x 4.27 m |
| Second Level | Bedroom 3 | 3.66 m | 4.27 m | 3.66 m x 4.27 m |
| Basement | Recreational, Games Room | 7.62 m | 5.54 m | 7.62 m x 5.54 m |
| Basement | Bedroom 5 | 3.25 m | 3.35 m | 3.25 m x 3.35 m |
| Basement | Sitting Room | 3.25 m | 5.49 m | 3.25 m x 5.49 m |
| Basement | Other | 2.03 m | 3.89 m | 2.03 m x 3.89 m |
| Ground Level | Living Room | 5.99 m | 4.04 m | 5.99 m x 4.04 m |
| Ground Level | Dining Room | 3.51 m | 4.75 m | 3.51 m x 4.75 m |
| Ground Level | Kitchen | 6.85 m | 8.08 m | 6.85 m x 8.08 m |
| Ground Level | Family Room | 3.65 m | 5.48 m | 3.65 m x 5.48 m |
| Ground Level | Partial Bathroom | Measurements not available | ||
| Ground Level | Laundry Room | 2.06 m | 3.35 m | 2.06 m x 3.35 m |
Contact Us
Contact us for more information

The trademarks REALTOR®, REALTORS®, and the REALTOR® logo are controlled by The Canadian Real Estate Association (CREA) and identify real estate professionals who are members of CREA. The trademarks MLS®, Multiple Listing Service® and the associated logos are owned by The Canadian Real Estate Association (CREA) and identify the quality of services provided by real estate professionals who are members of CREA. The trademark DDF® is owned by The Canadian Real Estate Association (CREA) and identifies CREA's Data Distribution Facility (DDF®)
July 24 2026 01:26:47
Toronto Regional Real Estate Board
Harvey Kalles Real Estate Ltd.