108 - 364 The East Mall Toronto, Ontario M9B 6C5

$628,800Maintenance, Heat, Electricity, Water, Parking, Cable TV, Common Area Maintenance, Insurance
$1,066.31 Monthly
Maintenance, Heat, Electricity, Water, Parking, Cable TV, Common Area Maintenance, Insurance
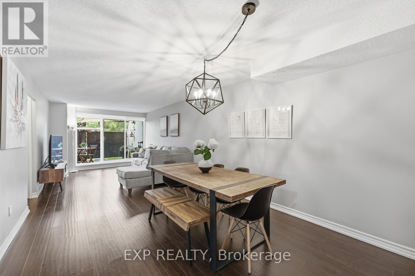
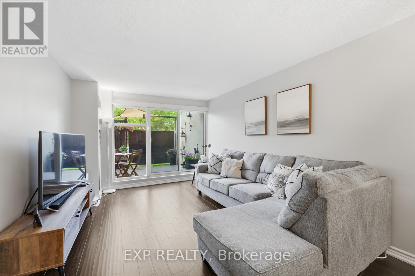
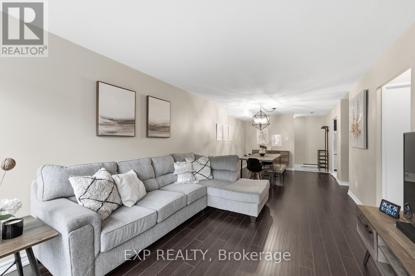
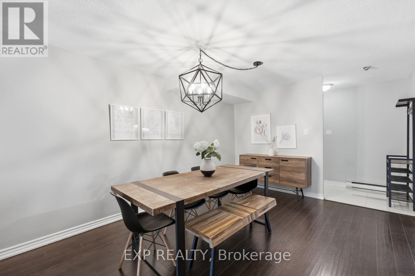
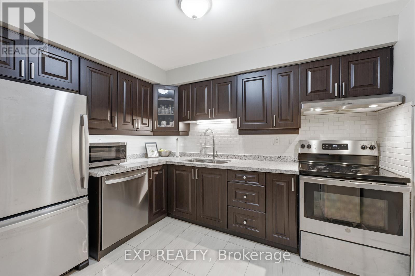
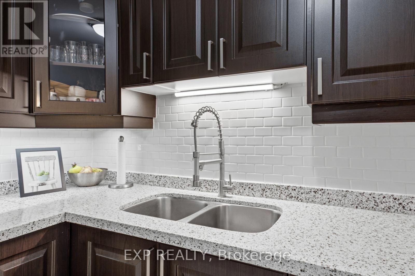
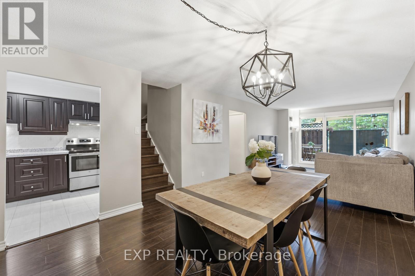
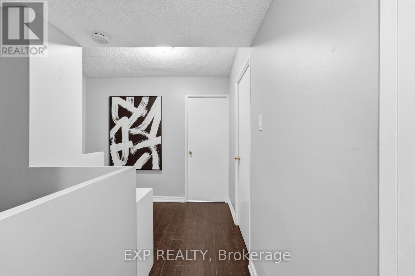
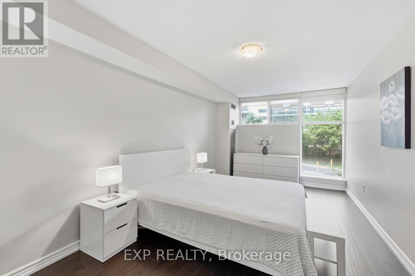
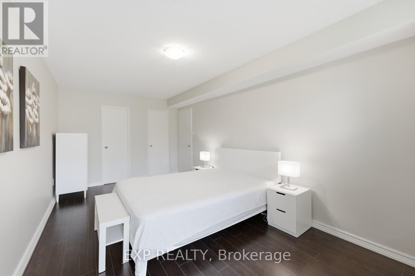
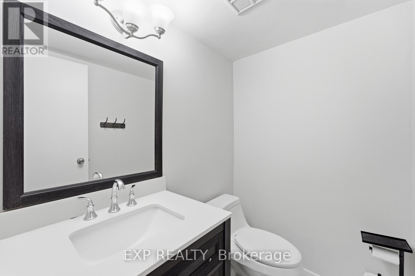
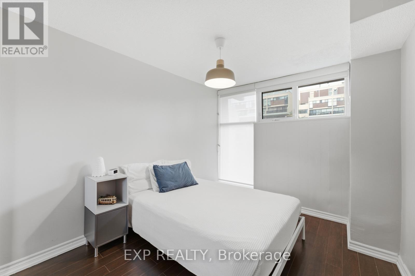
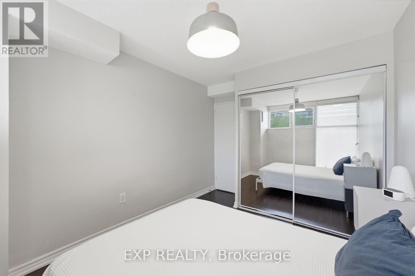
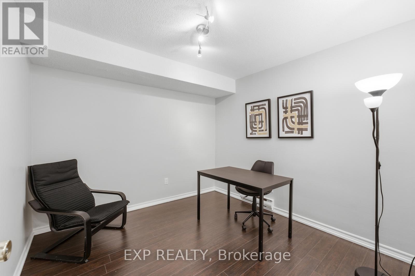
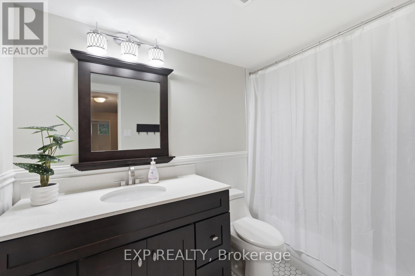
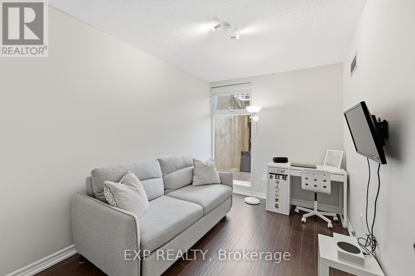
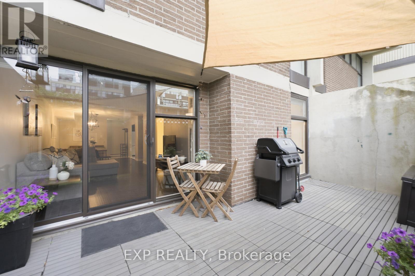
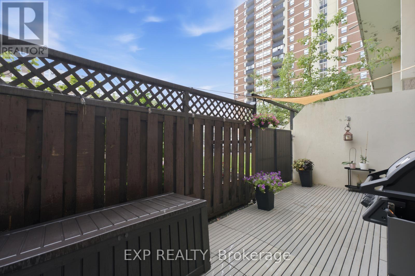
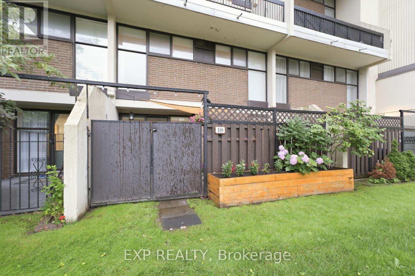
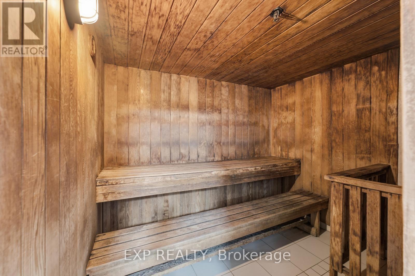
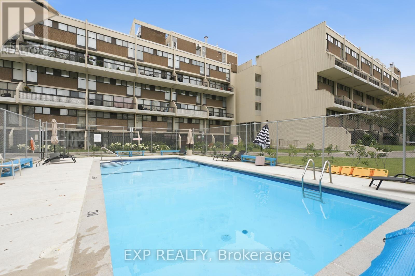
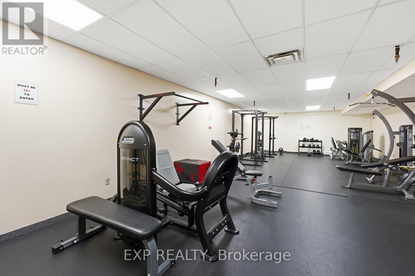
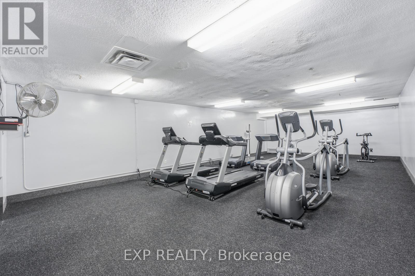
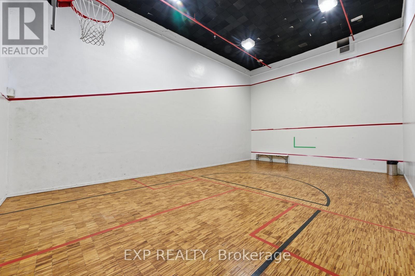
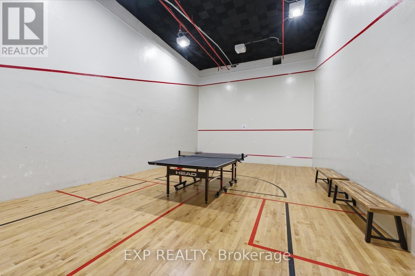
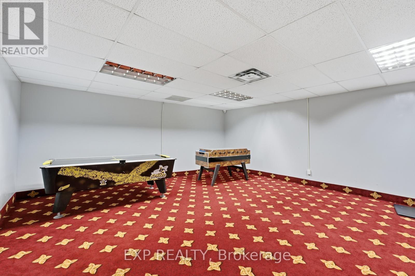
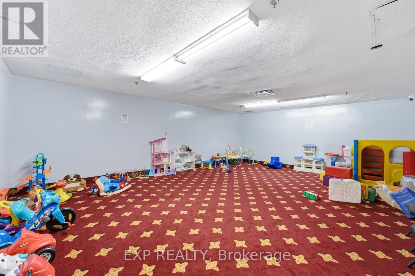
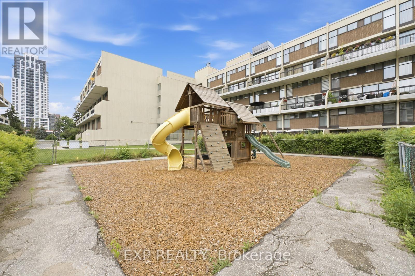
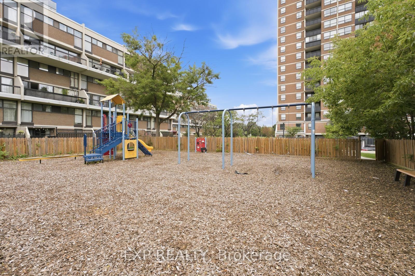
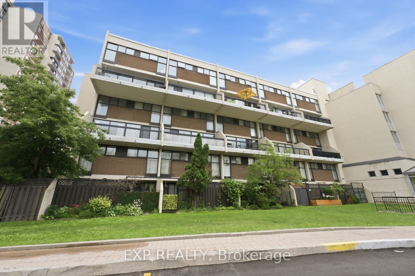
$1,066.31 MonthlyRare, spacious, and move-in ready. This Etobicoke townhouse offers the space, style, and convenience you've been searching for. A stunning updated kitchen flows into expansive, light-filled living and dining spaces, generous enough to host, gather, and truly live. A rare main floor unit with your own private yard and direct gate access to the building grounds. Spacious bedrooms, abundant storage throughout, and a serene primary suite with ensuite. Parking included. Resort-style amenities with indoor and outdoor pools, 2 gyms, sauna, indoor basketball court and more. All utilities covered in the maintenance fee. Steps to East Mall Park, grocery stores, and a selection of restaurants. Quick access to Sherway Gardens, downtown Toronto with major highways just minutes away. (id:61483)
Property Details
| MLS® Number | W13596648 |
| Property Type | Single Family |
| Neigbourhood | Eringate-Centennial-West Deane |
| Community Name | Islington-City Centre West |
| Community Features | Pets Allowed With Restrictions |
| Equipment Type | Water Heater |
| Features | Carpet Free |
| Parking Space Total | 1 |
| Pool Type | Outdoor Pool, Indoor Pool |
| Rental Equipment Type | Water Heater |
Building
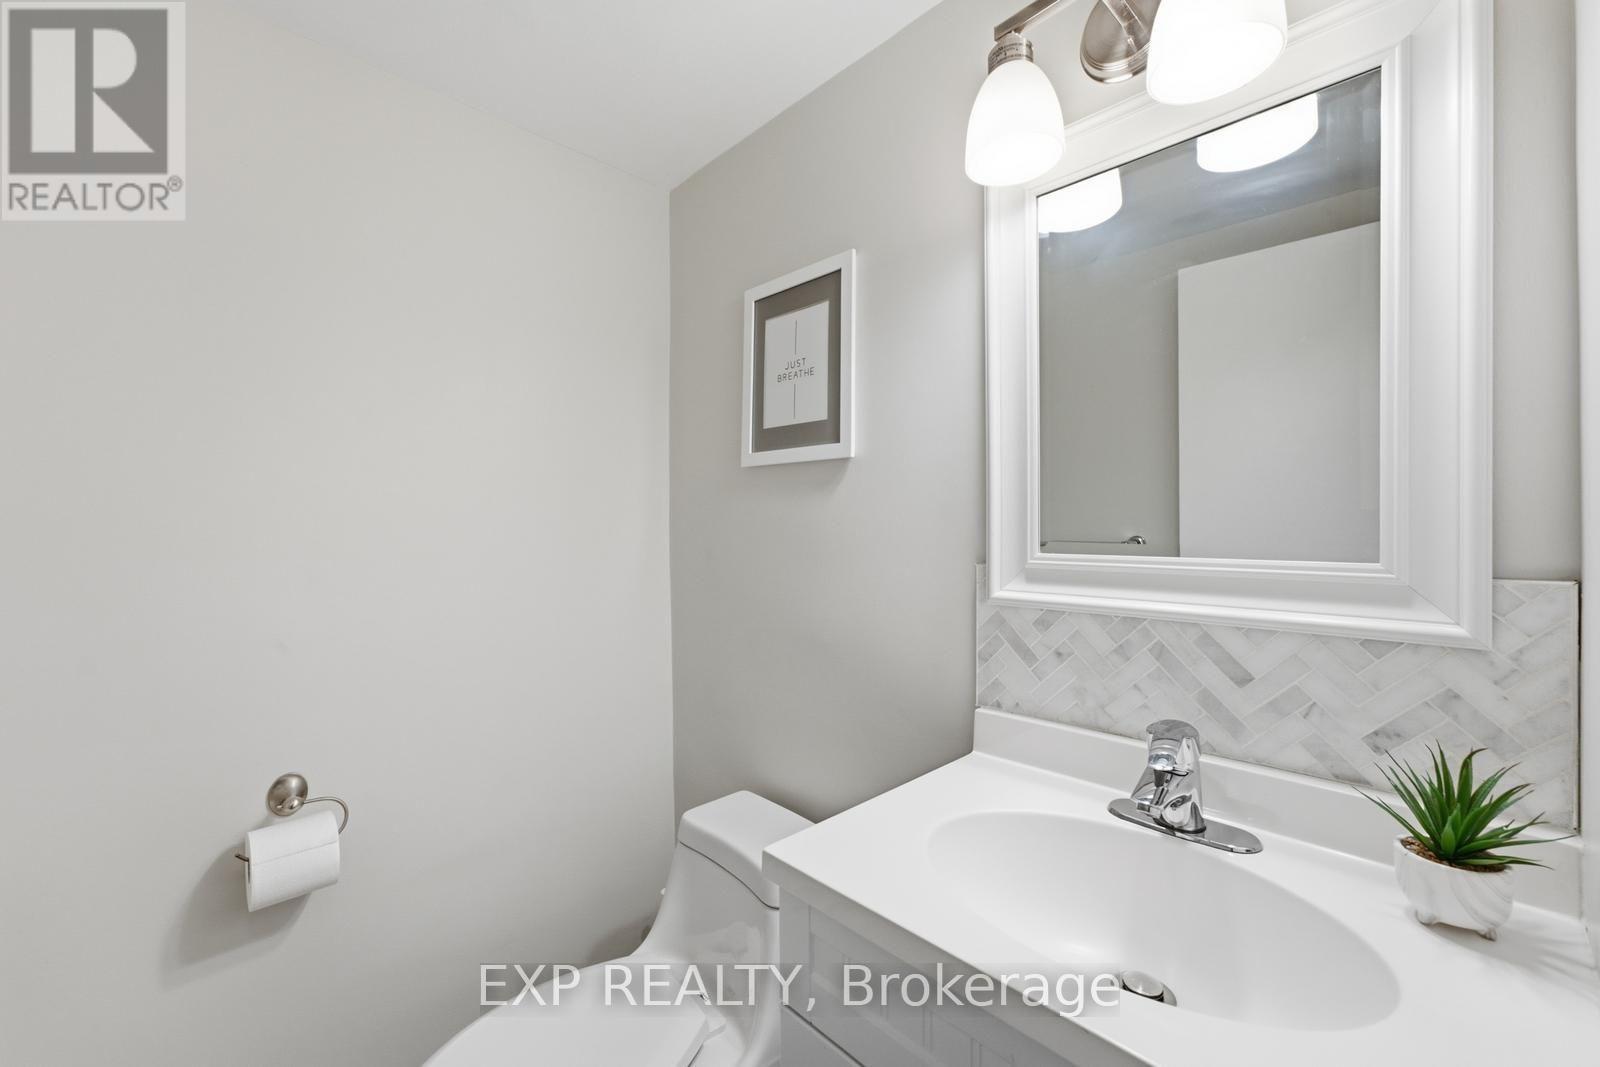
| Bathroom Total | 3 |
| Bedrooms Above Ground | 3 |
| Bedrooms Below Ground | 1 |
| Bedrooms Total | 4 |
| Amenities | Exercise Centre, Sauna, Party Room, Visitor Parking |
| Appliances | Dishwasher, Dryer, Stove, Washer, Window Coverings, Refrigerator |
| Basement Type | None |
| Cooling Type | Central Air Conditioning |
| Exterior Finish | Concrete |
| Flooring Type | Ceramic |
| Half Bath Total | 2 |
| Heating Fuel | Natural Gas |
| Heating Type | Coil Fan |
| Stories Total | 2 |
| Size Interior | 1,200 - 1,399 Ft2 |
| Type | Row / Townhouse |
Parking
| Underground | |
| Garage |
Land
| Acreage | No |
Rooms
| Level | Type | Length | Width | Dimensions |
|---|---|---|---|---|
| Second Level | Primary Bedroom | 5.7 m | 3 m | 5.7 m x 3 m |
| Second Level | Bedroom | 3.9 m | 2.77 m | 3.9 m x 2.77 m |
| Second Level | Den | 3 m | 3 m | 3 m x 3 m |
| Second Level | Laundry Room | 1.82 m | 1.57 m | 1.82 m x 1.57 m |
| Main Level | Foyer | 2.7 m | 1.36 m | 2.7 m x 1.36 m |
| Main Level | Living Room | 8.6 m | 3.3 m | 8.6 m x 3.3 m |
| Main Level | Dining Room | 3.3 m | 8.6 m | 3.3 m x 8.6 m |
| Main Level | Kitchen | 3.17 m | 2.49 m | 3.17 m x 2.49 m |
| Main Level | Bedroom | 3.6 m | 2.48 m | 3.6 m x 2.48 m |
Contact Us
Contact us for more information

The trademarks REALTOR®, REALTORS®, and the REALTOR® logo are controlled by The Canadian Real Estate Association (CREA) and identify real estate professionals who are members of CREA. The trademarks MLS®, Multiple Listing Service® and the associated logos are owned by The Canadian Real Estate Association (CREA) and identify the quality of services provided by real estate professionals who are members of CREA. The trademark DDF® is owned by The Canadian Real Estate Association (CREA) and identifies CREA's Data Distribution Facility (DDF®)
July 23 2026 02:37:28
Toronto Regional Real Estate Board
Exp Realty