510 - 500 Dupont Street Toronto, Ontario M6G 1Y7

$2,000 Monthly
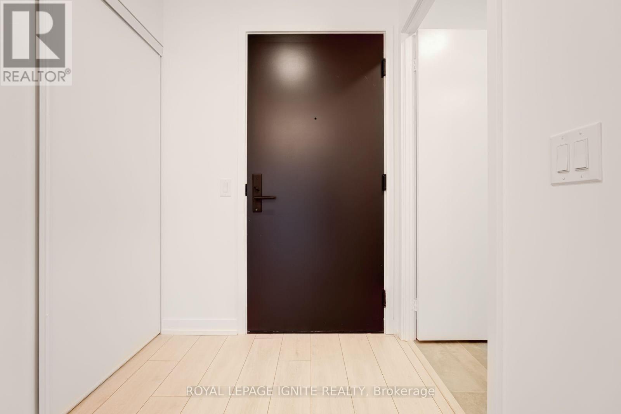
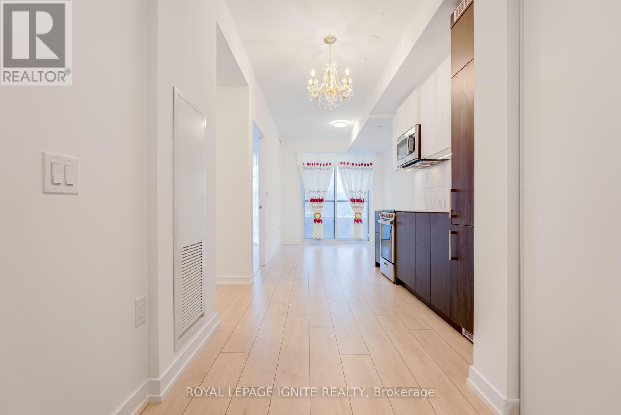
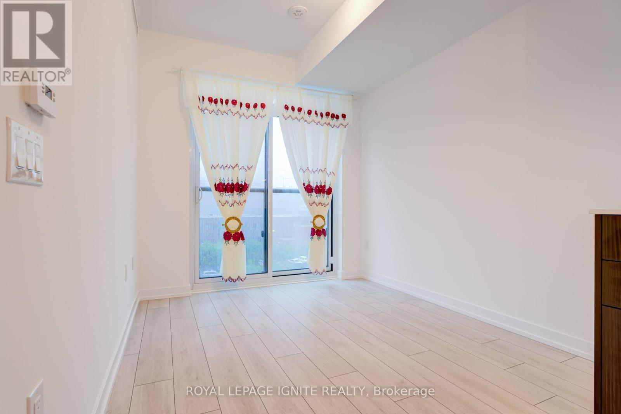
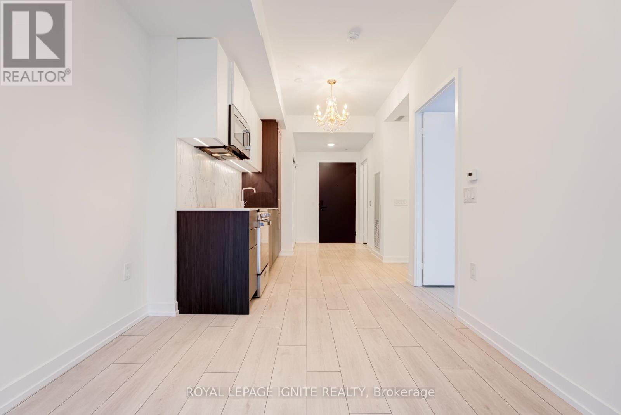
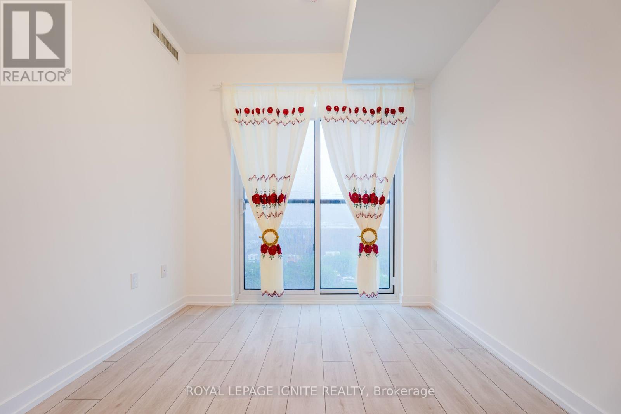
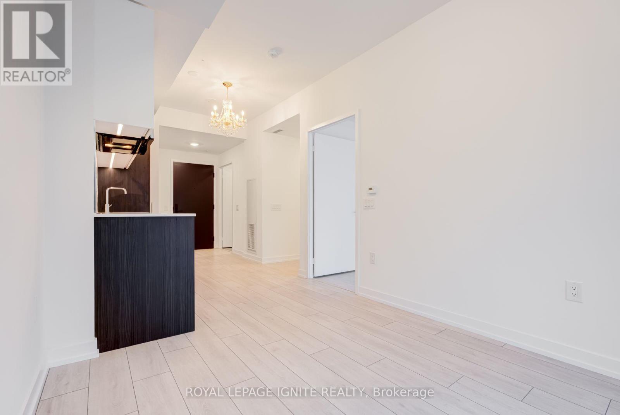
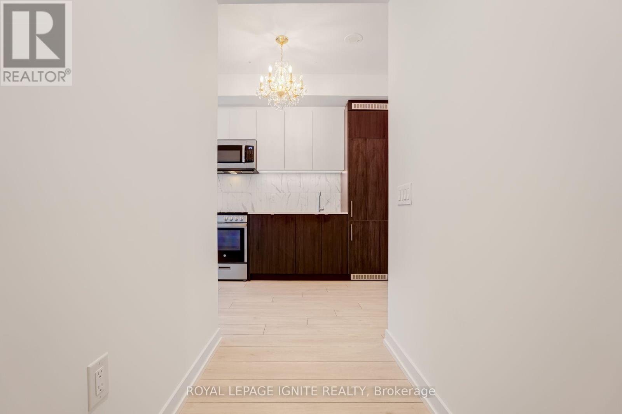
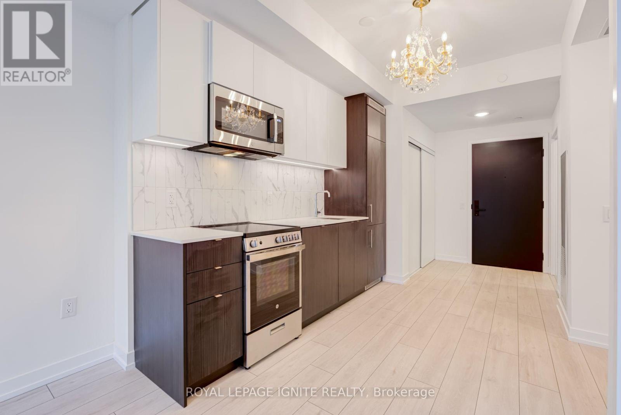
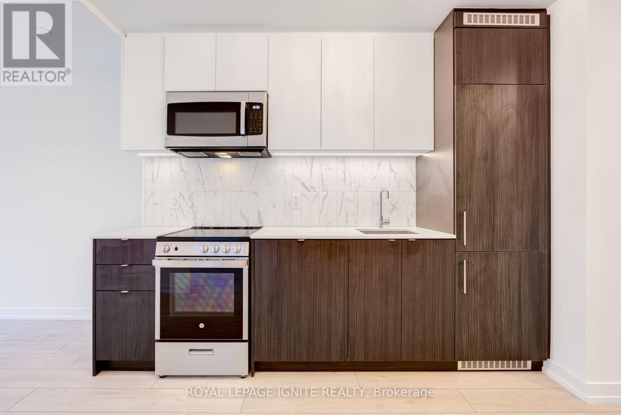
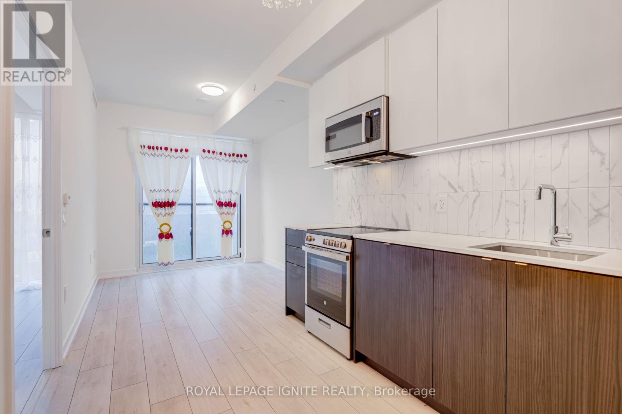
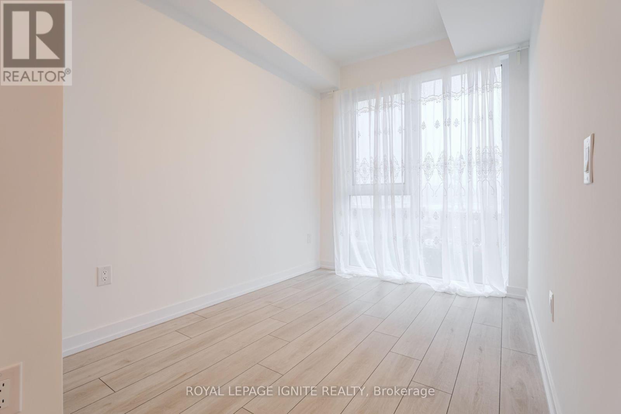
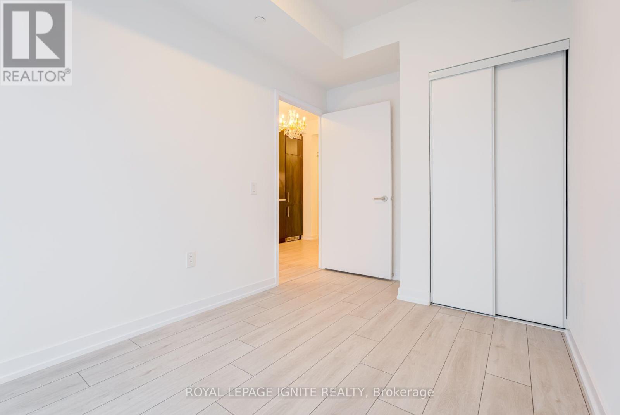
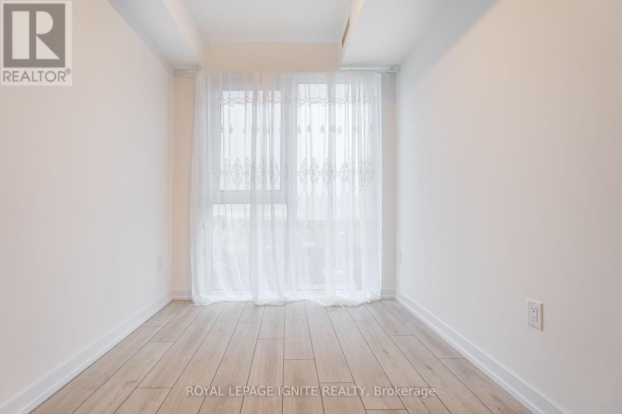
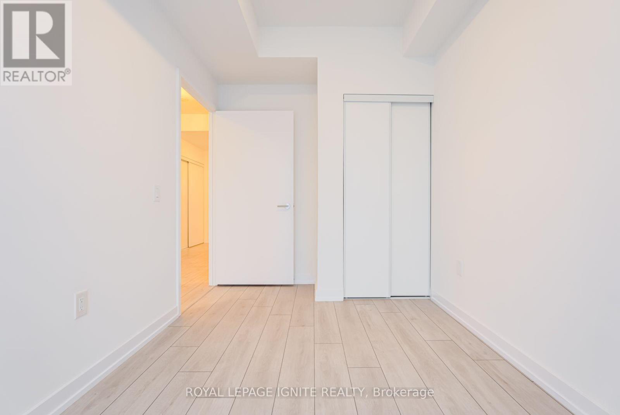
Welcome to Oscar Residences, nestled in one of Toronto's most sought-after neighbourhoods, where contemporary design meets urban convenience. Step inside this One Bedroom plus den and discover thoughtfully designed interiors featuring open-concept layouts, soaring ceilings, expansive windows that fill the space with natural light, designer finishes, and modern kitchens complete with premium cabinetry, quartz countertops, and integrated appliance ces. Whether you're a young professional, student , this unit offers the perfect balance of style, comfort, and functionality. amenities, including a fully equipped fitness studio, elegant lounge spaces, a chef's kitchen and dining area for entertaining, private meeting rooms, a theatre lounge, outdoor terrace with BBQ and dining areas, pet spa, dog wash station, parcel storage, and secure bicycle parking. minutes from Yorkville, Casa Loma, the University of Toronto, George Brown College, and Toronto's renowned dining, shopping, and entertainment destinations. Minutes away Dupont and Bathurst subway stations, making commuting throughout the city effortless. With an outstanding Walk Score of 92 and Transit Score of 96, everything you need is just steps from your front door. (id:61483)
Property Details
| MLS® Number | C13595782 |
| Property Type | Single Family |
| Community Name | Annex |
| Community Features | Pets Not Allowed |
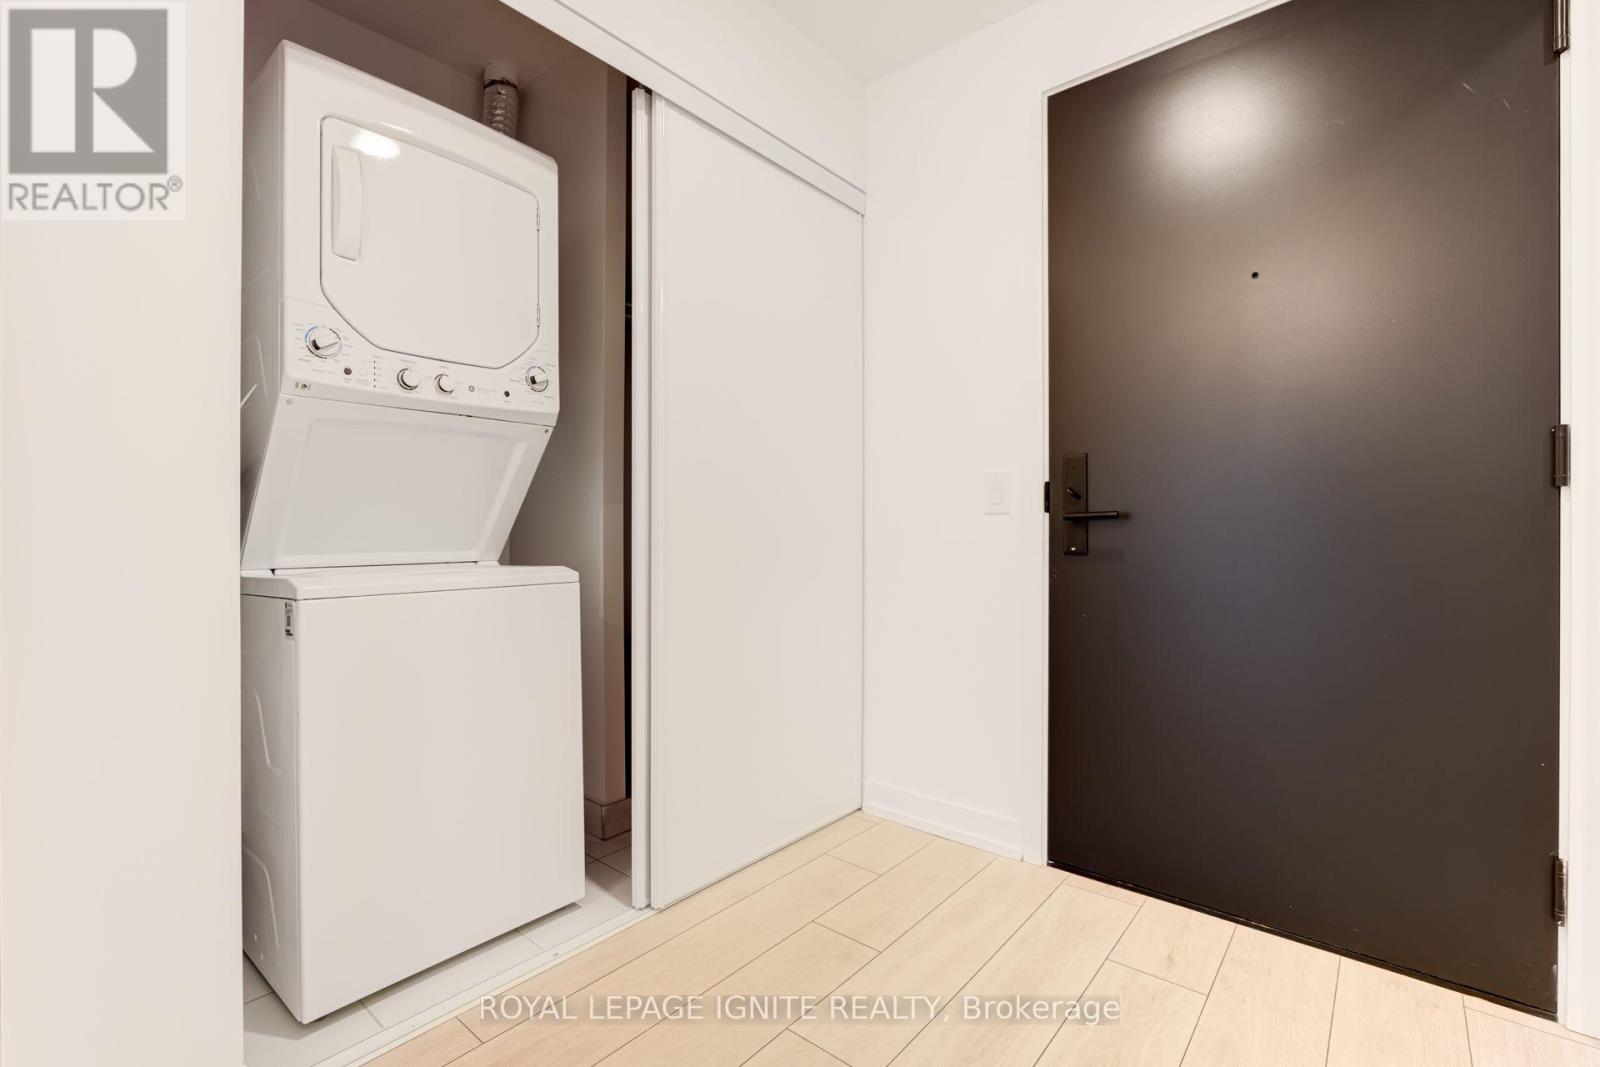
| Features | Balcony, In Suite Laundry |
Building
| Bathroom Total | 1 |
| Bedrooms Above Ground | 1 |
| Bedrooms Below Ground | 1 |
| Bedrooms Total | 2 |
| Amenities | Security/concierge |
| Appliances | Dishwasher, Dryer, Stove, Washer, Refrigerator |
| Basement Type | None |
| Cooling Type | Central Air Conditioning |
| Exterior Finish | Concrete |
| Fire Protection | Security Guard |
| Flooring Type | Laminate |
| Heating Fuel | Natural Gas |
| Heating Type | Forced Air |
| Size Interior | 0 - 499 Ft2 |
| Type | Apartment |
Parking
| No Garage |
Land
| Acreage | No |
Rooms
| Level | Type | Length | Width | Dimensions |
|---|---|---|---|---|
| Main Level | Living Room | 2.93 m | 2.59 m | 2.93 m x 2.59 m |
| Main Level | Dining Room | 3.05 m | 2.41 m | 3.05 m x 2.41 m |
| Main Level | Kitchen | 3.05 m | 2.41 m | 3.05 m x 2.41 m |
| Main Level | Primary Bedroom | 3.29 m | 2.47 m | 3.29 m x 2.47 m |
| Main Level | Den | 1.25 m | 2.53 m | 1.25 m x 2.53 m |
https://www.realtor.ca/real-estate/30068683/510-500-dupont-street-toronto-annex-annex
Contact Us
Contact us for more information

The trademarks REALTOR®, REALTORS®, and the REALTOR® logo are controlled by The Canadian Real Estate Association (CREA) and identify real estate professionals who are members of CREA. The trademarks MLS®, Multiple Listing Service® and the associated logos are owned by The Canadian Real Estate Association (CREA) and identify the quality of services provided by real estate professionals who are members of CREA. The trademark DDF® is owned by The Canadian Real Estate Association (CREA) and identifies CREA's Data Distribution Facility (DDF®)
July 23 2026 01:25:15
Toronto Regional Real Estate Board
Royal LePage Ignite Realty