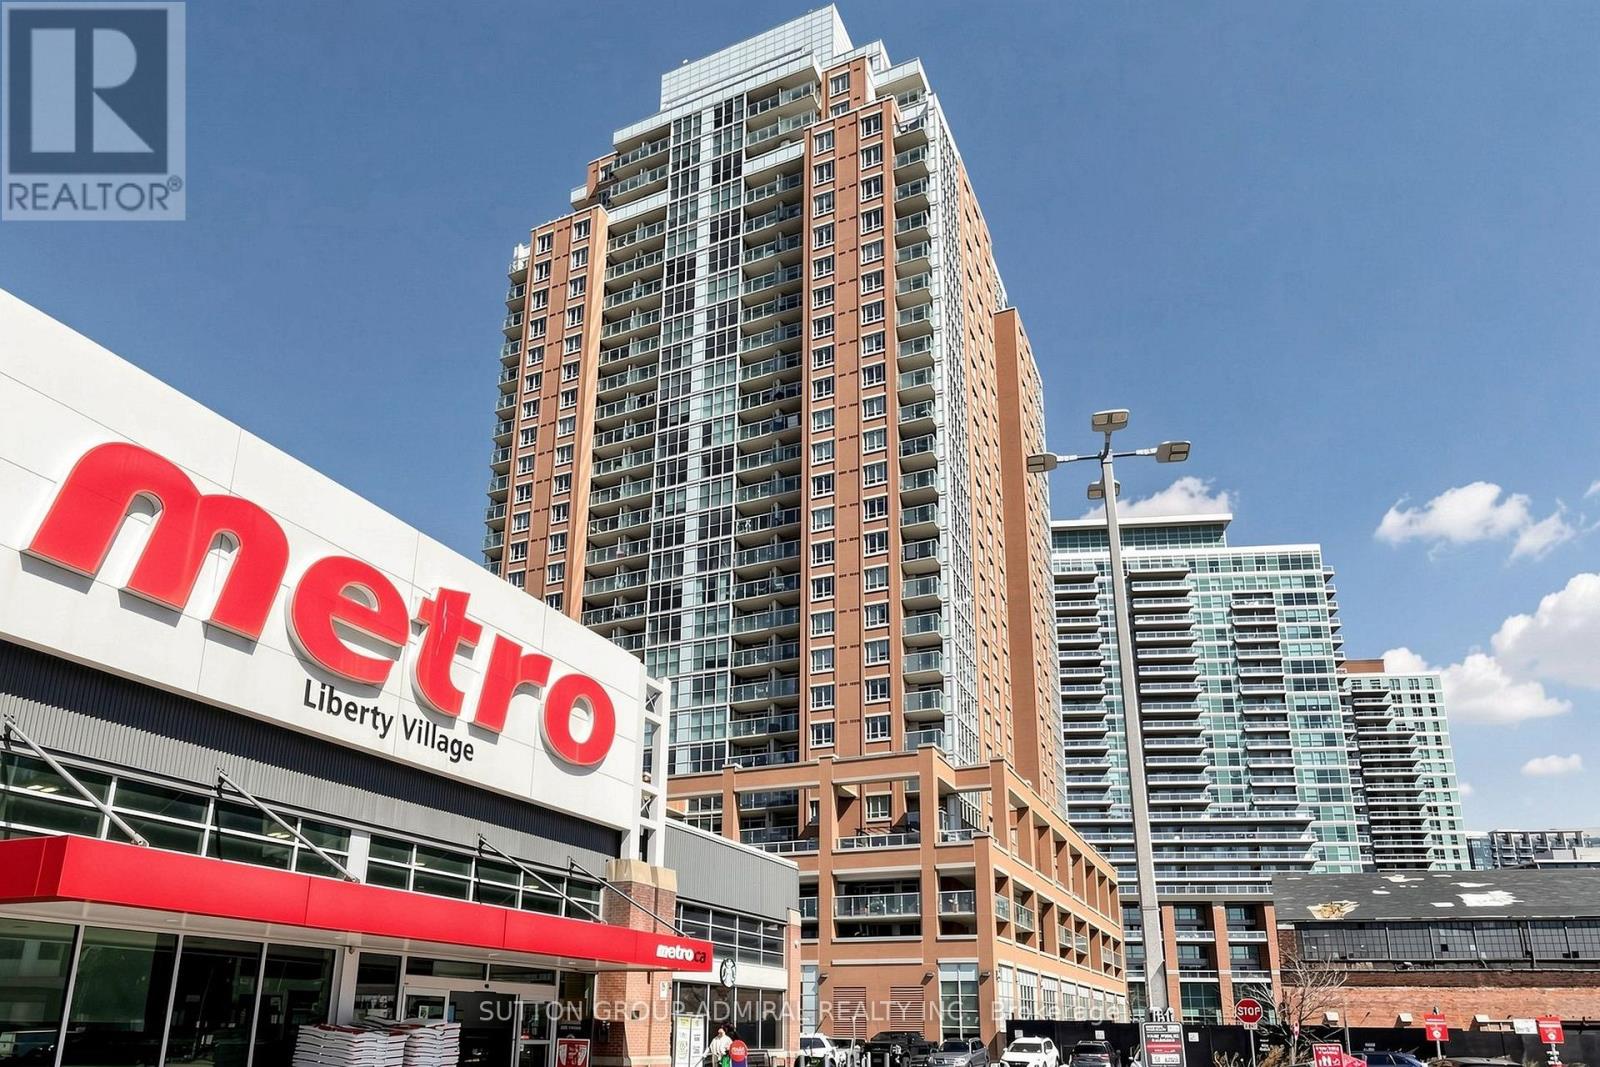
1910 - 125 Western Battery Road Toronto, Ontario M6K 3R8

$839,900Maintenance, Common Area Maintenance, Heat, Insurance, Parking, Water
$747.98 Monthly
Maintenance, Common Area Maintenance, Heat, Insurance, Parking, Water
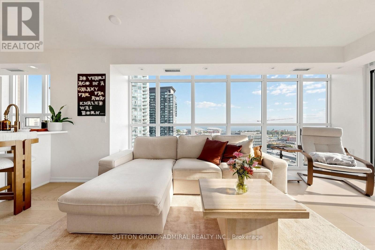
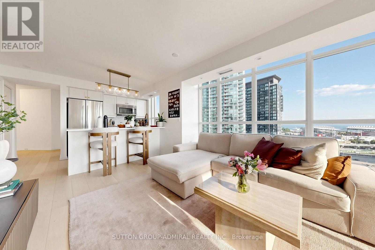
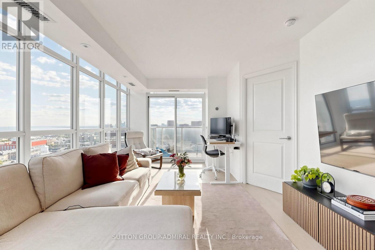
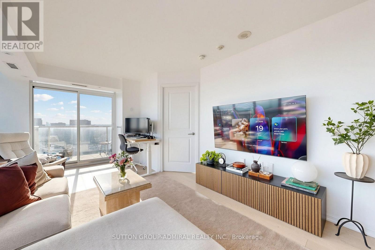
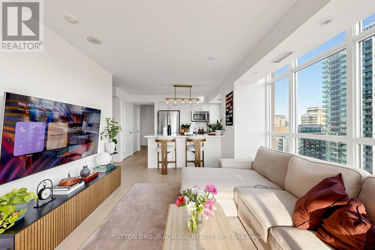
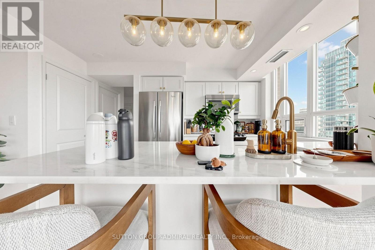
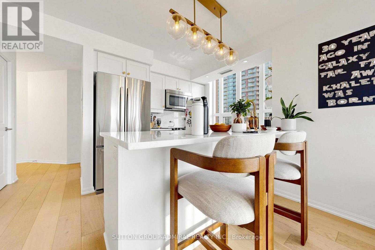
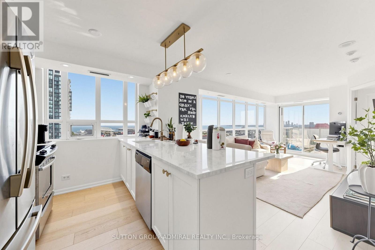
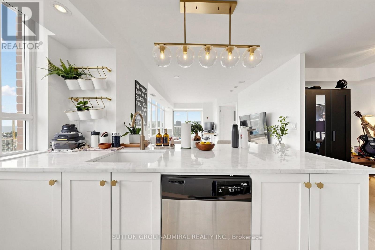
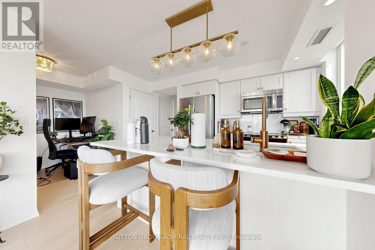
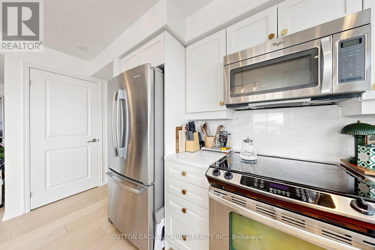
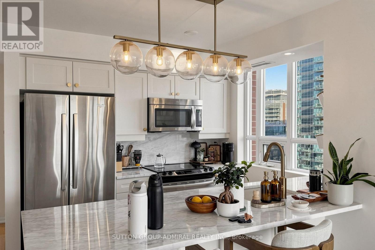
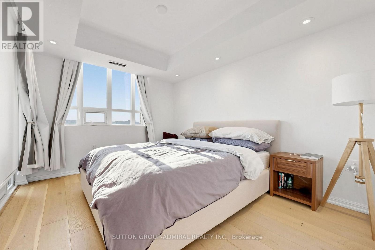
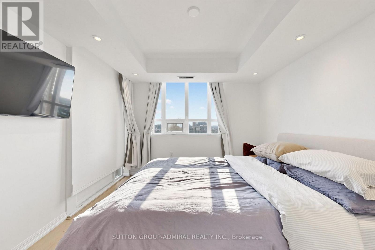
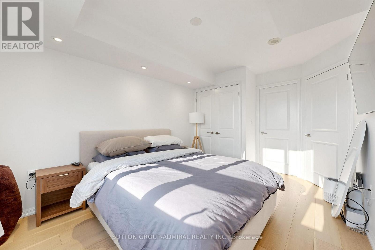
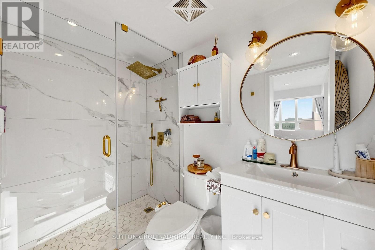
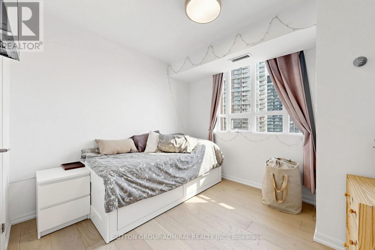
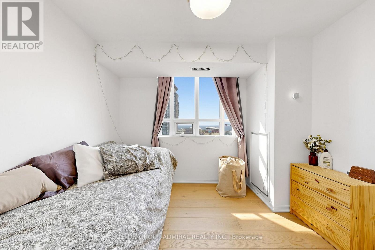
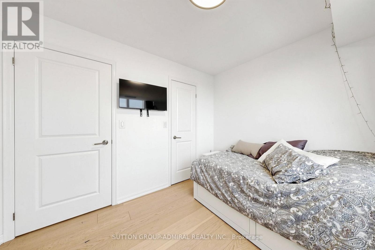
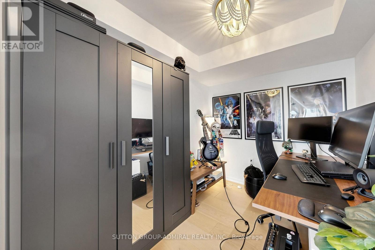
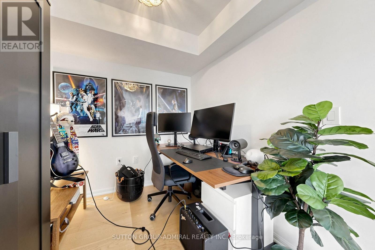
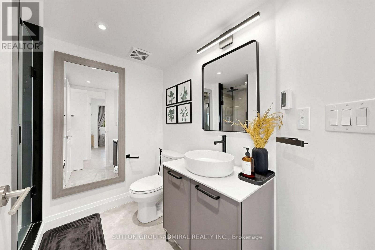
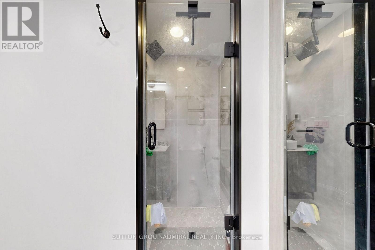
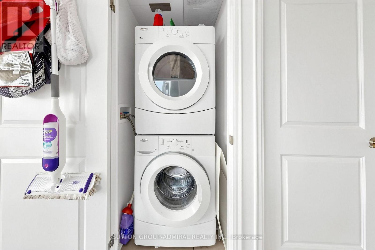
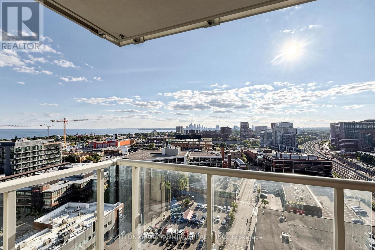
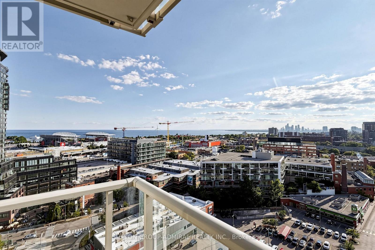
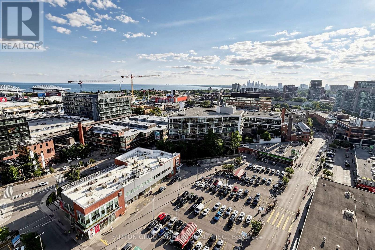
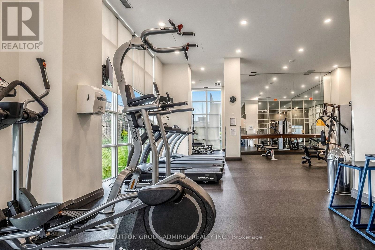
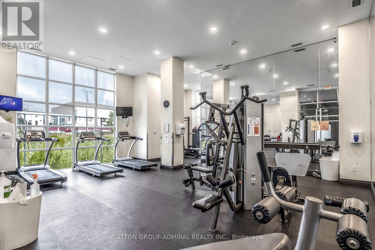
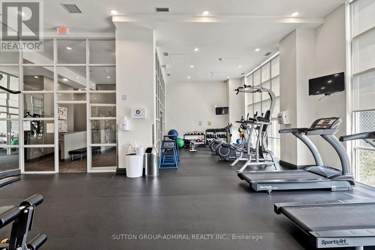
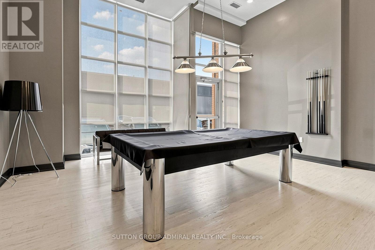
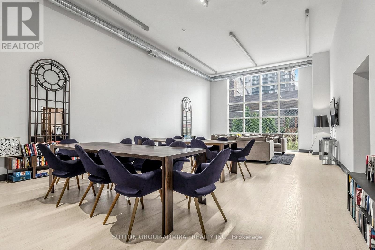
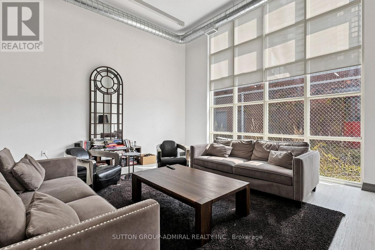
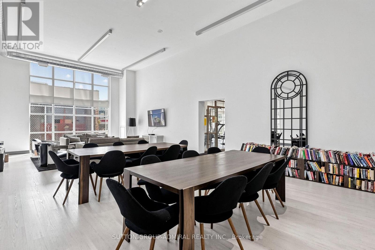
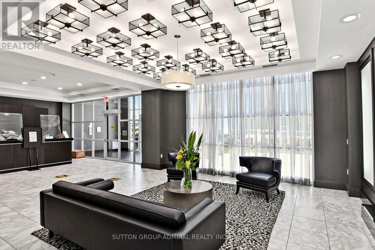
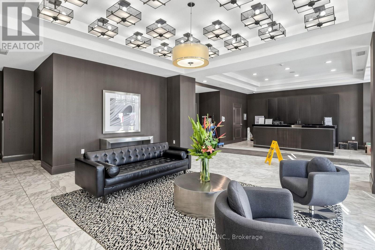
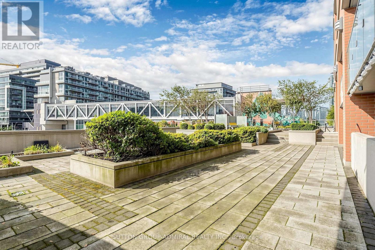
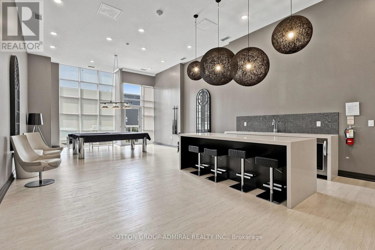
$747.98 MonthlySpectacular Fully Renovated Southwest Corner Residence in the Heart of Liberty Village with Breathtaking Panoramic Lake, City Skyline & Sunset Views Through Expansive Floor-to-Ceiling Windows. Luxury Living Bathed in natural light, this exceptional suite offers approximately $100,000 in premium upgrades and a sophisticated open-concept layout designed for modern living and effortless entertaining. The designer kitchen showcases elegant marble countertops and backsplash, refinished cabinetry, stainless steel appliances, breakfast bar, and oversized centre island. Beautiful engineered hardwood flooring, smooth ceilings, designer lighting, and custom motorized Hunter Douglas blinds elevate every room. Enjoy seamless indoor-outdoor living with a spacious private balcony overlooking spectacular southwest views. Thoughtfully designed with 2 bedrooms + separate den (ideal for a home office or guest room), 2 renovated spa-inspired bathrooms, including a 3-piece ensuite with heated floors, and convenient ensuite laundry. Custom closet organizers, parking, and locker included. Residents enjoy exceptional amenities including 24-hour concierge/security, state-of-the-art fitness centre, theatre lounge, rooftop terrace and garden, plus the exclusive 29th Floor Tower Club featuring an elegant lounge and catering kitchen. Unbeatable location just steps to Metro, boutique shopping, acclaimed restaurants, cafés, banks, TTC, waterfront trails, King West, and all of Liberty Village's premier lifestyle amenities. (id:61483)
Property Details
| MLS® Number | C13591214 |
| Property Type | Single Family |
| Community Name | Niagara |
| Community Features | Pets Allowed With Restrictions |
| Features | Balcony |
| Parking Space Total | 1 |
| View Type | Lake View |
Building
| Bathroom Total | 2 |
| Bedrooms Above Ground | 2 |
| Bedrooms Below Ground | 1 |
| Bedrooms Total | 3 |
| Amenities | Security/concierge, Exercise Centre, Party Room, Visitor Parking, Storage - Locker |
| Appliances | Oven - Built-in, Blinds, Dishwasher, Dryer, Microwave, Stove, Washer, Refrigerator |
| Basement Type | None |
| Cooling Type | Central Air Conditioning |
| Exterior Finish | Brick, Concrete |
| Flooring Type | Hardwood |
| Heating Fuel | Natural Gas |
| Heating Type | Forced Air |
| Size Interior | 800 - 899 Ft2 |
| Type | Apartment |
Parking
| Underground | |
| Garage |
Land
| Acreage | No |
Rooms
| Level | Type | Length | Width | Dimensions |
|---|---|---|---|---|
| Flat | Living Room | 5.92 m | 2.92 m | 5.92 m x 2.92 m |
| Flat | Dining Room | 5.92 m | 2.92 m | 5.92 m x 2.92 m |
| Flat | Kitchen | 3.76 m | 2.29 m | 3.76 m x 2.29 m |
| Flat | Primary Bedroom | 3.35 m | 3.05 m | 3.35 m x 3.05 m |
| Flat | Bedroom 2 | 3.05 m | 2.82 m | 3.05 m x 2.82 m |
| Flat | Den | 2.36 m | 2.31 m | 2.36 m x 2.31 m |
https://www.realtor.ca/real-estate/30063740/1910-125-western-battery-road-toronto-niagara-niagara
Contact Us
Contact us for more information

The trademarks REALTOR®, REALTORS®, and the REALTOR® logo are controlled by The Canadian Real Estate Association (CREA) and identify real estate professionals who are members of CREA. The trademarks MLS®, Multiple Listing Service® and the associated logos are owned by The Canadian Real Estate Association (CREA) and identify the quality of services provided by real estate professionals who are members of CREA. The trademark DDF® is owned by The Canadian Real Estate Association (CREA) and identifies CREA's Data Distribution Facility (DDF®)
July 22 2026 02:31:36
Toronto Regional Real Estate Board
Sutton Group-Admiral Realty Inc., Homelife/future Realty Inc.