20 Addiscott Street Brampton, Ontario L6R 0X8

$1,199,000
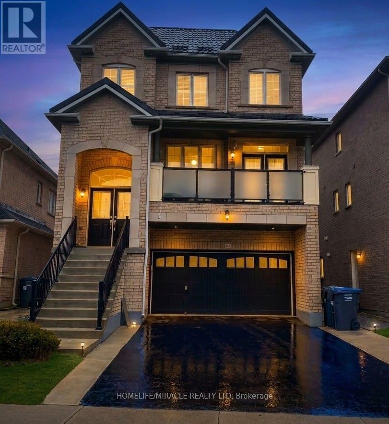
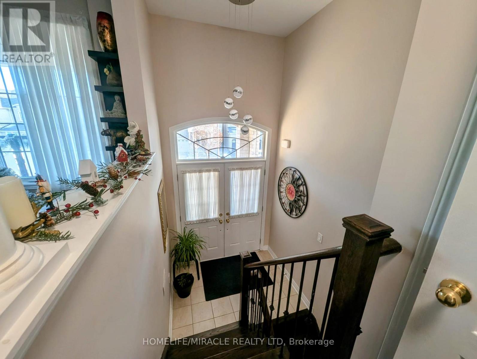
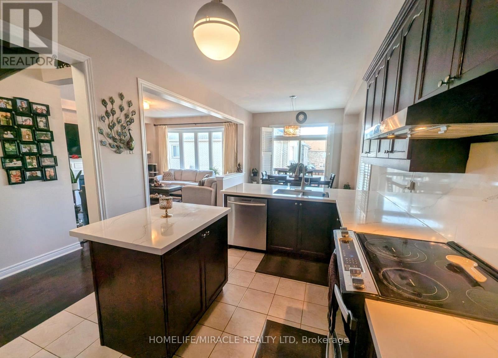
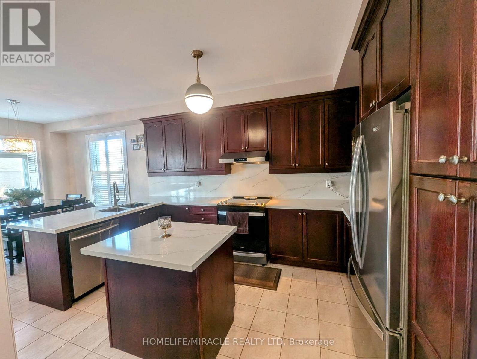
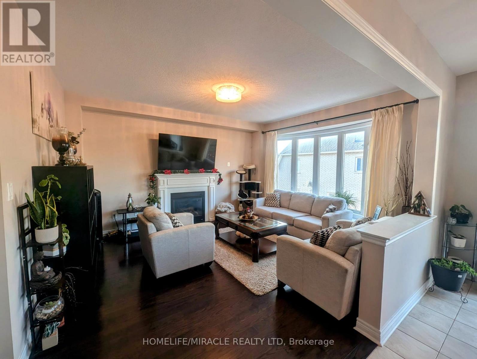
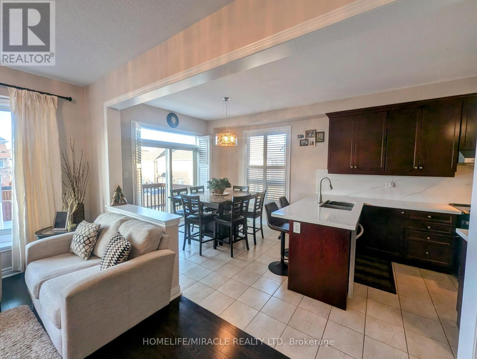
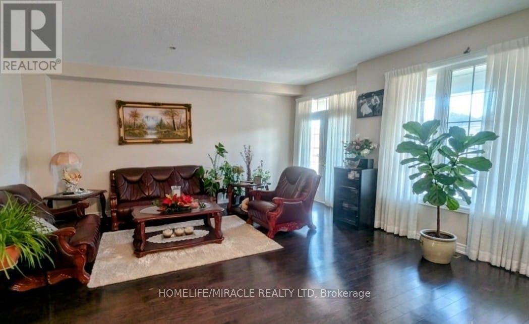
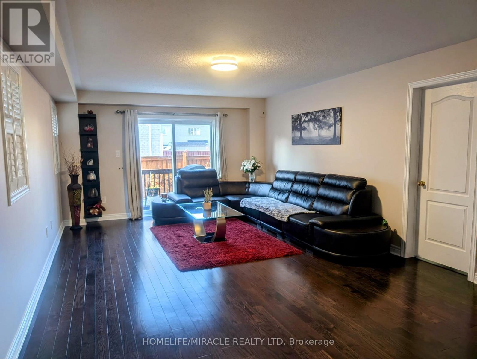
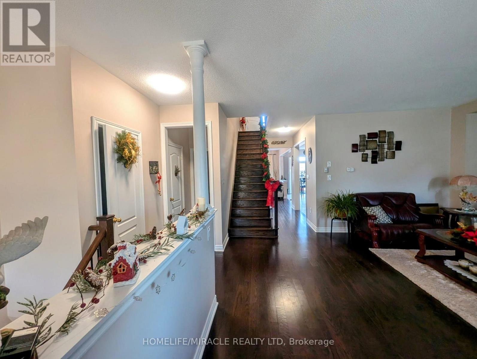
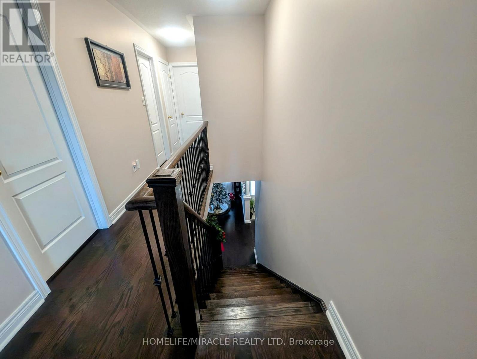
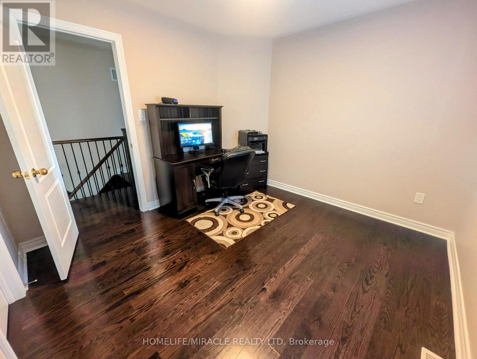
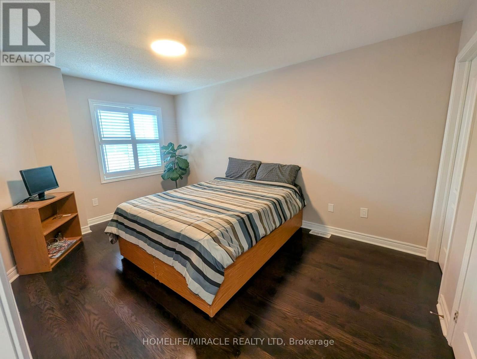
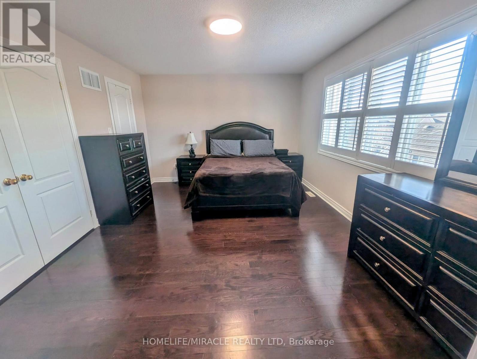
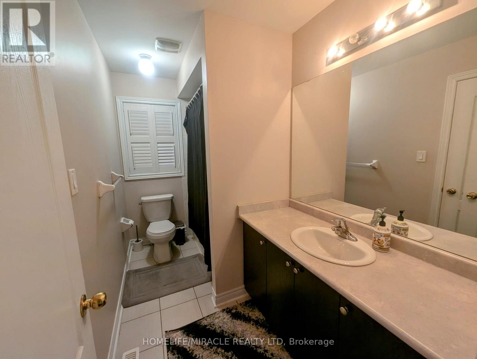
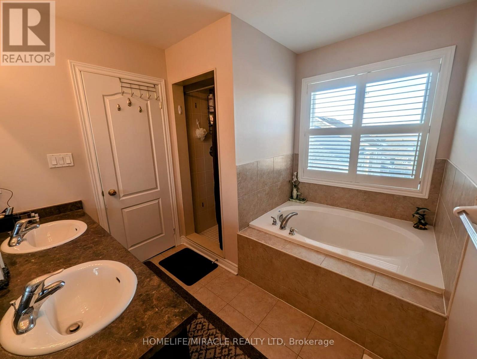
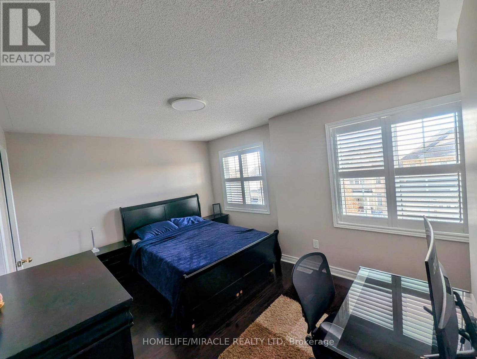
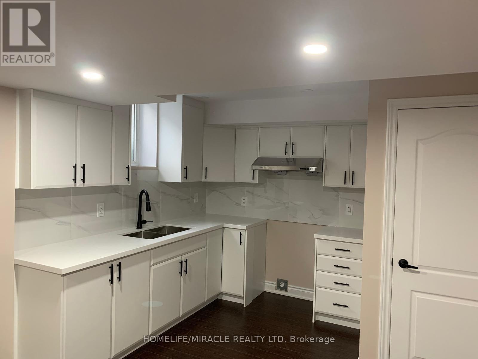
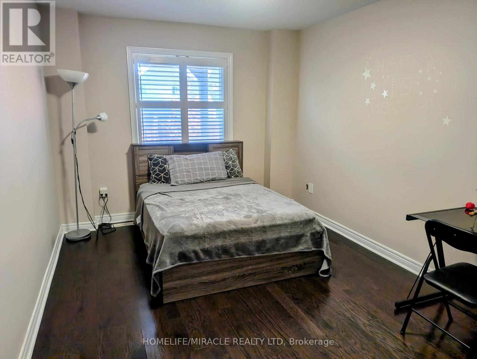
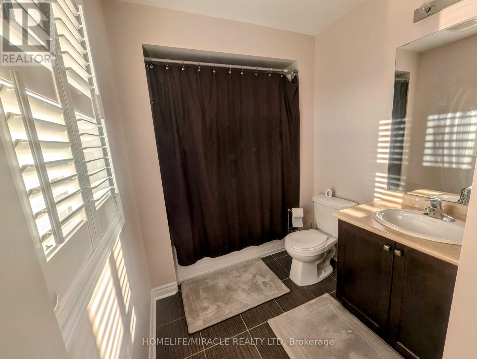
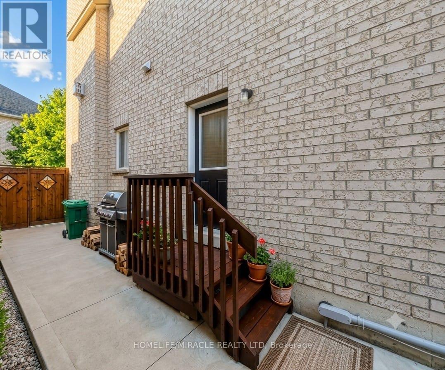
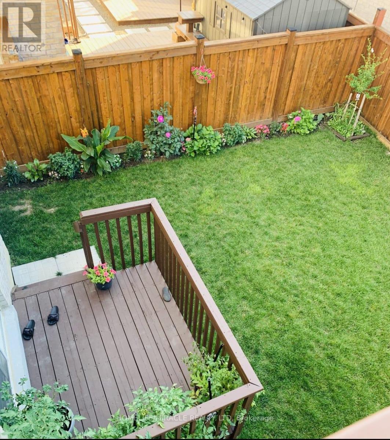
Welcome to 3 Storey 3000-3500 sq feet detached home, basement finished and metal roof done. This home has 6 bedroom, 2 living room, 1 media/entertainment room,1family room,6 Washroom's and 2 kitchen. The Kitchen is equipped with stainless steel appliances and quarts countertop and back splash. Main level features 9 ft ceiling, spacious living room W/O to front covered balcony for sitting area with privacy glass installed. Main level has family room with bay window, gas fire place for family gathering and casual dinning. Main floor also have dinning area/ breakfast area W/O to deck. On 2nd level 4 decent size bedroom and 3 full washroom. On ground level there is media room/entertainment room with W/O to deck/back yard. On ground floor there is 1 bedroom and full washroom for guests. 200 Amp upgraded Electrical Panel, Metal Roof, Front Balcony covered & Tempered high quality glass installed for Privacy. Entrance to garage from Home, close to all amenities, parks, grocery stores, schools, easy access to public transit. Basement is finished with 1 living room, 1 bedroom and 1 kitchen and washroom. This house is perfectly suitable for multifamily and Savvy investors. (id:61483)
Open House
This property has open houses!
2:00 pm
Ends at:4:00 pm
2:00 pm
Ends at:4:00 pm
Property Details
| MLS® Number | W13583054 |
| Property Type | Single Family |
| Neigbourhood | Springdale |
| Community Name | Sandringham-Wellington |
| Parking Space Total | 4 |
Building
| Bathroom Total | 6 |
| Bedrooms Above Ground | 6 |
| Bedrooms Total | 6 |
| Age | 6 To 15 Years |
| Appliances | Water Heater |
| Basement Development | Finished |
| Basement Type | N/a (finished) |
| Construction Style Attachment | Detached |
| Cooling Type | Central Air Conditioning |
| Exterior Finish | Brick |
| Fireplace Present | Yes |
| Flooring Type | Ceramic, Vinyl, Hardwood |
| Foundation Type | Brick |
| Half Bath Total | 2 |
| Heating Fuel | Natural Gas |
| Heating Type | Forced Air |
| Stories Total | 3 |
| Size Interior | 3,000 - 3,500 Ft2 |
| Type | House |
| Utility Water | Municipal Water |
Parking
| Garage |
Land
| Acreage | No |
| Sewer | Sanitary Sewer |
| Size Depth | 89 Ft ,1 In |
| Size Frontage | 37 Ft ,3 In |
| Size Irregular | 37.3 X 89.1 Ft |
| Size Total Text | 37.3 X 89.1 Ft|under 1/2 Acre |
Rooms
| Level | Type | Length | Width | Dimensions |
|---|---|---|---|---|
| Second Level | Primary Bedroom | 4.62 m | 3.6 m | 4.62 m x 3.6 m |
| Second Level | Bedroom 2 | 3.29 m | 3.11 m | 3.29 m x 3.11 m |
| Second Level | Bedroom 3 | 4.16 m | 3.31 m | 4.16 m x 3.31 m |
| Second Level | Bedroom 4 | 4.51 m | 2.89 m | 4.51 m x 2.89 m |
| Main Level | Kitchen | 3.65 m | 2.99 m | 3.65 m x 2.99 m |
| Main Level | Family Room | 4.51 m | 4.26 m | 4.51 m x 4.26 m |
| Main Level | Living Room | 5.12 m | 5.04 m | 5.12 m x 5.04 m |
| Main Level | Dining Room | 3.11 m | 2.99 m | 3.11 m x 2.99 m |
| Ground Level | Bedroom | 3.18 m | 2.84 m | 3.18 m x 2.84 m |
| Ground Level | Kitchen | 4.01 m | 3.4 m | 4.01 m x 3.4 m |
| Ground Level | Media | 7.62 m | 4.08 m | 7.62 m x 4.08 m |
| Ground Level | Bedroom | 4.36 m | 2.94 m | 4.36 m x 2.94 m |
Utilities
| Cable | Installed |
| Electricity | Installed |
| Sewer | Installed |
Contact Us
Contact us for more information

The trademarks REALTOR®, REALTORS®, and the REALTOR® logo are controlled by The Canadian Real Estate Association (CREA) and identify real estate professionals who are members of CREA. The trademarks MLS®, Multiple Listing Service® and the associated logos are owned by The Canadian Real Estate Association (CREA) and identify the quality of services provided by real estate professionals who are members of CREA. The trademark DDF® is owned by The Canadian Real Estate Association (CREA) and identifies CREA's Data Distribution Facility (DDF®)
July 22 2026 04:36:04
Toronto Regional Real Estate Board
Homelife/miracle Realty Ltd