(Lower) 624a Rummelhardt Drive Waterloo, Ontario N2T 2K7

$1,650 Monthly
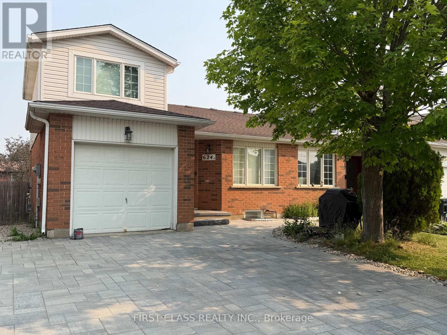
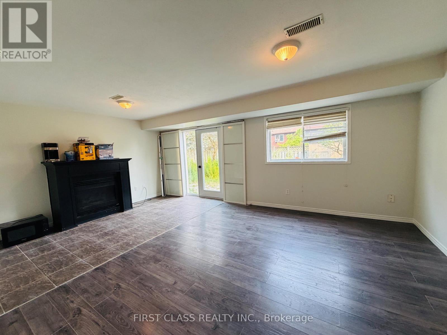
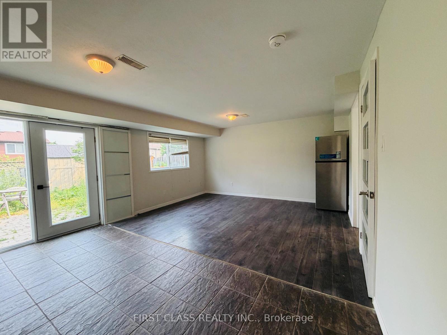
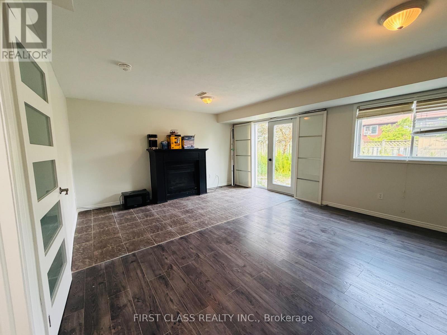
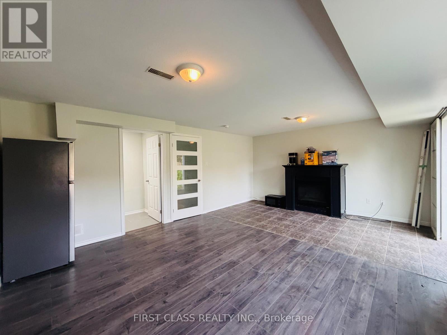
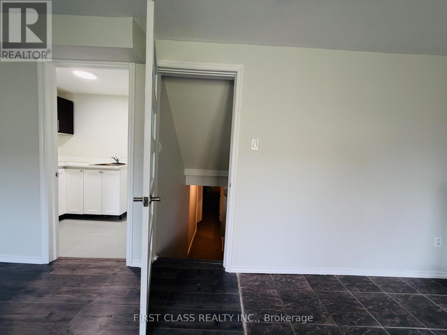
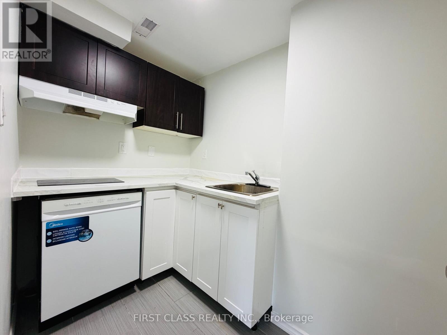
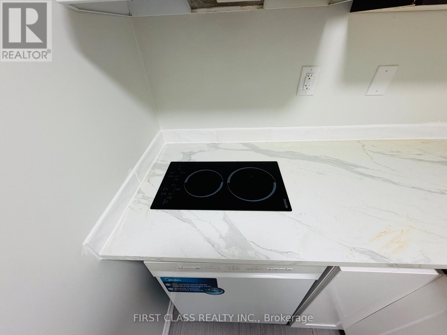
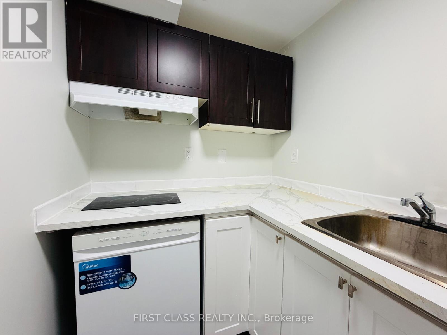
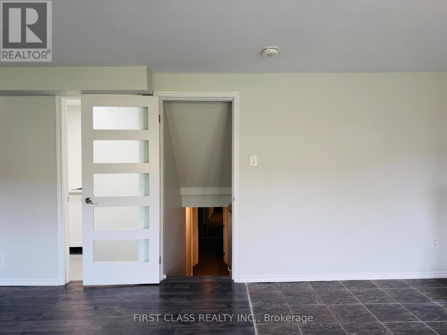
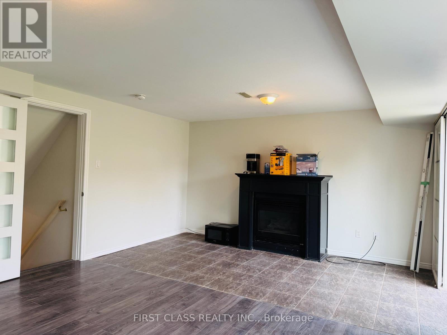
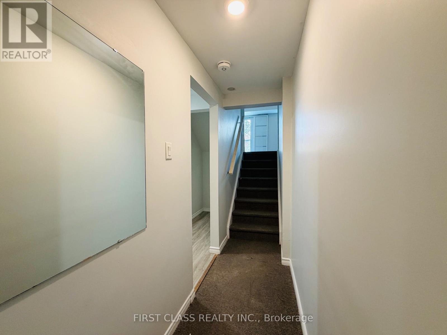
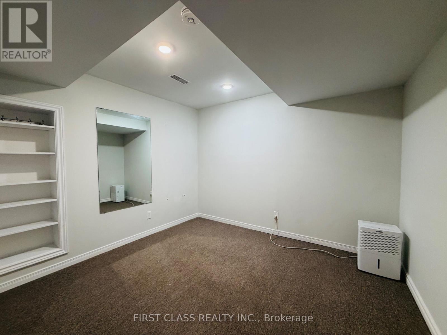
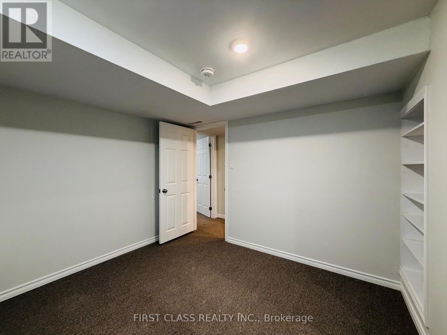
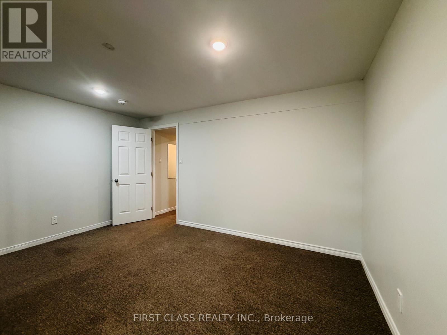
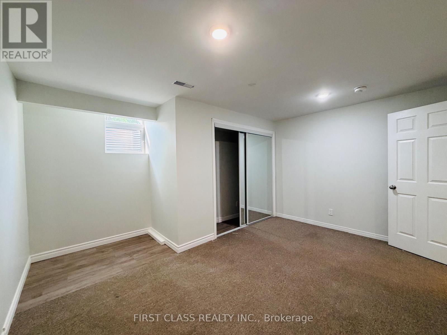
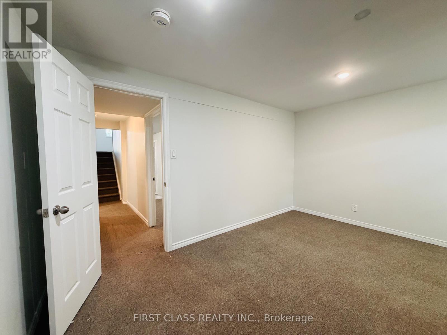
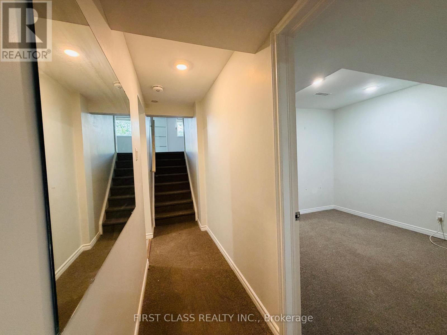
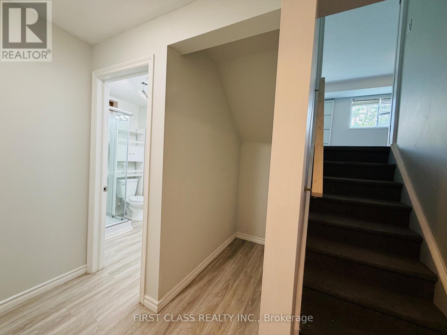
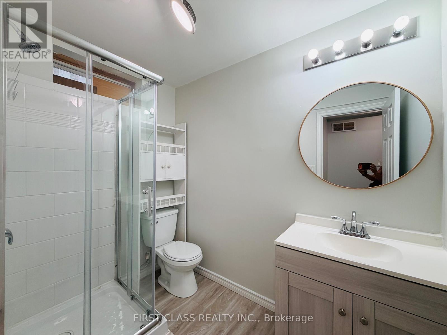
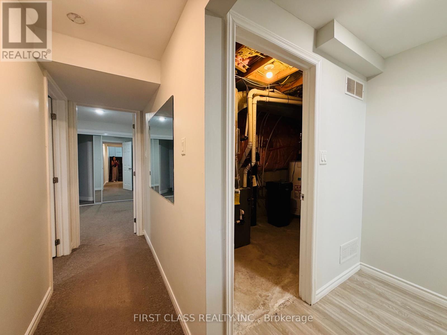
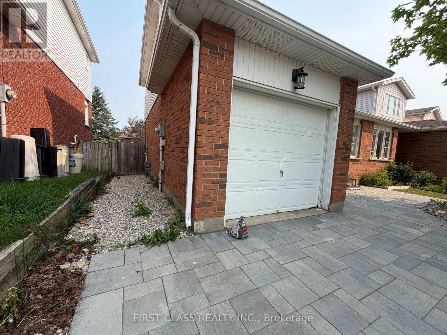
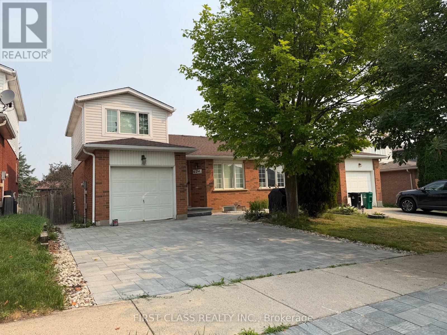
**This isn't your typical basement apartment!** Bright, spacious and filled with natural light, this unique **1-bedroom + 1 large den (could be used as another bedroom), 1-bathroom** walkout features a smart split-level design. The large living room and functional kitchen are located on the ground floor, while the bedroom(s), full bathroom and private laundry are just a few steps down, creating a natural separation between the living and sleeping areas. Enjoy **exclusive use of the fully fenced backyard** and **one dedicated parking space**. Located in a newer Kitchener neighbourhood close to parks, trails, shopping, schools and major highways. Tenants pay 35% utilities. (id:61483)
Property Details
| MLS® Number | X13582668 |
| Property Type | Single Family |
| Parking Space Total | 1 |
Building
| Bathroom Total | 1 |
| Bedrooms Above Ground | 1 |
| Bedrooms Below Ground | 1 |
| Bedrooms Total | 2 |
| Basement Development | Finished |
| Basement Type | N/a (finished) |
| Construction Style Attachment | Semi-detached |
| Construction Style Split Level | Backsplit |
| Cooling Type | Central Air Conditioning |
| Exterior Finish | Brick, Vinyl Siding |
| Fireplace Present | Yes |
| Flooring Type | Laminate, Tile, Carpeted |
| Foundation Type | Poured Concrete |
| Heating Fuel | Natural Gas |
| Heating Type | Forced Air |
| Size Interior | 0 - 699 Ft2 |
| Type | House |
| Utility Water | Municipal Water |
Parking
| Attached Garage | |
| Garage |
Land
| Acreage | No |
| Sewer | Sanitary Sewer |
| Size Depth | 111 Ft |
| Size Frontage | 31 Ft |
| Size Irregular | 31 X 111 Ft |
| Size Total Text | 31 X 111 Ft |
Rooms
| Level | Type | Length | Width | Dimensions |
|---|---|---|---|---|
| Lower Level | Bedroom | 4.27 m | 3.94 m | 4.27 m x 3.94 m |
| Lower Level | Den | 2.92 m | 3.12 m | 2.92 m x 3.12 m |
| Ground Level | Kitchen | 5.74 m | 4.39 m | 5.74 m x 4.39 m |
| Ground Level | Kitchen | 2.41 m | 1.65 m | 2.41 m x 1.65 m |
https://www.realtor.ca/real-estate/30054341/lower-624a-rummelhardt-drive-waterloo
Contact Us
Contact us for more information

The trademarks REALTOR®, REALTORS®, and the REALTOR® logo are controlled by The Canadian Real Estate Association (CREA) and identify real estate professionals who are members of CREA. The trademarks MLS®, Multiple Listing Service® and the associated logos are owned by The Canadian Real Estate Association (CREA) and identify the quality of services provided by real estate professionals who are members of CREA. The trademark DDF® is owned by The Canadian Real Estate Association (CREA) and identifies CREA's Data Distribution Facility (DDF®)
July 20 2026 02:40:46
Toronto Regional Real Estate Board
First Class Realty Inc.