55 - 2460 Prince Michael Drive N Oakville, Ontario L6H 0G8

$3,990 Monthly
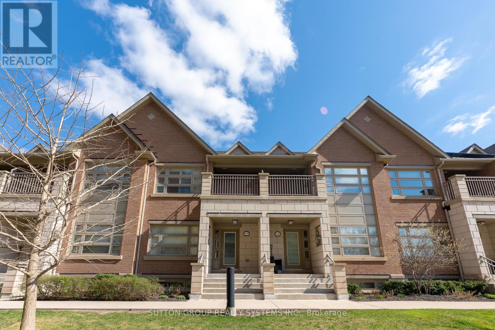
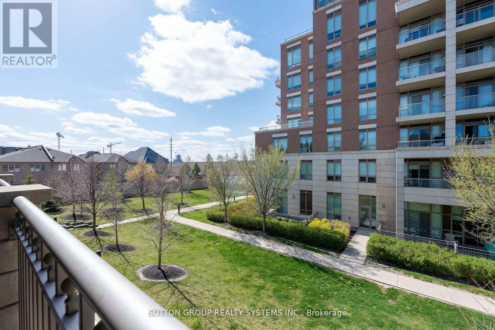
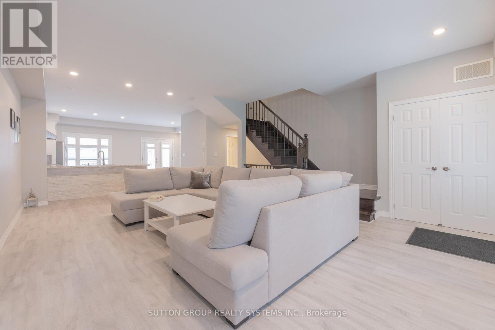
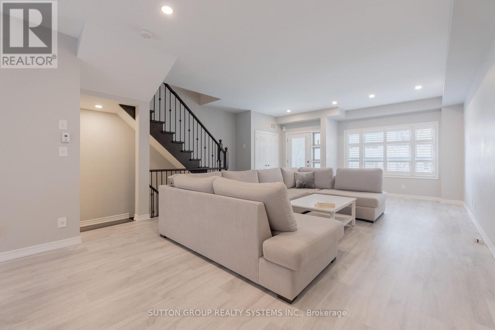
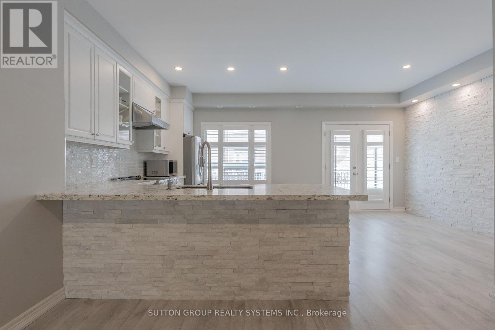
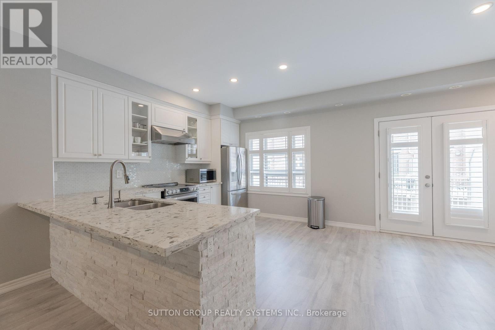
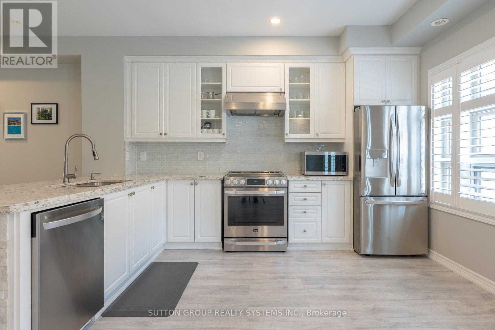
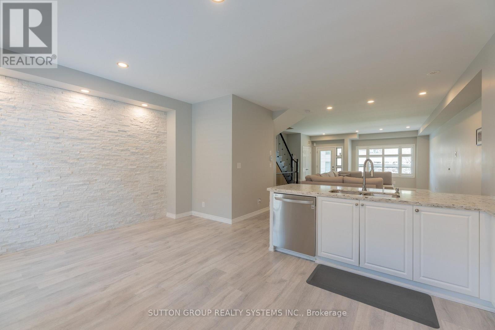
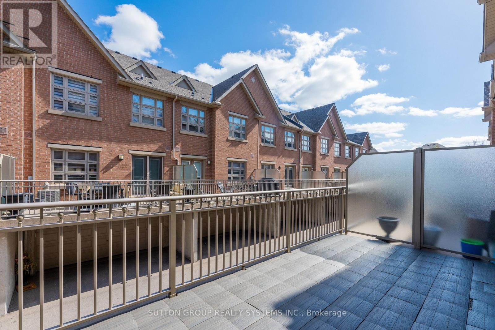
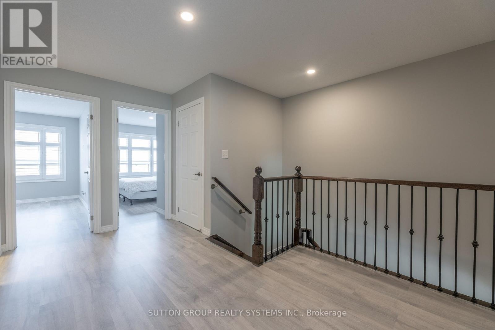
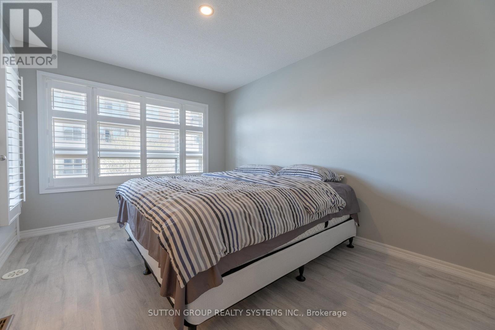
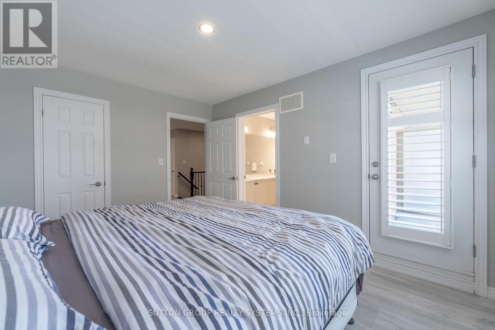
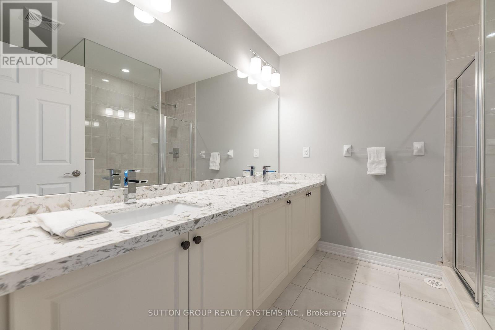
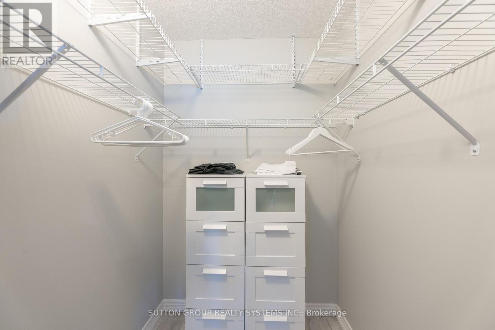
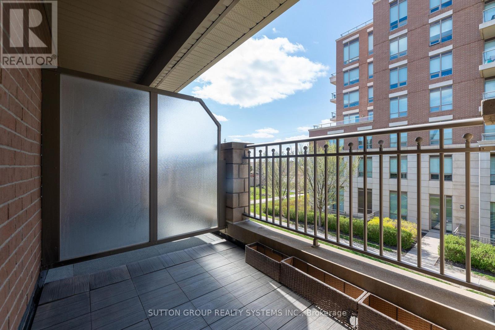
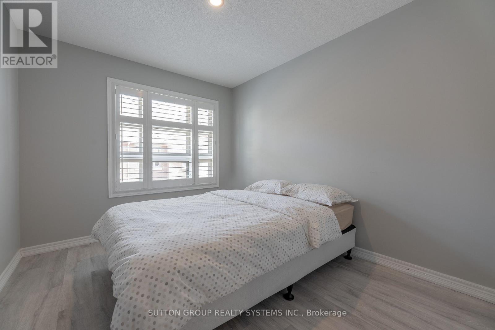
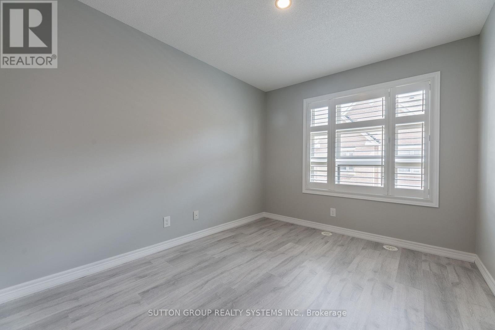
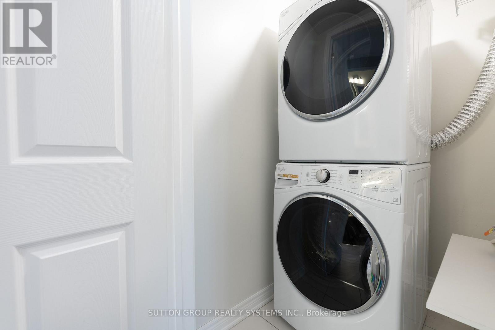
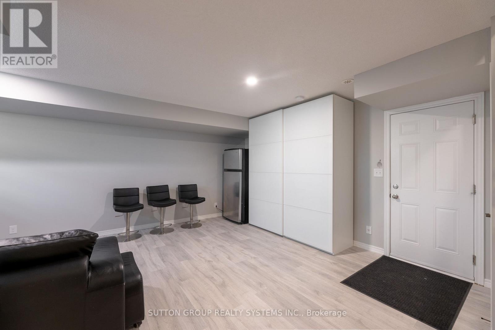
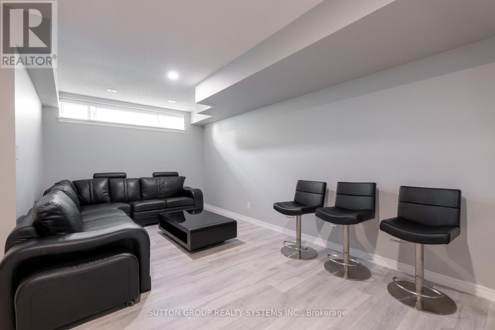
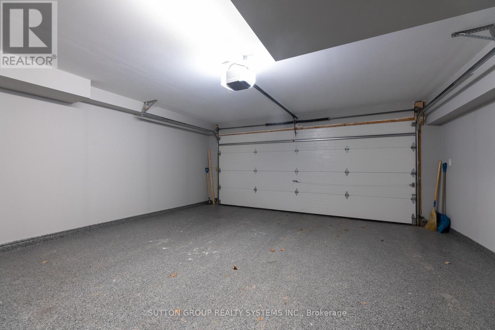
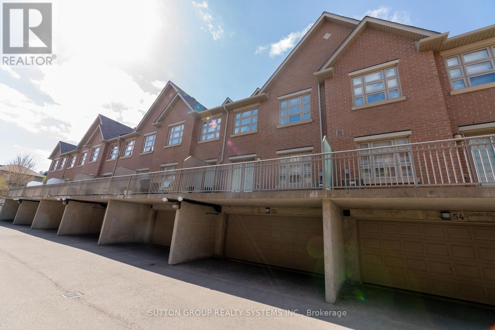
Luxurious Executive Townhome In The Highly Sought-After Joshua Creek Community. This Bright And Spacious 3 Bedroom, 3 Washroom Home Features An Open Concept Living And Dining Area With A Walk-Out To An Expansive Private Terrace Complete With Gas Hookup, Perfect For Entertaining. The Modern Kitchen Offers Stainless Steel Appliances, Granite Countertops, And Ample Storage. The Second Level Features A Generous Primary Bedroom With Walk-In Closet, 4-Piece Ensuite, And Walk-Out To A Private Balcony, Plus Two Spacious Bedrooms With Double Closets And Convenient Second-Floor Laundry. The Lower Level Offers A Versatile Recreation Room With Direct Access To The Double Car Garage. Ideally Located Close To Highway 403/QEW, Top-Rated Schools, Oakville Hospital, Parks, Restaurants, And Everyday Amenities. Enjoy Low-Maintenance Living With Yard Work And Snow Removal Taken Care Of By The Condo Corporation, Plus Access To Great Building Amenities Including Pool, Gym, And Party Room. (id:61483)
Property Details
| MLS® Number | W13577712 |
| Property Type | Single Family |
| Community Name | 1009 - JC Joshua Creek |
| Community Features | Pets Allowed With Restrictions |
| Features | Balcony |
| Parking Space Total | 2 |
Building
| Bathroom Total | 3 |
| Bedrooms Above Ground | 3 |
| Bedrooms Total | 3 |
| Basement Development | Finished |
| Basement Type | N/a (finished) |
| Cooling Type | Central Air Conditioning |
| Exterior Finish | Brick |
| Flooring Type | Laminate |
| Half Bath Total | 1 |
| Heating Fuel | Natural Gas |
| Heating Type | Forced Air |
| Stories Total | 2 |
| Size Interior | 1,400 - 1,599 Ft2 |
| Type | Row / Townhouse |
Parking
| Attached Garage | |
| Garage |
Land
| Acreage | No |
Rooms
| Level | Type | Length | Width | Dimensions |
|---|---|---|---|---|
| Second Level | Bathroom | 1.52 m | 2.44 m | 1.52 m x 2.44 m |
| Second Level | Bathroom | 2.41 m | 2.57 m | 2.41 m x 2.57 m |
| Second Level | Bedroom 2 | 2.77 m | 4.04 m | 2.77 m x 4.04 m |
| Second Level | Bedroom 3 | 2.77 m | 4.04 m | 2.77 m x 4.04 m |
| Second Level | Primary Bedroom | 3.07 m | 3.91 m | 3.07 m x 3.91 m |
| Main Level | Living Room | 4.72 m | 8.84 m | 4.72 m x 8.84 m |
| Main Level | Dining Room | 2.93 m | 3.68 m | 2.93 m x 3.68 m |
| Main Level | Kitchen | 2.8 m | 4.01 m | 2.8 m x 4.01 m |
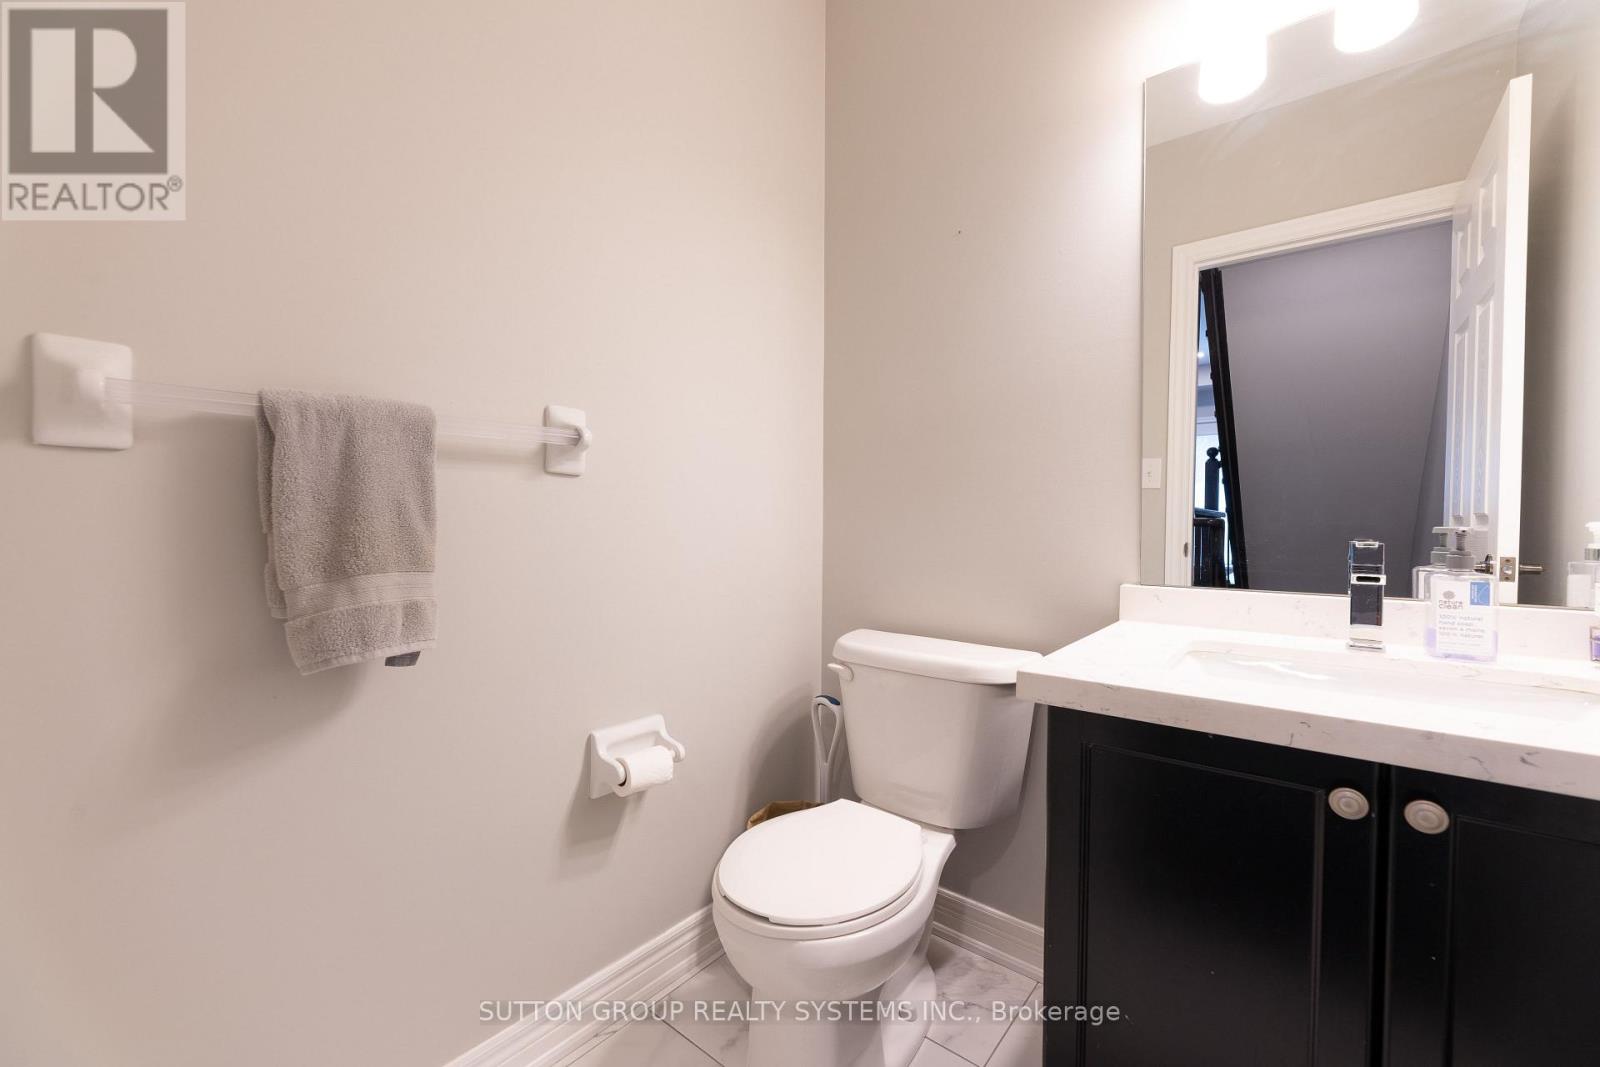
| Main Level | Partial Bathroom | 1.58 m | 1.5 m | 1.58 m x 1.5 m |
Contact Us
Contact us for more information

The trademarks REALTOR®, REALTORS®, and the REALTOR® logo are controlled by The Canadian Real Estate Association (CREA) and identify real estate professionals who are members of CREA. The trademarks MLS®, Multiple Listing Service® and the associated logos are owned by The Canadian Real Estate Association (CREA) and identify the quality of services provided by real estate professionals who are members of CREA. The trademark DDF® is owned by The Canadian Real Estate Association (CREA) and identifies CREA's Data Distribution Facility (DDF®)
July 17 2026 06:07:53
Toronto Regional Real Estate Board
Sutton Group Realty Systems Inc.