1824 Earlwood Drive Cambridge, Ontario N3H 5A3

$659,900
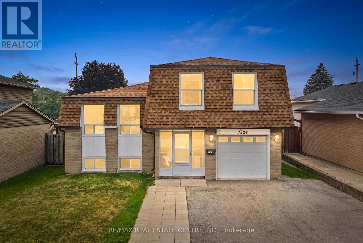
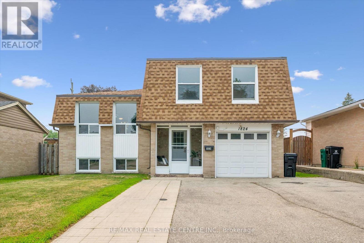
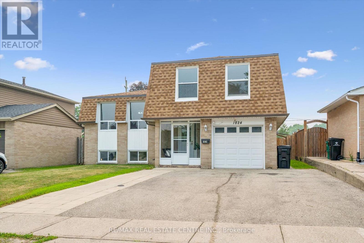
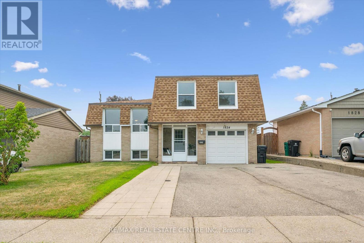
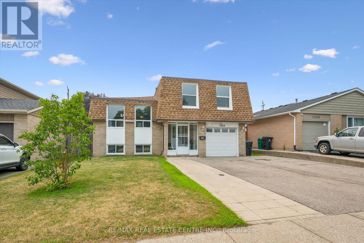
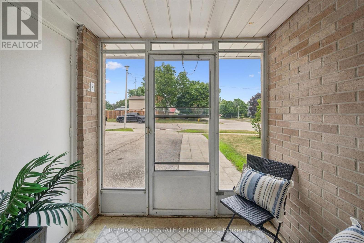
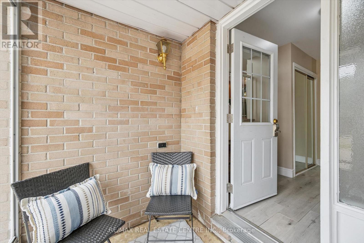
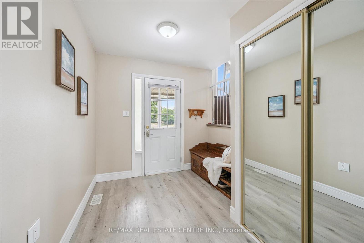
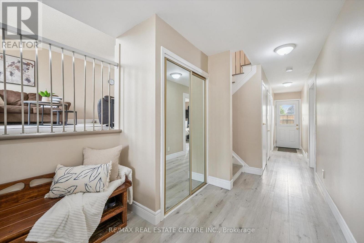
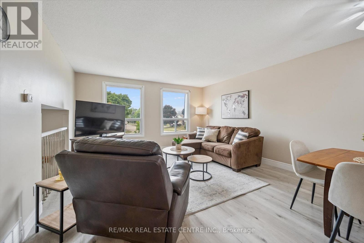
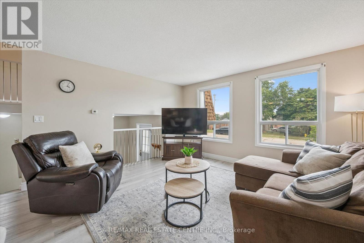
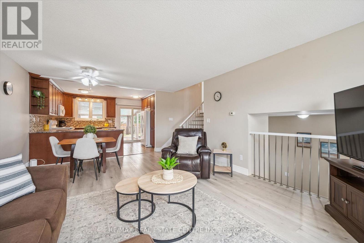
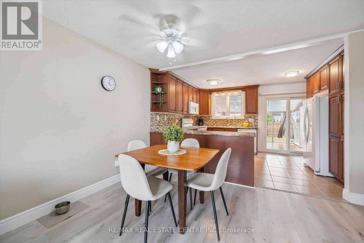
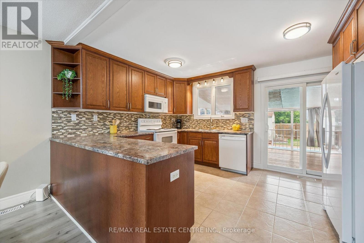
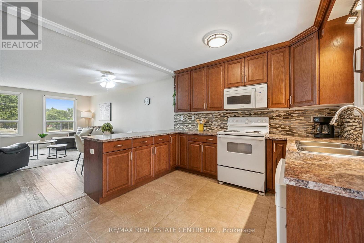
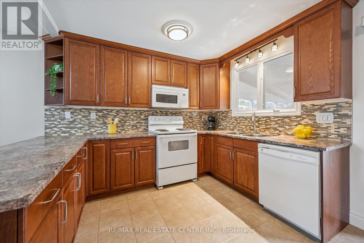
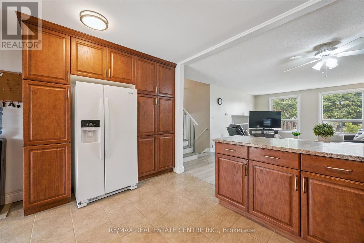
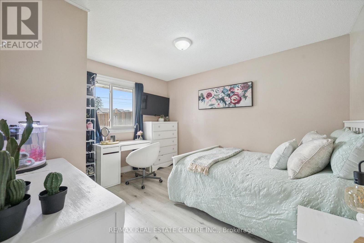
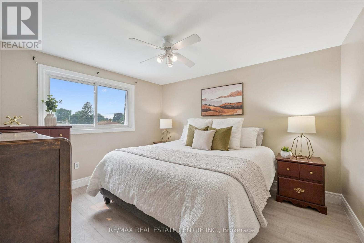
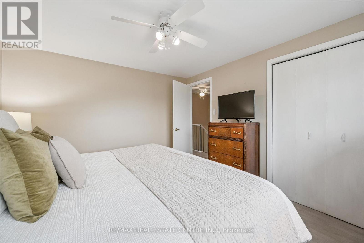
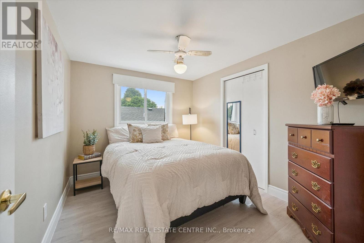
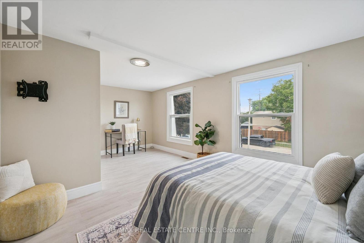
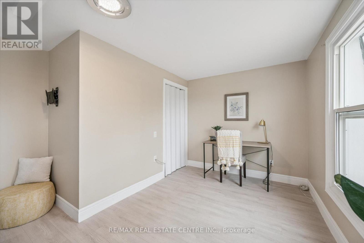
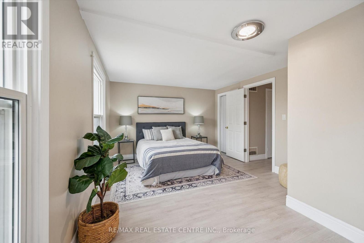
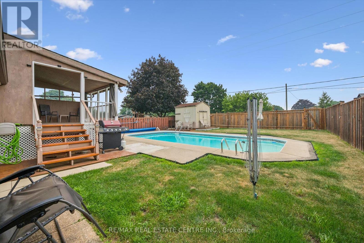
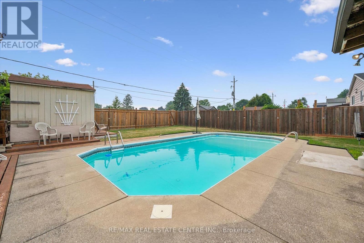
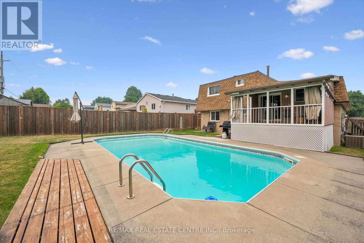
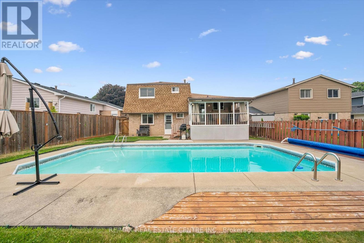
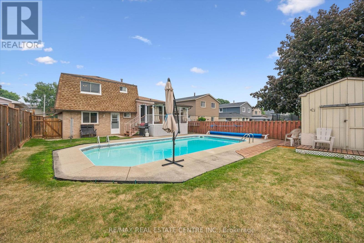
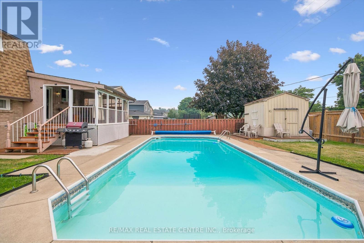
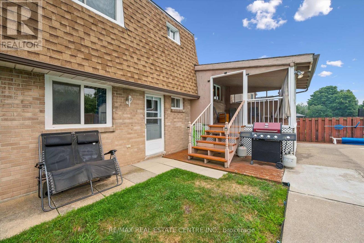
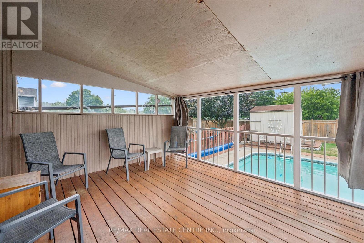
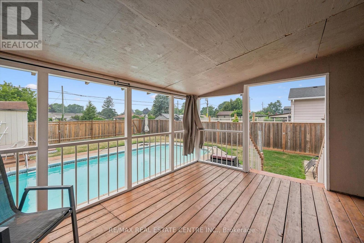
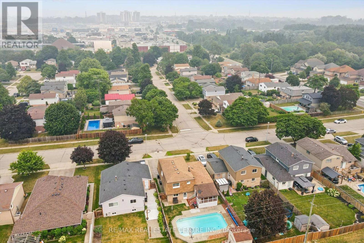
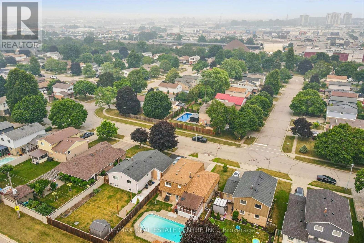
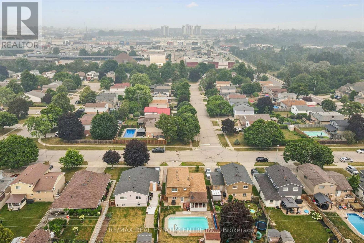
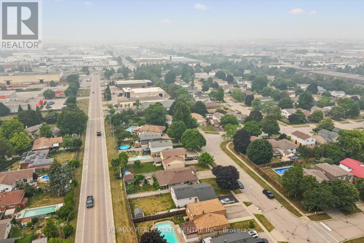
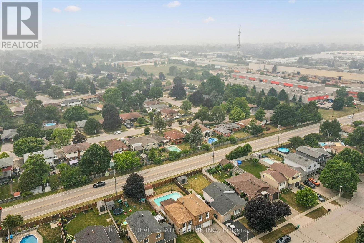
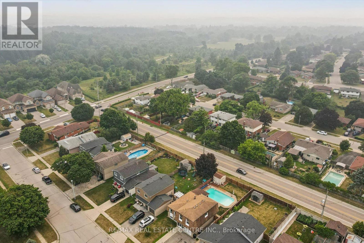
Welcome to this well-maintained 4 bedroom sidesplit in a fantastic neighbourhood offering the perfect combination of space, updates, and outdoor enjoyment. The renovated kitchen (2016) features a walkout to the deck through sliding doors, creating the perfect space for indoor-outdoor entertaining. Step outside to a fully fenced backyard complete with a 16' x 32' inground pool, making summer days unforgettable. The pool has been updated with a new sand filter and pump (2024). Laminate flooring extends throughout the main and second levels, creating a clean, modern look. Additional updates include most windows replaced approximately 7 years ago (excluding the two front windows), roof (2017), side shingles (2019), and furnace and central air (2014), offering added peace of mind. Complete with a single-car garage and ample driveway parking, this home is ideal for growing families looking for comfortable living with plenty of room to entertain, relax, and make lasting memories. (id:61483)
Property Details
| MLS® Number | X13576926 |
| Property Type | Single Family |
| Parking Space Total | 3 |
| Pool Type | Inground Pool |
Building
| Bathroom Total | 2 |
| Bedrooms Above Ground | 4 |
| Bedrooms Total | 4 |
| Appliances | Water Heater |
| Basement Development | Finished |
| Basement Type | Full (finished) |
| Construction Style Attachment | Detached |
| Construction Style Split Level | Sidesplit |
| Cooling Type | Central Air Conditioning |
| Exterior Finish | Brick, Brick Facing |
| Foundation Type | Concrete |
| Heating Fuel | Natural Gas |
| Heating Type | Forced Air |
| Size Interior | 1,100 - 1,500 Ft2 |
| Type | House |
| Utility Water | Municipal Water |
Parking
| Garage |
Land
| Acreage | No |
| Sewer | Sanitary Sewer |
| Size Depth | 120 Ft |
| Size Frontage | 45 Ft |
| Size Irregular | 45 X 120 Ft |
| Size Total Text | 45 X 120 Ft |
| Zoning Description | R5 |
Rooms
| Level | Type | Length | Width | Dimensions |
|---|---|---|---|---|
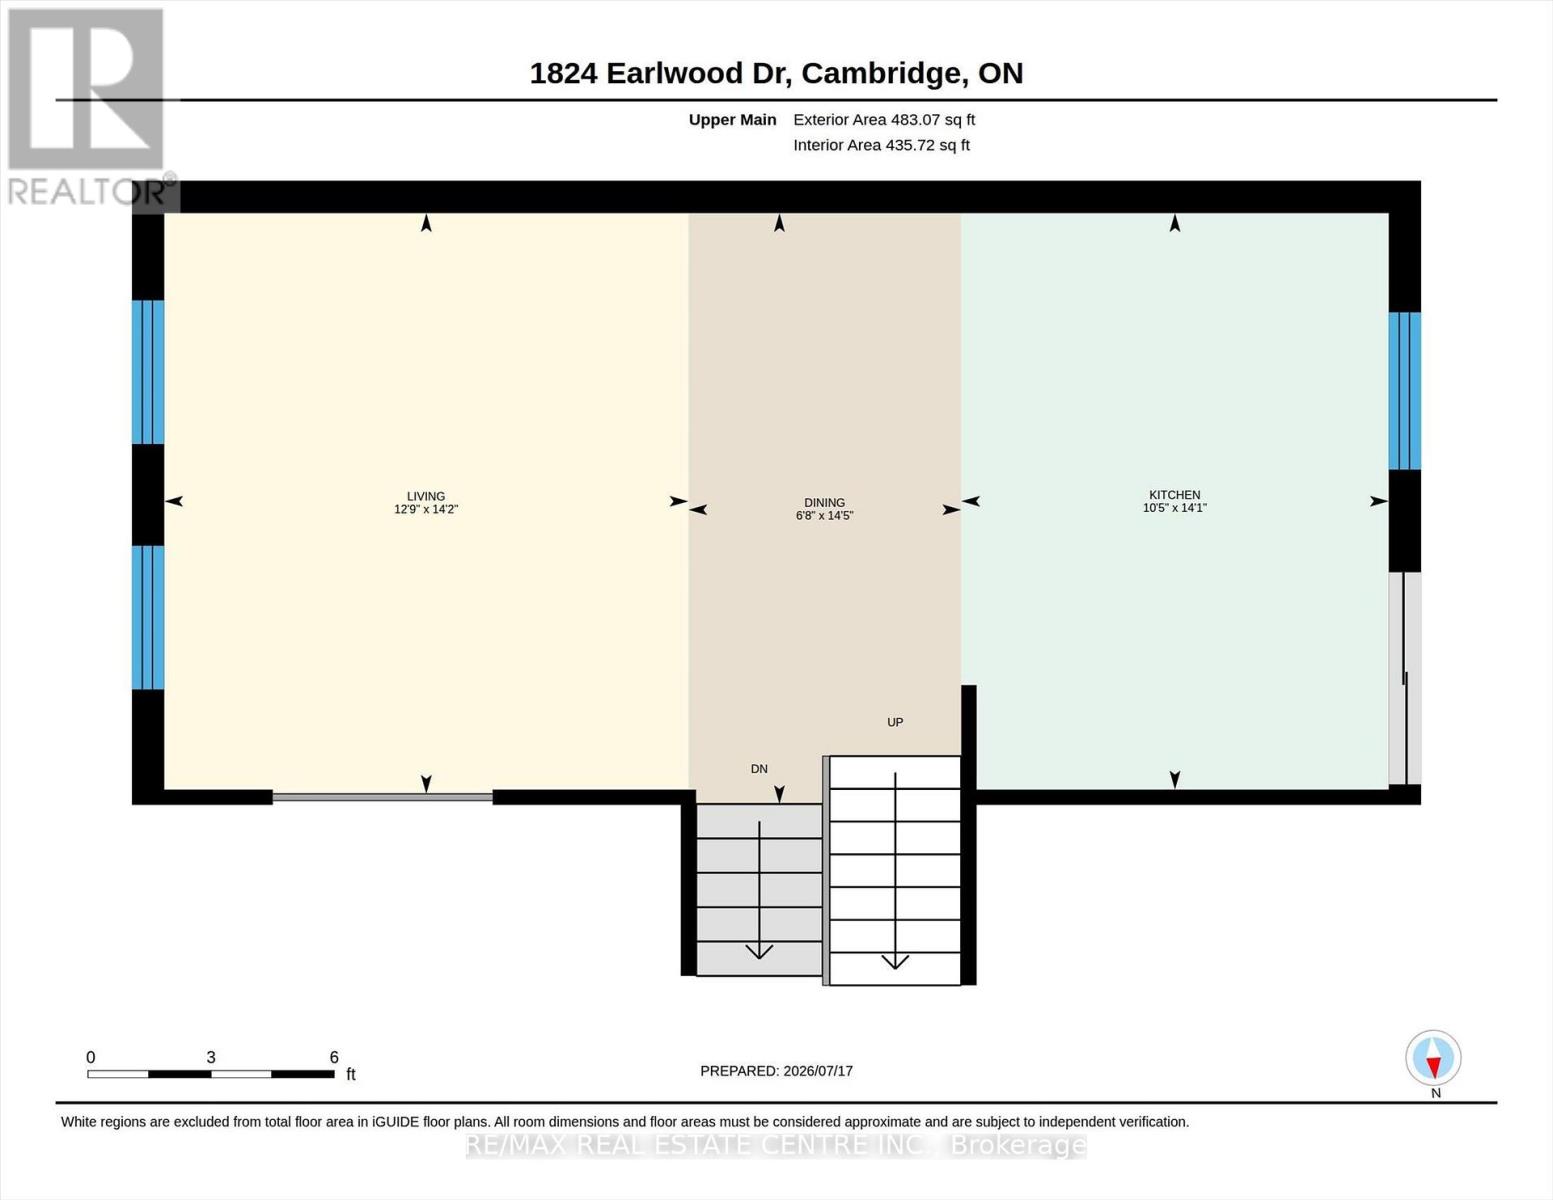
| Second Level | Dining Room | 4.39 m | 2.03 m | 4.39 m x 2.03 m |
| Second Level | Kitchen | 4.28 m | 3.18 m | 4.28 m x 3.18 m |
| Second Level | Living Room | 4.31 m | 3.89 m | 4.31 m x 3.89 m |
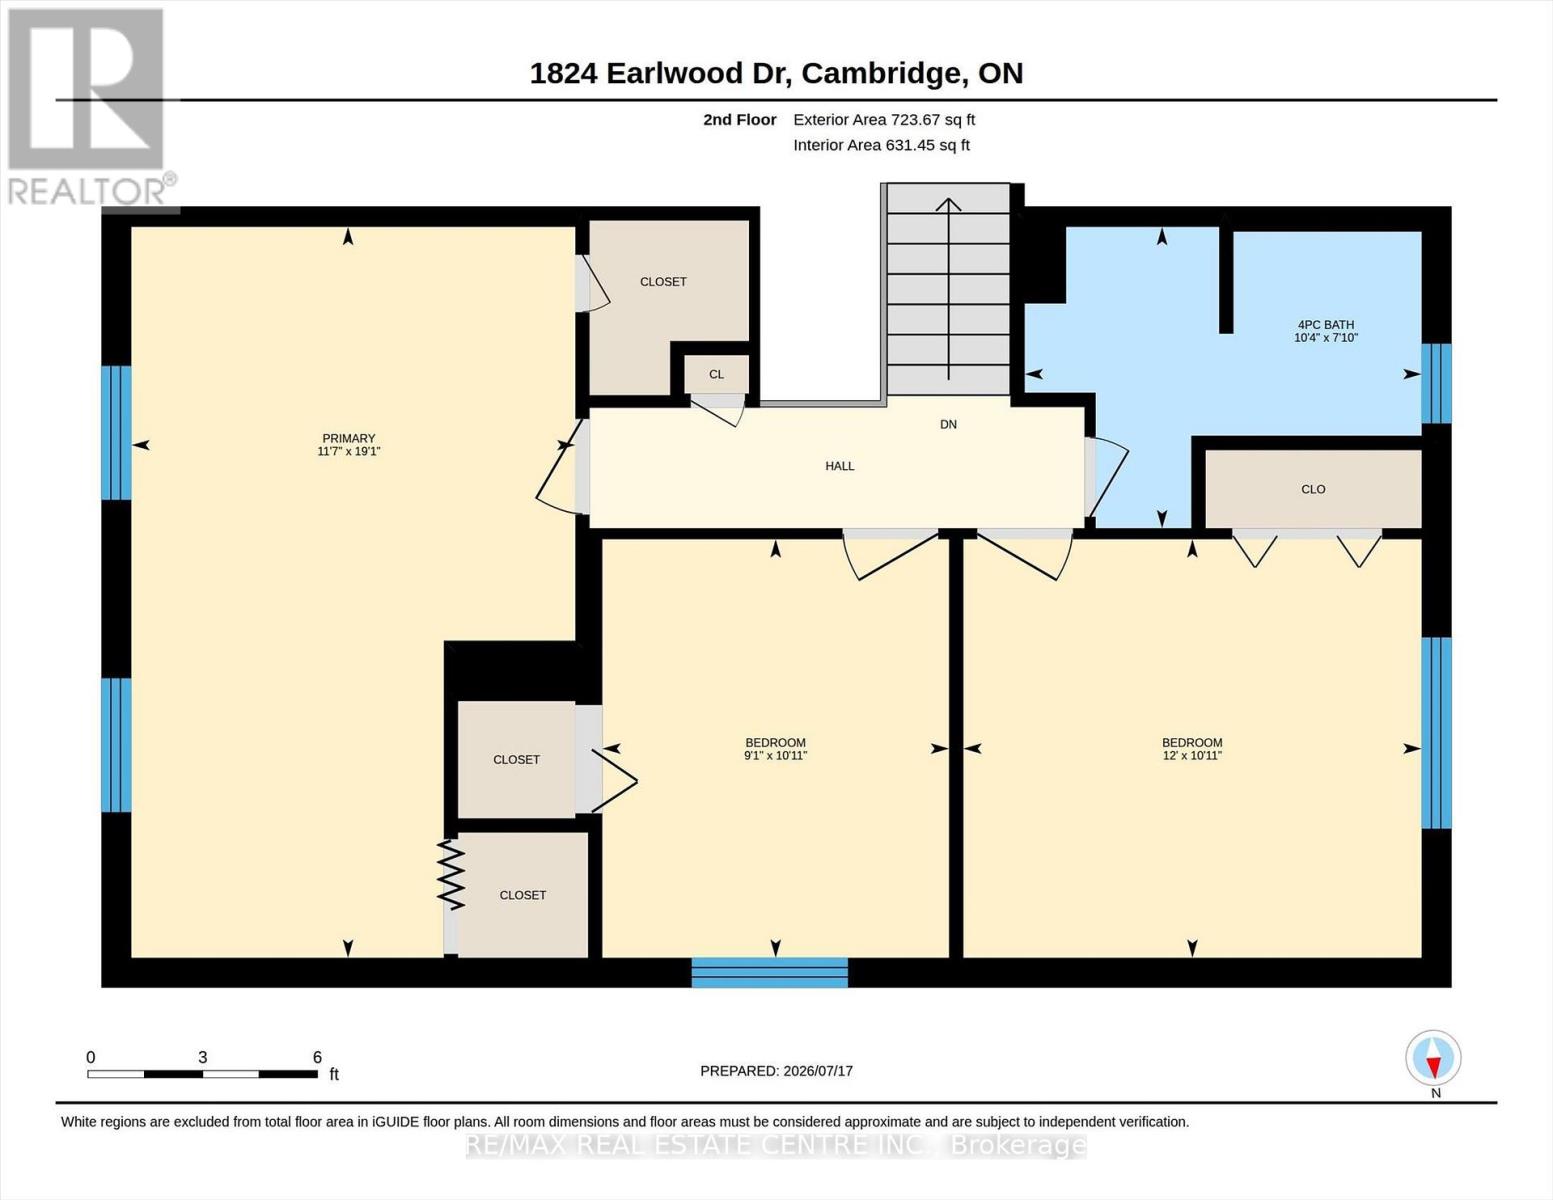
| Third Level | Primary Bedroom | 5.82 m | 3.54 m | 5.82 m x 3.54 m |
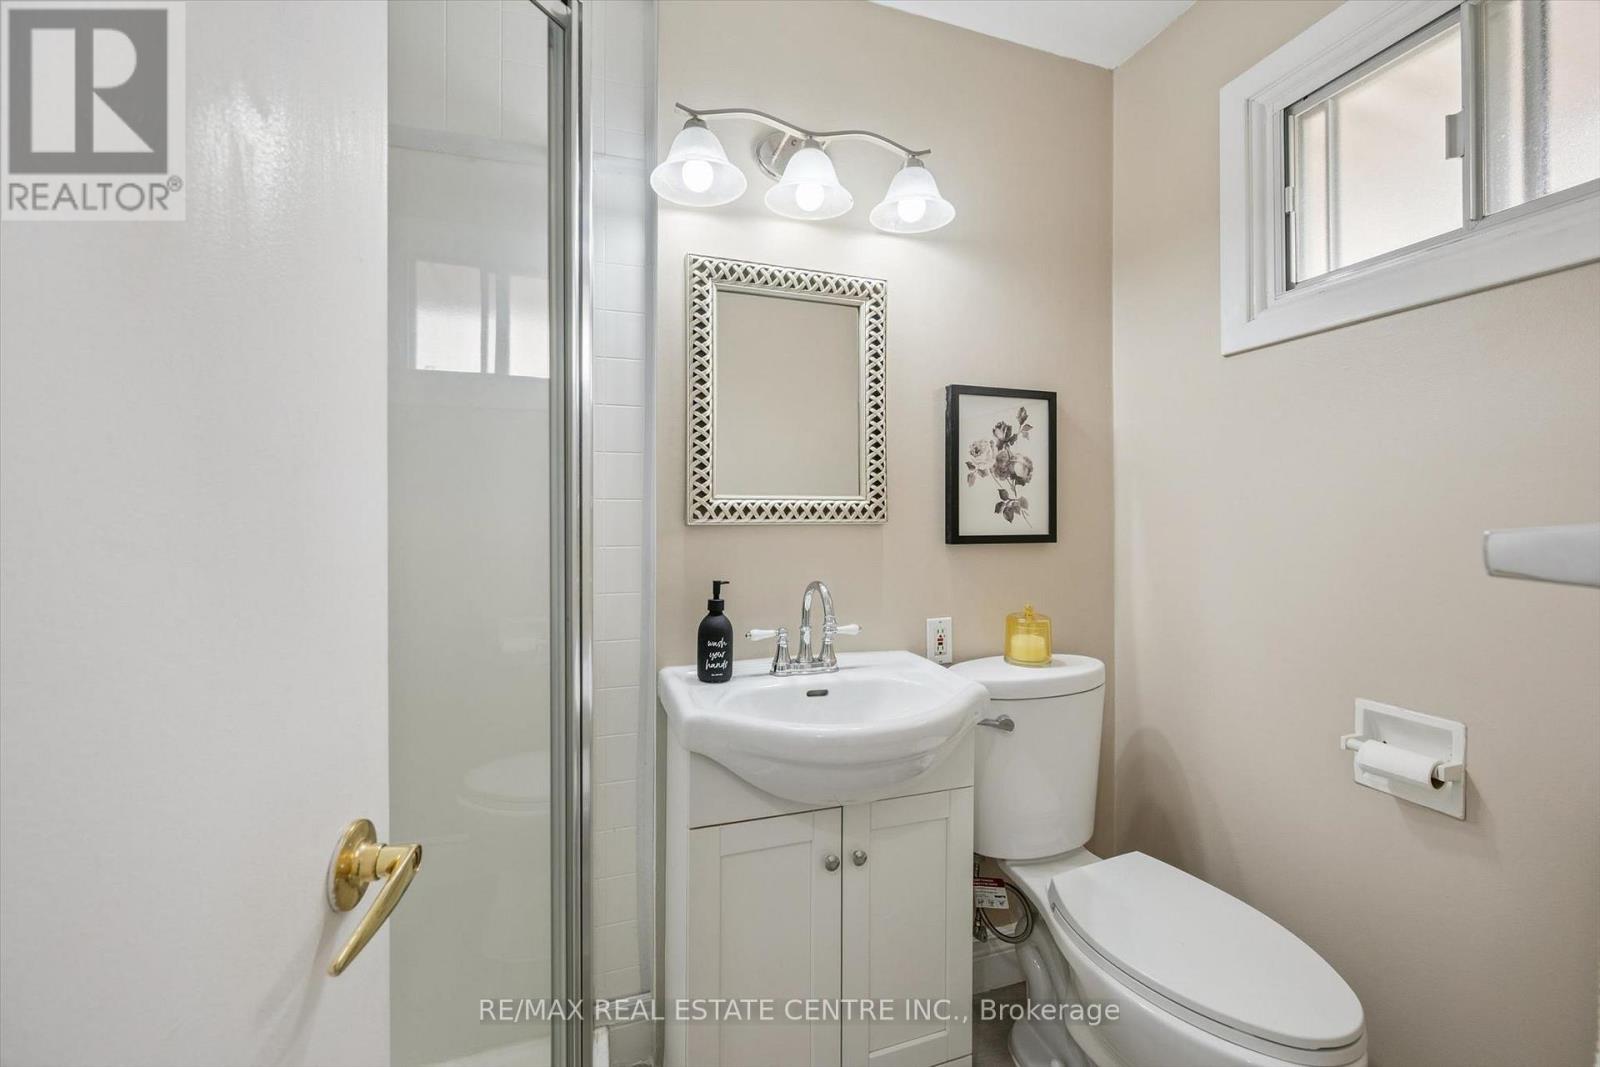
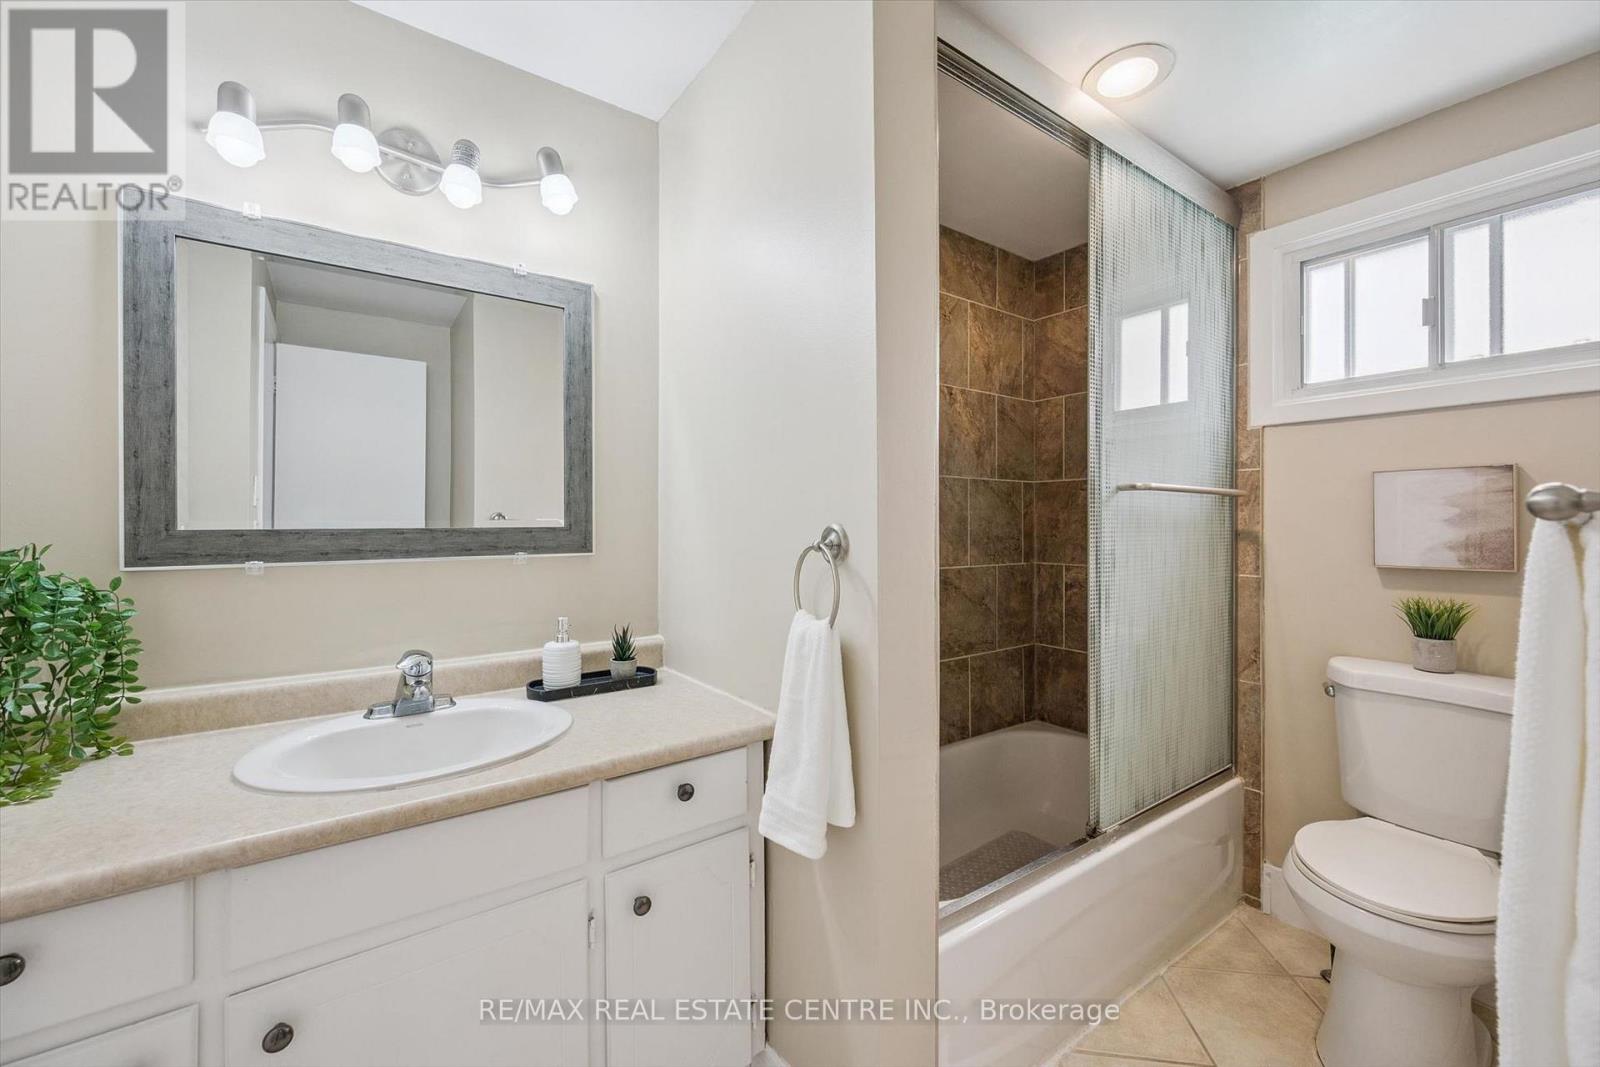
| Third Level | Bathroom | 2.4 m | 3.16 m | 2.4 m x 3.16 m |
| Third Level | Bedroom | 3.33 m | 2.76 m | 3.33 m x 2.76 m |
| Third Level | Bedroom | 3.33 m | 3.65 m | 3.33 m x 3.65 m |
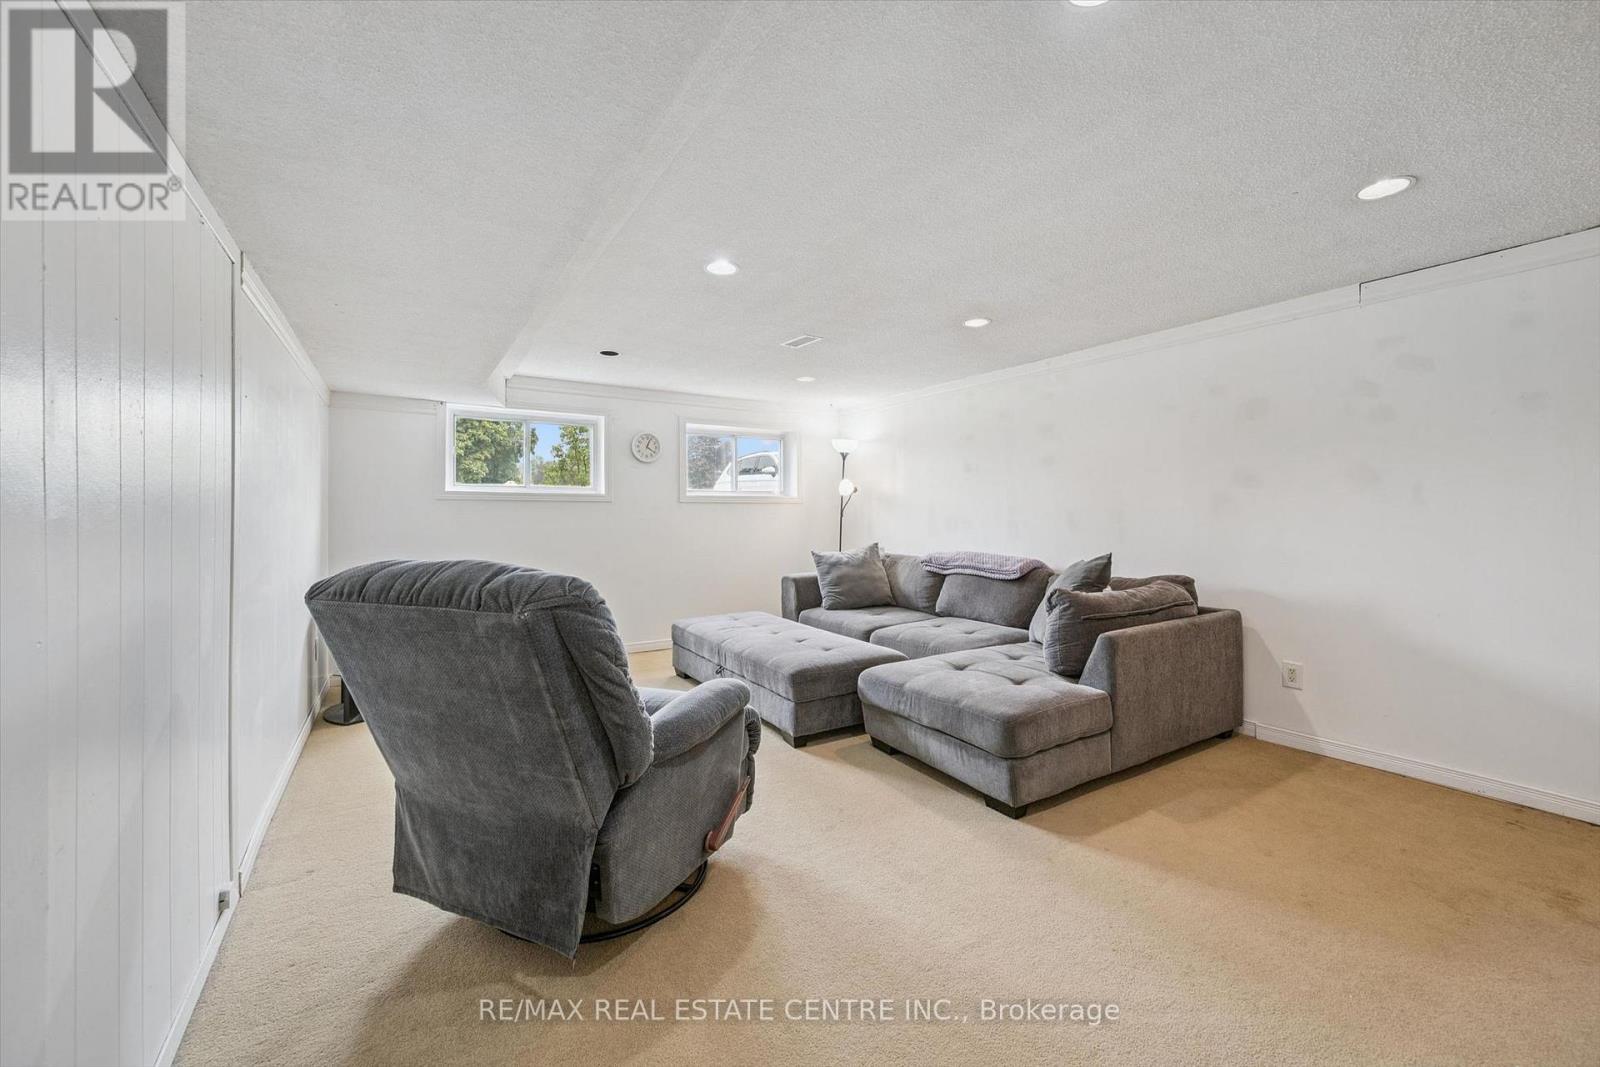
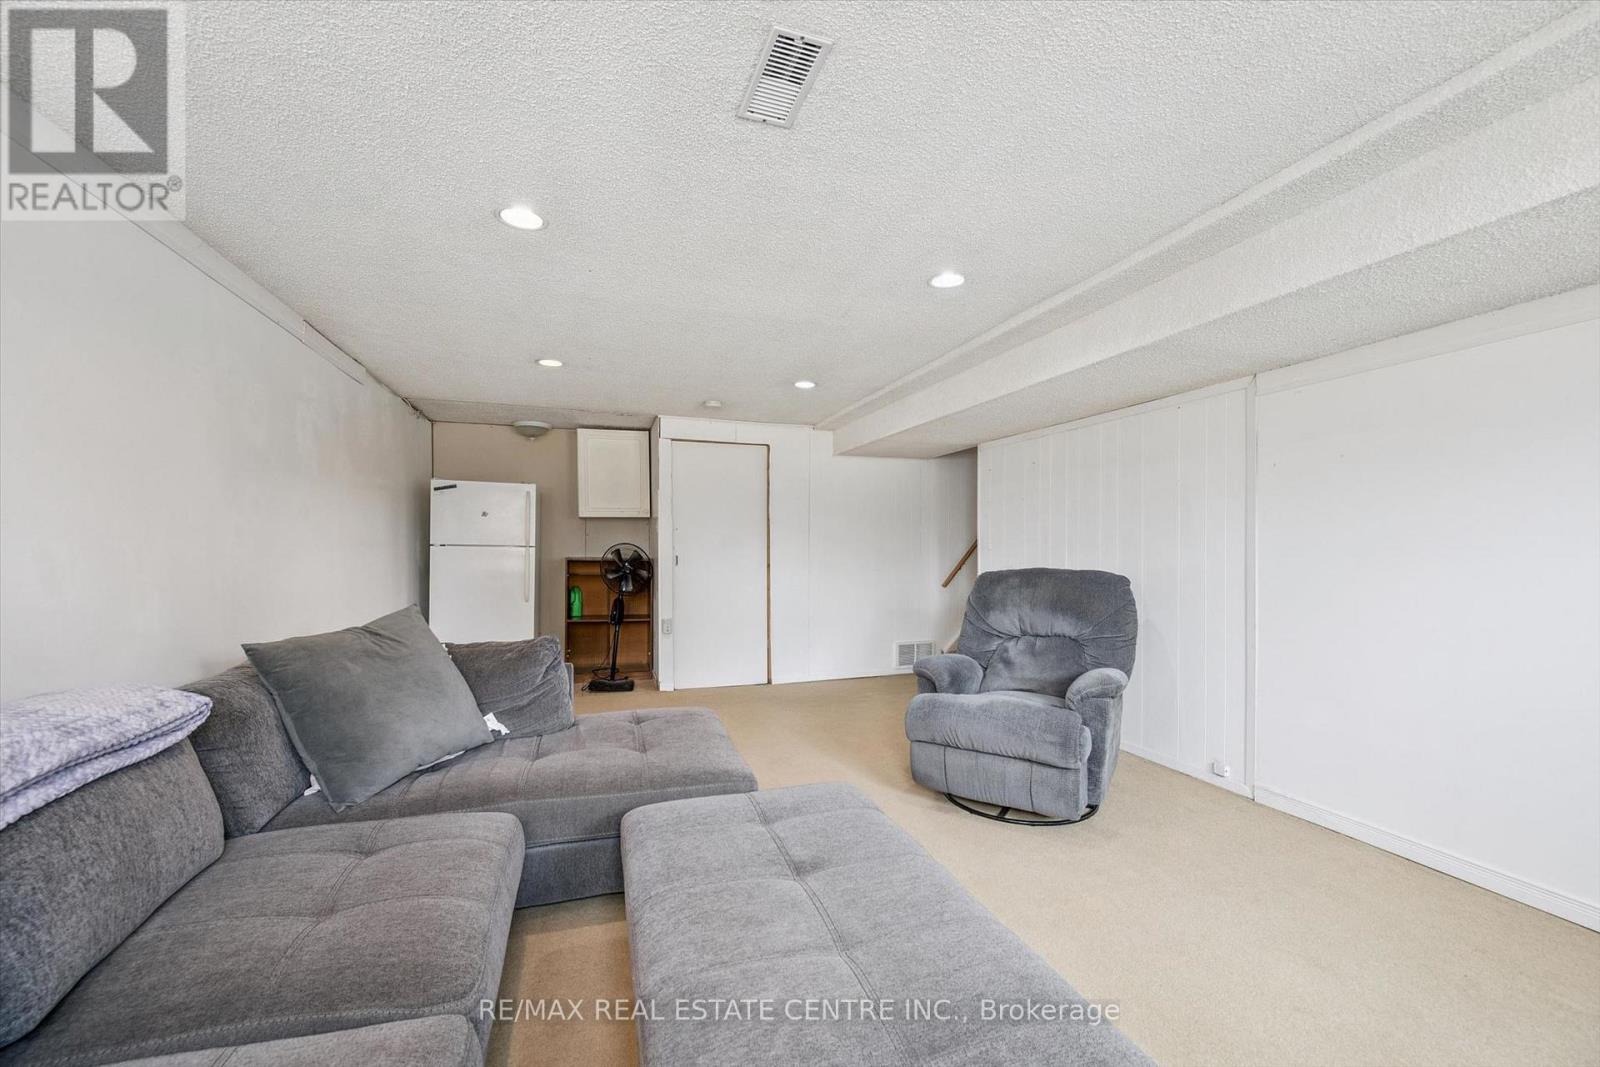
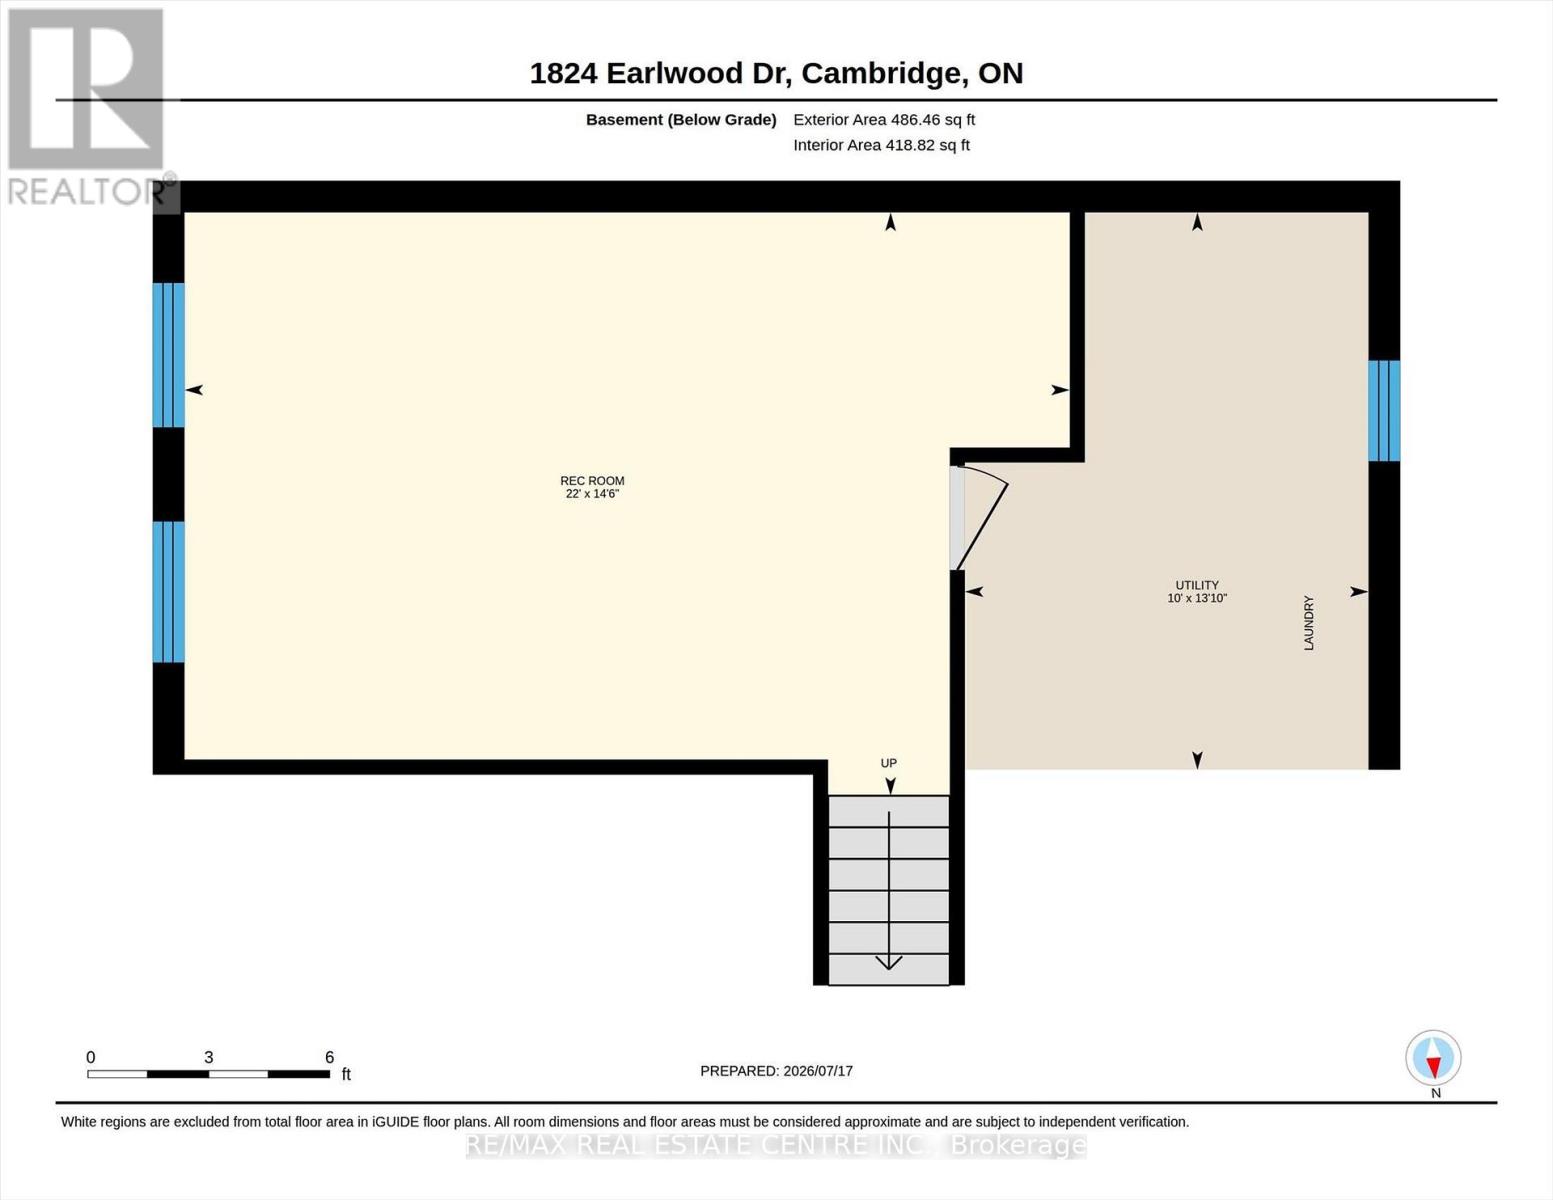
| Basement | Recreational, Games Room | 4.41 m | 6.7 m | 4.41 m x 6.7 m |
| Basement | Utility Room | 4.22 m | 3.05 m | 4.22 m x 3.05 m |
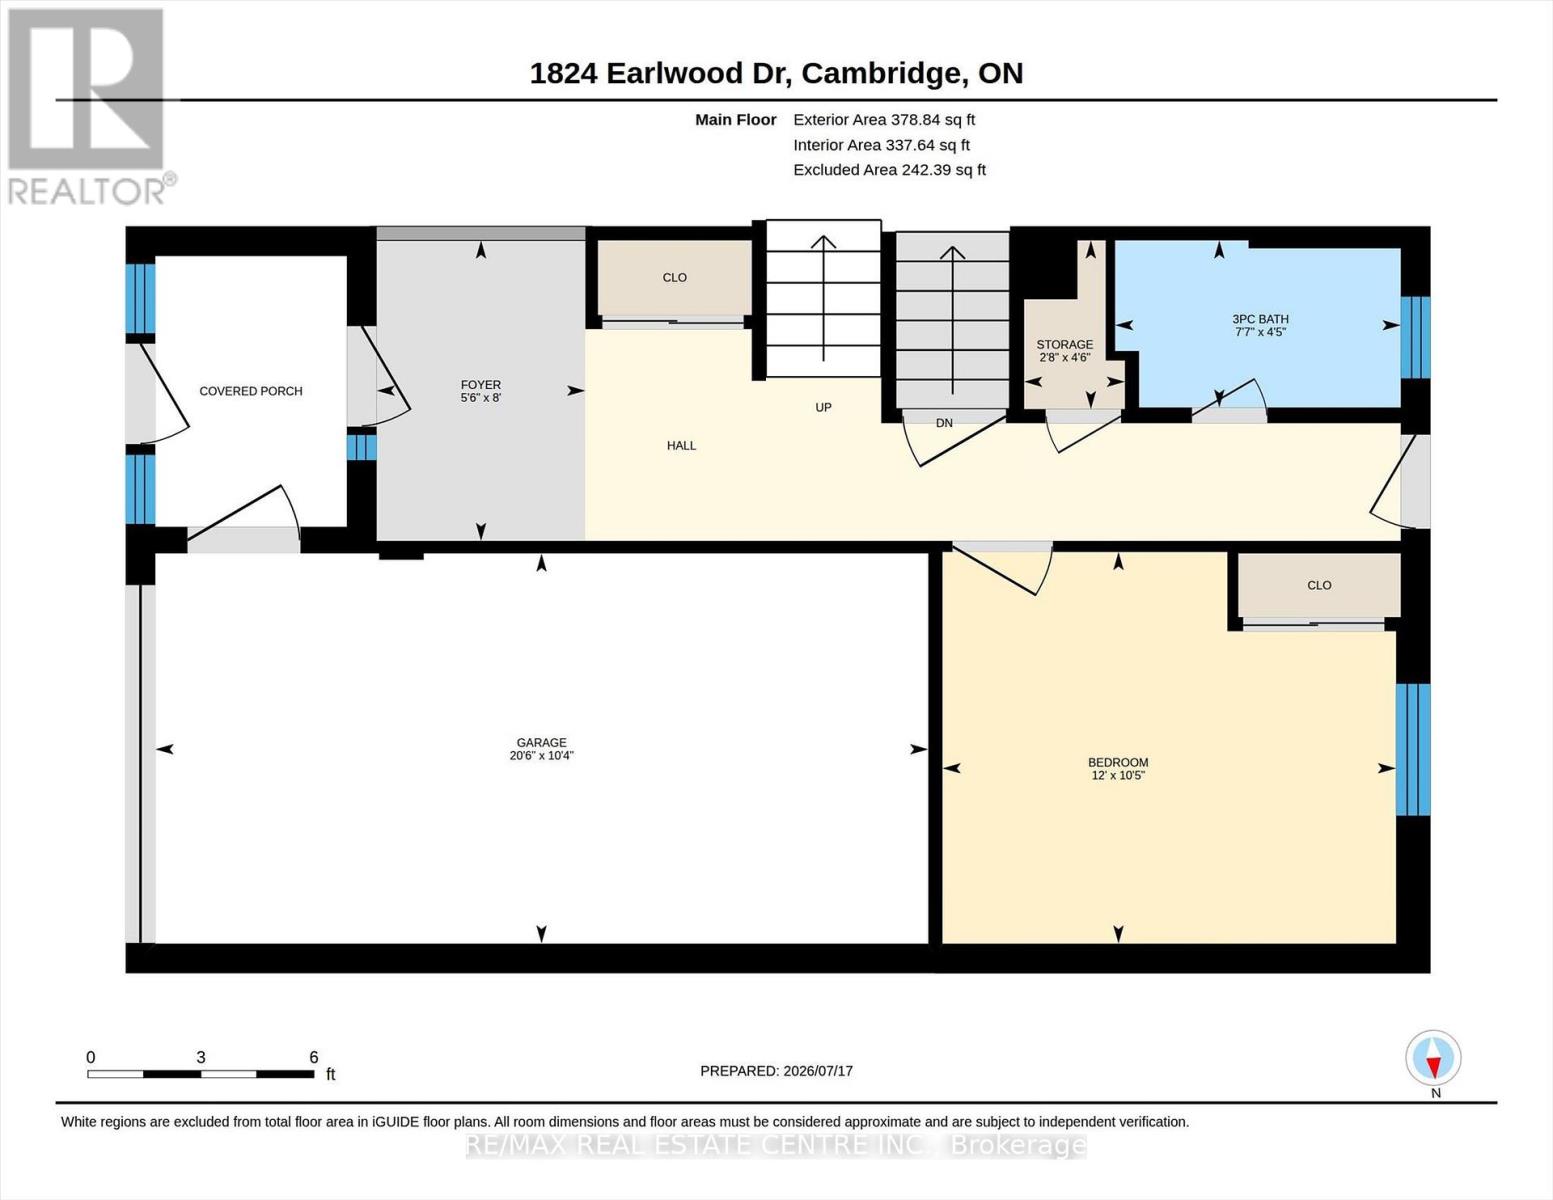
| Main Level | Bathroom | 1.35 m | 2.31 m | 1.35 m x 2.31 m |
| Main Level | Foyer | 2.43 m | 1.69 m | 2.43 m x 1.69 m |
| Main Level | Bedroom | 3.17 m | 3.67 m | 3.17 m x 3.67 m |
| Main Level | Other | 1.37 m | 0.82 m | 1.37 m x 0.82 m |
https://www.realtor.ca/real-estate/30048188/1824-earlwood-drive-cambridge
Contact Us
Contact us for more information

The trademarks REALTOR®, REALTORS®, and the REALTOR® logo are controlled by The Canadian Real Estate Association (CREA) and identify real estate professionals who are members of CREA. The trademarks MLS®, Multiple Listing Service® and the associated logos are owned by The Canadian Real Estate Association (CREA) and identify the quality of services provided by real estate professionals who are members of CREA. The trademark DDF® is owned by The Canadian Real Estate Association (CREA) and identifies CREA's Data Distribution Facility (DDF®)
July 17 2026 08:39:32
Toronto Regional Real Estate Board
RE/MAX Real Estate Centre Inc.