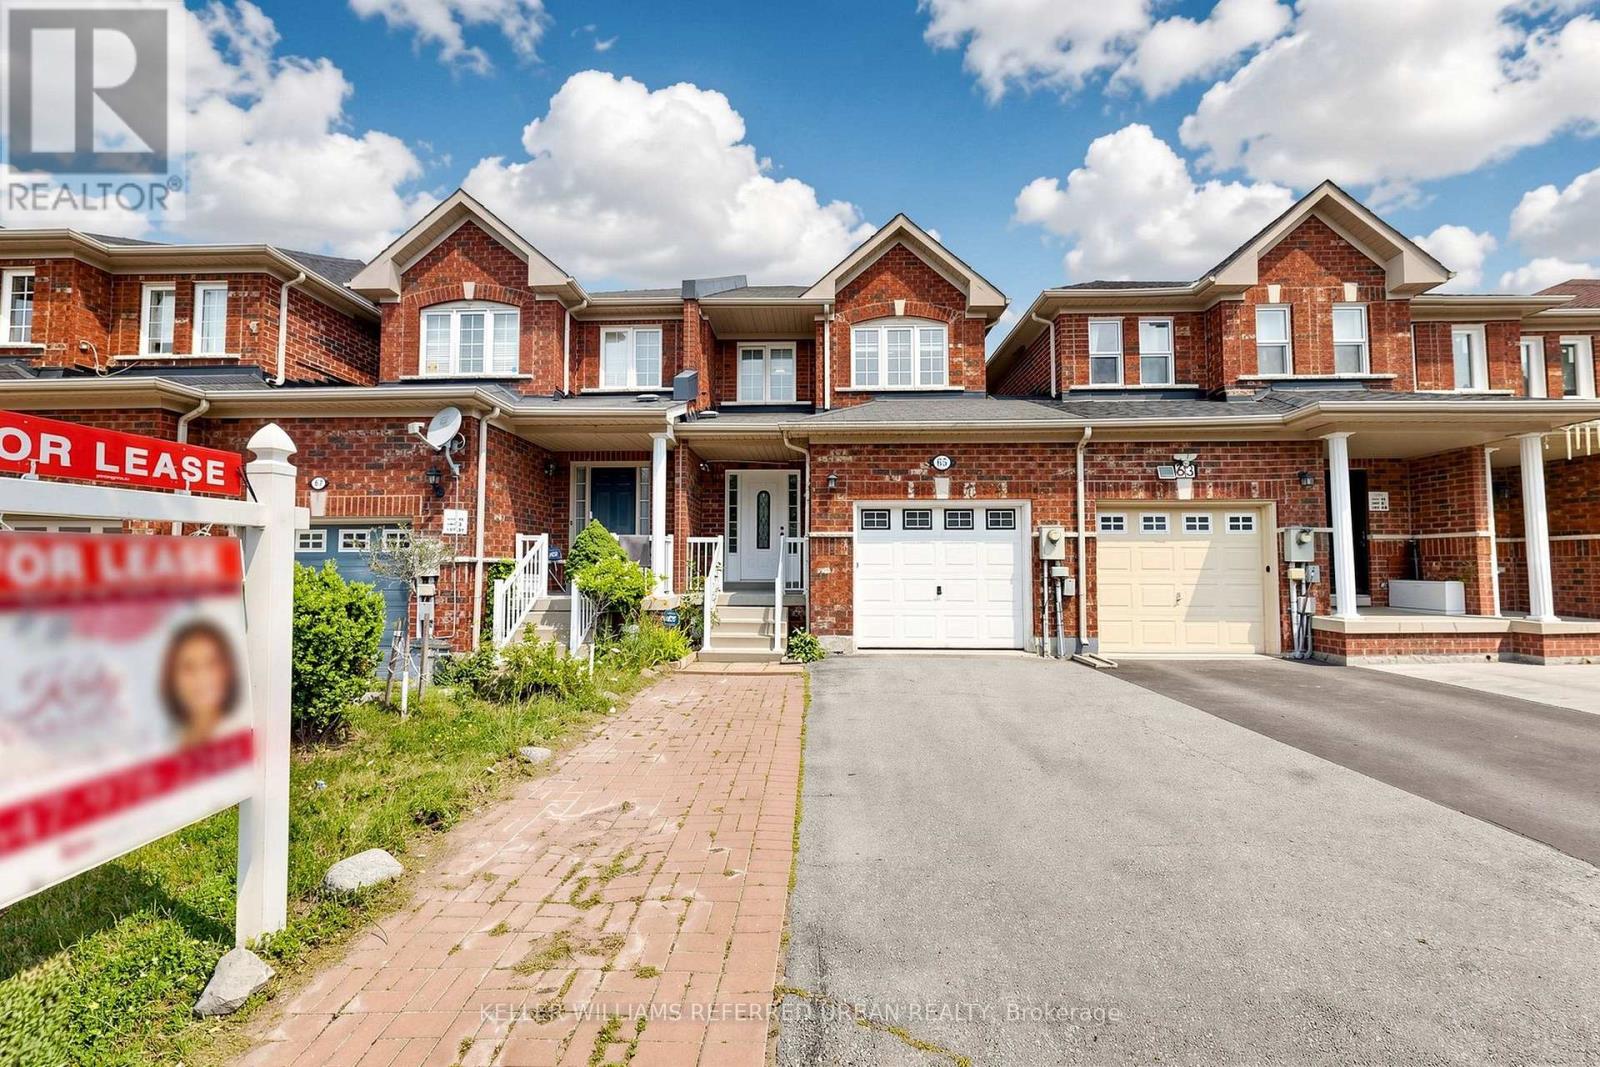
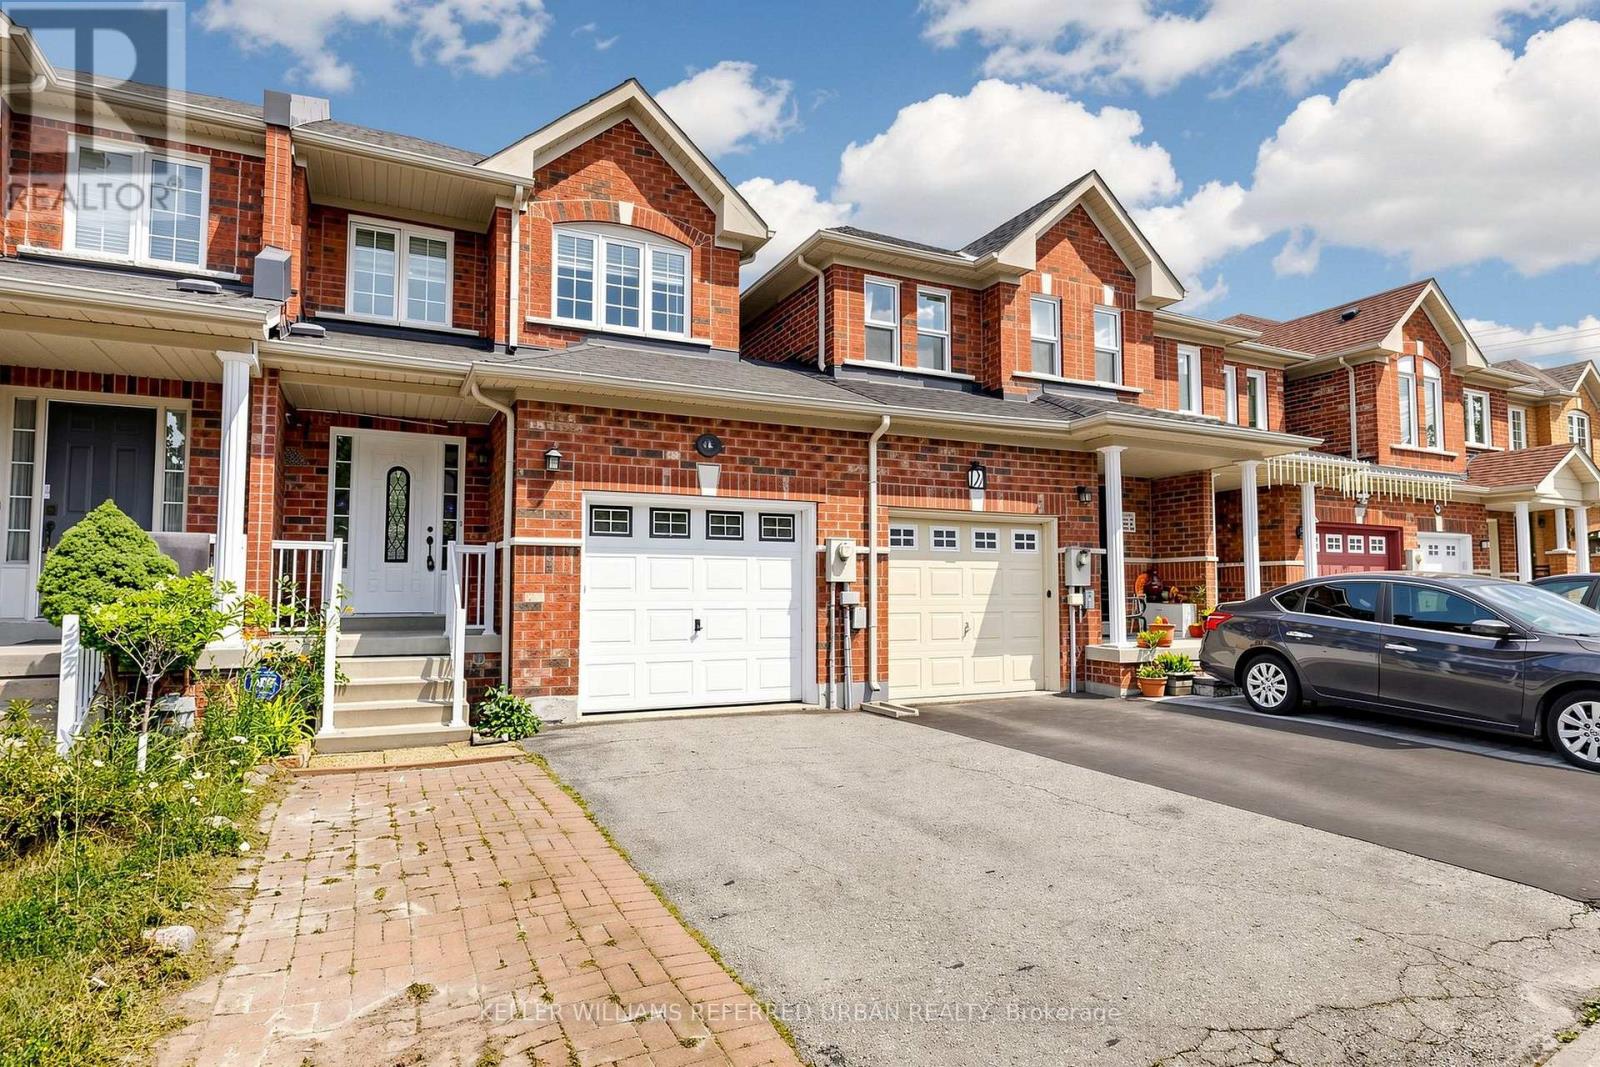
65 Martini Drive Richmond Hill, Ontario L4S 2T7

$3,300 Monthly
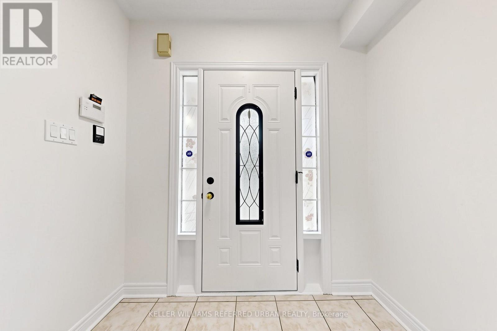
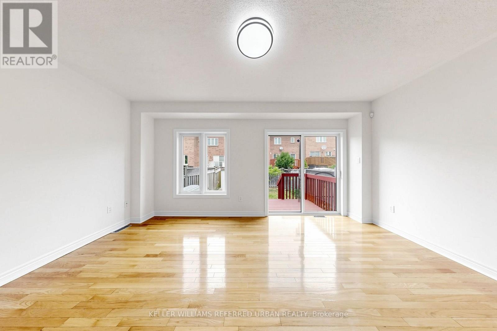
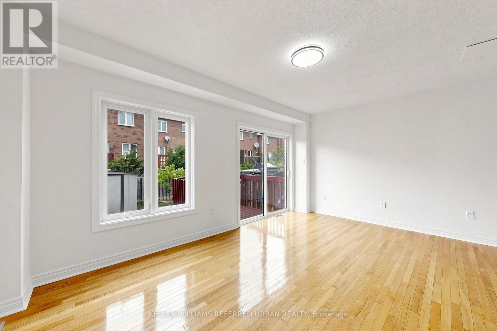
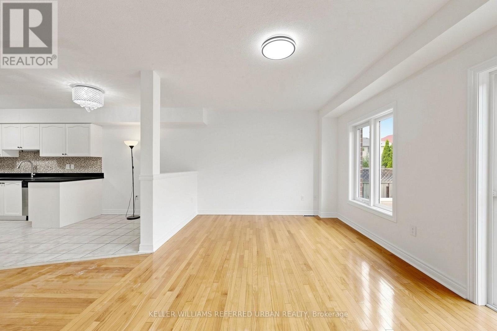
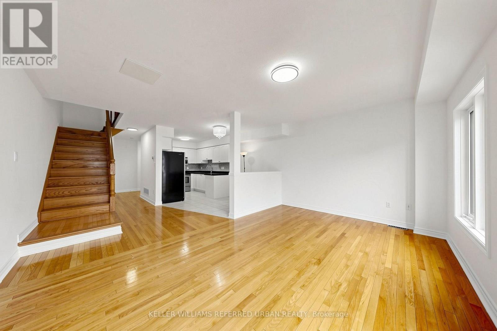
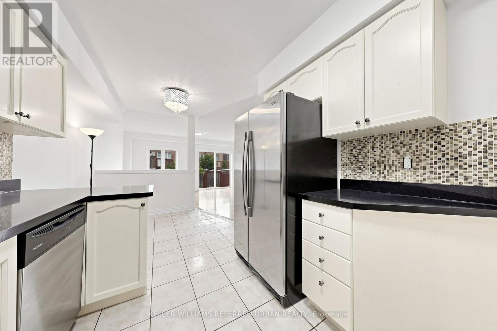
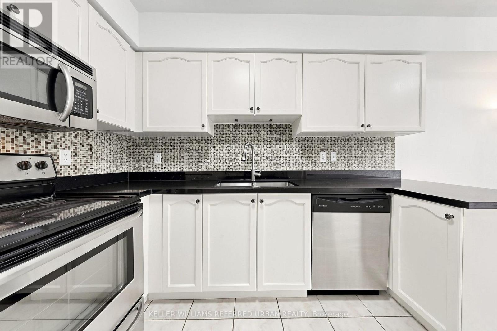
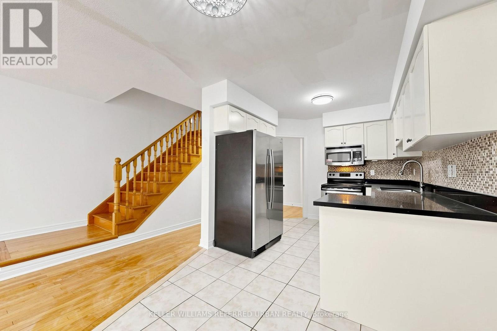
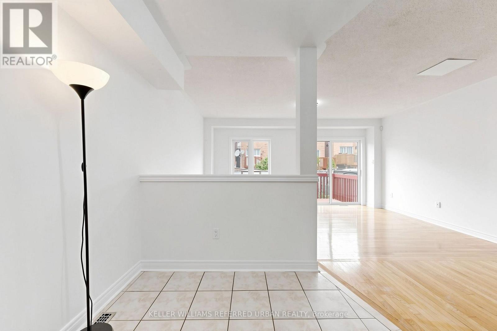
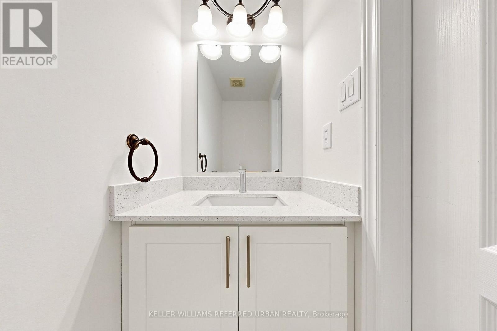
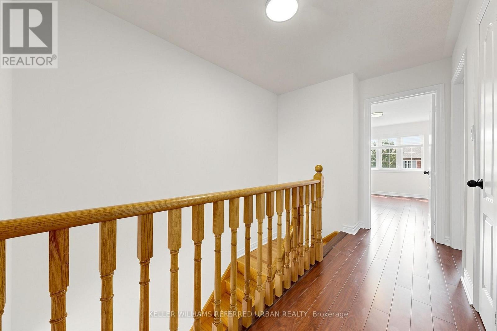
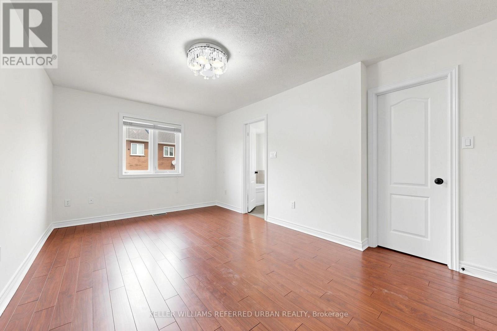
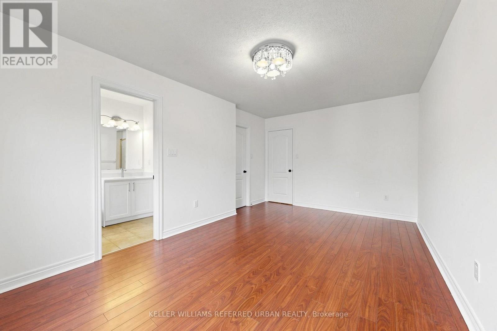
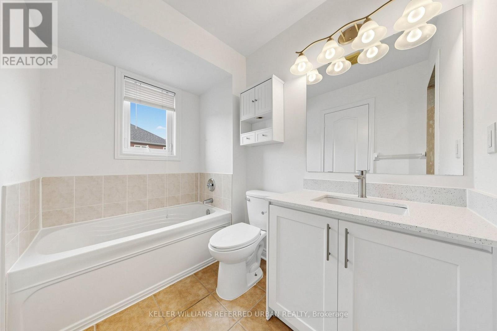
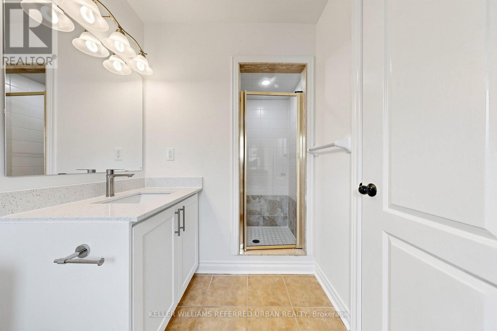
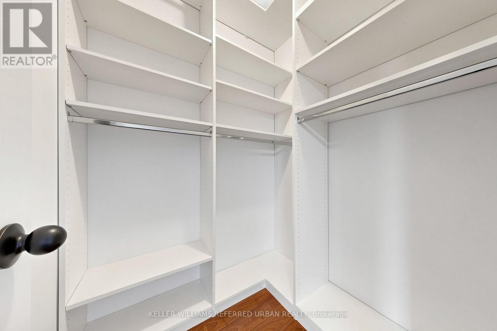
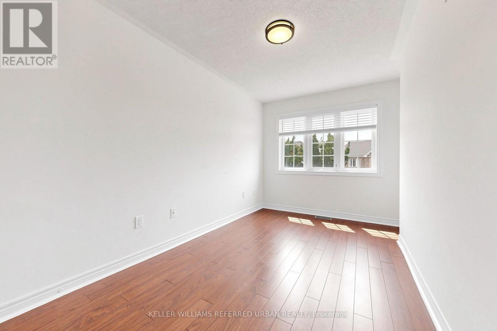
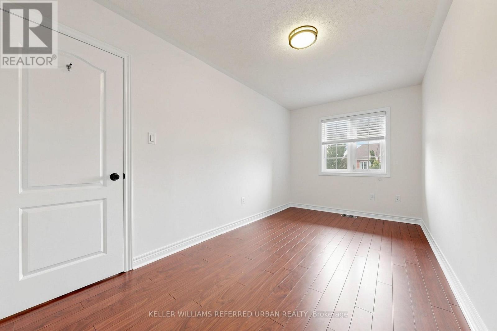
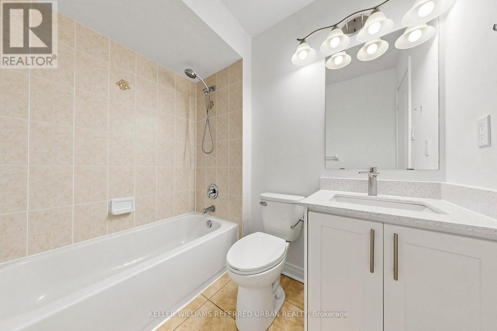
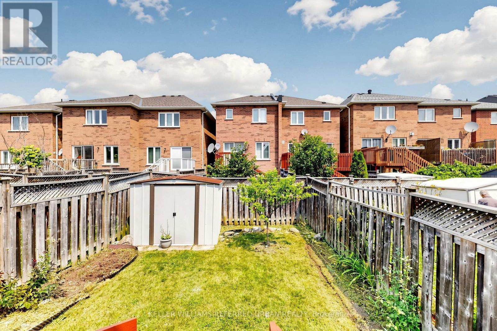
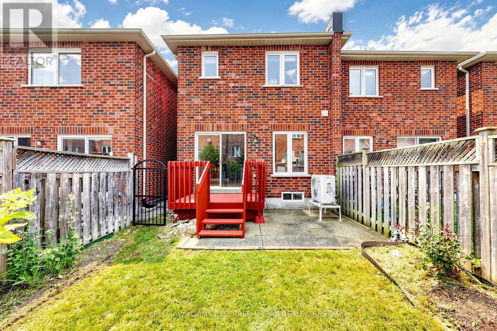
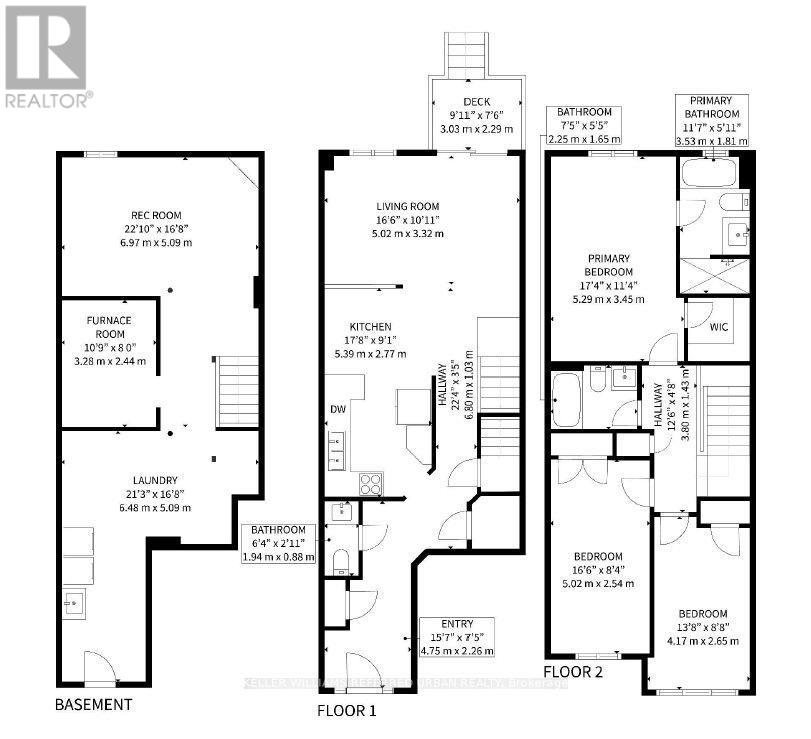
Welcome to 65 Martini Drive, a beautifully maintained townhome nestled in the highly sought-after Rouge Woods community of Richmond Hill. Offering 1,500 sq. ft. of thoughtfully designed living space, this exceptional home boasts an open-concept main floor featuring 9-ft ceilings, hardwood floors throughout, oversized windows and patio door that fill the home with natural light. The updated kitchen boasts stainless steel appliances, new quartz countertop, abundant cabinetry, and generous prep space, making it ideal for everyday living. Walk out to your green space perfect for gardening, outdoor dining or simply relaxing. The upper level offers 3 generously sized bedrooms, including a spacious primary retreat with a walk-in closet and a 4-piece ensuite. Located in one of Richmond Hill's most desirable family neighbourhoods, this home is surrounded by excellent schools, Redstone Public & Richmond Green HS. Steps to Richmond Green Park, walking trails, community centers, COSTCO, shopping, restaurants, and quick access to Hwy 404, Hwy 407, and GO Transit. Blending thoughtful updates, practical living spaces, and an exceptional location, 65 Martini Drive is ready to exceed your expectations. This is the perfect place to call HOME! (id:61483)
Property Details
| MLS® Number | N13576366 |
| Property Type | Single Family |
| Community Name | Rouge Woods |
| Amenities Near By | Park, Public Transit, Schools |
| Community Features | Community Centre |
| Equipment Type | Water Heater |
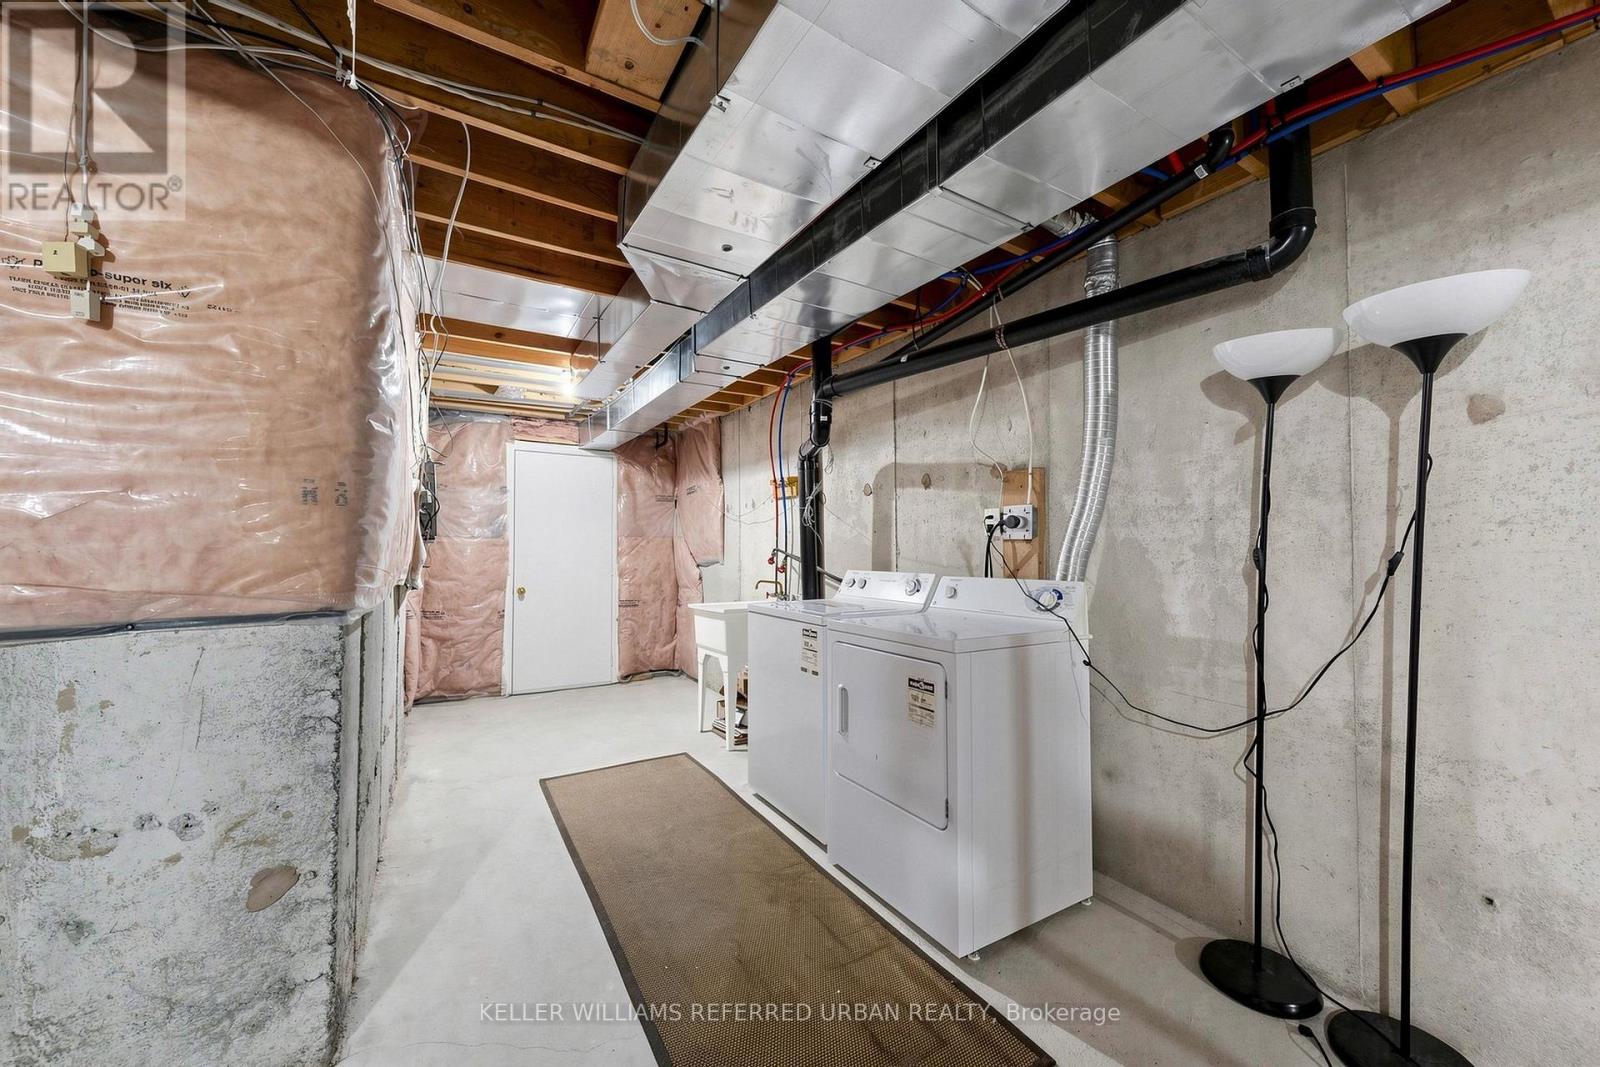
| Features | Carpet Free, In Suite Laundry |
| Parking Space Total | 3 |
| Rental Equipment Type | Water Heater |
| Structure | Shed |
Building
| Bathroom Total | 3 |
| Bedrooms Above Ground | 3 |
| Bedrooms Total | 3 |
| Appliances | Blinds, Dishwasher, Dryer, Microwave, Oven, Hood Fan, Stove, Washer, Refrigerator |
| Basement Development | Unfinished |
| Basement Type | N/a (unfinished) |
| Construction Style Attachment | Attached |
| Cooling Type | Central Air Conditioning |
| Exterior Finish | Brick |
| Flooring Type | Hardwood |
| Foundation Type | Concrete |
| Half Bath Total | 1 |
| Heating Fuel | Natural Gas |
| Heating Type | Forced Air |
| Stories Total | 2 |
| Size Interior | 1,100 - 1,500 Ft2 |
| Type | Row / Townhouse |
| Utility Water | Municipal Water |
Parking
| Garage |
Land
| Acreage | No |
| Fence Type | Fenced Yard |
| Land Amenities | Park, Public Transit, Schools |
| Sewer | Sanitary Sewer |
Rooms
| Level | Type | Length | Width | Dimensions |
|---|---|---|---|---|
| Second Level | Primary Bedroom | 5.29 m | 3.45 m | 5.29 m x 3.45 m |
| Second Level | Bedroom 2 | 5.02 m | 2.54 m | 5.02 m x 2.54 m |
| Second Level | Bedroom 3 | 4.17 m | 2.65 m | 4.17 m x 2.65 m |
| Main Level | Living Room | 5.02 m | 3.32 m | 5.02 m x 3.32 m |
| Main Level | Family Room | 5.02 m | 3.32 m | 5.02 m x 3.32 m |
| Main Level | Eating Area | 5.39 m | 2.77 m | 5.39 m x 2.77 m |
| Main Level | Kitchen | 5.39 m | 2.77 m | 5.39 m x 2.77 m |
https://www.realtor.ca/real-estate/30047607/65-martini-drive-richmond-hill-rouge-woods-rouge-woods
Contact Us
Contact us for more information

The trademarks REALTOR®, REALTORS®, and the REALTOR® logo are controlled by The Canadian Real Estate Association (CREA) and identify real estate professionals who are members of CREA. The trademarks MLS®, Multiple Listing Service® and the associated logos are owned by The Canadian Real Estate Association (CREA) and identify the quality of services provided by real estate professionals who are members of CREA. The trademark DDF® is owned by The Canadian Real Estate Association (CREA) and identifies CREA's Data Distribution Facility (DDF®)
July 17 2026 04:33:46
Toronto Regional Real Estate Board
Keller Williams Referred Urban Realty