1203 - 470 Front Street W Toronto, Ontario M5V 0V6

$3,000 Monthly
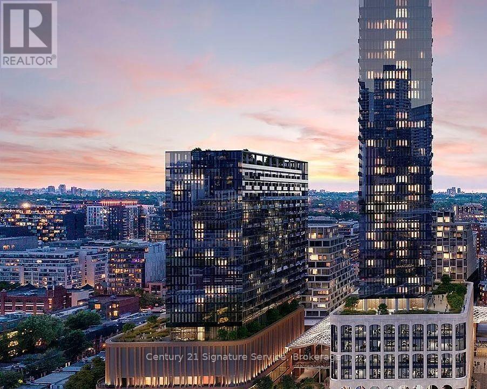
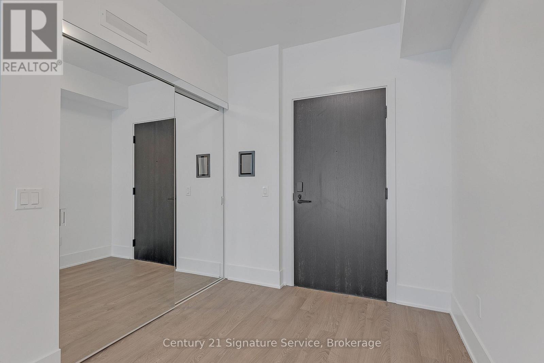
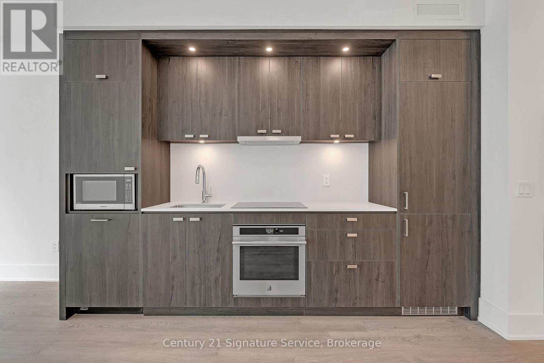
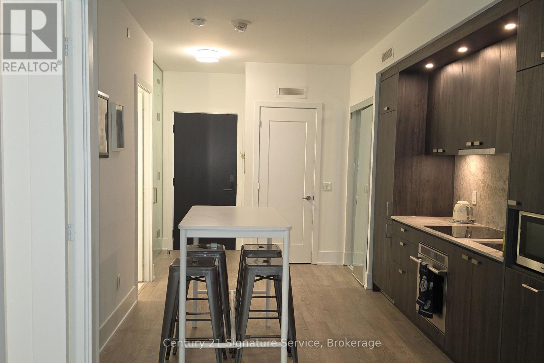
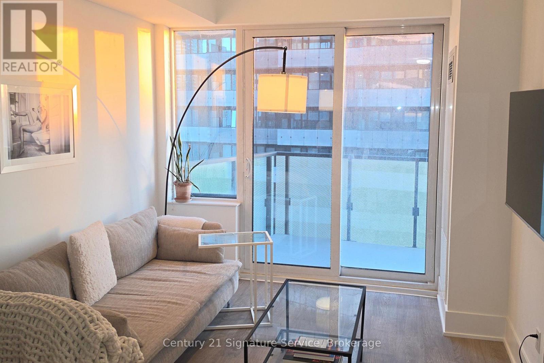
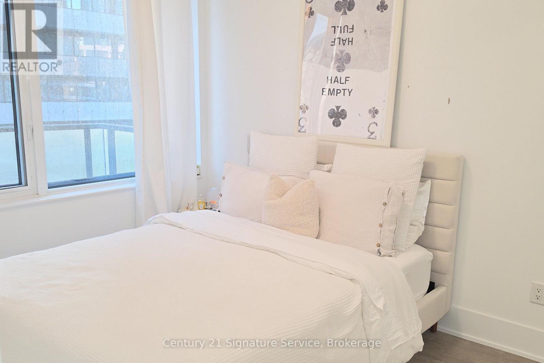
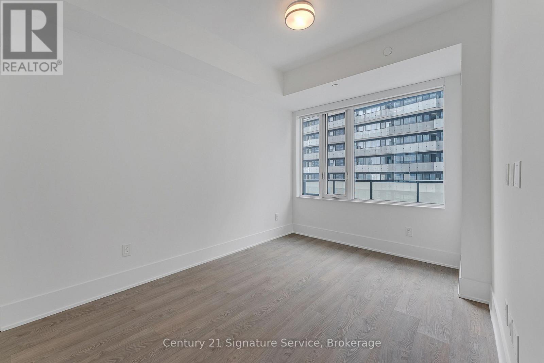
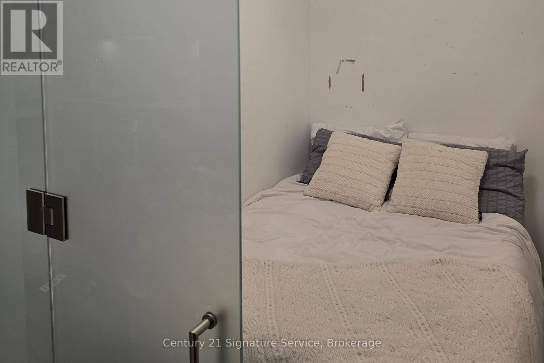
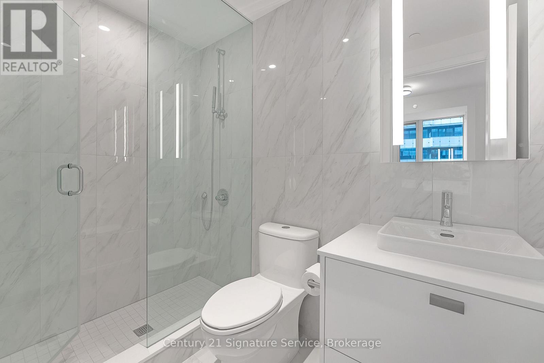
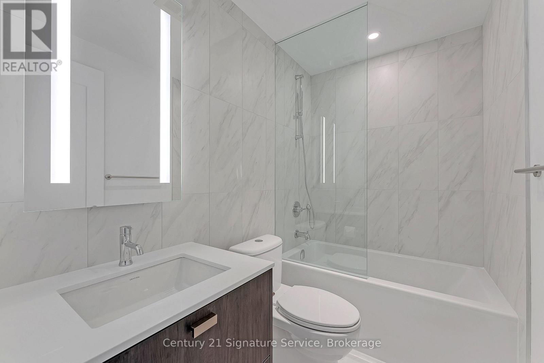
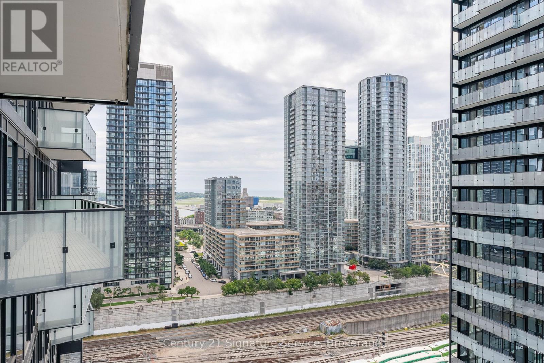
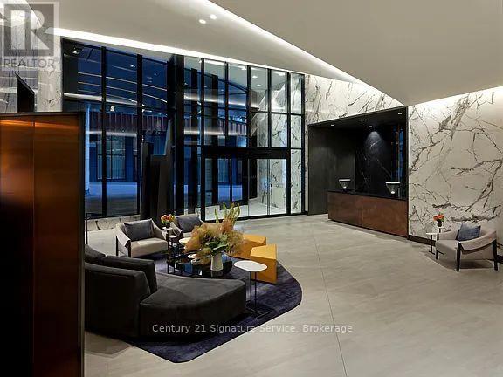
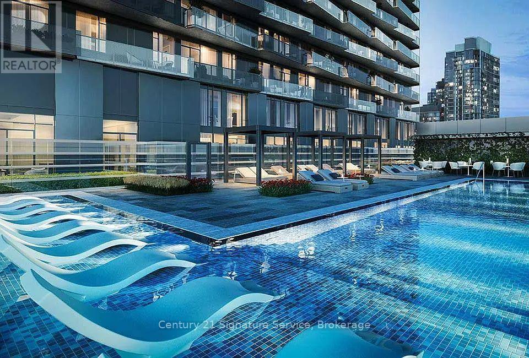
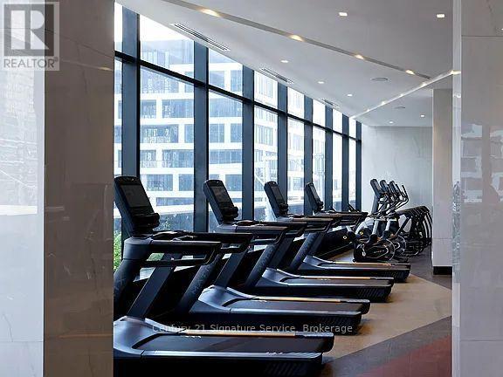
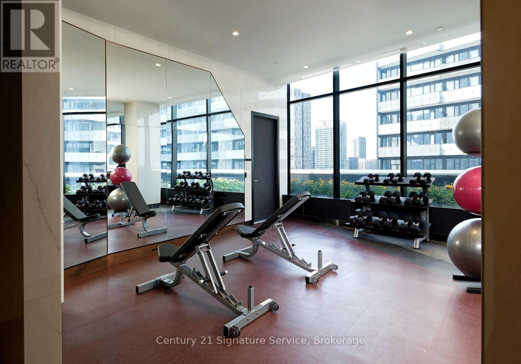
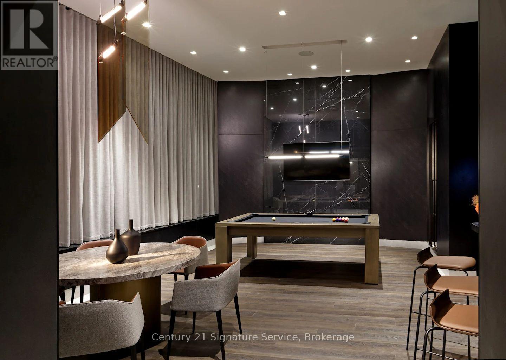
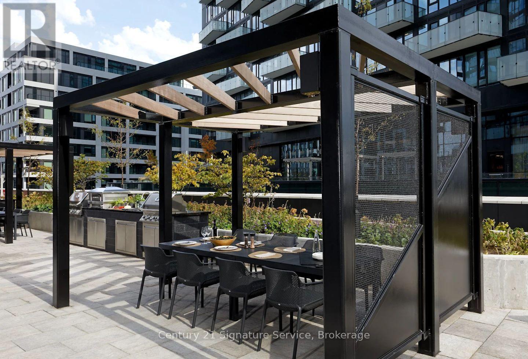
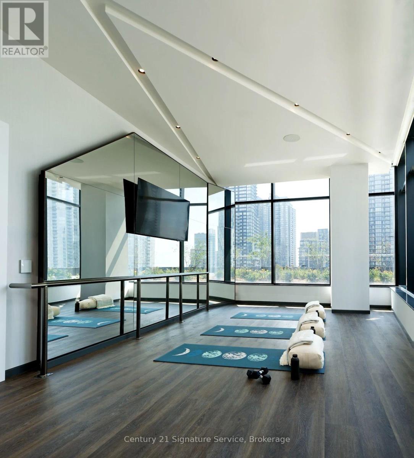
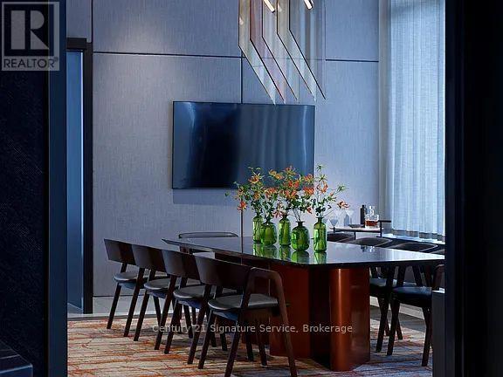
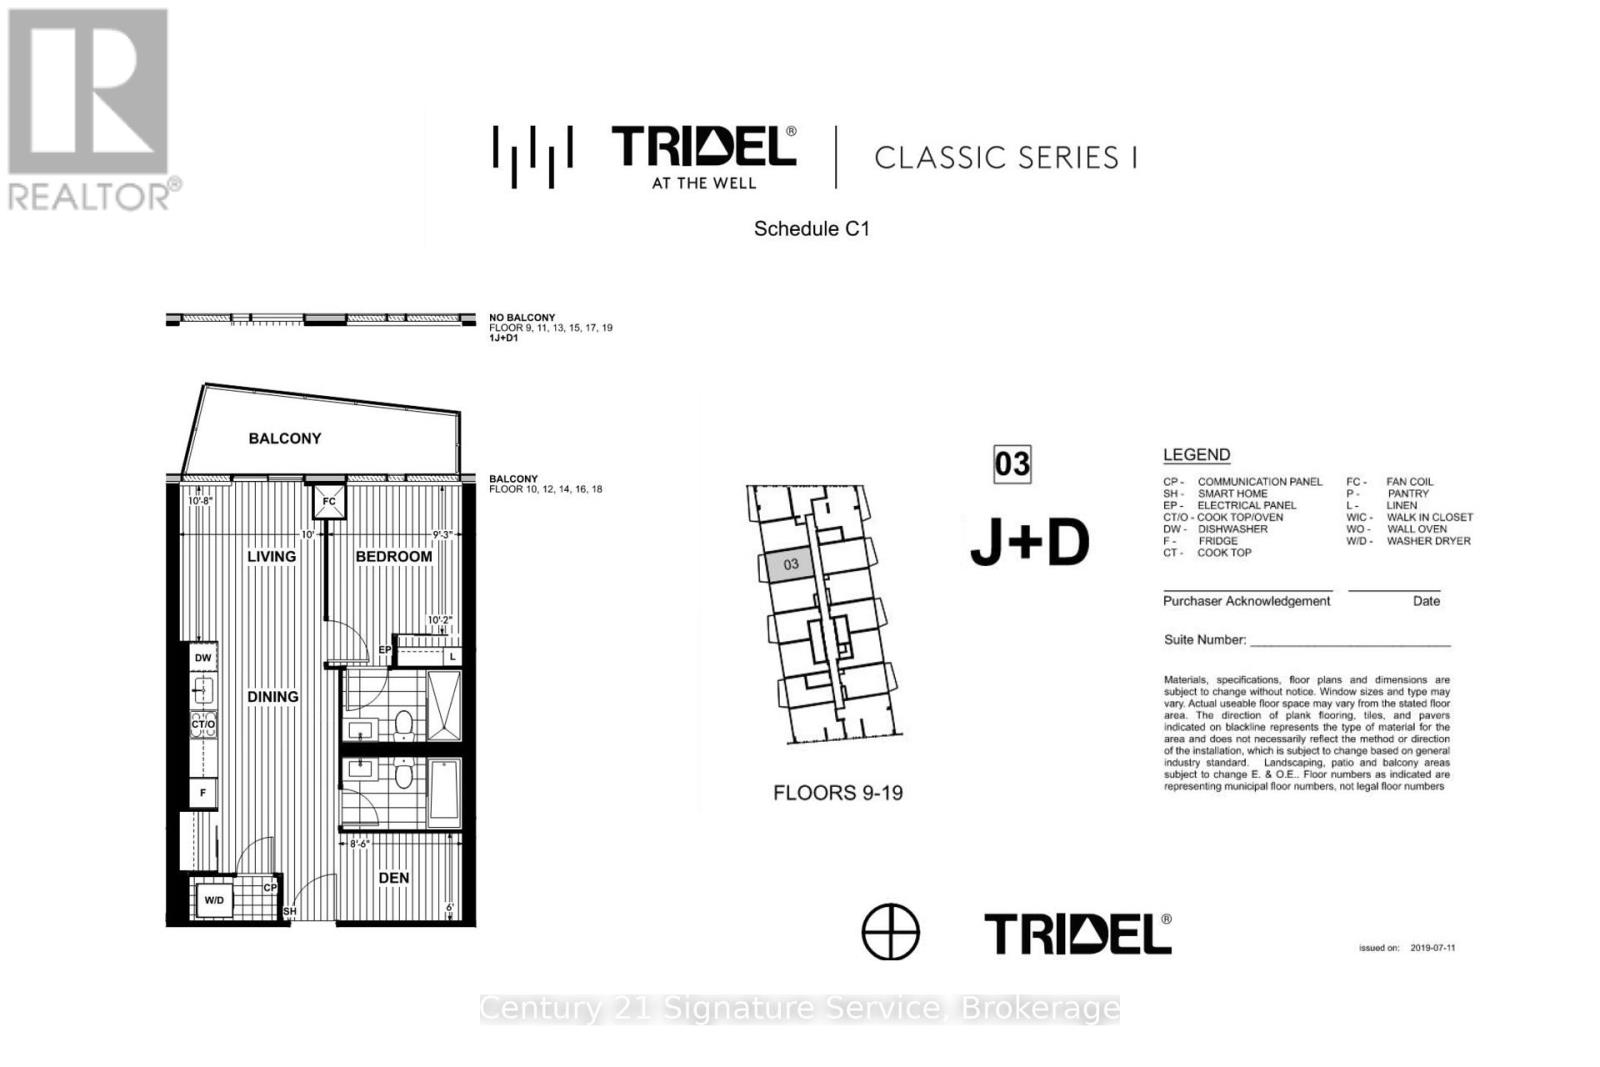
Welcome to The Well, one of Toronto's premier downtown communities. This stylish FURNISHED 1 bedroom + Den, 2-bathroom suite offers approximately 600 sq. ft. of well designed living space with an open concept layout, floor to ceiling windows, and a private balcony. The versatile den is perfect for a home office or guest space, while two full bathrooms add everyday convenience. The modern kitchen features quartz countertops, integrated appliances, sleek cabinetry, quality finishes throughout, and the added convenience of in suite laundry. Enjoy an exceptional selection of amenities, including a rooftop outdoor pool, fitness centre, party rooms, outdoor BBQ terraces, a dog run, and a 24 hour concierge. With over 500,000 sq. ft. of shopping, restaurants, cafés, and everyday conveniences right outside your door, including Wellington Market, you'll experience the very best of downtown living. Just steps to the Financial District, Entertainment District, Union Station, Rogers Centre, CN Tower, TTC, the waterfront, and PATH, this is city living at its finest. (id:61483)
Property Details
| MLS® Number | C13573046 |
| Property Type | Single Family |
| Community Name | Waterfront Communities C1 |
| Amenities Near By | Hospital, Place Of Worship, Public Transit |
| Community Features | Pets Allowed With Restrictions, Community Centre |
| Features | Balcony, Carpet Free, In Suite Laundry |
| Pool Type | Outdoor Pool |
| Structure | Patio(s) |
| View Type | City View, Lake View |
| Water Front Type | Waterfront |
Building
| Bathroom Total | 2 |
| Bedrooms Above Ground | 1 |
| Bedrooms Total | 1 |
| Age | 0 To 5 Years |
| Amenities | Security/concierge, Exercise Centre, Visitor Parking, Storage - Locker |
| Appliances | Oven - Built-in, Range, Dishwasher, Dryer, Furniture, Microwave, Stove, Washer, Refrigerator |
| Basement Type | None |
| Construction Style Other | Seasonal |
| Cooling Type | Central Air Conditioning |
| Exterior Finish | Stucco |
| Flooring Type | Hardwood |
| Foundation Type | Concrete |
| Heating Fuel | Natural Gas |
| Heating Type | Forced Air |
| Size Interior | 600 - 699 Ft2 |
| Type | Apartment |
Parking
| Underground | |
| Garage |
Land
| Acreage | No |
| Land Amenities | Hospital, Place Of Worship, Public Transit |
| Landscape Features | Landscaped |
Rooms
| Level | Type | Length | Width | Dimensions |
|---|---|---|---|---|
| Main Level | Kitchen | 9.32 m | 10.67 m | 9.32 m x 10.67 m |
| Main Level | Family Room | 9.32 m | 10.67 m | 9.32 m x 10.67 m |
| Main Level | Primary Bedroom | 2.79 m | 2.82 m | 2.79 m x 2.82 m |
| Main Level | Den | 2.59 m | 1.83 m | 2.59 m x 1.83 m |
Contact Us
Contact us for more information

The trademarks REALTOR®, REALTORS®, and the REALTOR® logo are controlled by The Canadian Real Estate Association (CREA) and identify real estate professionals who are members of CREA. The trademarks MLS®, Multiple Listing Service® and the associated logos are owned by The Canadian Real Estate Association (CREA) and identify the quality of services provided by real estate professionals who are members of CREA. The trademark DDF® is owned by The Canadian Real Estate Association (CREA) and identifies CREA's Data Distribution Facility (DDF®)
July 16 2026 07:31:10
Toronto Regional Real Estate Board
Century 21 Signature Service