1130 Thompson Drive S Oshawa, Ontario L1L 0V4

$3,000 Monthly
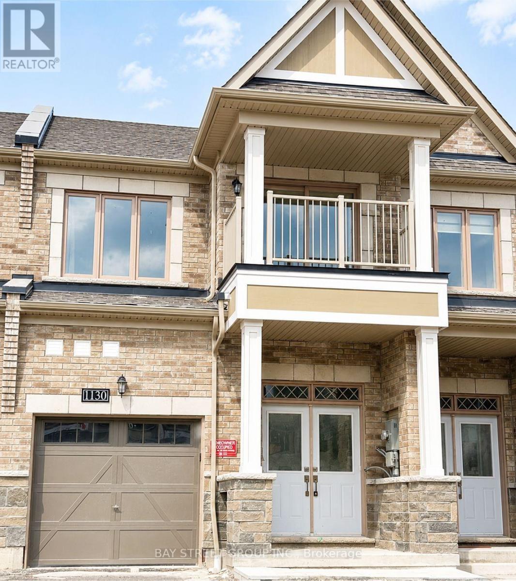
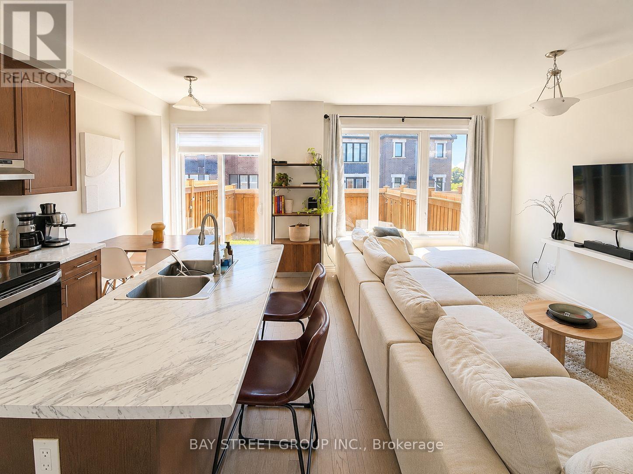
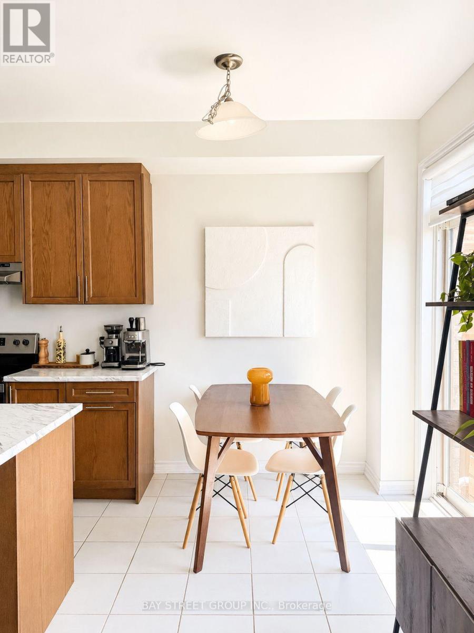
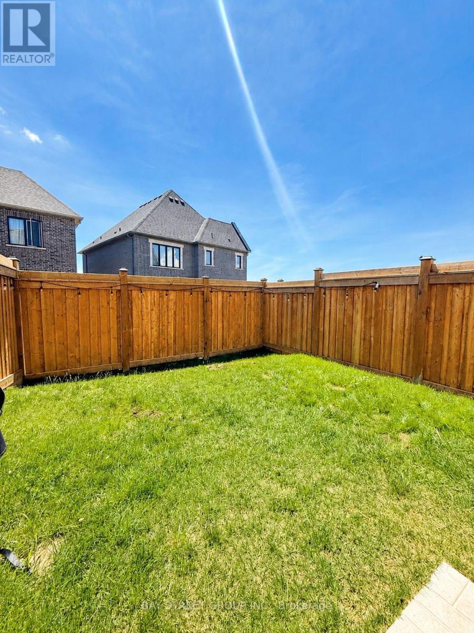
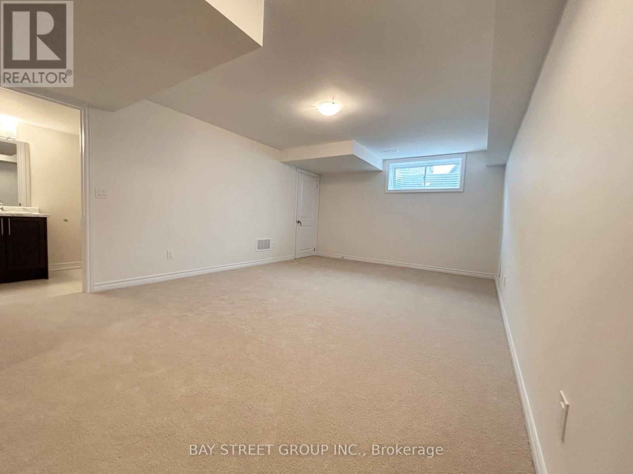
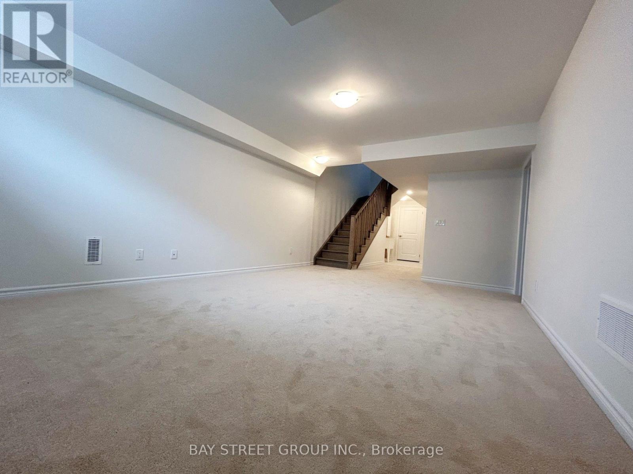
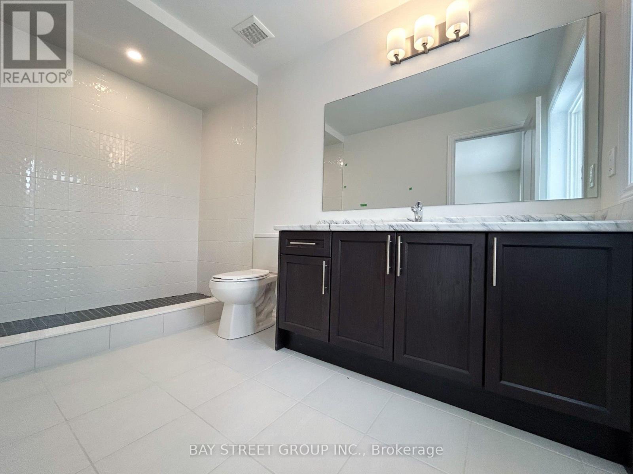
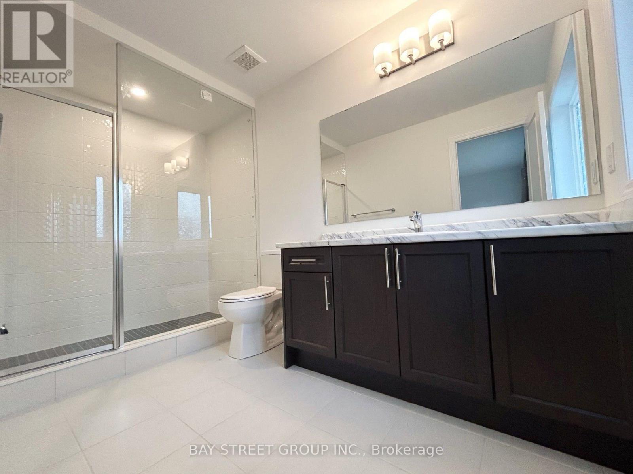
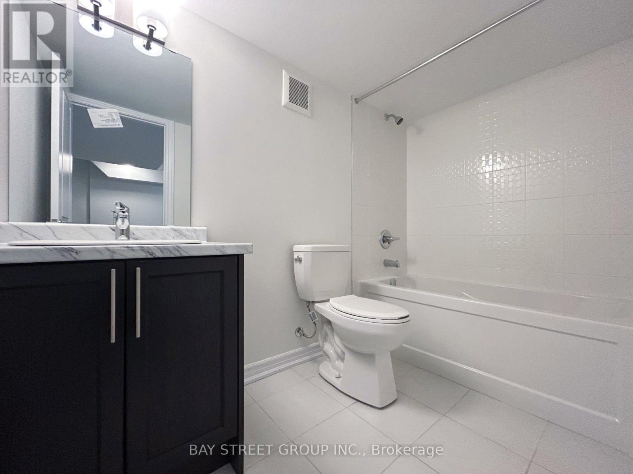
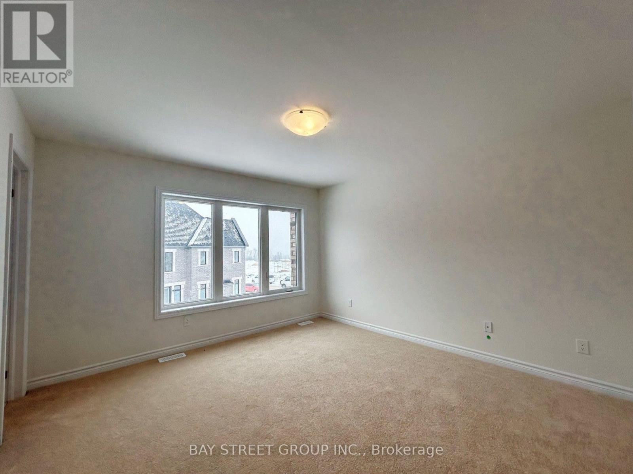
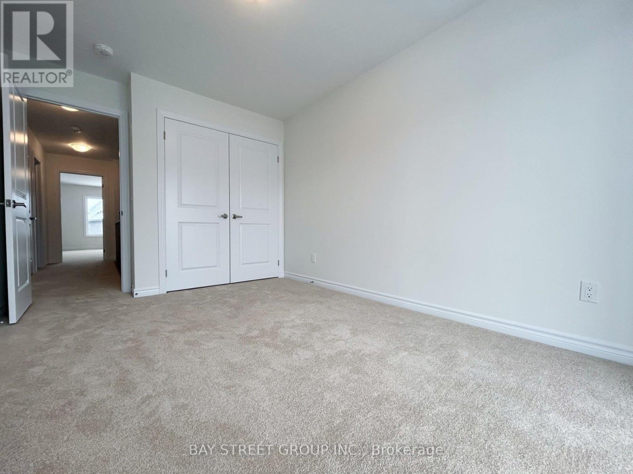
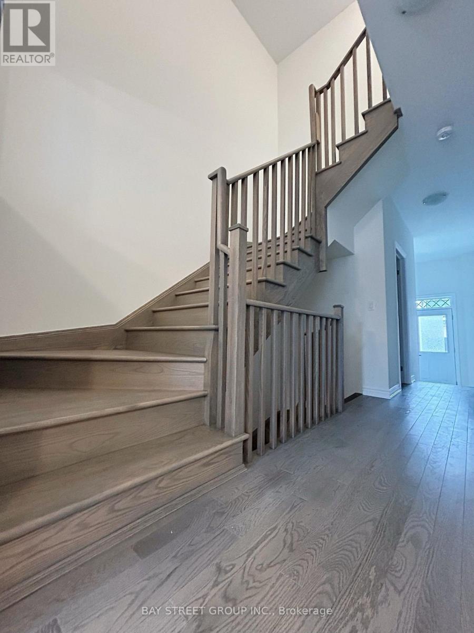
Modern freehold 2-storey townhouse for lease featuring 3 bedrooms, 3 bathrooms, and a finished basement. This beautifully maintained home offers a bright open-concept layout with 9-ft ceilings, hardwood flooring, and large windows overlooking the fully fenced backyard. The modern kitchen features a breakfast bar, ample cabinetry, and a walkout to the backyard, perfect for everyday living and entertaining. The spacious primary bedroom includes a walk-in closet and a private 3-piece ensuite, while two additional bedrooms and a full bathroom complete the second floor. The finished basement provides flexible space for a recreation room, home office, gym, or media room. Ideally located minutes to Highway 407, the new Costco, shopping, restaurants, schools, parks, trails, Durham College, and other everyday amenities. A stylish, functional home in a highly convenient location. (id:61483)
Property Details
| MLS® Number | E13572048 |
| Property Type | Single Family |
| Community Name | Kedron |
| Parking Space Total | 3 |
Building
| Bathroom Total | 4 |
| Bedrooms Above Ground | 3 |
| Bedrooms Total | 3 |
| Age | 0 To 5 Years |
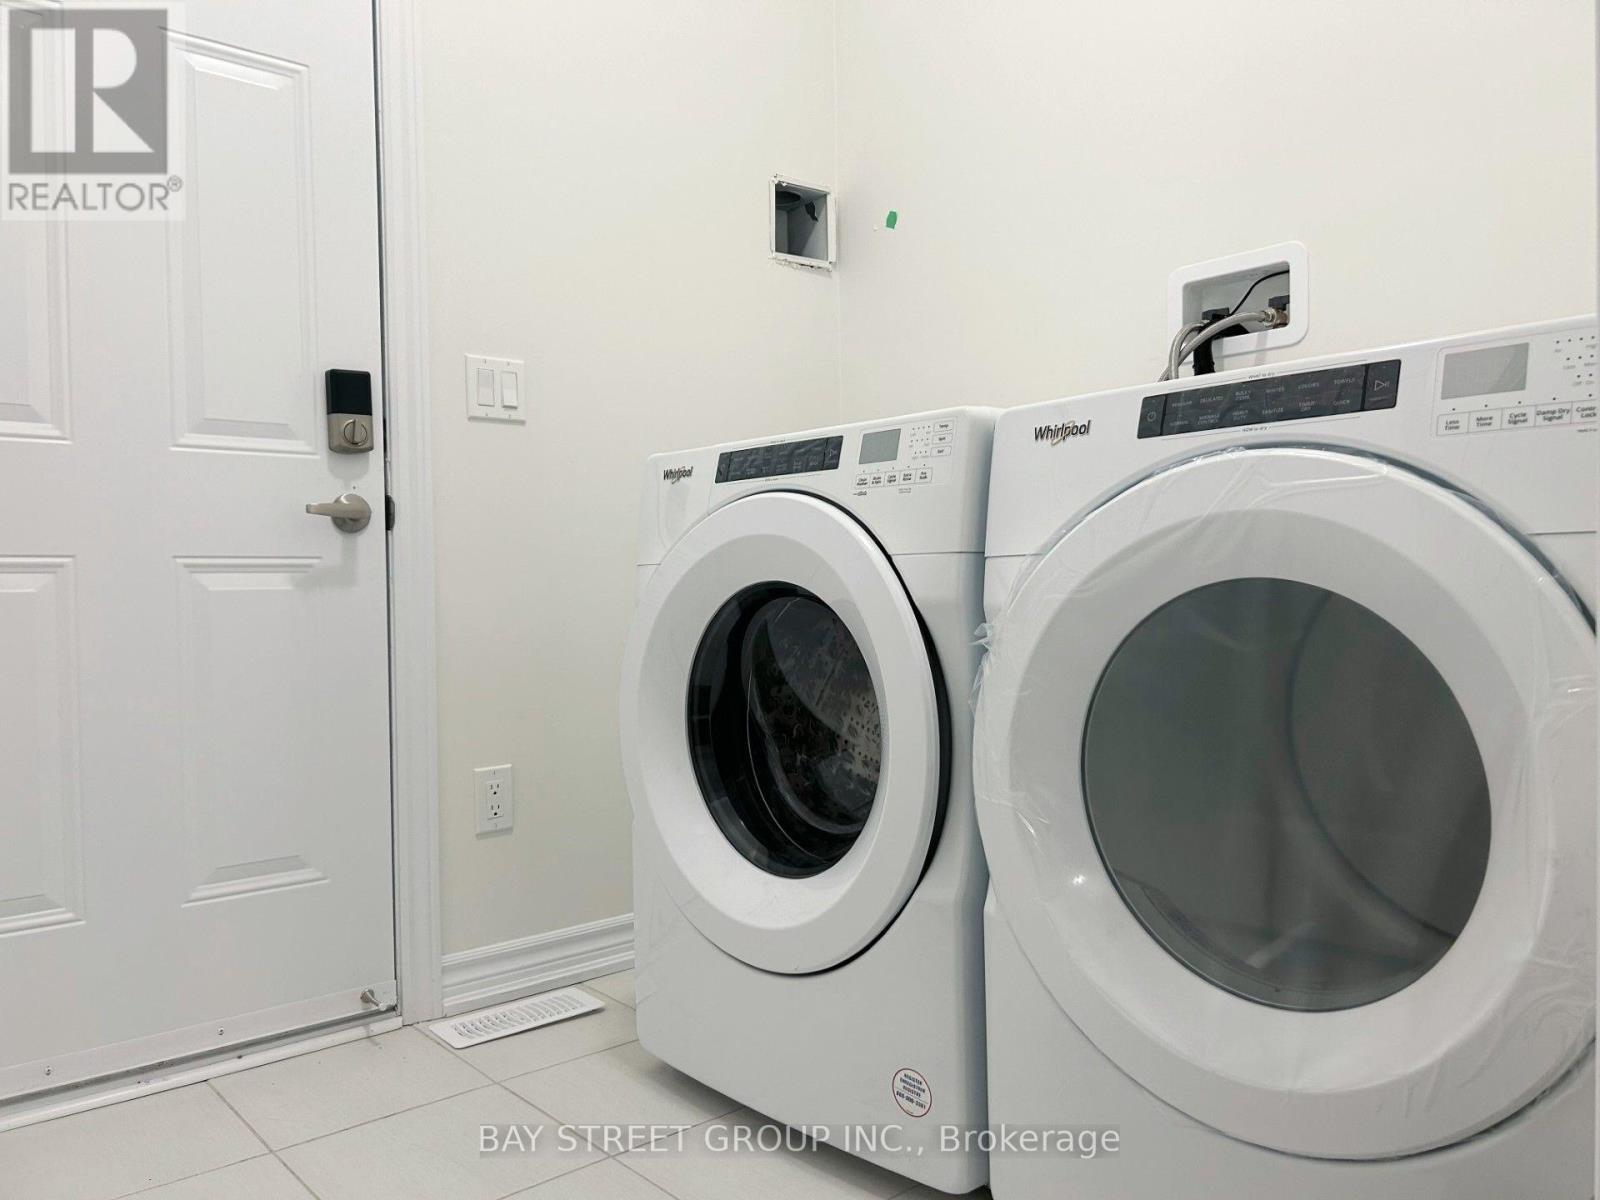
| Appliances | Dishwasher, Dryer, Garage Door Opener, Hood Fan, Stove, Washer, Refrigerator |
| Basement Development | Finished |
| Basement Type | N/a (finished) |
| Construction Style Attachment | Attached |
| Cooling Type | Central Air Conditioning, Air Exchanger |
| Exterior Finish | Brick |
| Foundation Type | Unknown |
| Half Bath Total | 1 |
| Heating Fuel | Natural Gas |
| Heating Type | Forced Air |
| Stories Total | 2 |
| Size Interior | 2,000 - 2,500 Ft2 |
| Type | Row / Townhouse |
Parking
| Attached Garage | |
| Garage |
Land
| Acreage | No |
| Size Depth | 94 Ft ,1 In |
| Size Frontage | 19 Ft ,8 In |
| Size Irregular | 19.7 X 94.1 Ft |
| Size Total Text | 19.7 X 94.1 Ft |
https://www.realtor.ca/real-estate/30042345/1130-thompson-drive-s-oshawa-kedron-kedron
Contact Us
Contact us for more information

The trademarks REALTOR®, REALTORS®, and the REALTOR® logo are controlled by The Canadian Real Estate Association (CREA) and identify real estate professionals who are members of CREA. The trademarks MLS®, Multiple Listing Service® and the associated logos are owned by The Canadian Real Estate Association (CREA) and identify the quality of services provided by real estate professionals who are members of CREA. The trademark DDF® is owned by The Canadian Real Estate Association (CREA) and identifies CREA's Data Distribution Facility (DDF®)
July 16 2026 04:33:14
Toronto Regional Real Estate Board
Bay Street Group Inc.