Upper - 62 Highland Road W Hamilton, Ontario L8J 0M7

$2,400 Monthly
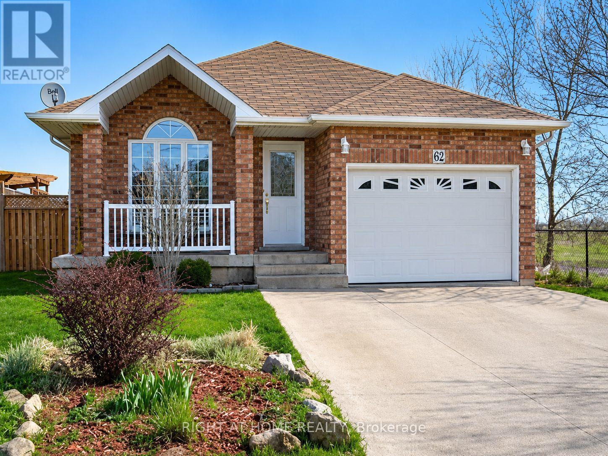
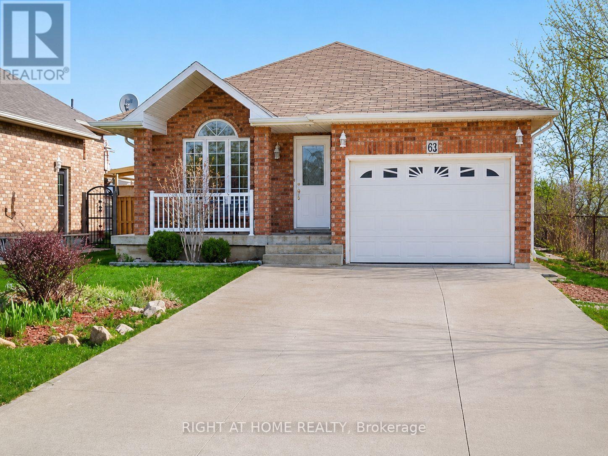
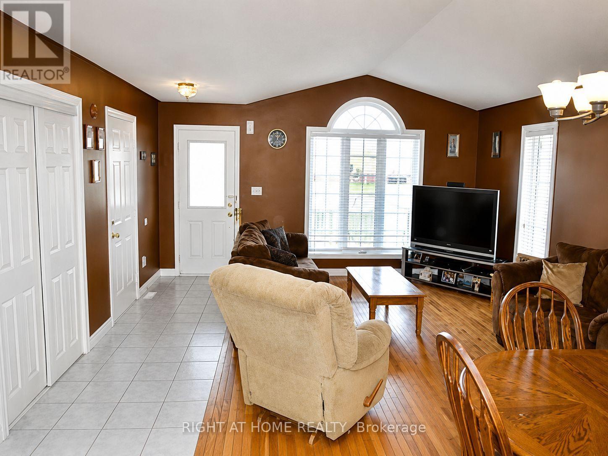
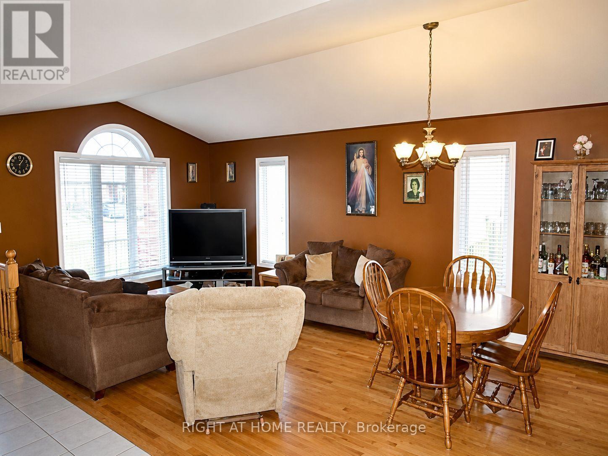
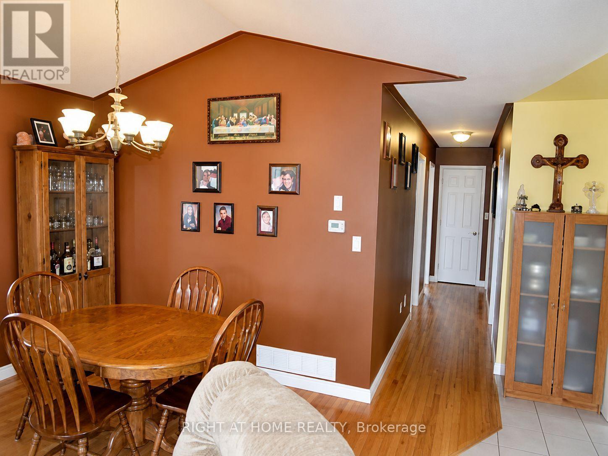
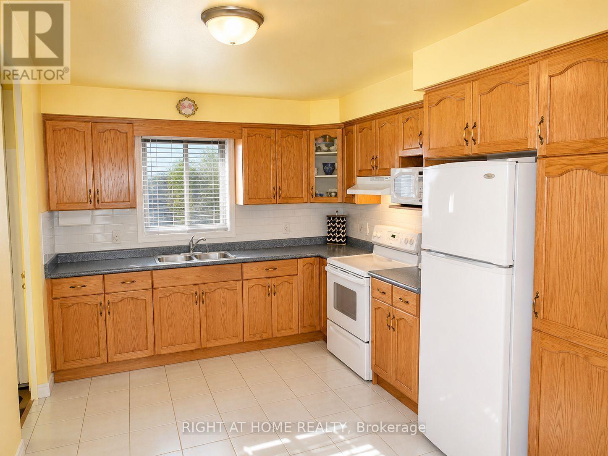
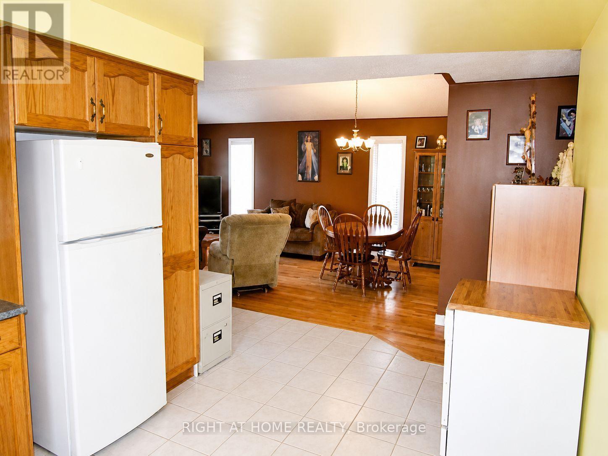
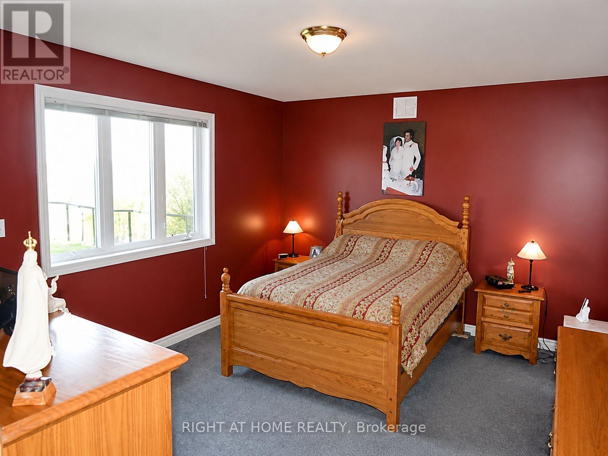
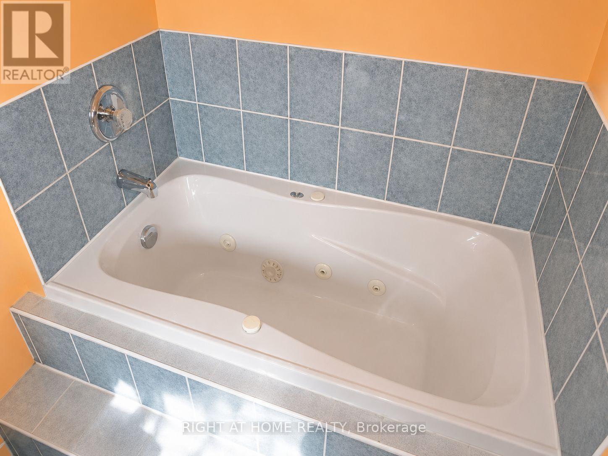
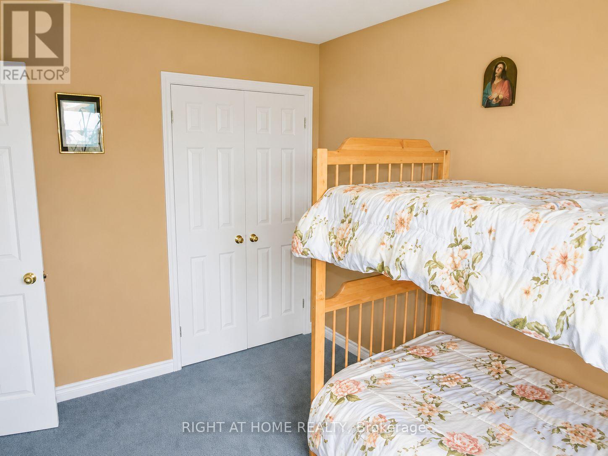
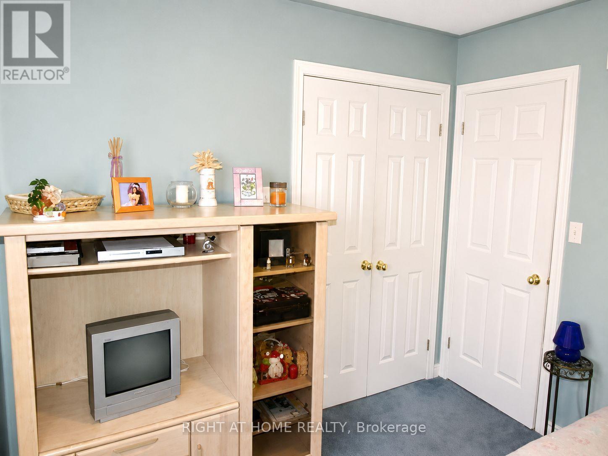
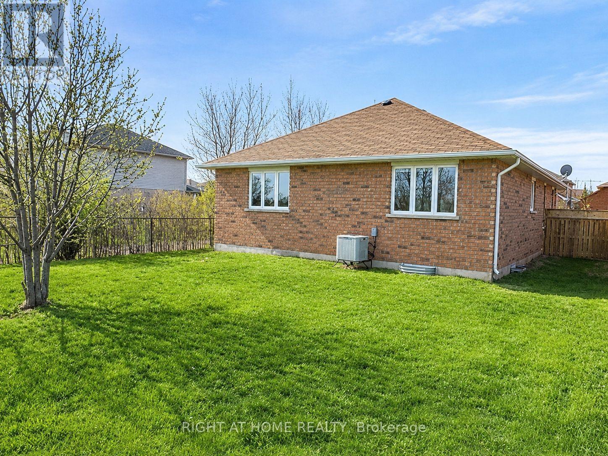
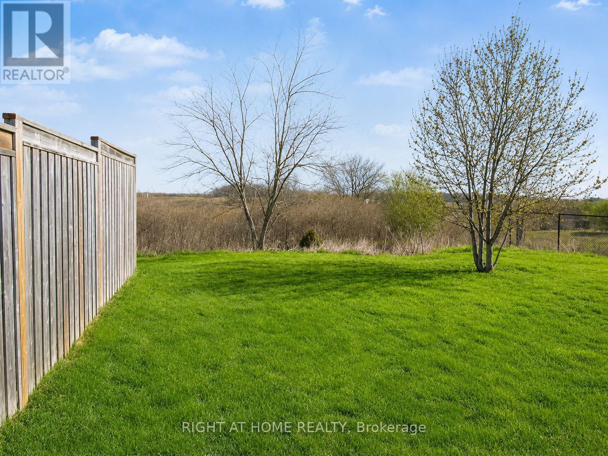
Welcome to this bright and spacious 3-bedroom, 2-bathroom upper-level bungalow, offering comfortable family living in a quiet setting with no homes directly behind.The home features hardwood and ceramic flooring, a functional open layout, central air conditioning, direct garage access, and a primary bedroom with a private 4-piece bathroom and Jacuzzi tub. Enjoy full use of the garage, two driveway parking spaces, and parking for up to four vehicles in total.The basement contains a separate in-law suite with its own entrance. Laundry is shared between the upper and basement units. Utilities are split 60% for the upper level and 40% for the basement.The full house may also be available at an additional monthly cost. (id:61483)
Property Details
| MLS® Number | X13564704 |
| Property Type | Single Family |
| Community Name | Stoney Creek Mountain |
| Features | In-law Suite |
| Parking Space Total | 4 |
Building
| Bathroom Total | 2 |
| Bedrooms Above Ground | 3 |
| Bedrooms Below Ground | 2 |
| Bedrooms Total | 5 |
| Age | 16 To 30 Years |
| Architectural Style | Bungalow |
| Basement Development | Finished |
| Basement Features | Separate Entrance |
| Basement Type | N/a (finished), N/a |
| Construction Style Attachment | Detached |
| Cooling Type | Central Air Conditioning |
| Exterior Finish | Brick |
| Flooring Type | Hardwood, Ceramic, Carpeted |
| Foundation Type | Concrete |
| Heating Fuel | Natural Gas |
| Heating Type | Forced Air |
| Stories Total | 1 |
| Size Interior | 1,100 - 1,500 Ft2 |
| Type | House |
| Utility Water | Municipal Water |
Parking
| Attached Garage | |
| Garage |
Land
| Acreage | No |
| Sewer | Sanitary Sewer |
| Size Depth | 115 Ft ,2 In |
| Size Frontage | 48 Ft ,4 In |
| Size Irregular | 48.4 X 115.2 Ft |
| Size Total Text | 48.4 X 115.2 Ft|under 1/2 Acre |
Rooms
| Level | Type | Length | Width | Dimensions |
|---|---|---|---|---|
| Lower Level | Recreational, Games Room | 11.8 m | 5 m | 11.8 m x 5 m |
| Lower Level | Bedroom | 5.5 m | 4.2 m | 5.5 m x 4.2 m |
| Main Level | Living Room | 6.6 m | 5.12 m | 6.6 m x 5.12 m |
| Main Level | Dining Room | 6.6 m | 5.12 m | 6.6 m x 5.12 m |
| Main Level | Kitchen | 3.4 m | 3.3 m | 3.4 m x 3.3 m |
| Main Level | Eating Area | 3.4 m | 2 m | 3.4 m x 2 m |
| Main Level | Primary Bedroom | 5 m | 4 m | 5 m x 4 m |
| Main Level | Bedroom 2 | 3.4 m | 3.2 m | 3.4 m x 3.2 m |
| Main Level | Bedroom 3 | 4 m | 3.1 m | 4 m x 3.1 m |
Contact Us
Contact us for more information

The trademarks REALTOR®, REALTORS®, and the REALTOR® logo are controlled by The Canadian Real Estate Association (CREA) and identify real estate professionals who are members of CREA. The trademarks MLS®, Multiple Listing Service® and the associated logos are owned by The Canadian Real Estate Association (CREA) and identify the quality of services provided by real estate professionals who are members of CREA. The trademark DDF® is owned by The Canadian Real Estate Association (CREA) and identifies CREA's Data Distribution Facility (DDF®)
July 15 2026 05:32:50
Toronto Regional Real Estate Board
Right At Home Realty