513 - 555 Yonge Street Toronto, Ontario M4Y 3A6

$3,300 Monthly
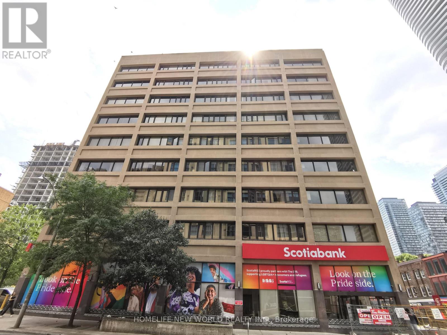
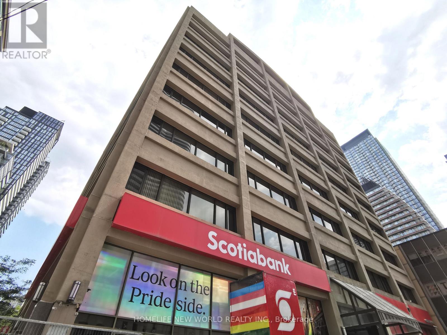
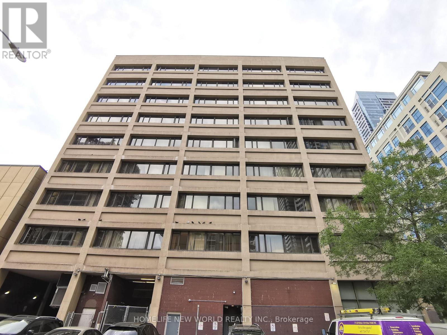
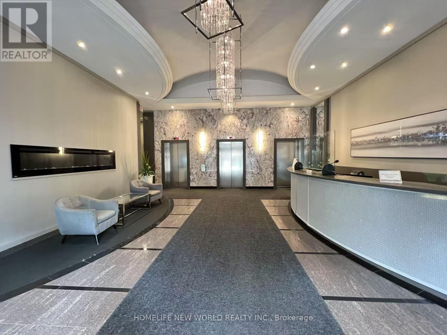
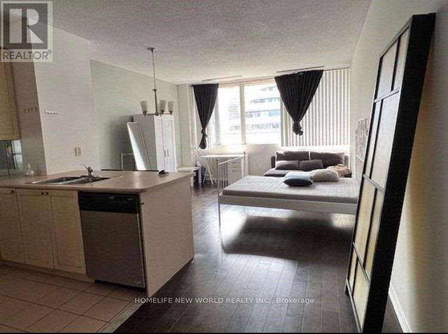
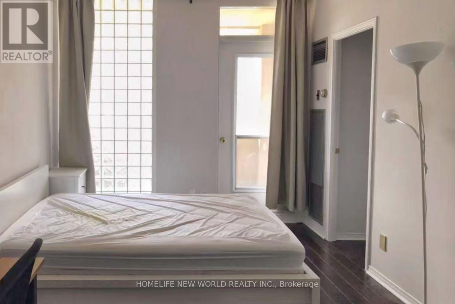
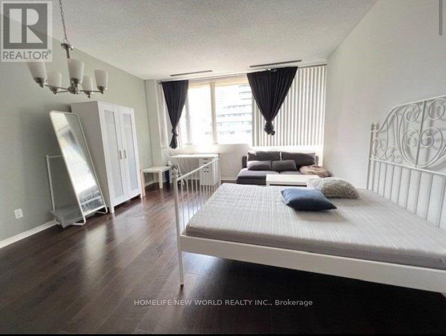
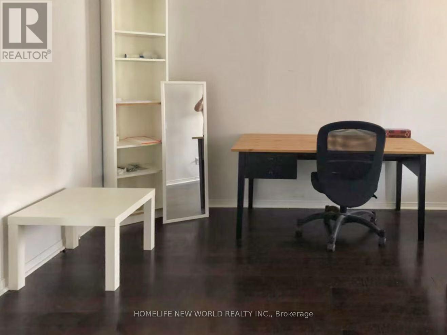
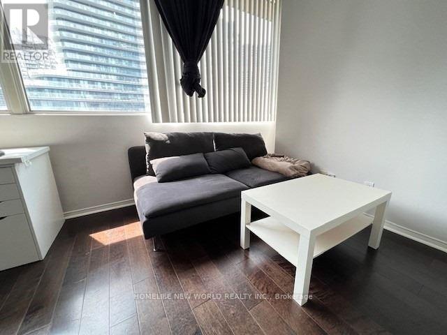
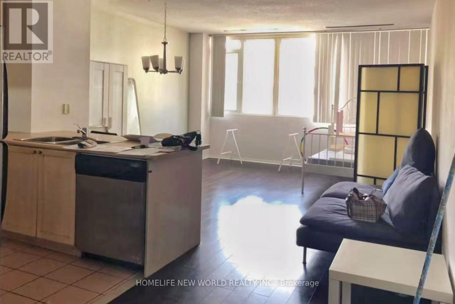
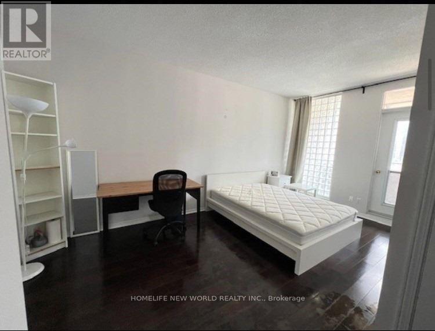
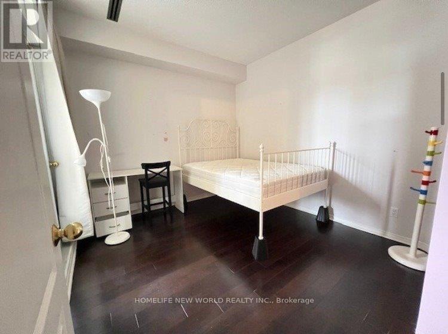
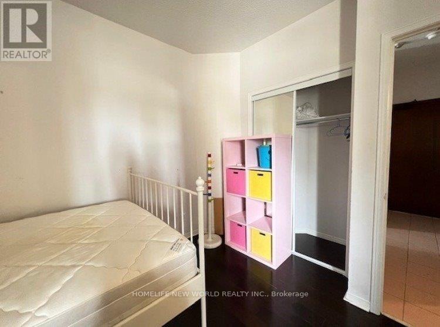
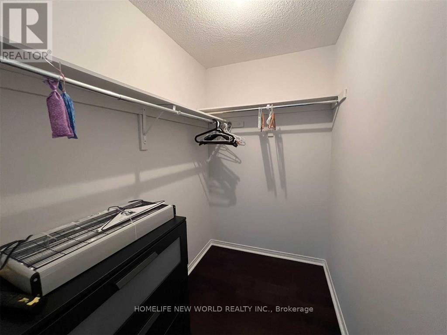
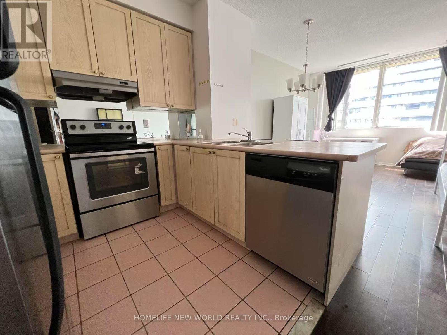
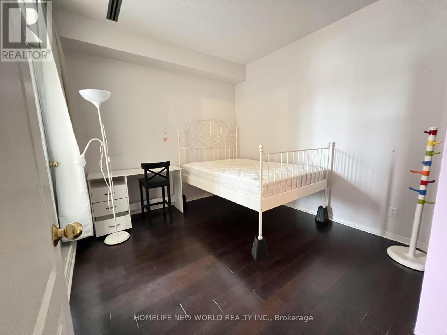
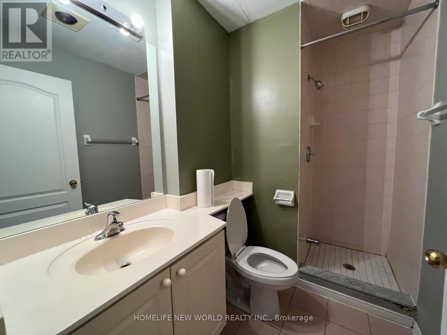
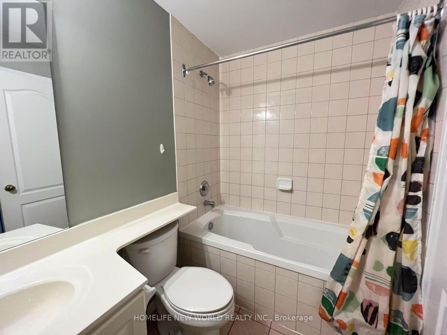
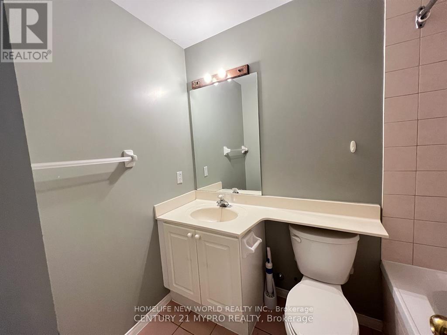
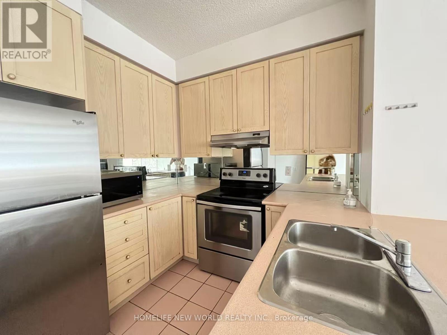
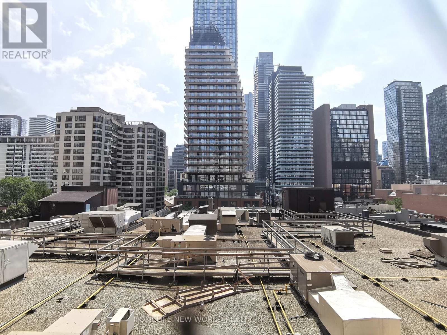
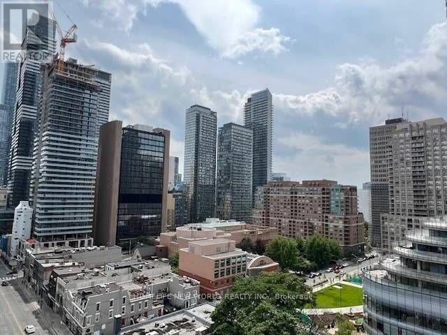
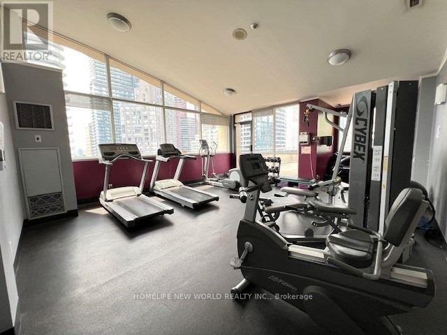
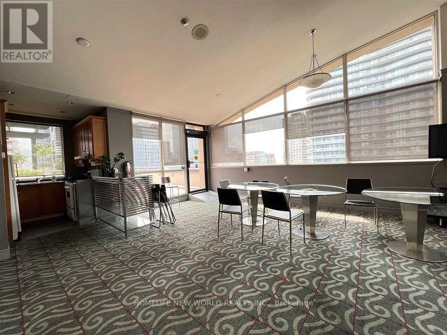
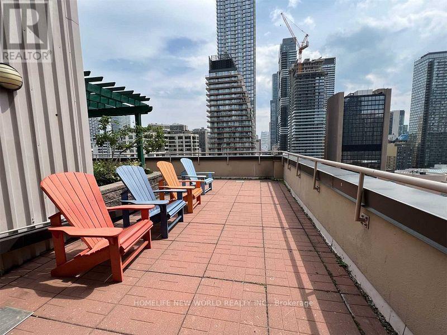
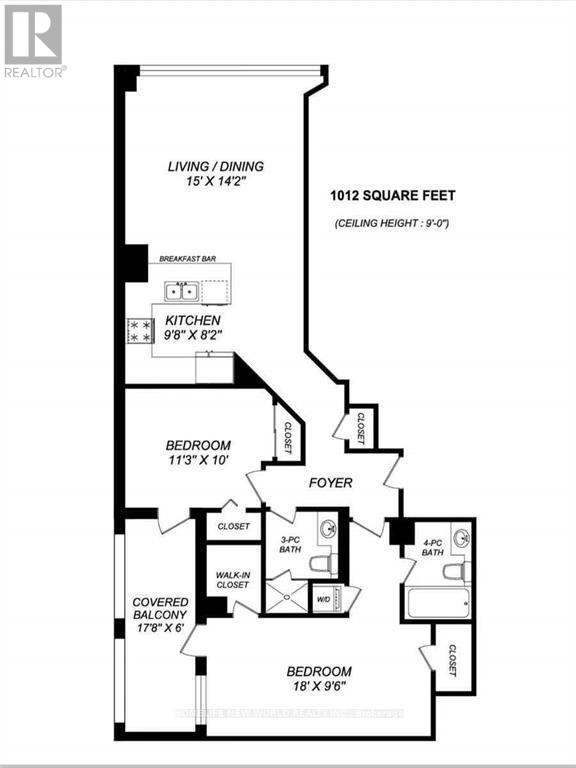
Furnished 2 Bed + 2 Bath + Huge Living Room. 1008 Sq Ft. Experience Stunning South & West Views Of The City From This Spacious & Bright Unit. Open Concept Living Area With Large Windows. Master bedroom has two Ample Closet Space & 4pcs Ensuite washroom. 9 ft ceiling heights. Both bedrooms walk out to Balcony southside. Wonderful Amenities Including Roof Top Terrace/Lounge, Gym, Library, Sauna and more. 24 Hours Security Concierge. Steps To Wellesley Subway, Shops, Restaurants, University Of Toronto & Toronto Metropolitan University. (id:61483)
Property Details
| MLS® Number | C13564668 |
| Property Type | Single Family |
| Community Name | Church-Yonge Corridor |
| Amenities Near By | Hospital, Park, Public Transit, Schools |
| Community Features | Pets Not Allowed |
| Features | Balcony, Carpet Free |
| View Type | View |
Building
| Bathroom Total | 2 |
| Bedrooms Above Ground | 2 |
| Bedrooms Total | 2 |
| Amenities | Exercise Centre, Recreation Centre, Sauna |
| Basement Type | None |
| Cooling Type | Central Air Conditioning |
| Exterior Finish | Concrete |
| Flooring Type | Hardwood |
| Heating Fuel | Natural Gas |
| Heating Type | Forced Air |
| Size Interior | 1,000 - 1,199 Ft2 |
| Type | Apartment |
Parking
| No Garage |
Land
| Acreage | No |
| Land Amenities | Hospital, Park, Public Transit, Schools |
Rooms
| Level | Type | Length | Width | Dimensions |
|---|---|---|---|---|
| Flat | Living Room | 4.97 m | 4.31 m | 4.97 m x 4.31 m |
| Flat | Dining Room | 4.97 m | 4.31 m | 4.97 m x 4.31 m |
| Flat | Kitchen | 4.31 m | 2.46 m | 4.31 m x 2.46 m |
| Flat | Primary Bedroom | 5.45 m | 2.76 m | 5.45 m x 2.76 m |
| Flat | Bedroom 2 | 3.55 m | 3.04 m | 3.55 m x 3.04 m |
Contact Us
Contact us for more information

The trademarks REALTOR®, REALTORS®, and the REALTOR® logo are controlled by The Canadian Real Estate Association (CREA) and identify real estate professionals who are members of CREA. The trademarks MLS®, Multiple Listing Service® and the associated logos are owned by The Canadian Real Estate Association (CREA) and identify the quality of services provided by real estate professionals who are members of CREA. The trademark DDF® is owned by The Canadian Real Estate Association (CREA) and identifies CREA's Data Distribution Facility (DDF®)
July 15 2026 05:24:45
Toronto Regional Real Estate Board
Homelife New World Realty Inc.