658 Wildgrass Road Mississauga, Ontario L5B 4J5

$3,100 Monthly
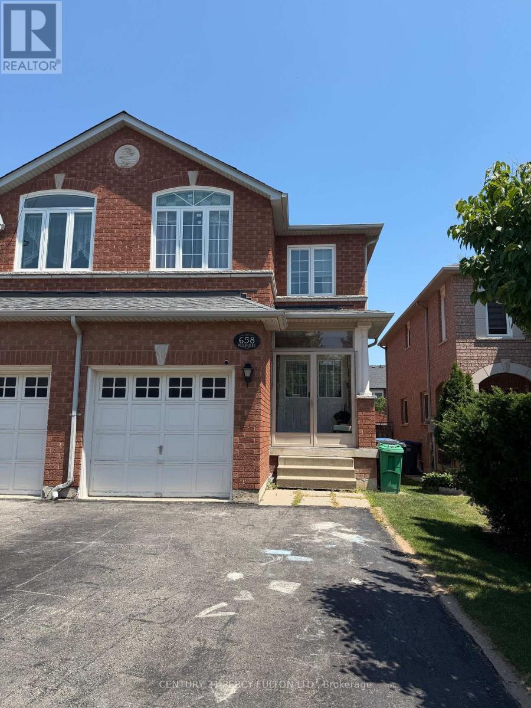
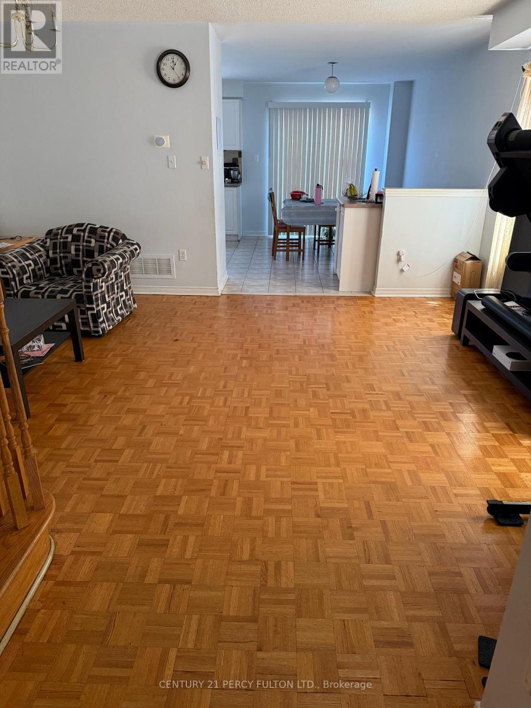
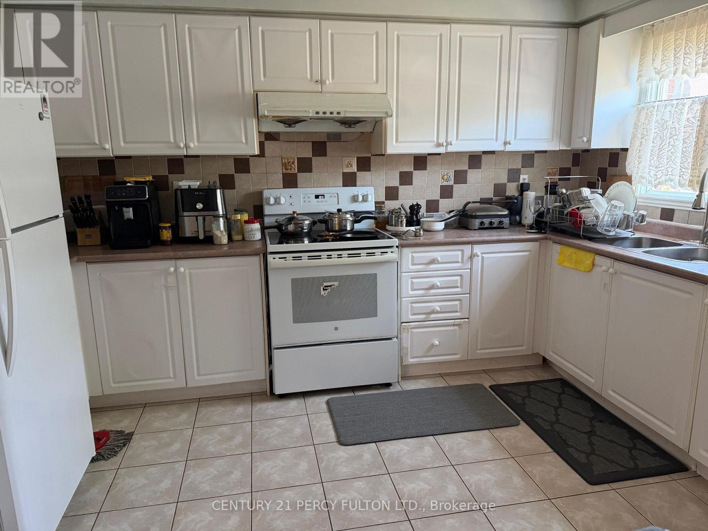
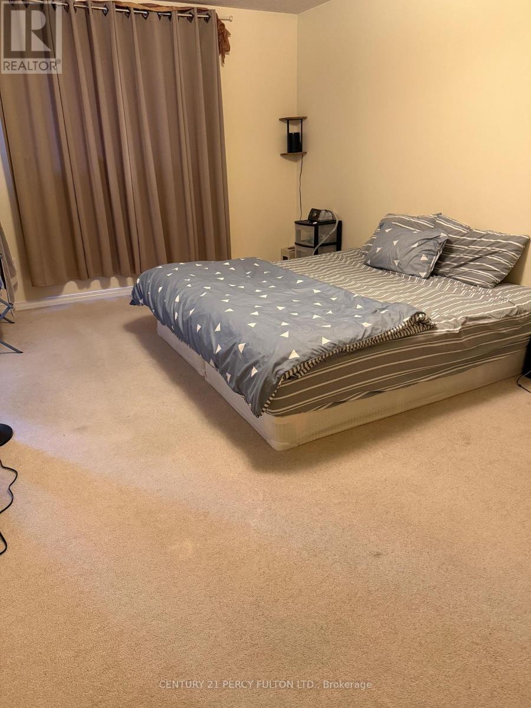
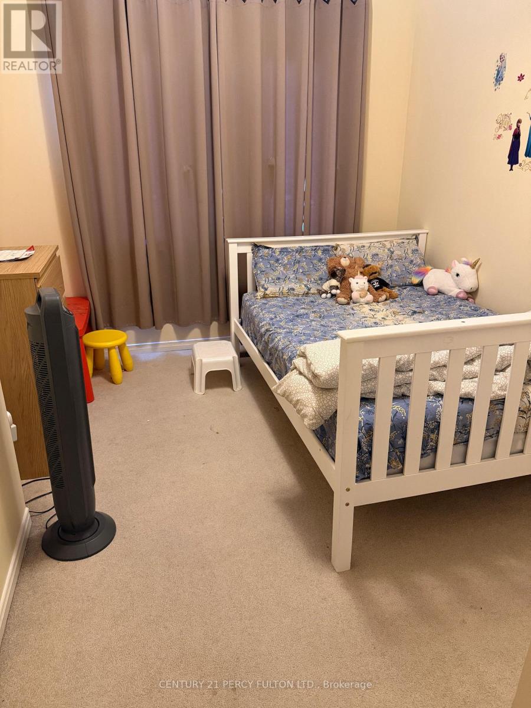
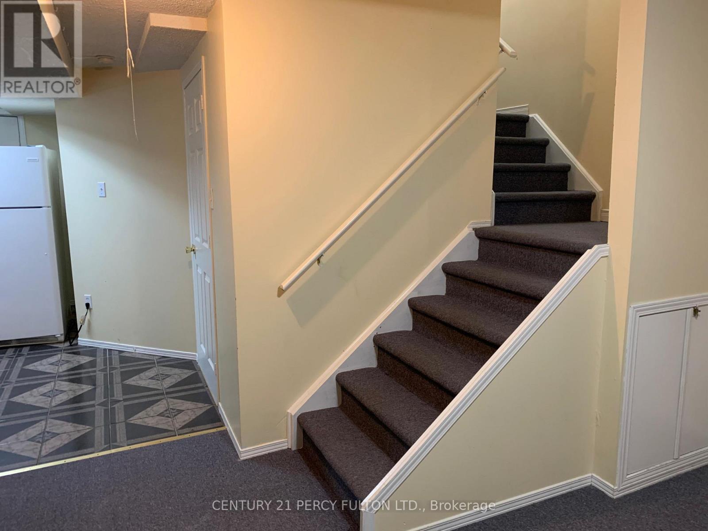
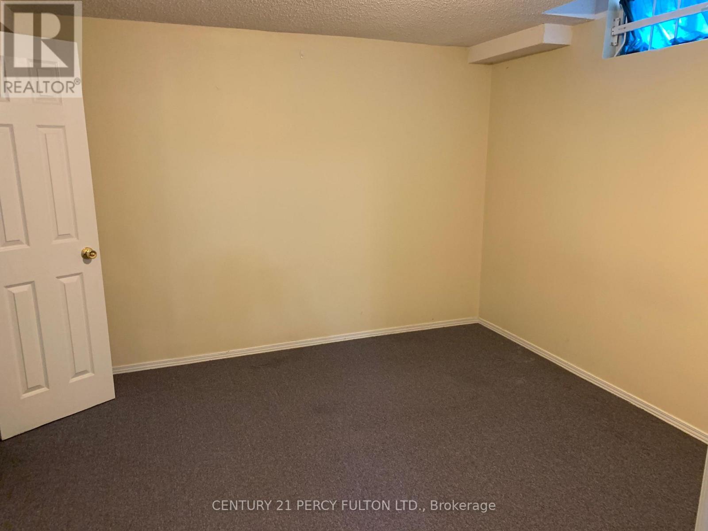
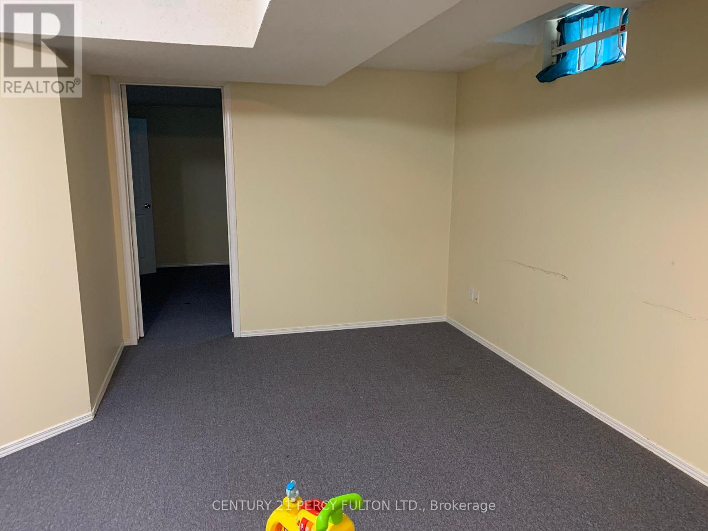
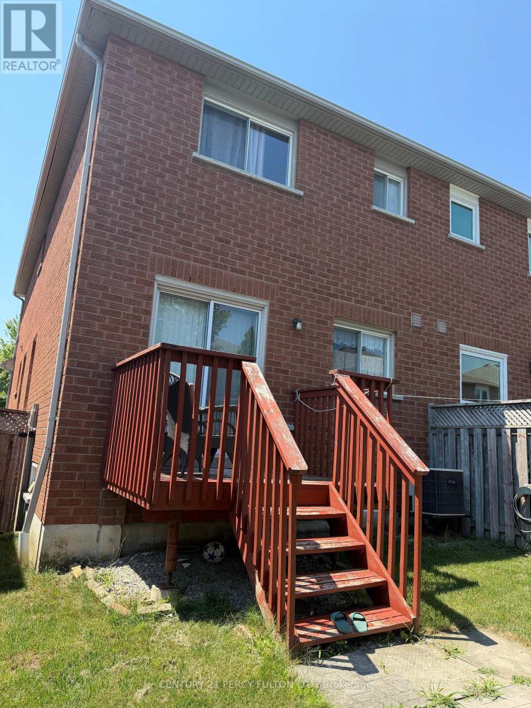
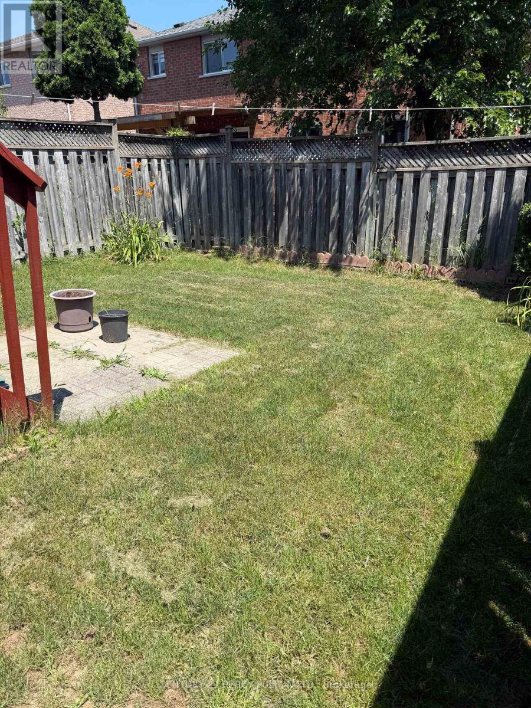
Beautiful 3+1 Bedroom, 3.5 Bathroom Semi-Detached Home in a Prime Dundas St. W. & Mavis Rd. Location! Bright, spacious, and beautifully maintained, this family home features a functional open-concept layout filled with natural light, making it ideal for families or professionals. Features include 3 generously sized bedrooms on the upper level plus a versatile basement room perfect for a home office, gym, or guest bedroom, and parking for 3 vehicles. Located in a highly sought-after neighbourhood, this home is just minutes from Cooksville GO Station with quick access to Highways 403 and QEW, providing an easy commute throughout the GTA. Enjoy being just minutes from Square One Shopping Centre and within walking distance to Real Canadian Superstore, Shoppers Drug Mart, Home Depot, restaurants, grocery stores, and a wide range of everyday amenities along Dundas Street and Mavis Road. Surrounded by excellent schools, libraries, parks, and recreational facilities, including Huron Park, this home offers the perfect combination of comfort, convenience, and location. (id:61483)
Property Details
| MLS® Number | W13559542 |
| Property Type | Single Family |
| Community Name | Cooksville |
| Amenities Near By | Hospital, Place Of Worship, Public Transit, Schools |
| Parking Space Total | 1 |
Building
| Bathroom Total | 4 |
| Bedrooms Above Ground | 3 |
| Bedrooms Below Ground | 1 |
| Bedrooms Total | 4 |
| Age | 16 To 30 Years |
| Appliances | Dishwasher, Dryer, Stove, Washer, Window Coverings, Refrigerator |
| Basement Development | Finished |
| Basement Type | N/a (finished) |
| Construction Style Attachment | Semi-detached |
| Cooling Type | Central Air Conditioning |
| Exterior Finish | Brick |
| Foundation Type | Poured Concrete |
| Half Bath Total | 1 |
| Heating Fuel | Natural Gas |
| Heating Type | Forced Air |
| Stories Total | 2 |
| Size Interior | 1,500 - 2,000 Ft2 |
| Type | House |
| Utility Water | Municipal Water |
Parking
| Garage |
Land
| Acreage | No |
| Land Amenities | Hospital, Place Of Worship, Public Transit, Schools |
| Sewer | Sanitary Sewer |
Rooms
| Level | Type | Length | Width | Dimensions |
|---|---|---|---|---|
| Second Level | Primary Bedroom | 5.18 m | 3.53 m | 5.18 m x 3.53 m |
| Second Level | Bedroom 2 | 3.29 m | 2.59 m | 3.29 m x 2.59 m |
| Second Level | Bedroom 3 | 4.26 m | 2.1 m | 4.26 m x 2.1 m |
| Main Level | Great Room | 5.18 m | 4.02 m | 5.18 m x 4.02 m |
| Main Level | Kitchen | 3.96 m | 2.37 m | 3.96 m x 2.37 m |
| Main Level | Eating Area | 3.96 m | 2.83 m | 3.96 m x 2.83 m |
Utilities
| Cable | Available |
| Electricity | Available |
| Sewer | Available |
https://www.realtor.ca/real-estate/30029025/658-wildgrass-road-mississauga-cooksville-cooksville
Contact Us
Contact us for more information

The trademarks REALTOR®, REALTORS®, and the REALTOR® logo are controlled by The Canadian Real Estate Association (CREA) and identify real estate professionals who are members of CREA. The trademarks MLS®, Multiple Listing Service® and the associated logos are owned by The Canadian Real Estate Association (CREA) and identify the quality of services provided by real estate professionals who are members of CREA. The trademark DDF® is owned by The Canadian Real Estate Association (CREA) and identifies CREA's Data Distribution Facility (DDF®)
July 14 2026 03:06:04
Toronto Regional Real Estate Board
Century 21 Percy Fulton Ltd.