1 - 3071 Treadwells Drive Mississauga, Ontario L4X 1L5

$990,000Maintenance, Common Area Maintenance, Insurance, Parking
$275.10 Monthly
Maintenance, Common Area Maintenance, Insurance, Parking
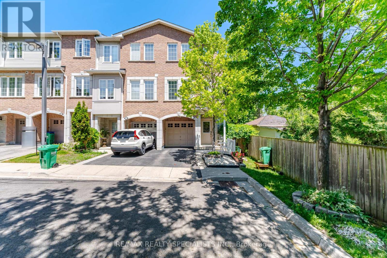
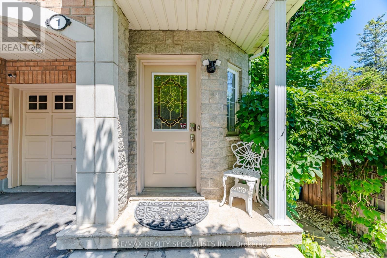
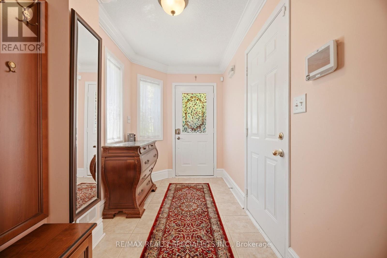
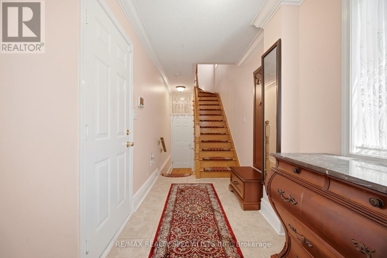
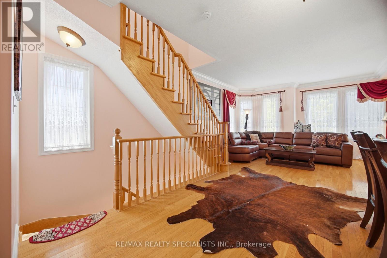
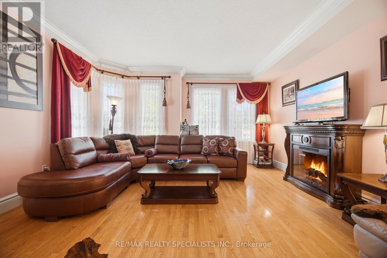
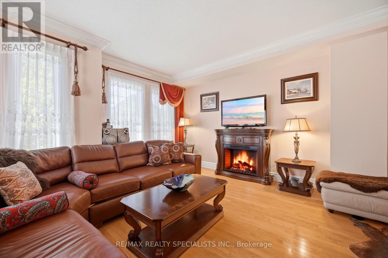
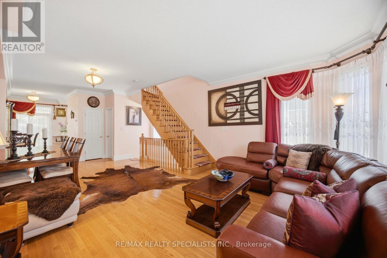
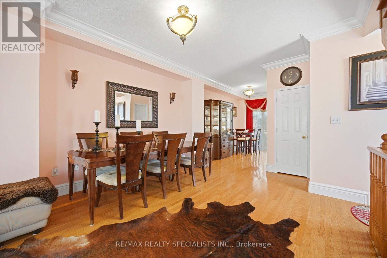
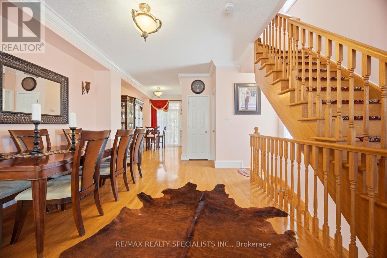
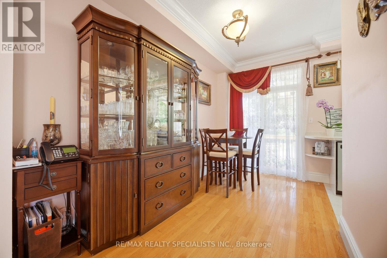
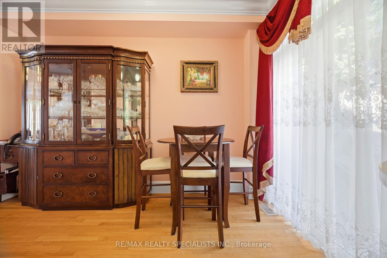
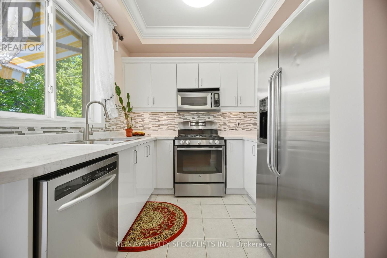
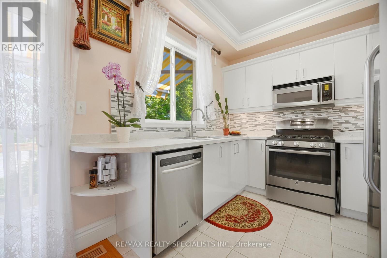
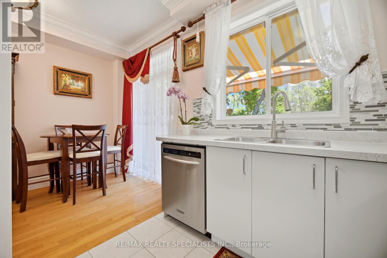
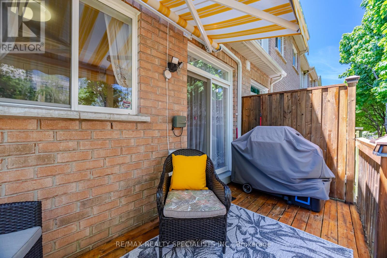
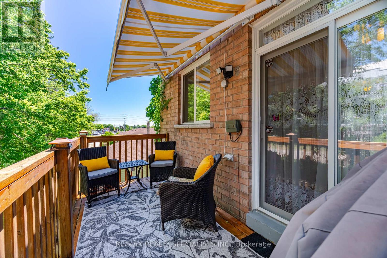
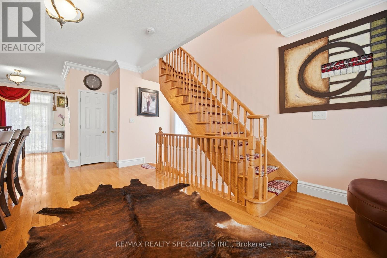
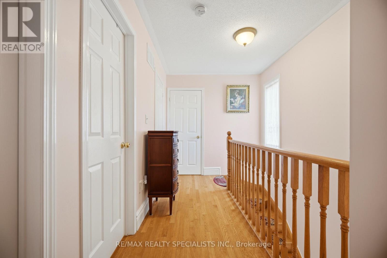
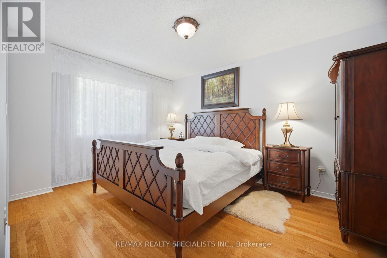
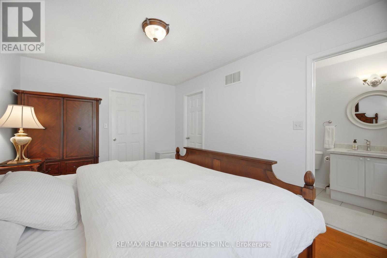
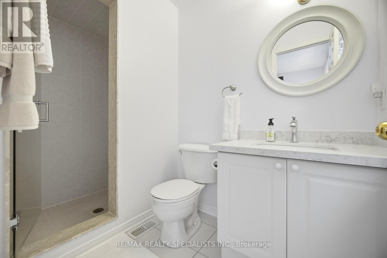
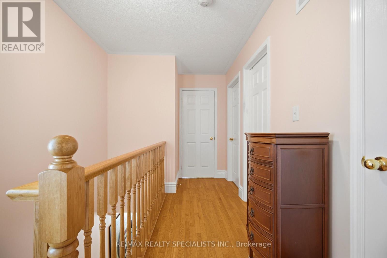
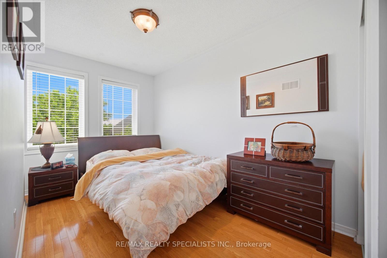
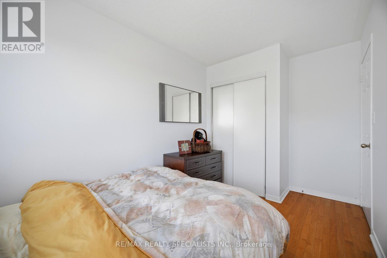
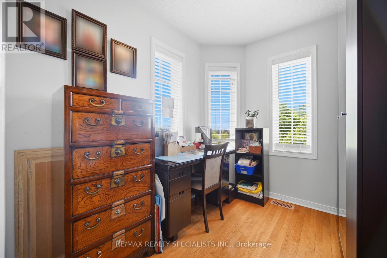
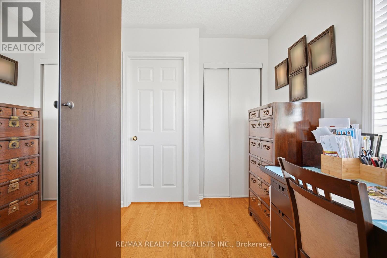
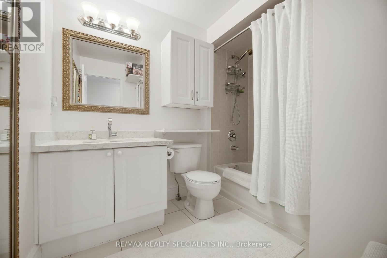
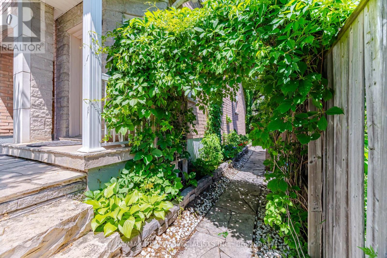
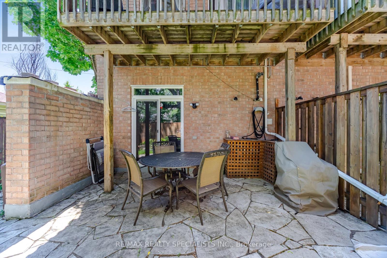
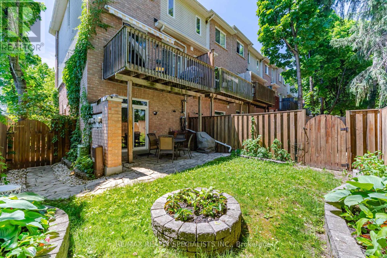
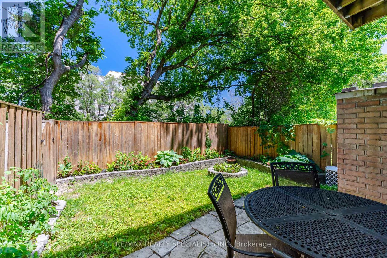
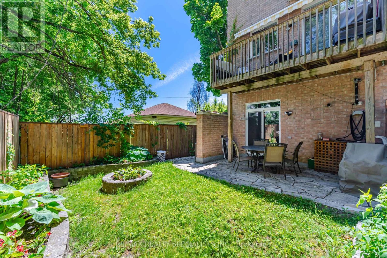
$275.10 MonthlyWelcome to this beautifully upgraded 3-bedroom, 4-bathroom corner townhome, tucked away in a small enclave on a quiet dead-end section of the complex with no through traffic. Located in the highly sought-after Applewood community, this home offers exceptional curb appeal with an elegant combination of stone and brick exterior. Thoughtfully updated throughout, this carpet-free home features a functional layout, soaring 9-foot ceilings, and an open-concept living and dining area ideal for both everyday living and entertaining. The bright kitchen offers ample workspace and storage, a large window overlooking the private, fully fenced, landscaped backyard, and a walkout to a spacious deck-perfect for outdoor dining and relaxation. The primary bedroom features a walk-in closet and a private 3-pieceensuite bathroom. An above-grade family room provides excellent flexibility and can easily serve as a home office, media room, or additional living space (currently rented). Ideally situated in East Mississauga, just minutes from excellent schools, public transit, Dixie GO Station, shopping, restaurants, parks, and major highways, this home offers the perfect balance of comfort, convenience, and location. (id:61483)
Property Details
| MLS® Number | W13419698 |
| Property Type | Single Family |
| Community Name | Applewood |
| Amenities Near By | Place Of Worship, Public Transit |
| Community Features | Pets Allowed With Restrictions, Community Centre |
| Features | Cul-de-sac, Level Lot, Backs On Greenbelt, Balcony, Carpet Free |
| Parking Space Total | 2 |
| Structure | Deck, Patio(s) |
Building
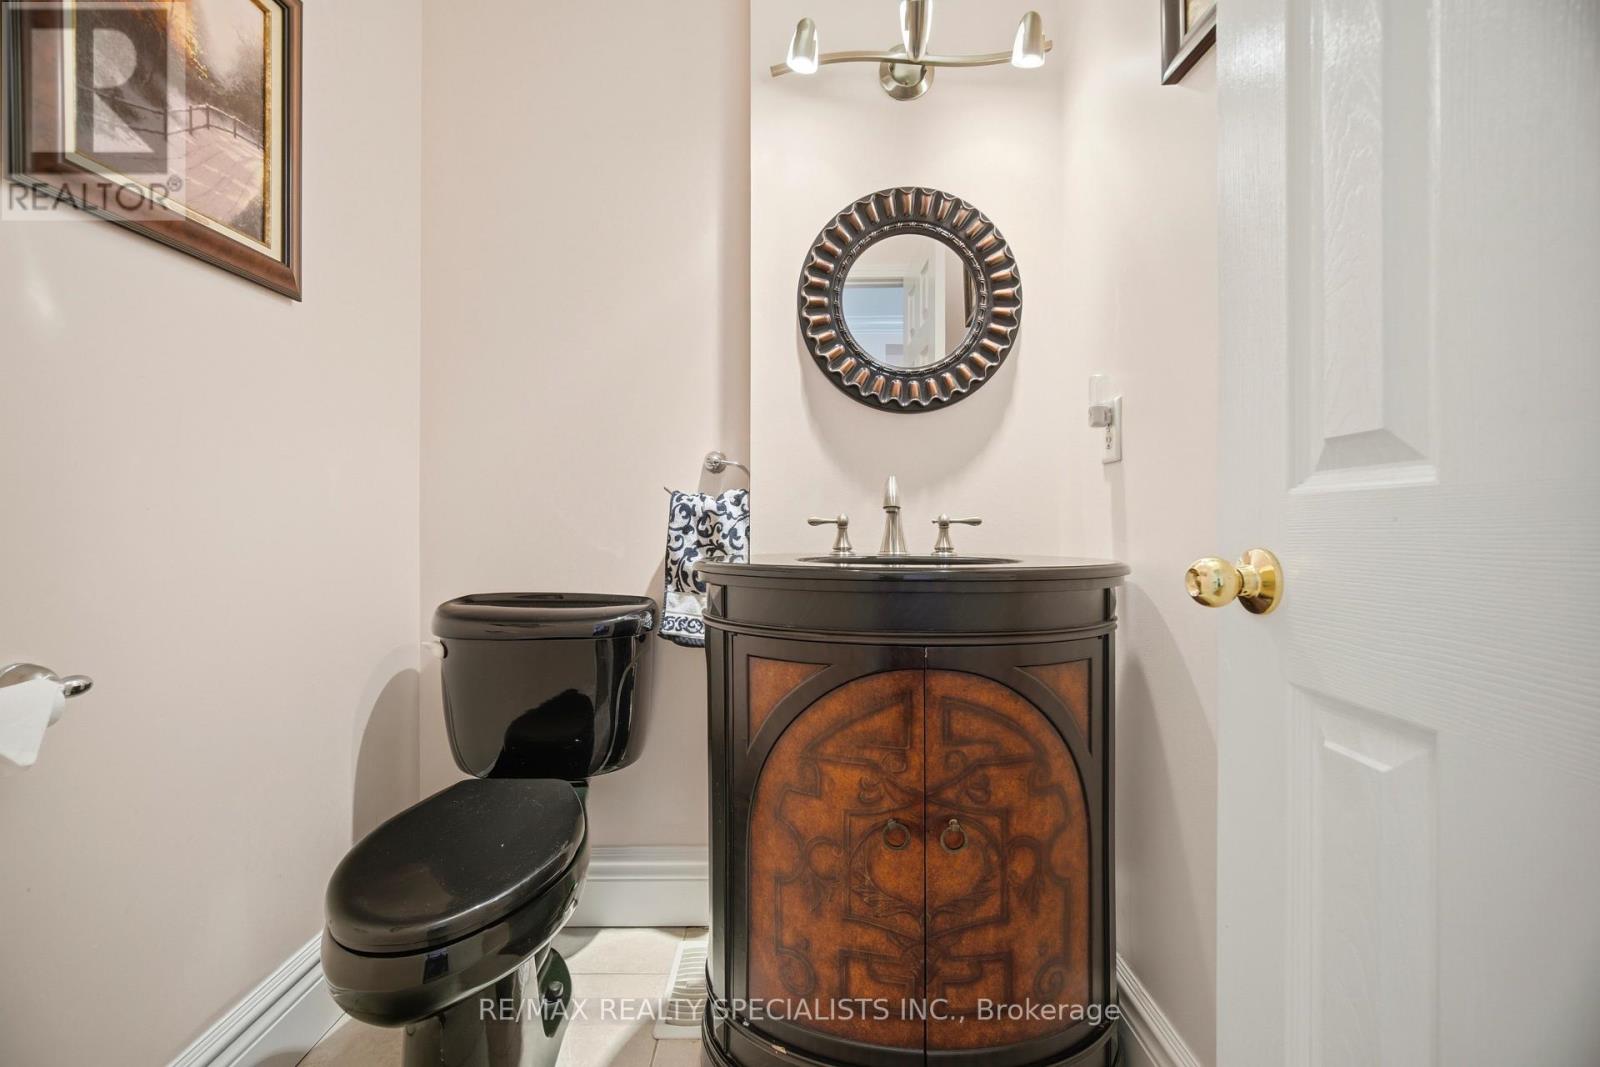
| Bathroom Total | 5 |
| Bedrooms Above Ground | 3 |
| Bedrooms Total | 3 |
| Age | 16 To 30 Years |
| Appliances | Barbeque, Garage Door Opener Remote(s), Central Vacuum, Water Heater, Dishwasher, Dryer, Microwave, Gas Stove(s), Washer, Window Coverings, Refrigerator |
| Basement Type | None |
| Cooling Type | Central Air Conditioning |
| Exterior Finish | Brick, Stone |
| Flooring Type | Hardwood, Ceramic |
| Foundation Type | Poured Concrete |
| Half Bath Total | 3 |
| Heating Fuel | Natural Gas |
| Heating Type | Forced Air |
| Stories Total | 3 |
| Size Interior | 1,600 - 1,799 Ft2 |
| Type | Row / Townhouse |
Parking
| Garage |
Land
| Acreage | No |
| Fence Type | Fenced Yard |
| Land Amenities | Place Of Worship, Public Transit |
| Landscape Features | Landscaped |
Rooms
| Level | Type | Length | Width | Dimensions |
|---|---|---|---|---|
| Second Level | Living Room | 4.73 m | 4.33 m | 4.73 m x 4.33 m |
| Second Level | Dining Room | 3.72 m | 3.14 m | 3.72 m x 3.14 m |
| Second Level | Eating Area | 3.52 m | 2.18 m | 3.52 m x 2.18 m |
| Second Level | Kitchen | 2.58 m | 2.57 m | 2.58 m x 2.57 m |
| Third Level | Primary Bedroom | 4.11 m | 3.12 m | 4.11 m x 3.12 m |
| Third Level | Bedroom 2 | 4.38 m | 2.32 m | 4.38 m x 2.32 m |
| Third Level | Bedroom 3 | 2.81 m | 2.31 m | 2.81 m x 2.31 m |
| Main Level | Family Room | 4.76 m | 2.89 m | 4.76 m x 2.89 m |
| Main Level | Laundry Room | Measurements not available |
https://www.realtor.ca/real-estate/29876005/1-3071-treadwells-drive-mississauga-applewood-applewood
Contact Us
Contact us for more information

The trademarks REALTOR®, REALTORS®, and the REALTOR® logo are controlled by The Canadian Real Estate Association (CREA) and identify real estate professionals who are members of CREA. The trademarks MLS®, Multiple Listing Service® and the associated logos are owned by The Canadian Real Estate Association (CREA) and identify the quality of services provided by real estate professionals who are members of CREA. The trademark DDF® is owned by The Canadian Real Estate Association (CREA) and identifies CREA's Data Distribution Facility (DDF®)
June 17 2026 05:18:13
Toronto Regional Real Estate Board
RE/MAX Realty Specialists Inc.