3804 Periwinkle Crescent Mississauga, Ontario L5N 6W8

$1,199,999
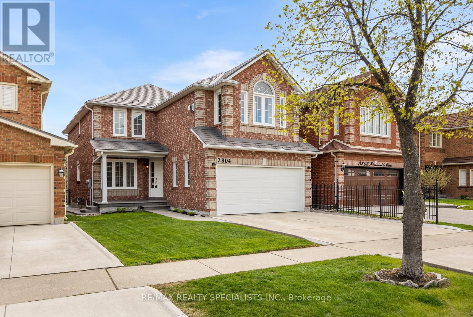
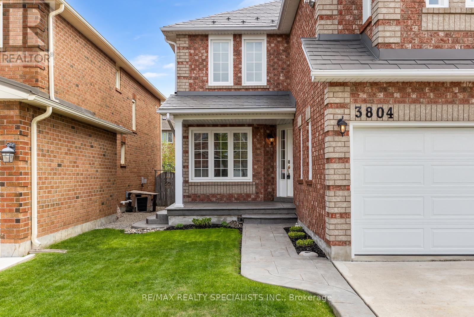
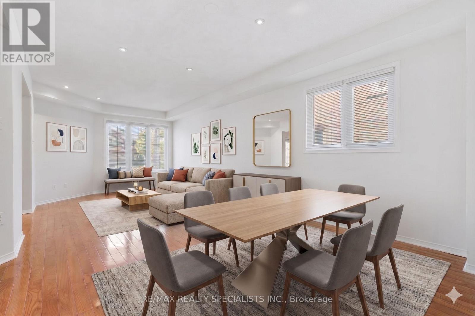
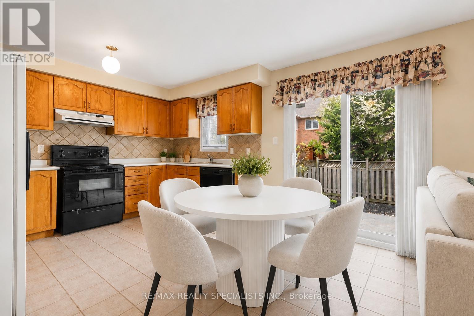
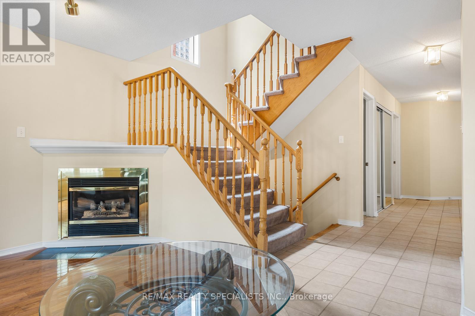
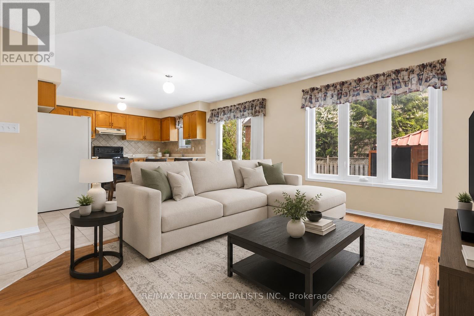
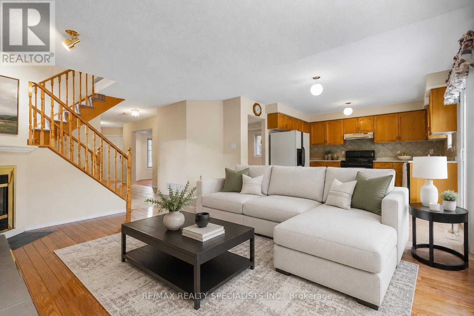
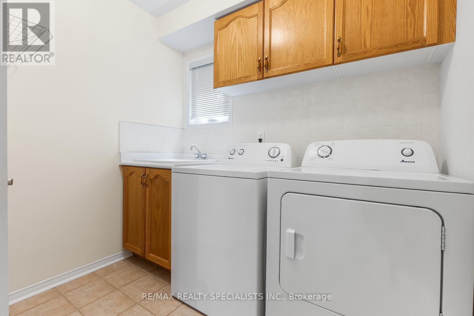
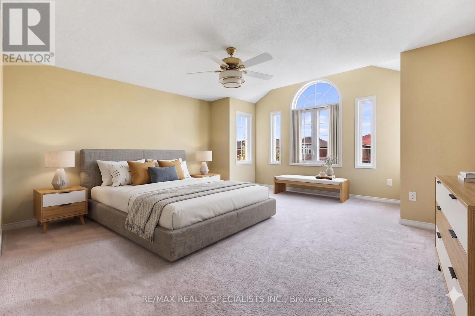
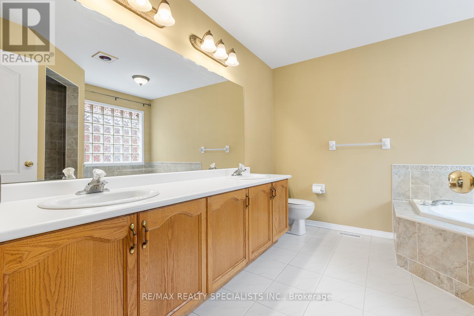
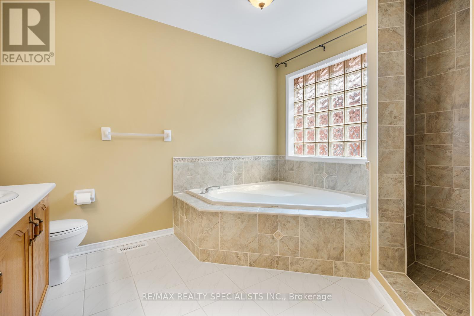
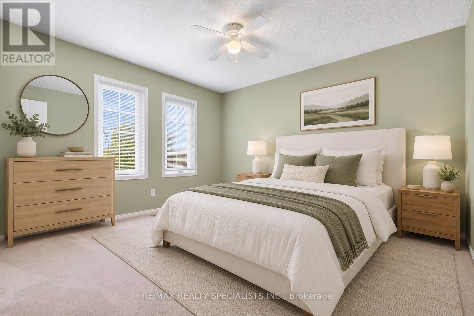
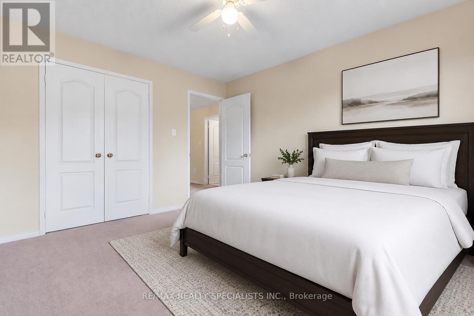
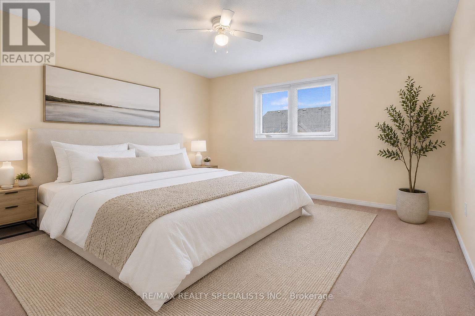
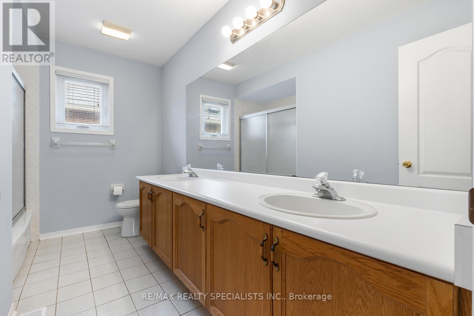
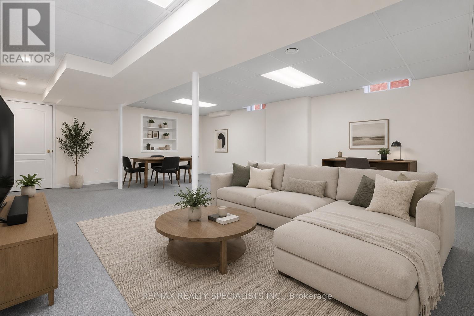
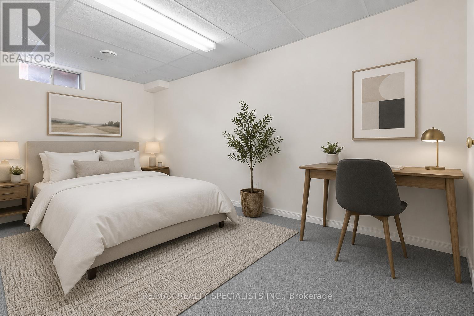
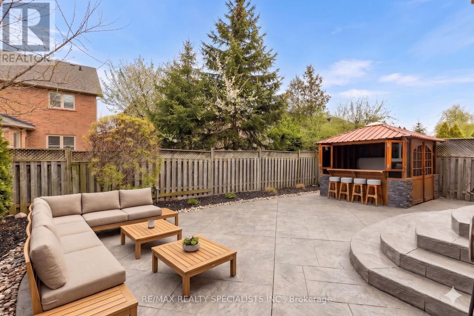
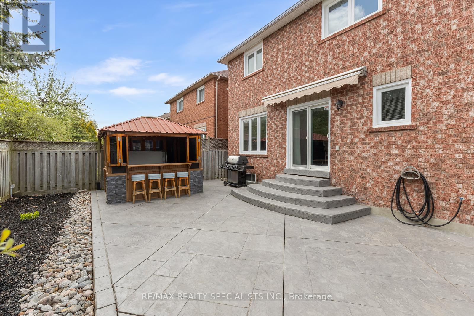
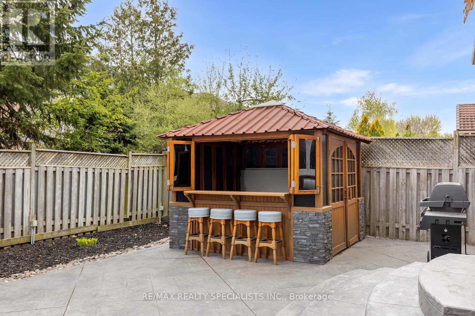
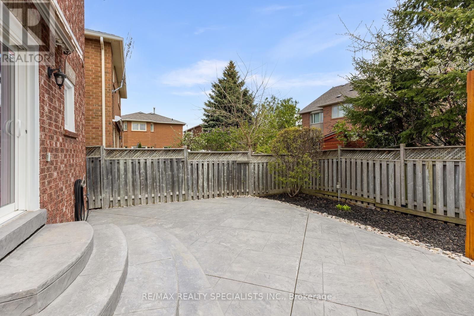
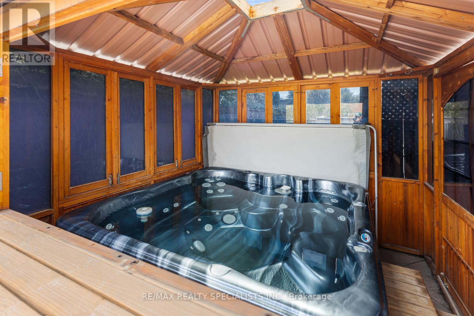
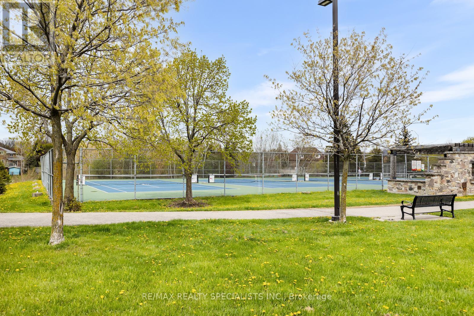
True pride of ownership is evident throughout this spotless all brick large 4-bedroom detached home in desirable Lisgar neighbourhood. Proudly owned by the original owners, this home has been extremely well taken care of. The primary room offers high cathedral ceilings, a cozy gas fireplace and two closets. The additional 3 bedrooms are large in size and are serviced by a 5 piece bathroom with double sinks ideal for large families. The open concept kitchen and family room are ideal for keeping an eye on the little ones and for entertaining. Step outside and discover an entertainer's dream backyard featuring a large hot tub sheltered by a covered gazebo that doubles as the perfect outdoor serving area, and plenty of space to host family and friends all year round. The premium cement driveway offers exceptional curb appeal and virtually maintenance-free durability, while the patterned concrete walkways, side yard, and backyard patio add style and convenience throughout the exterior. All the major components such as furnace, windows and a metal roof were replaced to last for a very, very long time freeing the home owner from worrying about winter and wind storms, or anything breaking down. A practical home for a practical family this home is perfectly located for growing families being within walking distance to both public and separate schools, scenic walking trails, and a fun kids' splash park. Commuters will appreciate being just minutes from the GO Station with abundant public transportation options nearby. Plus, Costco, shopping, dining, and everyday essentials are all just moments away. A rare opportunity to own a home filled with warmth, pride of ownership, and an unbeatable lifestyle in an exceptional community. Note: Rooms have been virtually staged. (id:61483)
Property Details
| MLS® Number | W13458930 |
| Property Type | Single Family |
| Community Name | Lisgar |
| Equipment Type | Water Heater |
| Parking Space Total | 4 |
| Rental Equipment Type | Water Heater |
Building
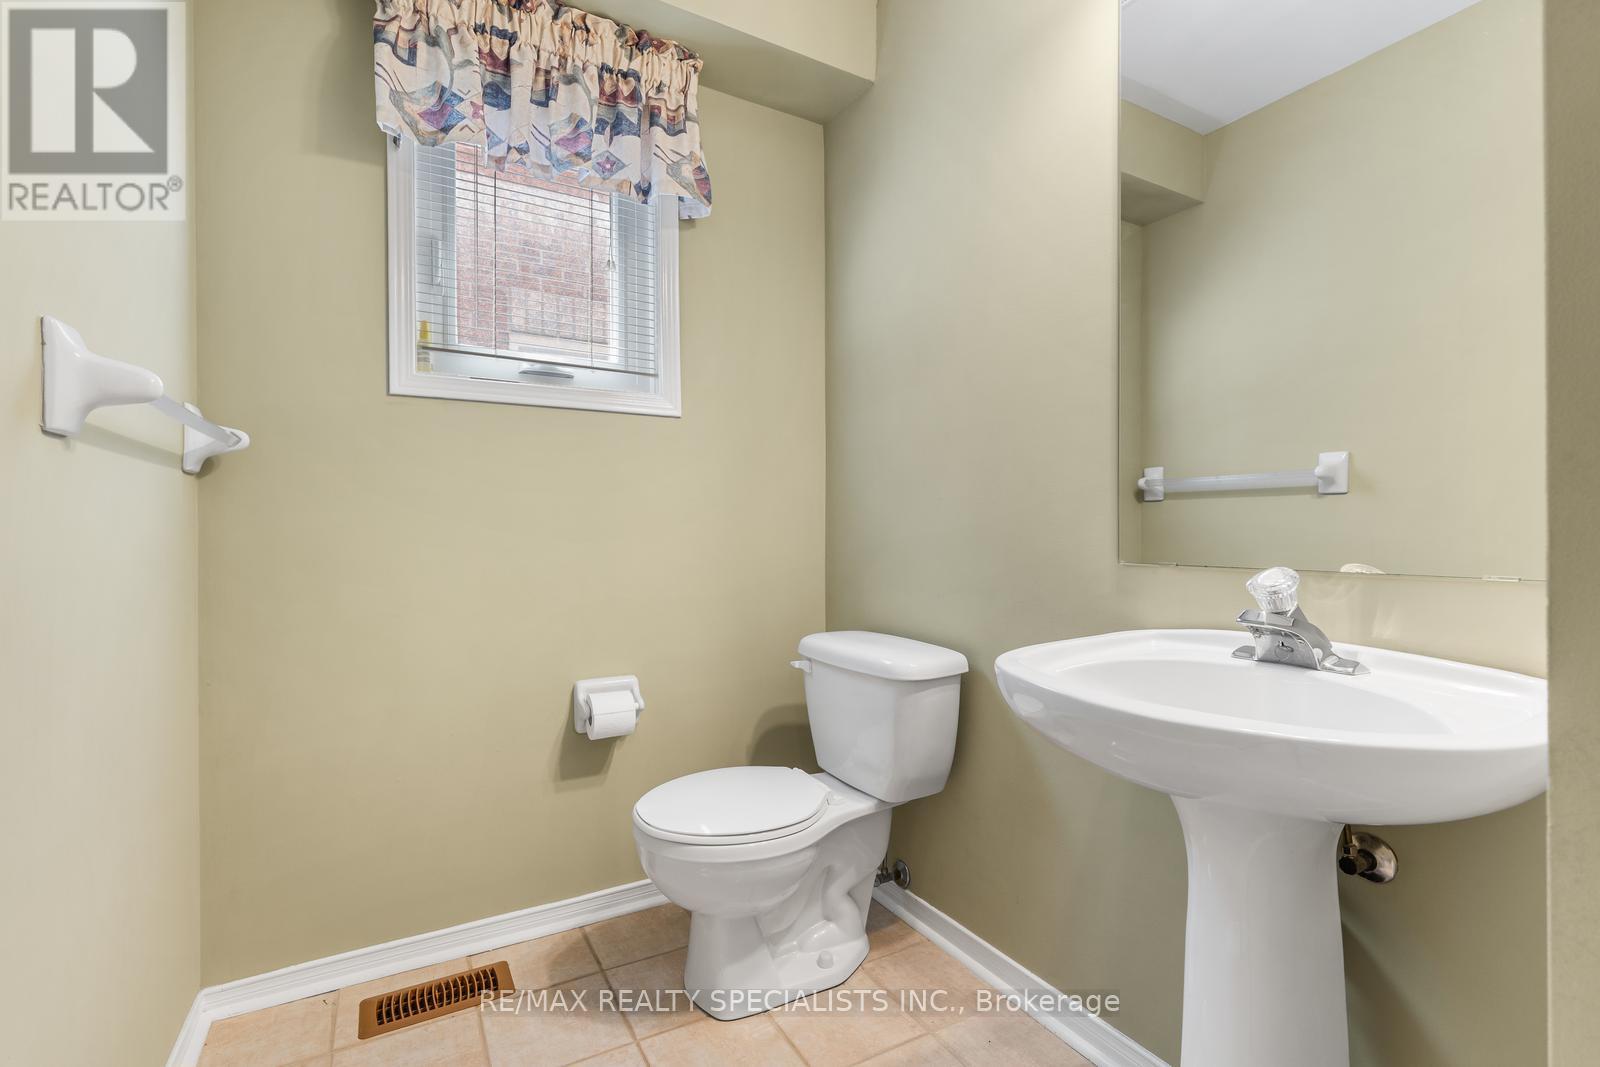
| Bathroom Total | 3 |
| Bedrooms Above Ground | 4 |
| Bedrooms Below Ground | 1 |
| Bedrooms Total | 5 |
| Appliances | Garage Door Opener Remote(s), Central Vacuum, Dishwasher, Dryer, Stove, Washer, Window Coverings, Refrigerator |
| Basement Development | Finished |
| Basement Type | N/a (finished) |
| Construction Style Attachment | Detached |
| Cooling Type | Central Air Conditioning |
| Exterior Finish | Brick |
| Fireplace Present | Yes |
| Fireplace Total | 2 |
| Flooring Type | Hardwood, Carpeted, Ceramic |
| Foundation Type | Poured Concrete |
| Half Bath Total | 1 |
| Heating Fuel | Natural Gas |
| Heating Type | Forced Air |
| Stories Total | 2 |
| Size Interior | 2,000 - 2,500 Ft2 |
| Type | House |
| Utility Water | Municipal Water |
Parking
| Attached Garage | |
| Garage |
Land
| Acreage | No |
| Sewer | Sanitary Sewer |
| Size Depth | 105 Ft ,9 In |
| Size Frontage | 36 Ft ,2 In |
| Size Irregular | 36.2 X 105.8 Ft |
| Size Total Text | 36.2 X 105.8 Ft |
Rooms
| Level | Type | Length | Width | Dimensions |
|---|---|---|---|---|
| Second Level | Primary Bedroom | 5.17 m | 5.1 m | 5.17 m x 5.1 m |
| Second Level | Bedroom 2 | 3.74 m | 3.42 m | 3.74 m x 3.42 m |
| Second Level | Bedroom 3 | 4.48 m | 3.92 m | 4.48 m x 3.92 m |
| Second Level | Bedroom 4 | 4.25 m | 3.34 m | 4.25 m x 3.34 m |
| Basement | Bedroom 5 | 4.5 m | 2.25 m | 4.5 m x 2.25 m |
| Basement | Recreational, Games Room | 7.42 m | 5.27 m | 7.42 m x 5.27 m |
| Main Level | Living Room | 7.13 m | 3.38 m | 7.13 m x 3.38 m |
| Main Level | Dining Room | 7.13 m | 3.99 m | 7.13 m x 3.99 m |
| Main Level | Kitchen | 3.63 m | 2.32 m | 3.63 m x 2.32 m |
| Main Level | Eating Area | 3.63 m | 2.17 m | 3.63 m x 2.17 m |
| Main Level | Family Room | 4.66 m | 3.53 m | 4.66 m x 3.53 m |
https://www.realtor.ca/real-estate/29919367/3804-periwinkle-crescent-mississauga-lisgar-lisgar
Contact Us
Contact us for more information

The trademarks REALTOR®, REALTORS®, and the REALTOR® logo are controlled by The Canadian Real Estate Association (CREA) and identify real estate professionals who are members of CREA. The trademarks MLS®, Multiple Listing Service® and the associated logos are owned by The Canadian Real Estate Association (CREA) and identify the quality of services provided by real estate professionals who are members of CREA. The trademark DDF® is owned by The Canadian Real Estate Association (CREA) and identifies CREA's Data Distribution Facility (DDF®)
June 22 2026 12:18:29
Toronto Regional Real Estate Board
RE/MAX Realty Specialists Inc.