1190 Clarkson Road Mississauga, Ontario L5J 2W2

$1,990 Monthly
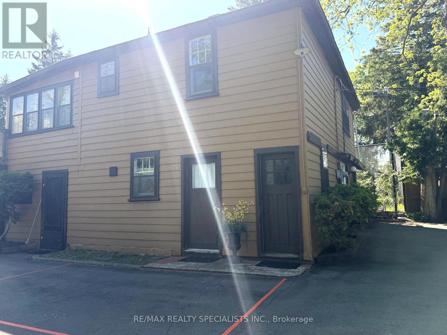
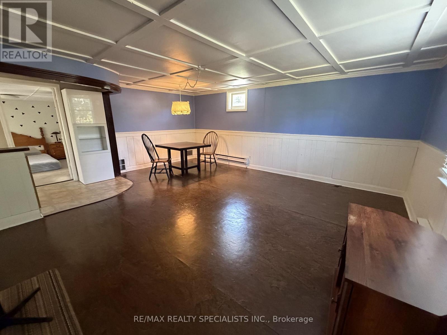
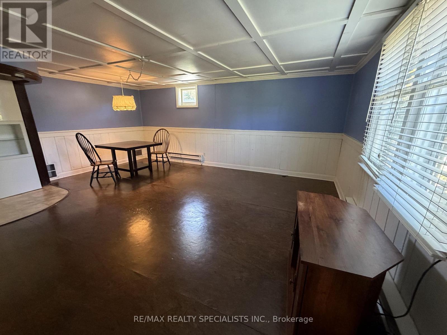
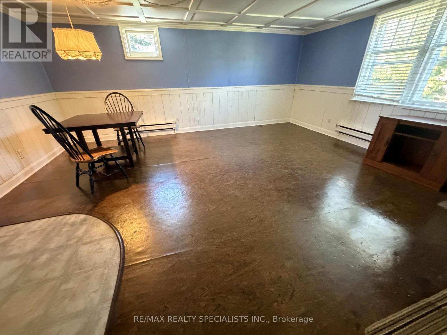
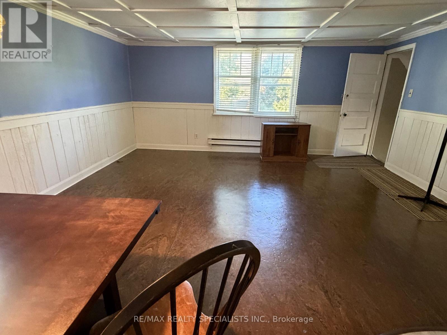
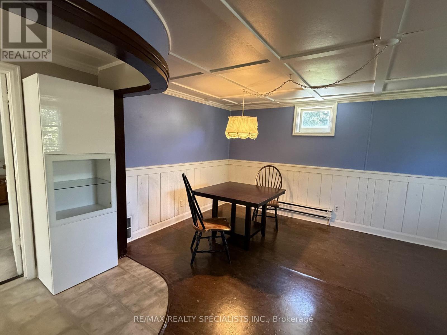
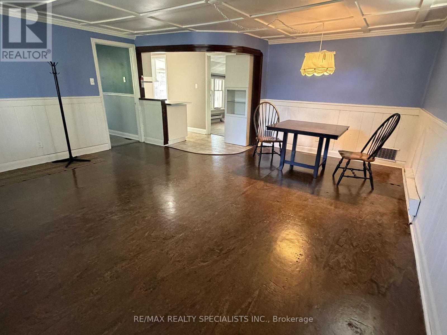
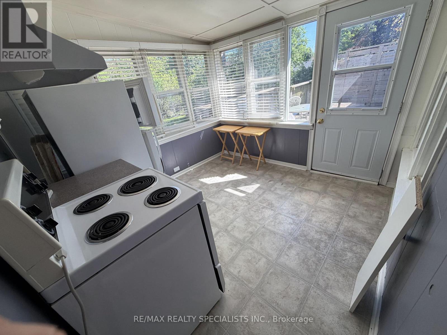
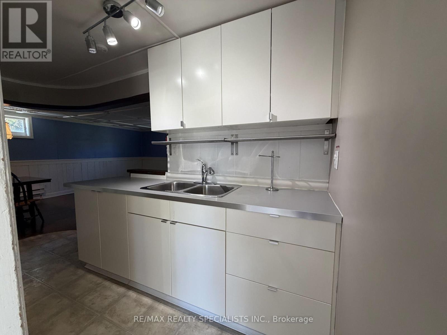
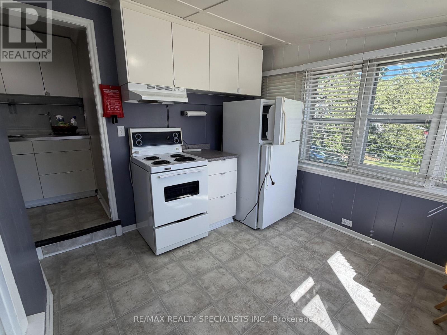
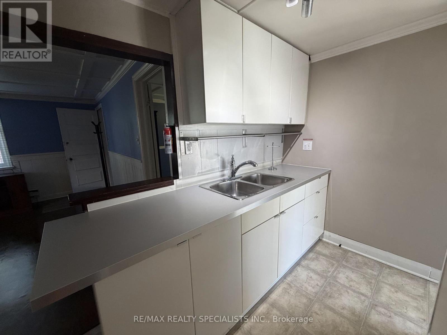
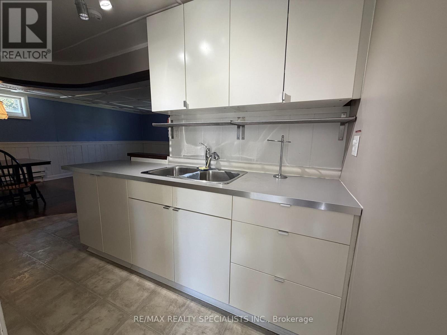
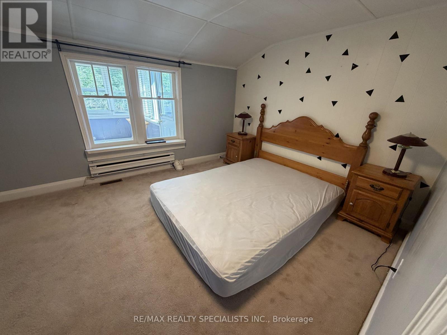
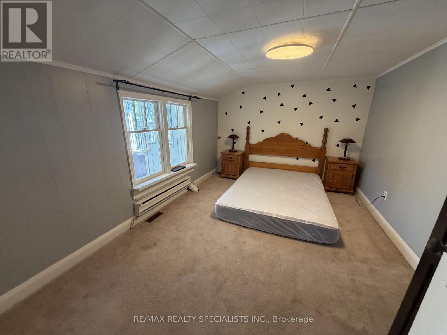
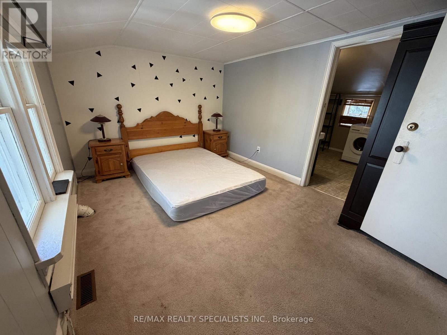
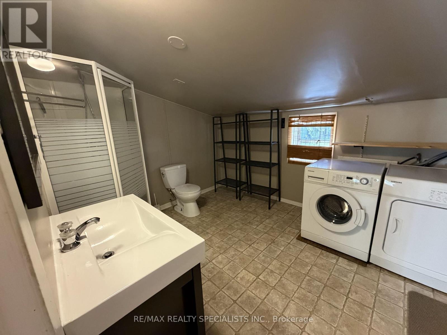
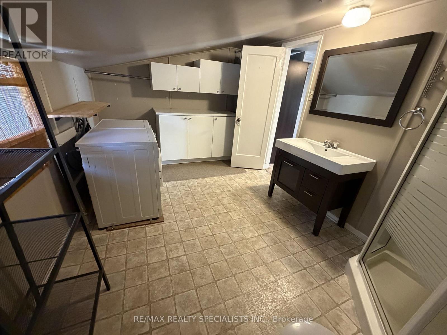
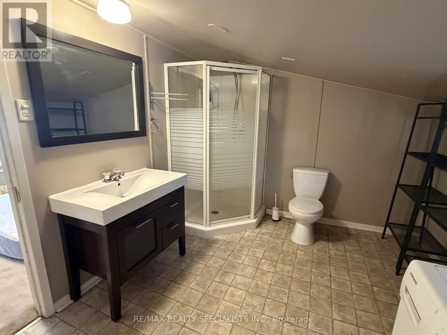
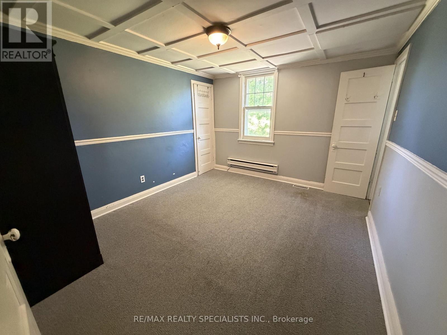
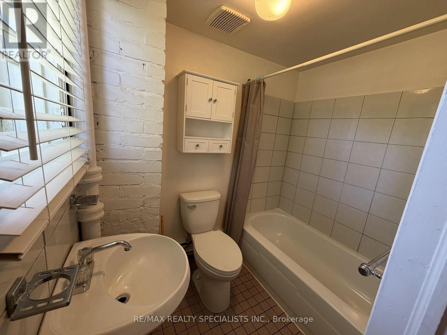
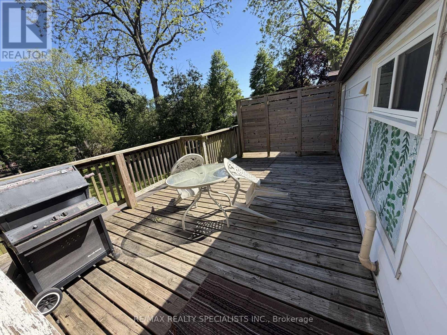
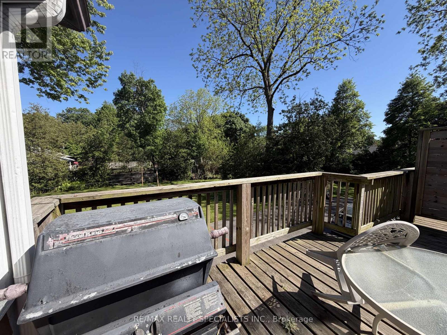
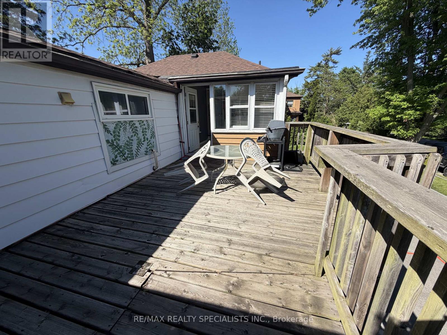
A Rare Opportunity To Lease A Bright And Spacious 2-Bedroom, 2-Bathroom Second-Level Apartment With Several Unique Features At The Rear Of A Beautiful Clarkson Property Offering A Peaceful, Country-Like Setting With The Convenience Of City Living With A Short Walk Into Clarkson Village. This Well Maintained Suite Is An Adult Only Residence. Maximum 2 People. Features Include A Unique Split Kitchen Layout, 2 Ensuite Baths, Laundry Room, Central Air Conditioning And An Oversized Private Balcony Off The Kitchen With BBQ Permitted.Enjoy Access To The Yard, Outdoor Parking (Second Space Also Available), And An Unbeatable Location Just A Short Walk To Clarkson GO Station, Parks, Walking Trails, Shopping And Lake Ontario. Approximately 20 Minutes To Pearson International Airport. Tenant To Pay All Utilities. Furniture Not Included. (id:61483)
Property Details
| MLS® Number | W13456568 |
| Property Type | Single Family |
| Community Name | Clarkson |
| Amenities Near By | Hospital, Park, Place Of Worship, Public Transit, Schools |
| Community Features | School Bus |
| Parking Space Total | 1 |
| Structure | Drive Shed, Workshop |
Building
| Bathroom Total | 2 |
| Bedrooms Above Ground | 2 |
| Bedrooms Total | 2 |
| Appliances | Dryer |
| Basement Type | None |
| Cooling Type | Central Air Conditioning |
| Exterior Finish | Aluminum Siding |
| Foundation Type | Unknown |
| Heating Fuel | Natural Gas |
| Heating Type | Forced Air |
| Size Interior | 700 - 1,100 Ft2 |
| Type | Other |
| Utility Water | Municipal Water |
Parking
| No Garage |
Land
| Acreage | No |
| Land Amenities | Hospital, Park, Place Of Worship, Public Transit, Schools |
| Sewer | Sanitary Sewer |
Rooms
| Level | Type | Length | Width | Dimensions |
|---|---|---|---|---|
| Second Level | Living Room | 4.88 m | 3.66 m | 4.88 m x 3.66 m |
| Second Level | Primary Bedroom | 3.66 m | 3.05 m | 3.66 m x 3.05 m |
| Second Level | Bedroom 2 | 3.96 m | 3.05 m | 3.96 m x 3.05 m |
| Second Level | Kitchen | 2.74 m | 2.74 m | 2.74 m x 2.74 m |
| Second Level | Kitchen | 1.52 m | 6.4 m | 1.52 m x 6.4 m |
| Second Level | Laundry Room | 3.96 m | 2.74 m | 3.96 m x 2.74 m |
https://www.realtor.ca/real-estate/29916534/1190-clarkson-road-mississauga-clarkson-clarkson
Contact Us
Contact us for more information

The trademarks REALTOR®, REALTORS®, and the REALTOR® logo are controlled by The Canadian Real Estate Association (CREA) and identify real estate professionals who are members of CREA. The trademarks MLS®, Multiple Listing Service® and the associated logos are owned by The Canadian Real Estate Association (CREA) and identify the quality of services provided by real estate professionals who are members of CREA. The trademark DDF® is owned by The Canadian Real Estate Association (CREA) and identifies CREA's Data Distribution Facility (DDF®)
June 19 2026 06:52:29
Toronto Regional Real Estate Board
RE/MAX Realty Specialists Inc.