2377 Glenwood School Drive Burlington, Ontario L7R 3R9

$1,038,900
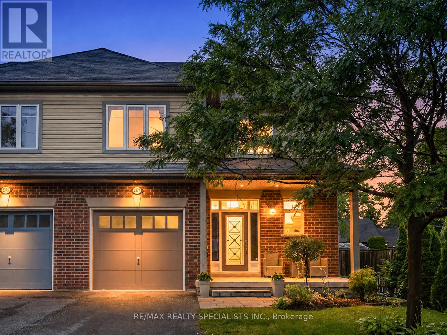
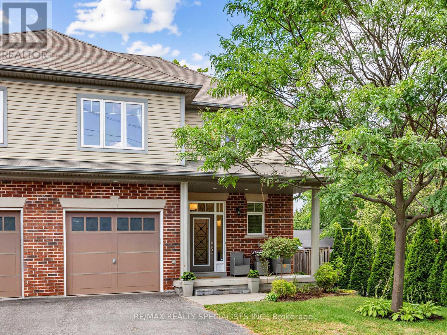
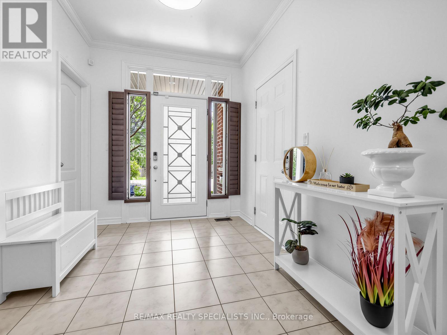
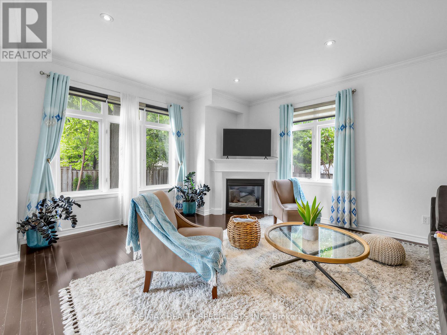
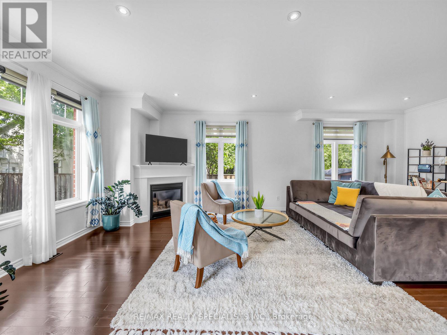
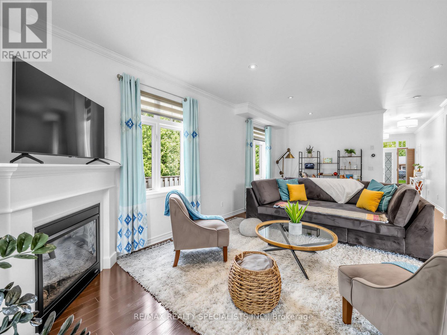
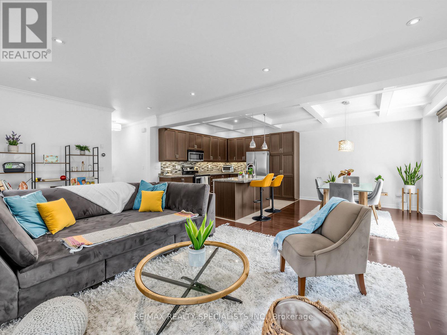
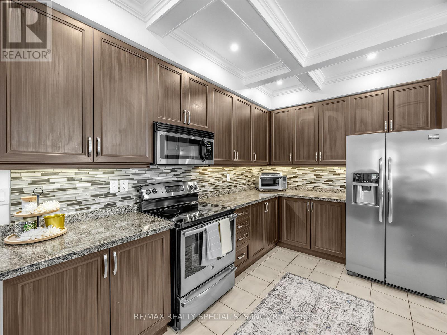
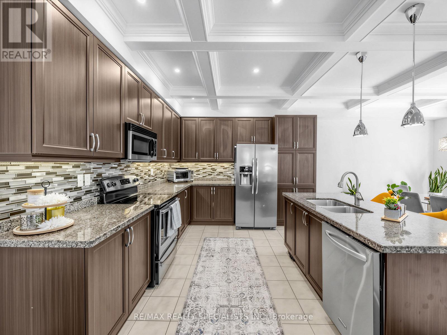
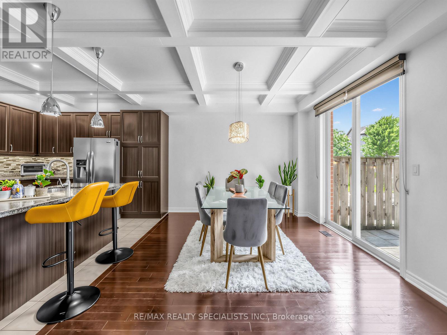
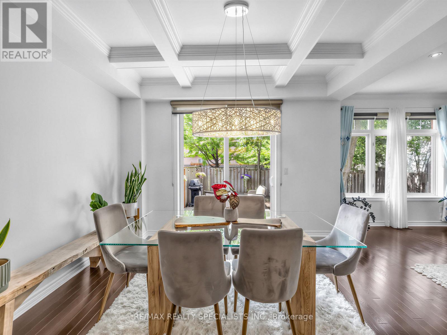
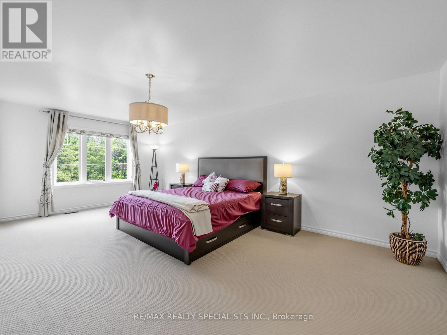
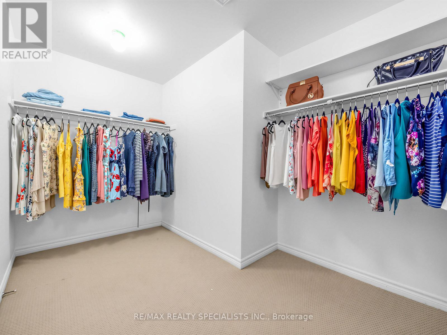
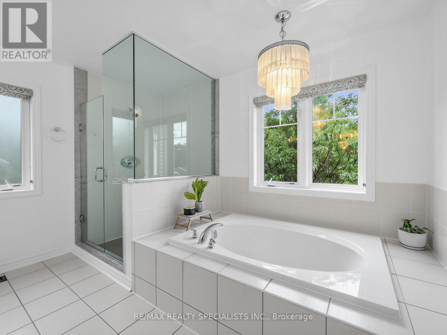
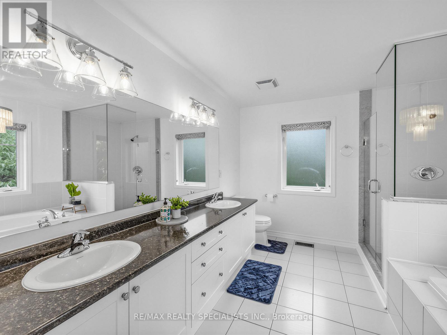
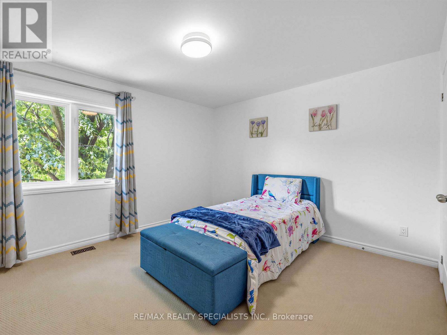
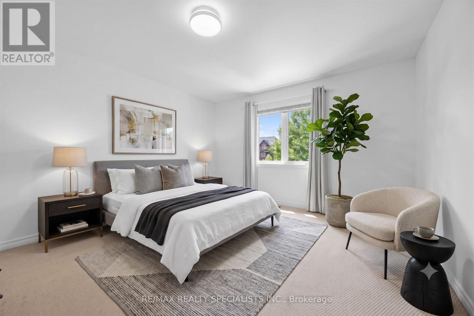
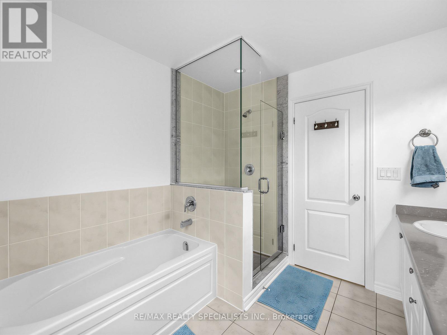
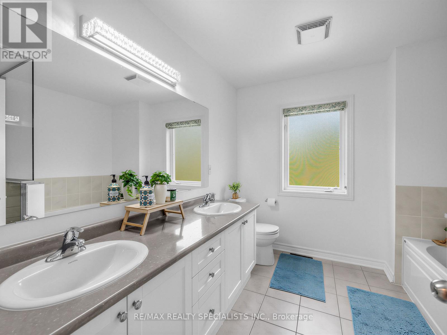
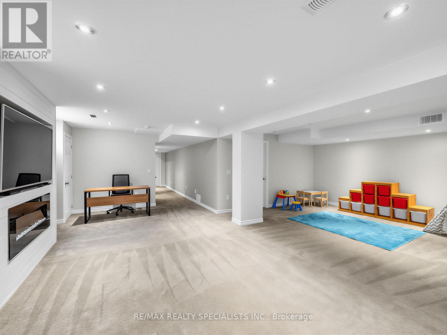
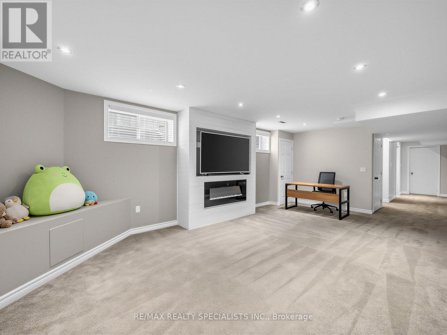
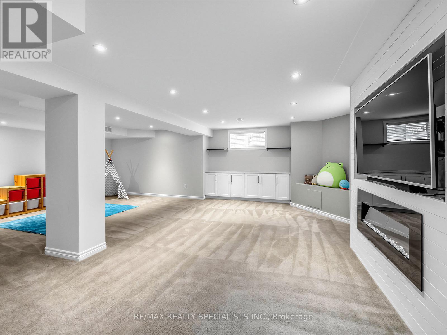
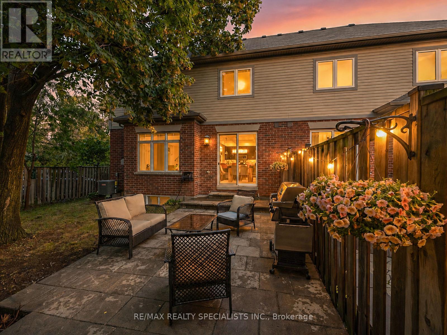
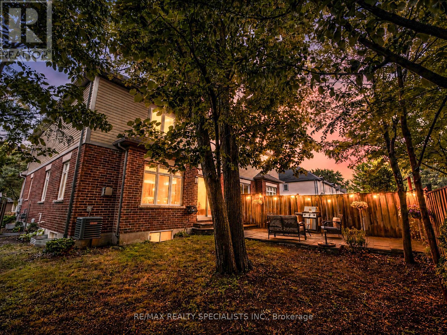
BIGGER IS BETTER! Welcome to 2377 Glenwood School Drive, a gorgeous South Burlington semi that confidently flexes Big Detached Energy on a sprawling, oversized lot. Your open-concept main floor is built for hosting, featuring a colossal kitchen with an extended breakfast bar and endless counter space. The sun-drenched breakfast area flows flawlessly into expansive living and dining areas, and steps right out to your very own dreamy backyard paradise. The upper level boasts three generously sized bedrooms, including a grand primary sanctuary with a truly spa-inspired ensuite and a massive walk-in closet. This house checks all of the boxes and might even leave you with a few new ones. Fully finished basement for all of your kids' noisy toys and maybe a few of your own. Let's talk location, because living in South Burlington is the ultimate cheat code. You're planted in a quiet, established neighbourhood that serves up those idyllic, tree-lined streets we all secretly want. Commuting? A total breeze. You've got ridiculously easy access to the QEW, 403, and 407, and you're close enough to just walk to the GO Station. When the weekend hits, you're just minutes away from downtown Burlington and that highly coveted lakefront lifestyle. (id:61483)
Property Details
| MLS® Number | W13520972 |
| Property Type | Single Family |
| Neigbourhood | Glenwood Park |
| Community Name | Freeman |
| Amenities Near By | Hospital, Park |
| Equipment Type | Water Heater - Gas, Water Heater |
| Features | Lighting |
| Parking Space Total | 3 |
| Rental Equipment Type | Water Heater - Gas, Water Heater |
| Structure | Patio(s), Porch, Shed |
Building
| Bathroom Total | 4 |
| Bedrooms Above Ground | 3 |
| Bedrooms Total | 3 |
| Amenities | Fireplace(s) |
| Appliances | Garage Door Opener Remote(s), Dishwasher, Dryer, Microwave, Stove, Washer, Window Coverings, Refrigerator |
| Basement Development | Finished |
| Basement Type | N/a (finished) |
| Construction Style Attachment | Semi-detached |
| Cooling Type | Central Air Conditioning |
| Exterior Finish | Brick |
| Fire Protection | Smoke Detectors |
| Fireplace Present | Yes |
| Foundation Type | Poured Concrete |
| Half Bath Total | 1 |
| Heating Fuel | Natural Gas |
| Heating Type | Forced Air |
| Stories Total | 2 |
| Size Interior | 2,000 - 2,500 Ft2 |
| Type | House |
| Utility Water | Municipal Water |
Parking
| Attached Garage | |
| Garage |
Land
| Acreage | No |
| Fence Type | Fenced Yard |
| Land Amenities | Hospital, Park |
| Landscape Features | Landscaped |
| Sewer | Sanitary Sewer |
| Size Depth | 102 Ft |
| Size Frontage | 38 Ft ,6 In |
| Size Irregular | 38.5 X 10² Ft |
| Size Total Text | 38.5 X 10² Ft |
Rooms
| Level | Type | Length | Width | Dimensions |
|---|---|---|---|---|
| Second Level | Primary Bedroom | 4.32 m | 6.32 m | 4.32 m x 6.32 m |
| Second Level | Bedroom 2 | 3.71 m | 4.57 m | 3.71 m x 4.57 m |
| Second Level | Bedroom 3 | 4.19 m | 3.35 m | 4.19 m x 3.35 m |
| Main Level | Kitchen | 3.66 m | 3.05 m | 3.66 m x 3.05 m |
| Main Level | Eating Area | 3.76 m | 3.66 m | 3.76 m x 3.66 m |
| Main Level | Living Room | 4.19 m | 6.1 m | 4.19 m x 6.1 m |
| Main Level | Dining Room | 4.19 m | 6.1 m | 4.19 m x 6.1 m |
https://www.realtor.ca/real-estate/29987674/2377-glenwood-school-drive-burlington-freeman-freeman
Contact Us
Contact us for more information

The trademarks REALTOR®, REALTORS®, and the REALTOR® logo are controlled by The Canadian Real Estate Association (CREA) and identify real estate professionals who are members of CREA. The trademarks MLS®, Multiple Listing Service® and the associated logos are owned by The Canadian Real Estate Association (CREA) and identify the quality of services provided by real estate professionals who are members of CREA. The trademark DDF® is owned by The Canadian Real Estate Association (CREA) and identifies CREA's Data Distribution Facility (DDF®)
July 10 2026 08:01:12
Toronto Regional Real Estate Board
RE/MAX Realty Specialists Inc.