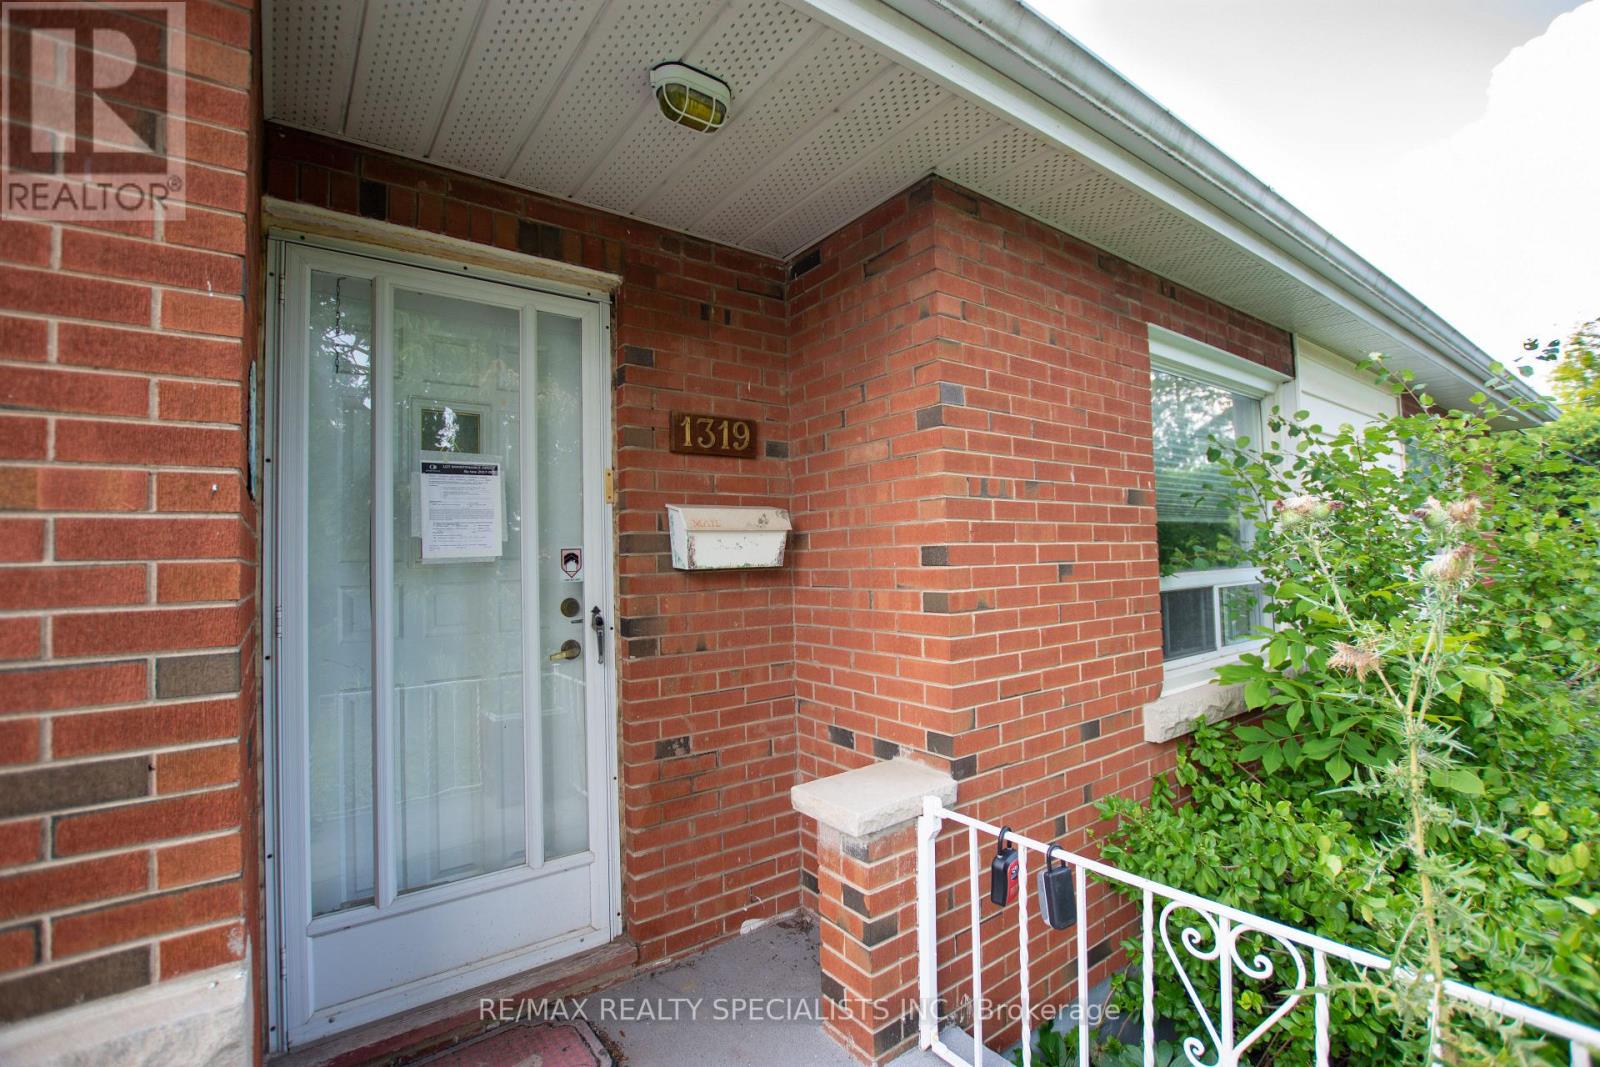
1319 Rebecca Street Oakville, Ontario L6L 1Z3

$1,449,900
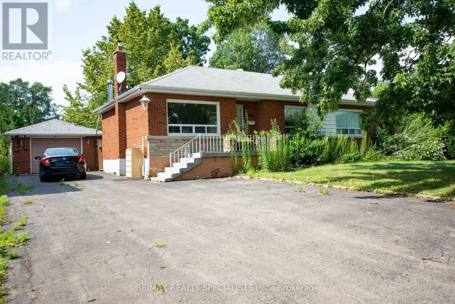
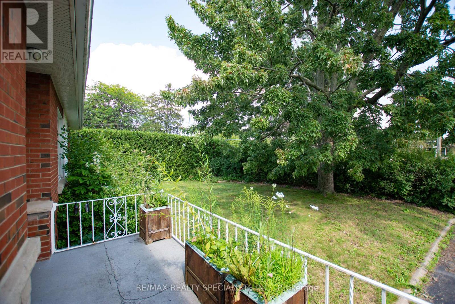
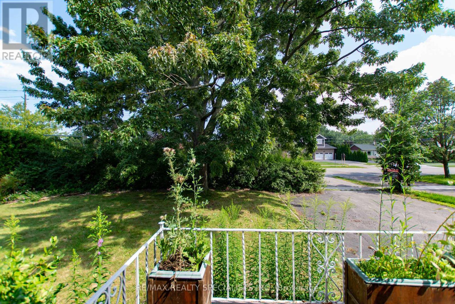
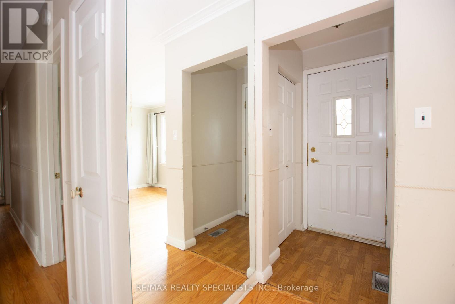
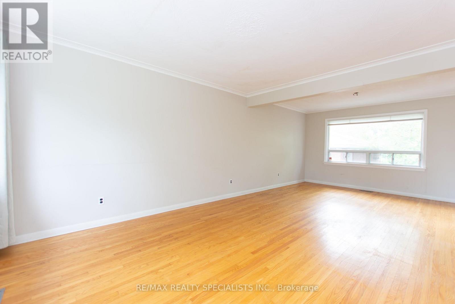
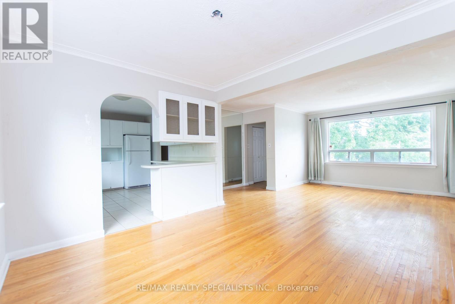
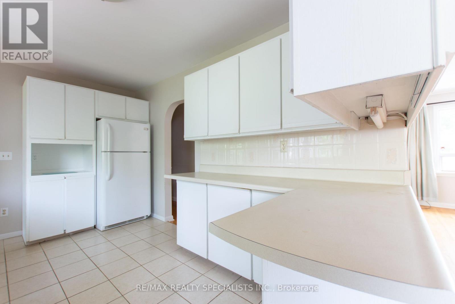
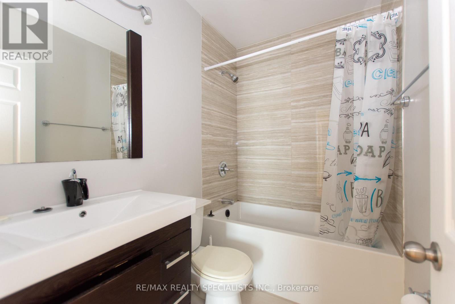
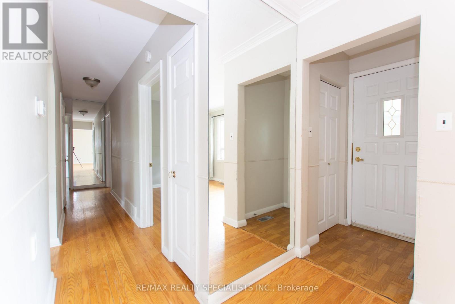
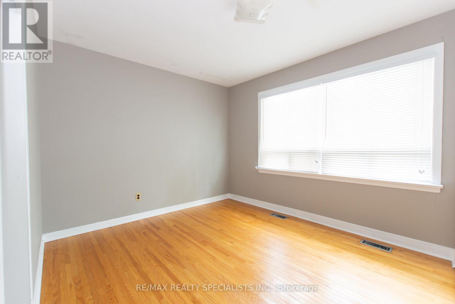
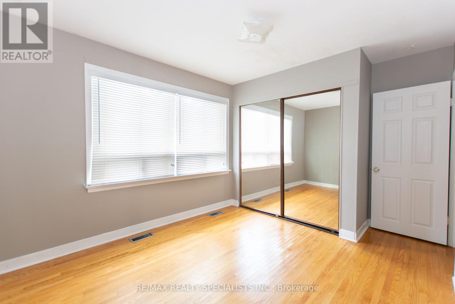
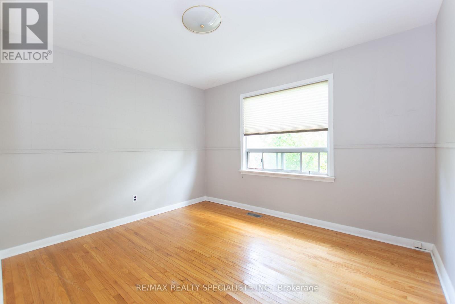
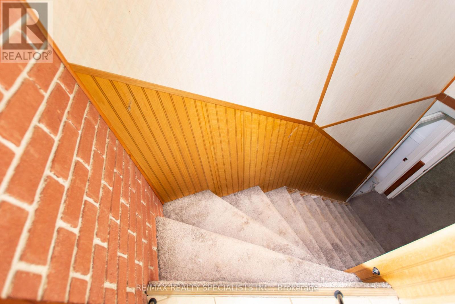
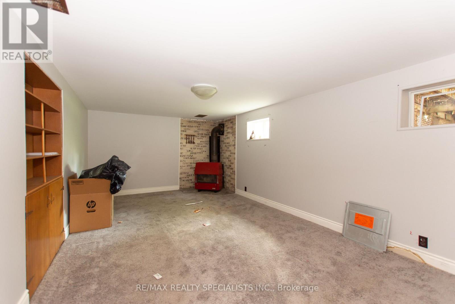
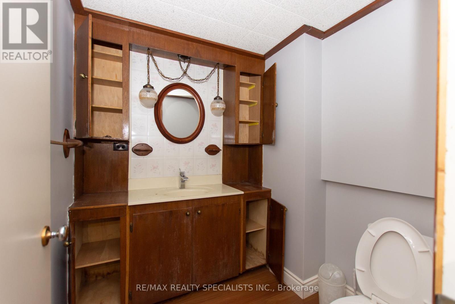
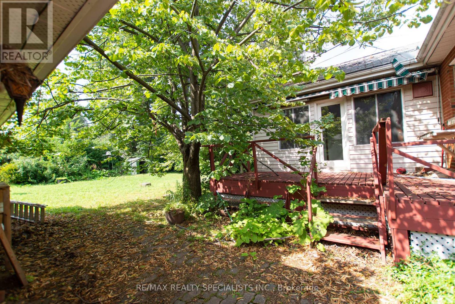
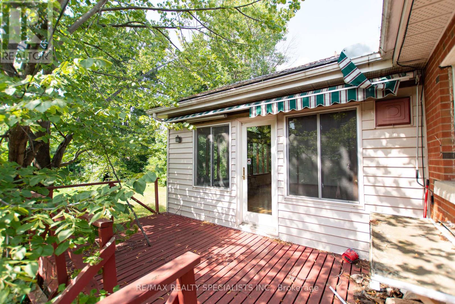
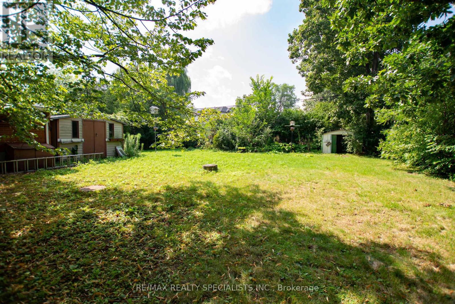
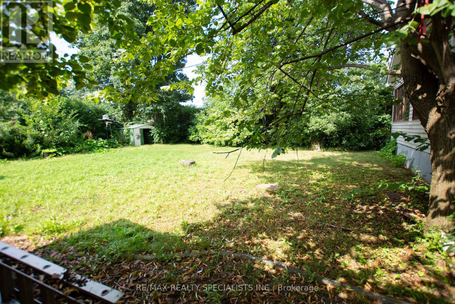
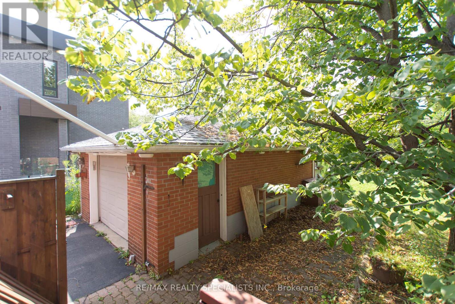
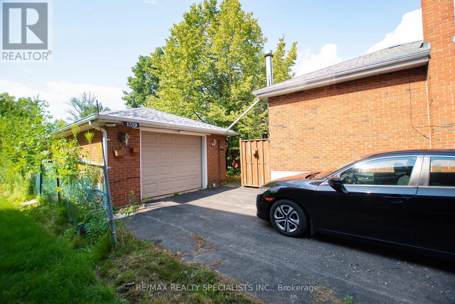
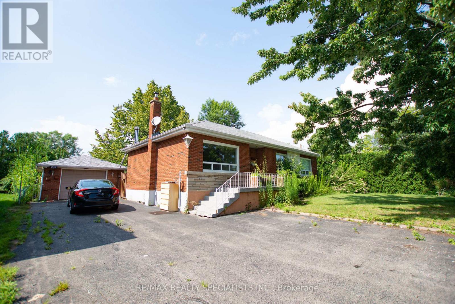
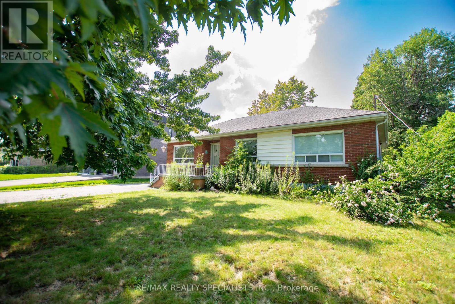
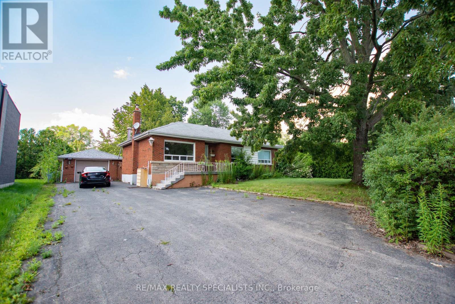
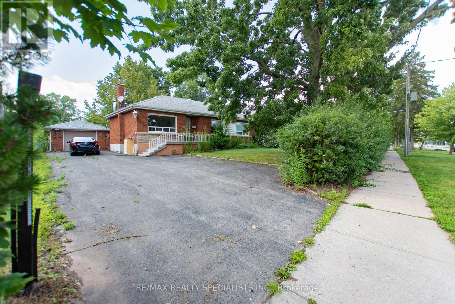
PRIME OPPORTUNITY TO BUILD YOUR DREAM HOME IN OAKVILLE On Premium Sized Lot 75x150ft, Perfect Blend Of Space, Location & Potential. A Short Drive Away From The Lake, Picturesque Views And Serene Walks Along The Waterfront. Welcome To Prestigious South Oakville A Highly Sought-After Area. This 3 Bedroom 2 Bathroom Bungalow Can Be Easily Rented, Renovated To Your Taste Or You Can Build Your Custom Dream Home. Approved Builders Drawings And Permits For Up To 4170 Sqft Are Available Upon Request. Luxurious Lifestyle, Exceptional Schools And A Fabulous Community Awaits You And Your Family! Complete Builders Drawings And Permits Allowing Up To 4170 Sqft Home And Survey Available Upon Request. Luxurious Lifestyle, Exceptional Schools And A Fabulous Community Awaits You And Your Family. (id:61483)
Property Details
| MLS® Number | W13464936 |
| Property Type | Single Family |
| Community Name | 1020 - WO West |
| Amenities Near By | Place Of Worship |
| Community Features | School Bus |
| Equipment Type | Water Heater |
| Parking Space Total | 7 |
| Rental Equipment Type | Water Heater |
Building
| Bathroom Total | 2 |
| Bedrooms Above Ground | 3 |
| Bedrooms Total | 3 |
| Appliances | Dishwasher, Dryer, Stove, Washer, Refrigerator |
| Architectural Style | Bungalow |
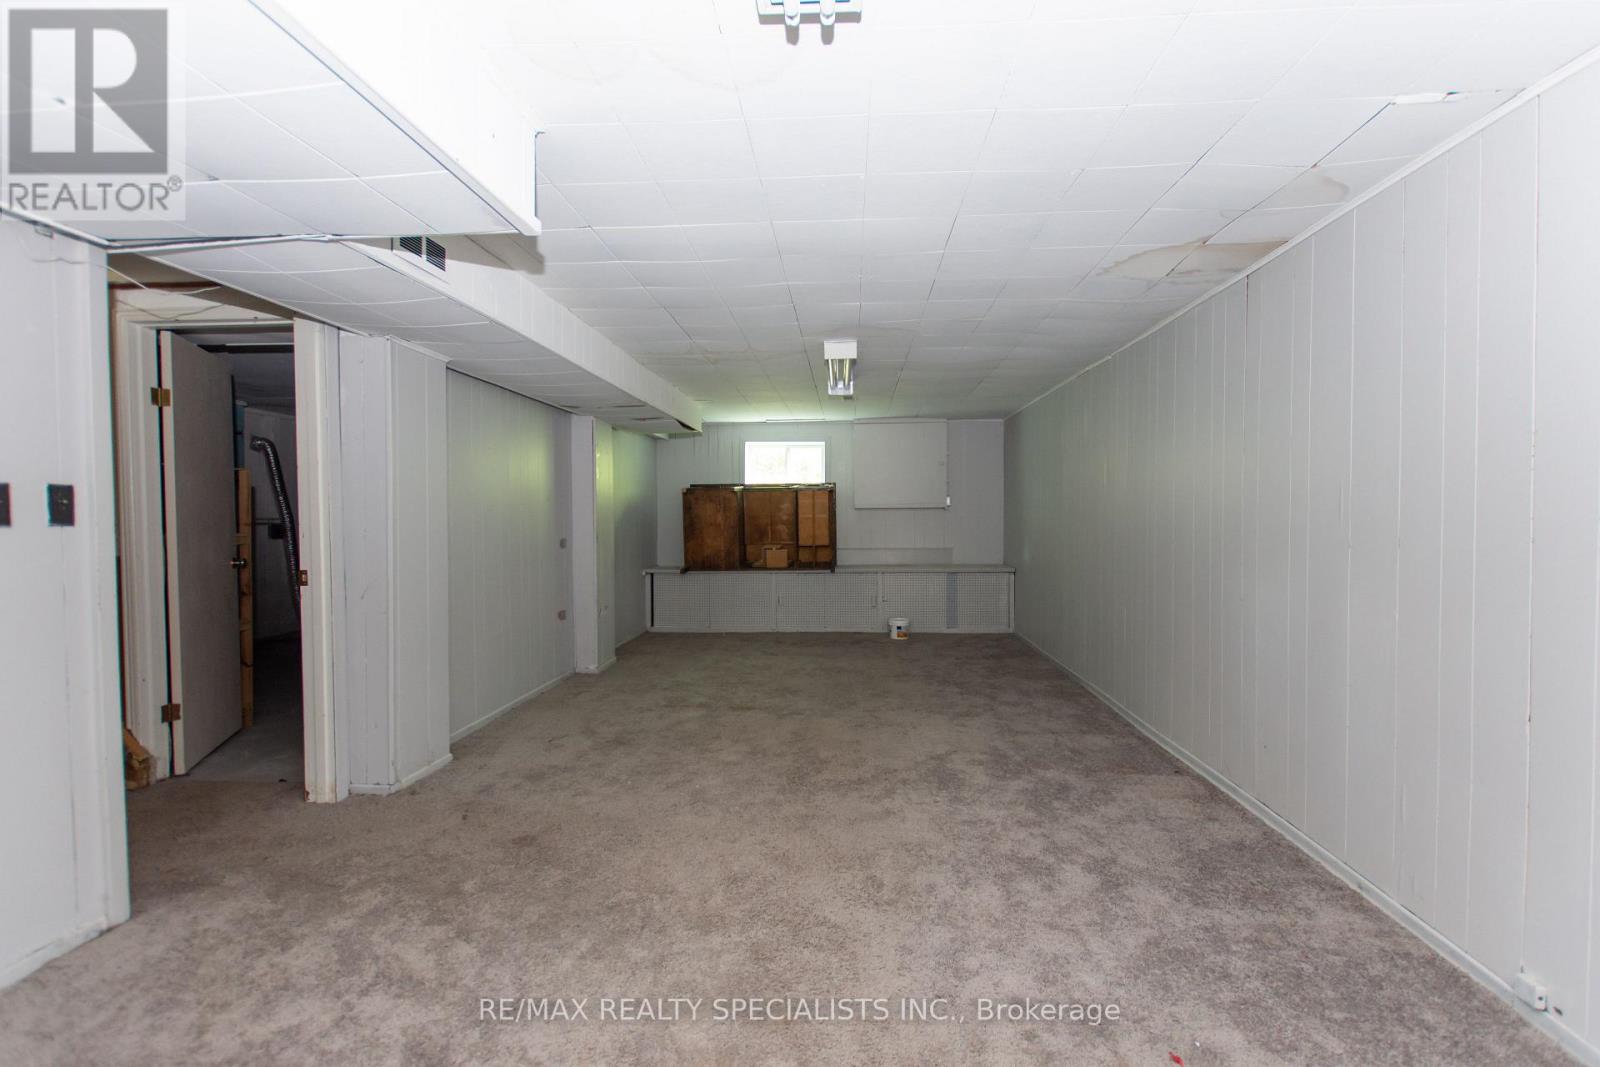
| Basement Development | Finished |
| Basement Type | N/a (finished) |
| Construction Style Attachment | Detached |
| Cooling Type | Central Air Conditioning |
| Exterior Finish | Brick |
| Flooring Type | Hardwood, Carpeted, Tile |
| Foundation Type | Unknown |
| Heating Fuel | Oil |
| Heating Type | Coil Fan |
| Stories Total | 1 |
| Size Interior | 1,500 - 2,000 Ft2 |
| Type | House |
| Utility Water | Municipal Water |
Parking
| Detached Garage | |
| Garage |
Land
| Acreage | No |
| Fence Type | Fenced Yard |
| Land Amenities | Place Of Worship |
| Sewer | Sanitary Sewer |
| Size Depth | 150 Ft ,3 In |
| Size Frontage | 75 Ft ,4 In |
| Size Irregular | 75.4 X 150.3 Ft |
| Size Total Text | 75.4 X 150.3 Ft|under 1/2 Acre |
| Zoning Description | Rl2-0 |
Rooms
| Level | Type | Length | Width | Dimensions |
|---|---|---|---|---|
| Basement | Utility Room | 6 m | 3.65 m | 6 m x 3.65 m |
| Basement | Laundry Room | 3.2 m | 3.4 m | 3.2 m x 3.4 m |
| Basement | Media | 7.65 m | 3.65 m | 7.65 m x 3.65 m |
| Basement | Recreational, Games Room | 6 m | 2.85 m | 6 m x 2.85 m |
| Ground Level | Living Room | 3.6 m | 3.75 m | 3.6 m x 3.75 m |
| Ground Level | Dining Room | 3.6 m | 3.65 m | 3.6 m x 3.65 m |
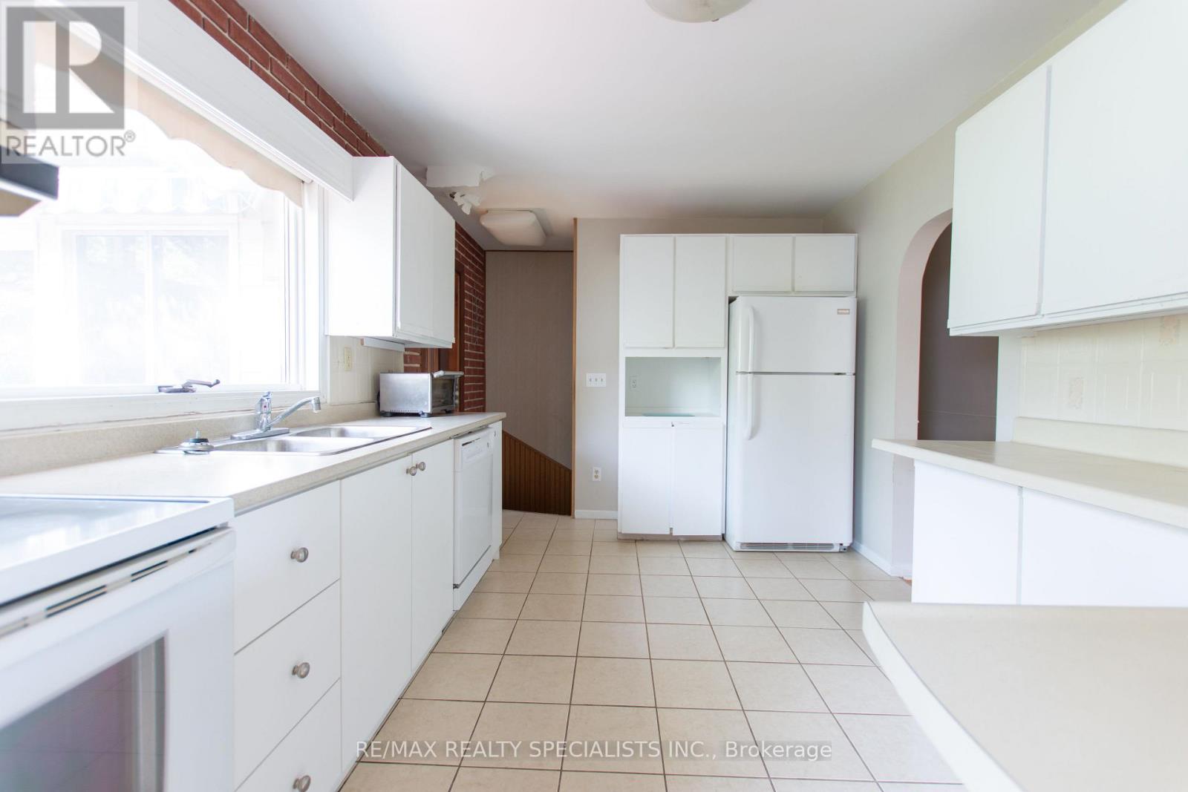
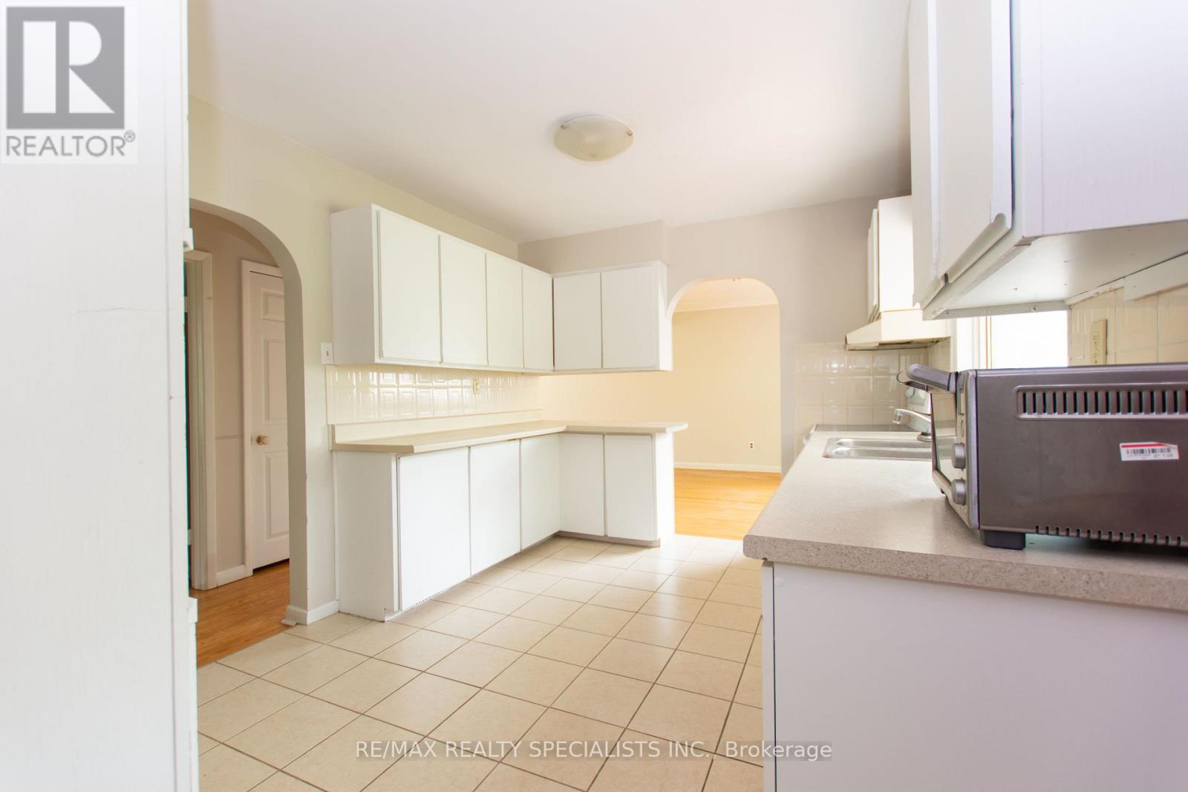
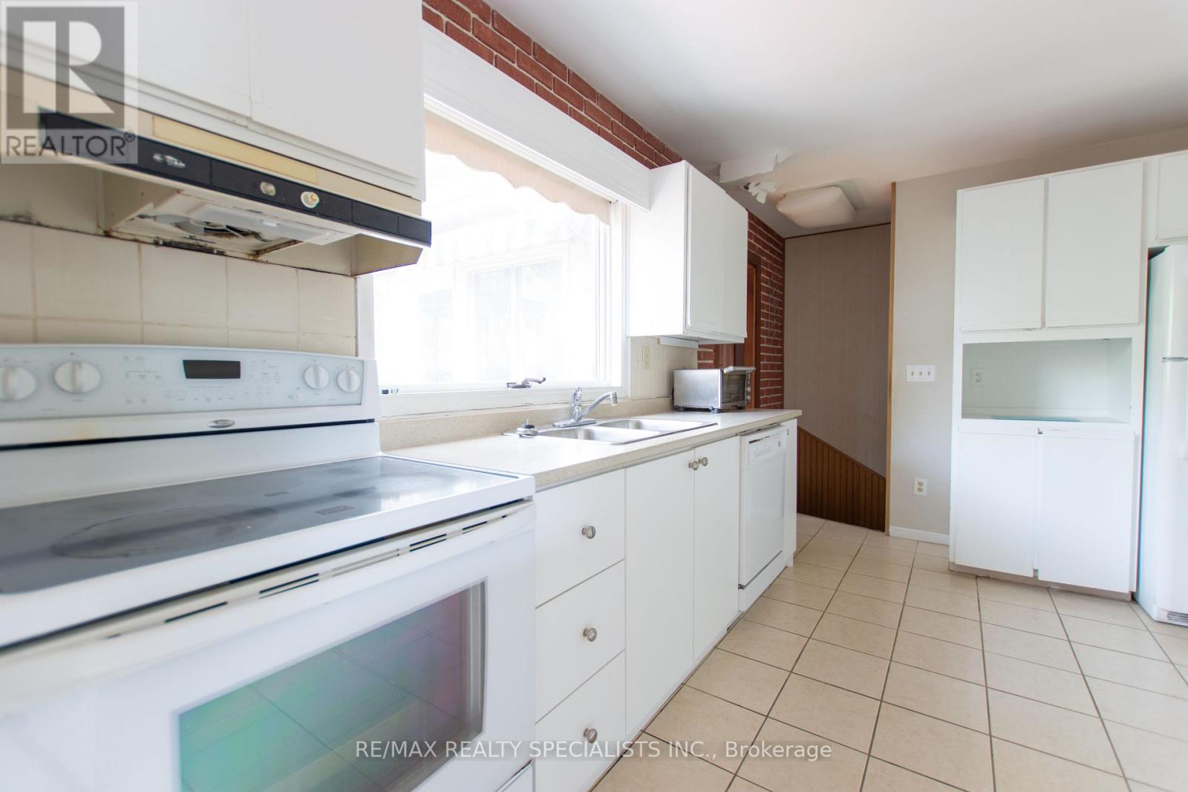
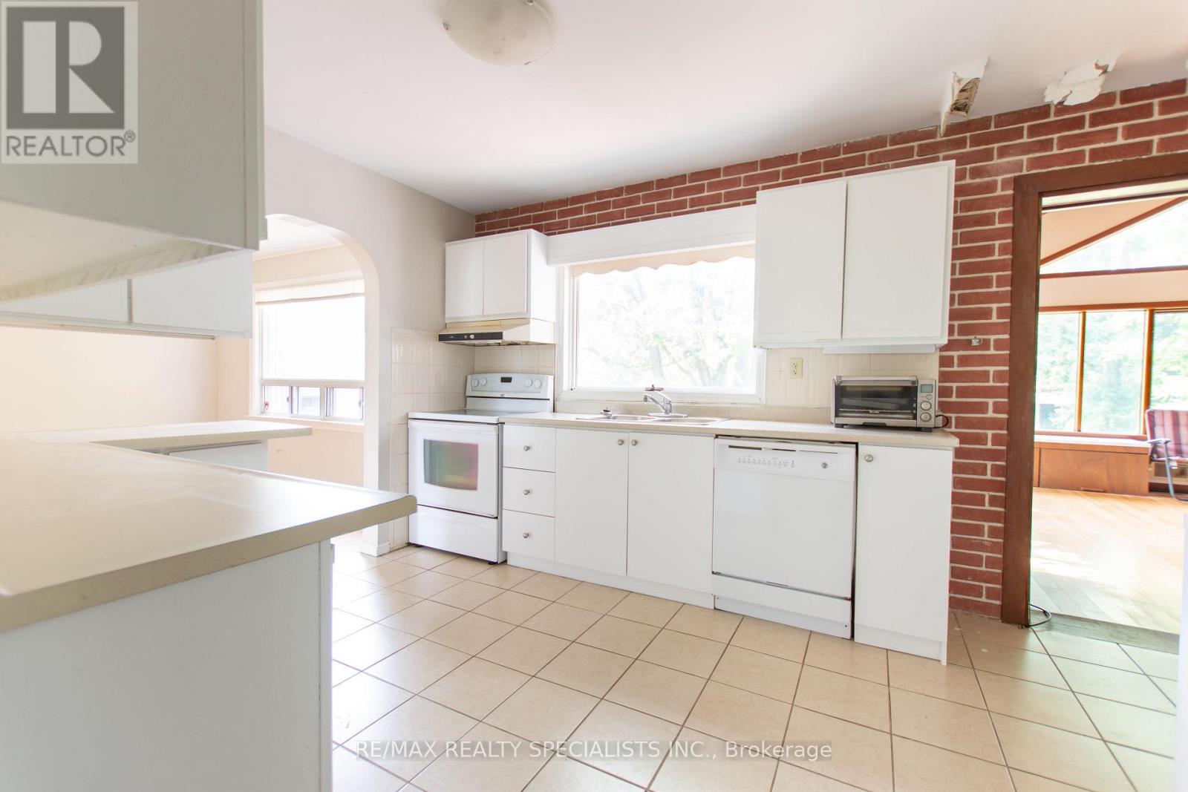
| Ground Level | Kitchen | 4 m | 2.95 m | 4 m x 2.95 m |
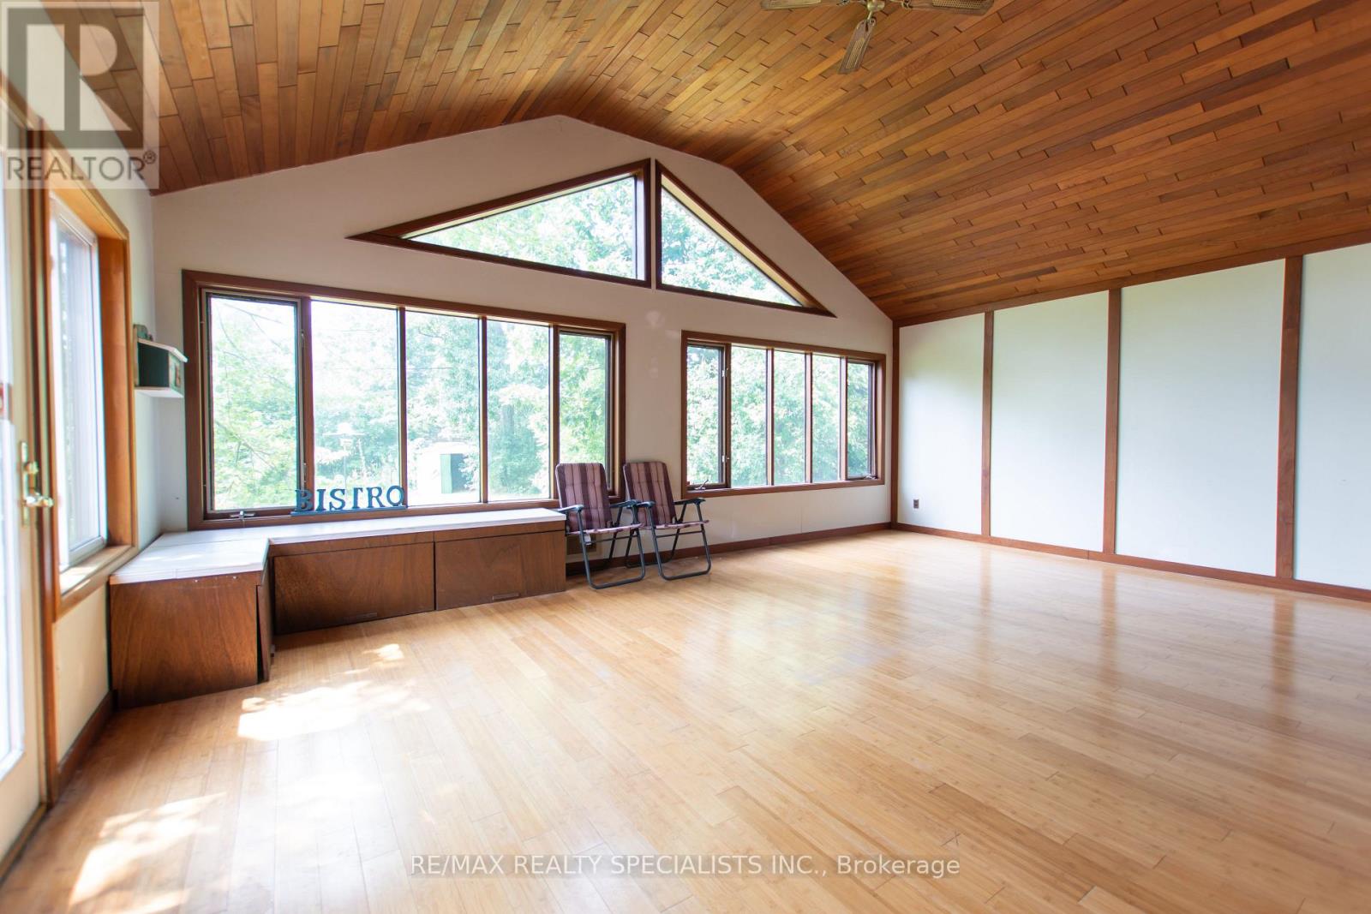
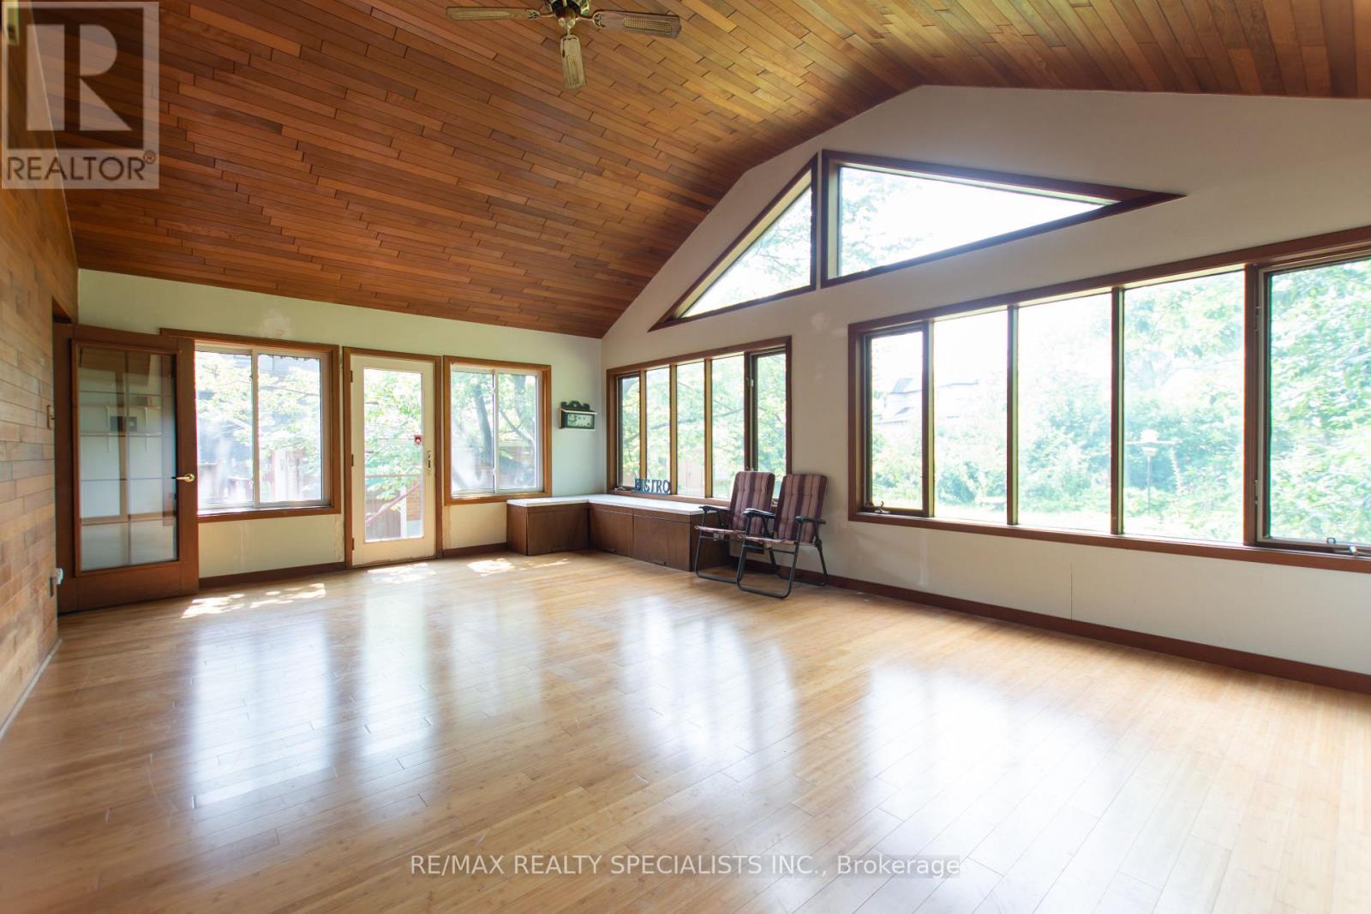
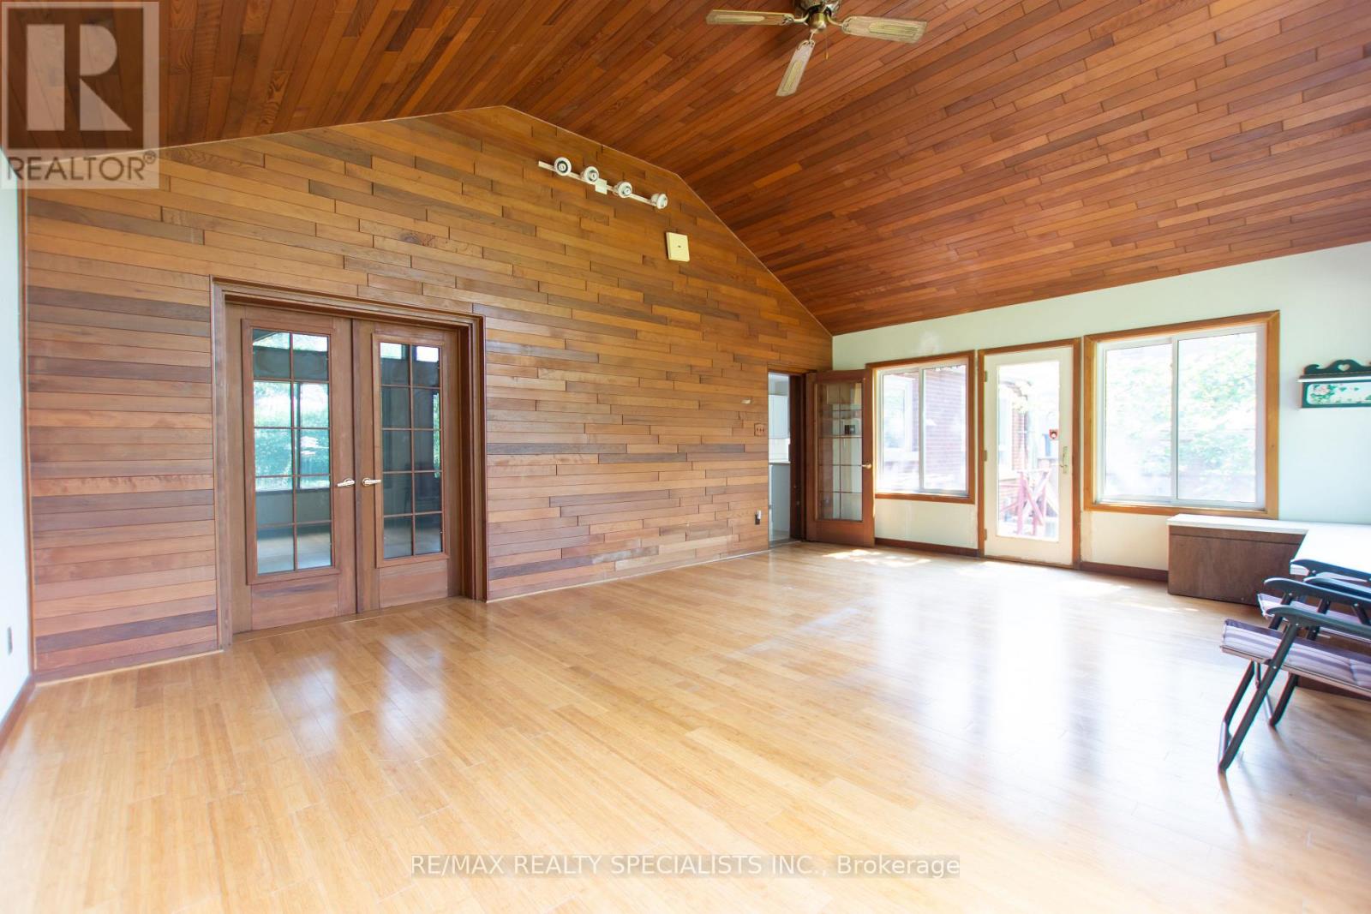
| Ground Level | Great Room | 6.7 m | 4.75 m | 6.7 m x 4.75 m |
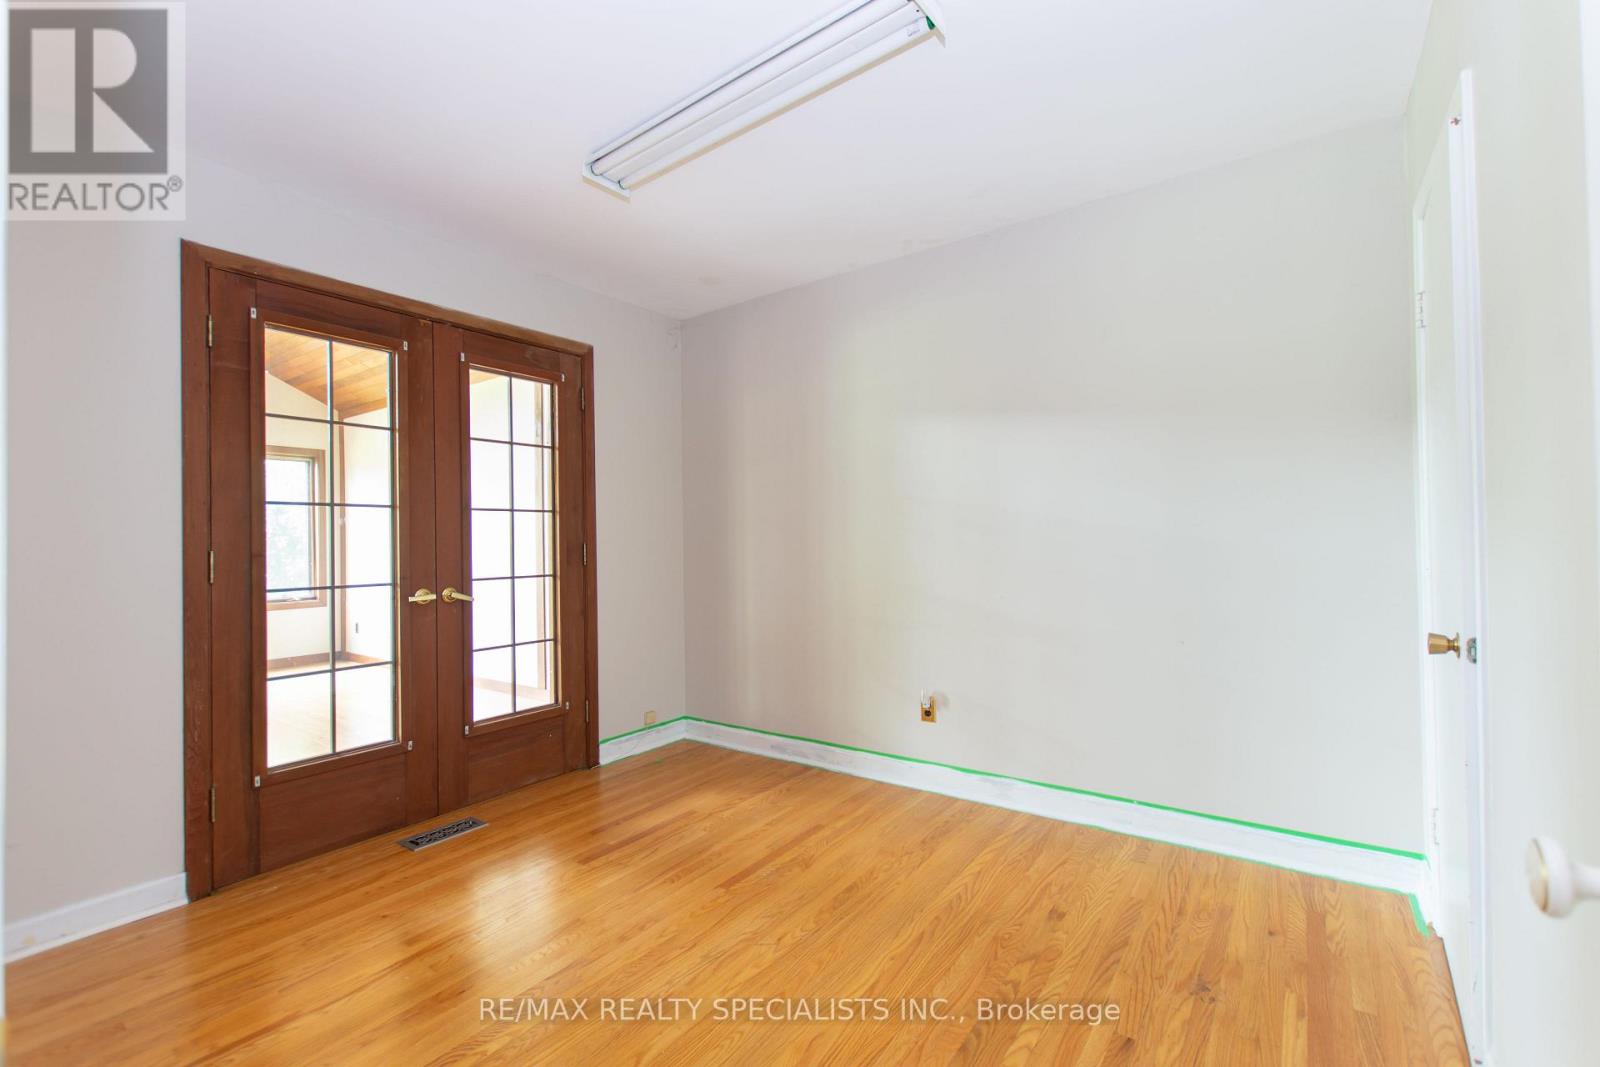
| Ground Level | Primary Bedroom | 4.2 m | 3.1 m | 4.2 m x 3.1 m |
| Ground Level | Bedroom 2 | 3.6 m | 3.1 m | 3.6 m x 3.1 m |
| Ground Level | Bedroom 3 | 3.3 m | 2.85 m | 3.3 m x 2.85 m |
| Ground Level | Bathroom | Measurements not available |
https://www.realtor.ca/real-estate/29926333/1319-rebecca-street-oakville-wo-west-1020-wo-west
Contact Us
Contact us for more information

The trademarks REALTOR®, REALTORS®, and the REALTOR® logo are controlled by The Canadian Real Estate Association (CREA) and identify real estate professionals who are members of CREA. The trademarks MLS®, Multiple Listing Service® and the associated logos are owned by The Canadian Real Estate Association (CREA) and identify the quality of services provided by real estate professionals who are members of CREA. The trademark DDF® is owned by The Canadian Real Estate Association (CREA) and identifies CREA's Data Distribution Facility (DDF®)
June 19 2026 08:22:30
Toronto Regional Real Estate Board
RE/MAX Realty Specialists Inc.