8 Fraser Street Port Hope, Ontario L1A 2A1


$569,900
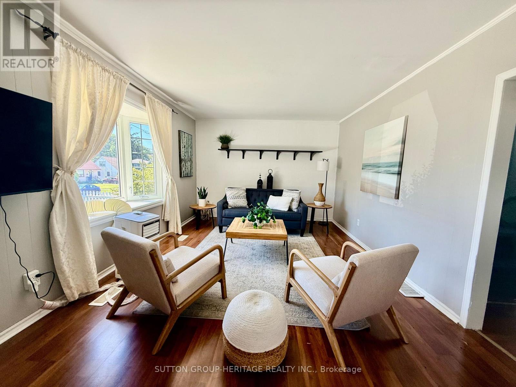
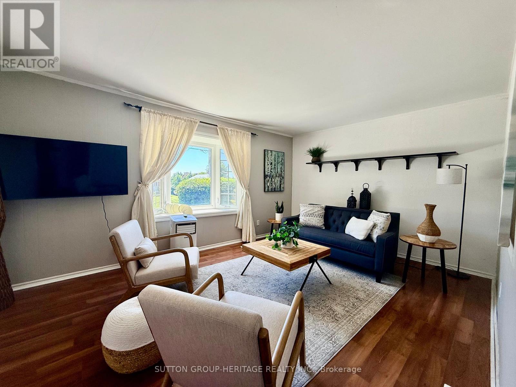
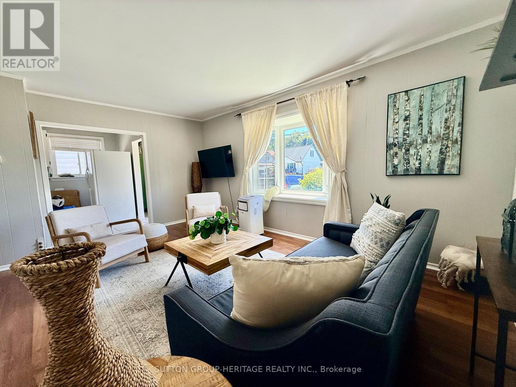
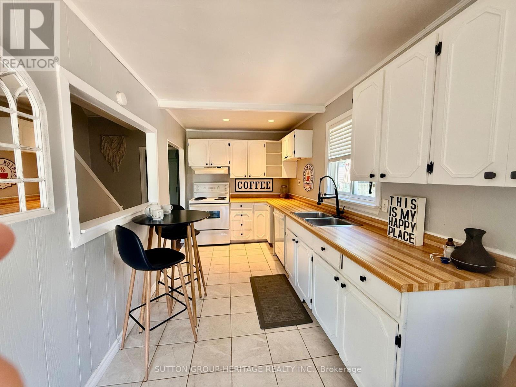
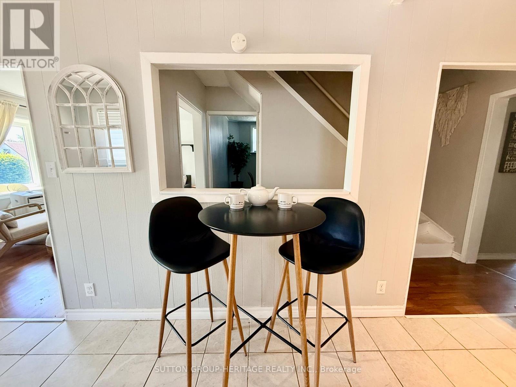
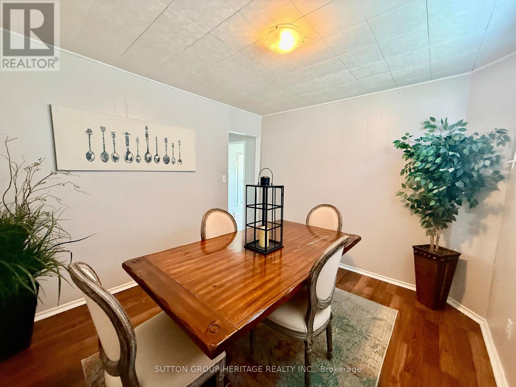
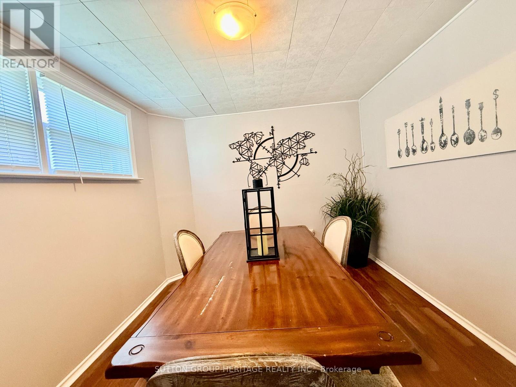
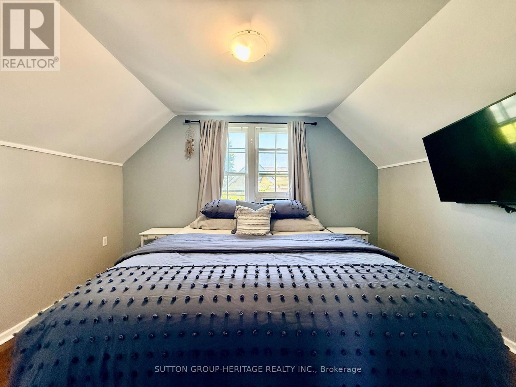
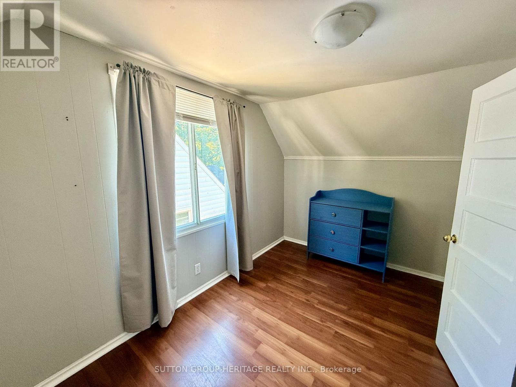
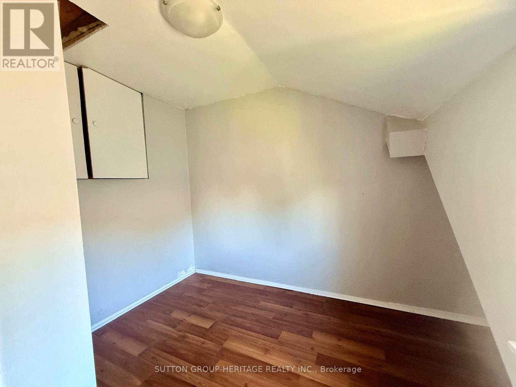
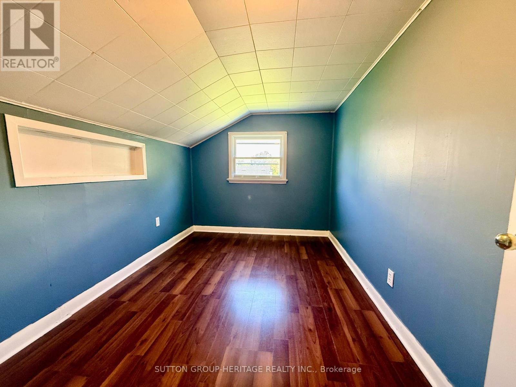
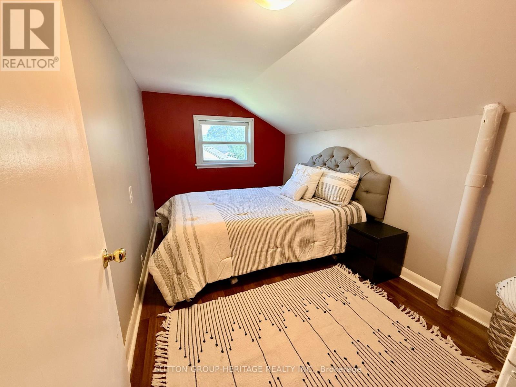
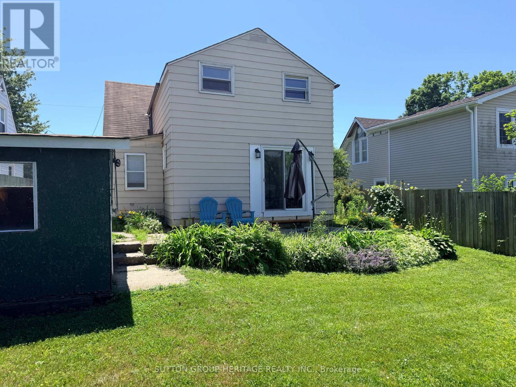
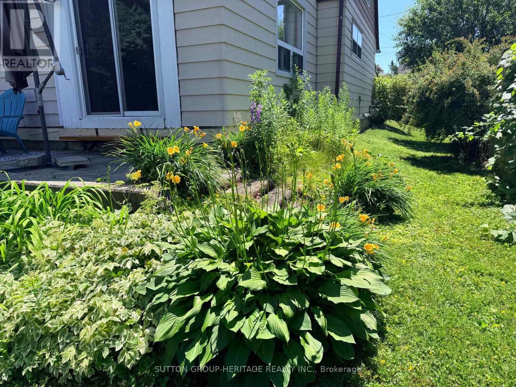
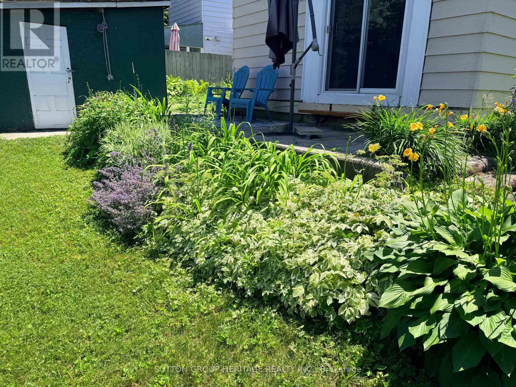
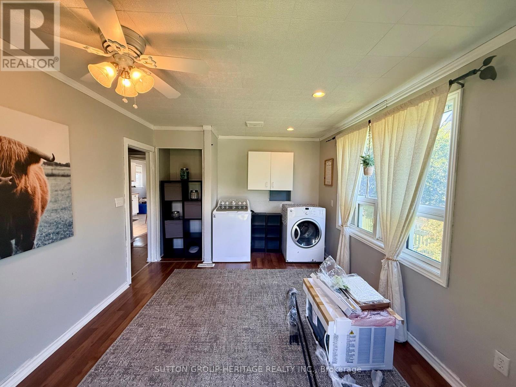
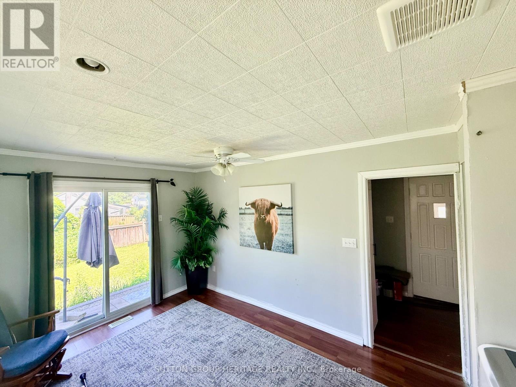
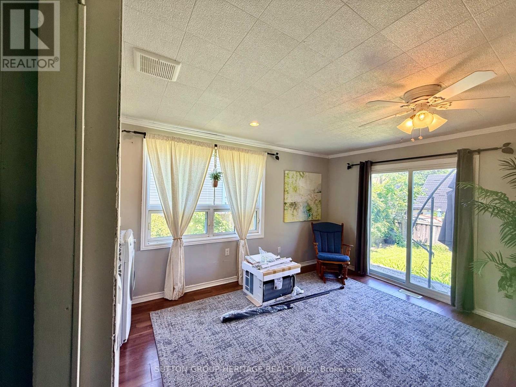
This home is larger than it looks. Located in Quiet area. 4 bedrooms, Main floor Living room with Bay Window, Dining Room, and Family Room, Main Floor Laundry, Large 44x100 ft lot. Full Height Basement for storage or workshop. 2nd floor has additional flex space that could be a home office, or play room. Private driveway with Parking for 3 cars. Great Yard with large Shed. (id:61483)
Property Details
| MLS® Number | X13552972 |
| Property Type | Single Family |
| Community Name | Port Hope |
| Parking Space Total | 3 |
Building
| Bathroom Total | 1 |
| Bedrooms Above Ground | 4 |
| Bedrooms Total | 4 |
| Age | 51 To 99 Years |
| Appliances | Dishwasher, Dryer, Water Heater, Stove, Washer, Window Coverings, Refrigerator |
| Basement Development | Unfinished |
| Basement Type | N/a (unfinished) |
| Construction Style Attachment | Detached |
| Cooling Type | Window Air Conditioner |
| Exterior Finish | Aluminum Siding |
| Flooring Type | Laminate |
| Foundation Type | Concrete, Stone |
| Heating Fuel | Natural Gas |
| Heating Type | Forced Air |
| Stories Total | 2 |
| Size Interior | 1,500 - 2,000 Ft2 |
| Type | House |
| Utility Water | Municipal Water |
Parking
| No Garage |
Land
| Acreage | No |
| Sewer | Sanitary Sewer |
| Size Depth | 100 Ft |
| Size Frontage | 44 Ft |
| Size Irregular | 44 X 100 Ft |
| Size Total Text | 44 X 100 Ft |
Rooms
| Level | Type | Length | Width | Dimensions |
|---|---|---|---|---|
| Second Level | Primary Bedroom | 3.77 m | 3.01 m | 3.77 m x 3.01 m |
| Second Level | Bedroom 2 | 3.79 m | 2.32 m | 3.79 m x 2.32 m |
| Second Level | Bedroom 3 | 3.62 m | 2.45 m | 3.62 m x 2.45 m |
| Second Level | Bedroom 4 | 3.59 m | 2.44 m | 3.59 m x 2.44 m |
| Second Level | Playroom | 2.34 m | 1.61 m | 2.34 m x 1.61 m |
| Ground Level | Living Room | 4.94 m | 3.48 m | 4.94 m x 3.48 m |
| Ground Level | Dining Room | 4.94 m | 3.43 m | 4.94 m x 3.43 m |
| Ground Level | Kitchen | 4.97 m | 2.31 m | 4.97 m x 2.31 m |
| Ground Level | Family Room | 4.5 m | 3.19 m | 4.5 m x 3.19 m |
https://www.realtor.ca/real-estate/30021954/8-fraser-street-port-hope-port-hope
Contact Us
Contact us for more information

The trademarks REALTOR®, REALTORS®, and the REALTOR® logo are controlled by The Canadian Real Estate Association (CREA) and identify real estate professionals who are members of CREA. The trademarks MLS®, Multiple Listing Service® and the associated logos are owned by The Canadian Real Estate Association (CREA) and identify the quality of services provided by real estate professionals who are members of CREA. The trademark DDF® is owned by The Canadian Real Estate Association (CREA) and identifies CREA's Data Distribution Facility (DDF®)
July 11 2026 06:08:29
Toronto Regional Real Estate Board
Sutton Group-Heritage Realty Inc.