157 Fitzgerald Avenue Markham, Ontario L3R 1R6

$3,500 Monthly
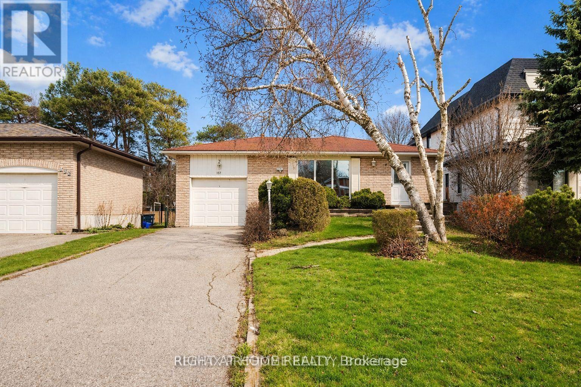
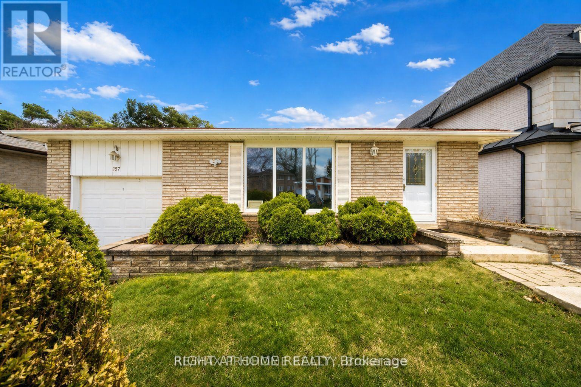
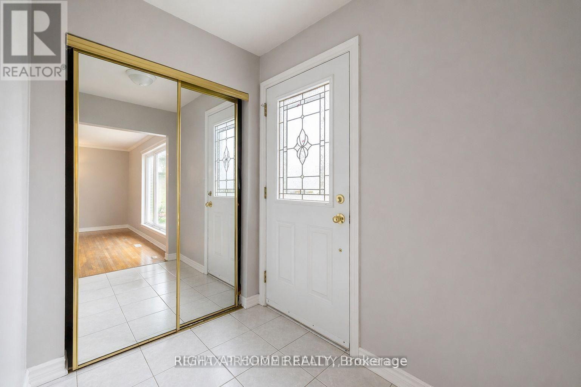
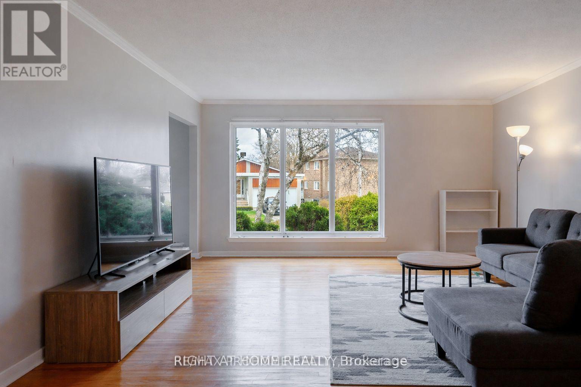
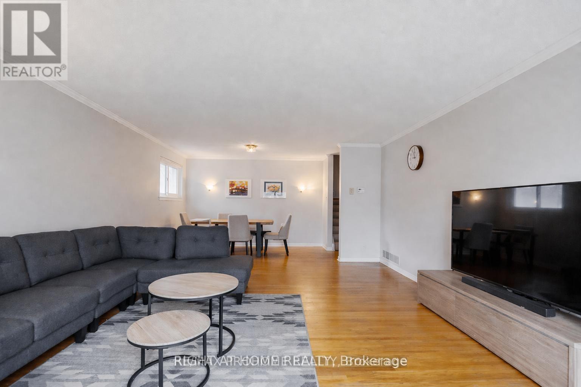
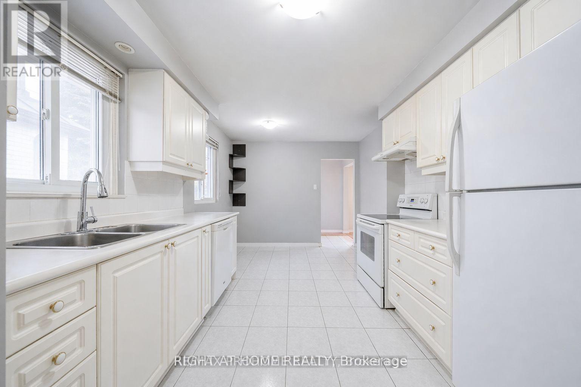
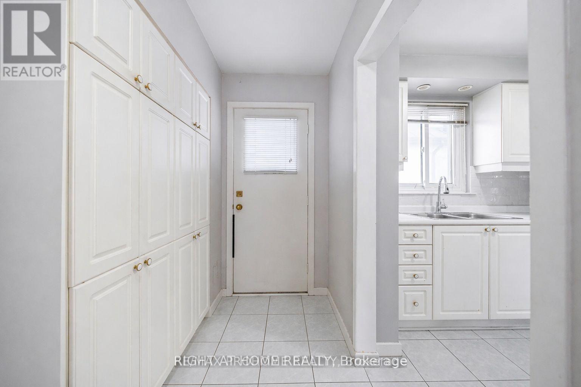
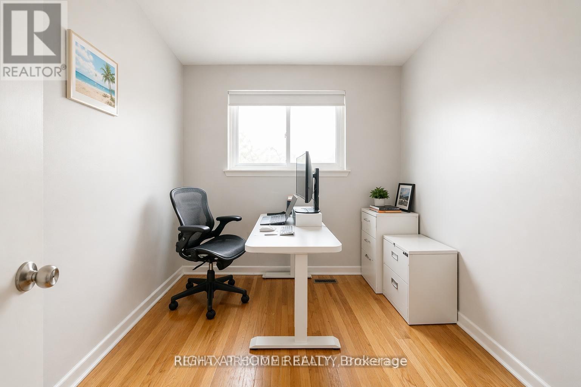
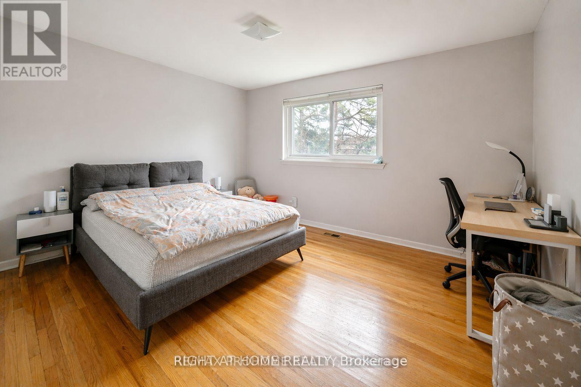
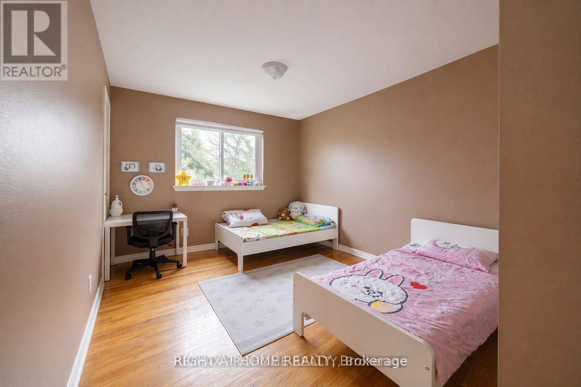
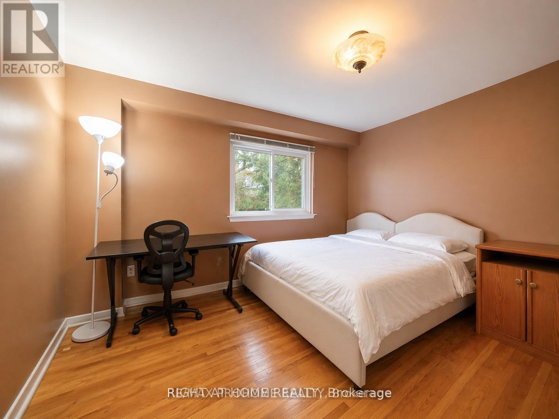
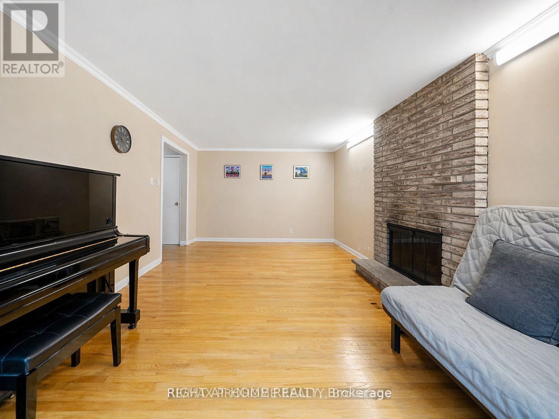
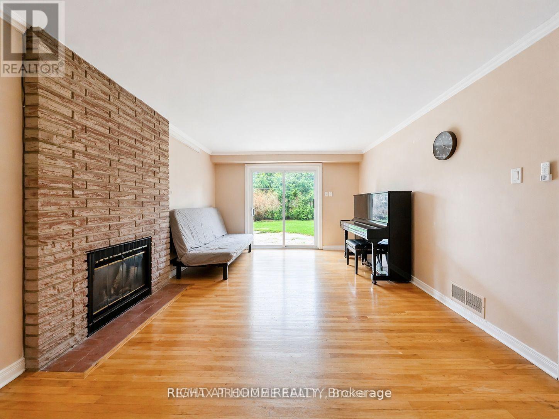
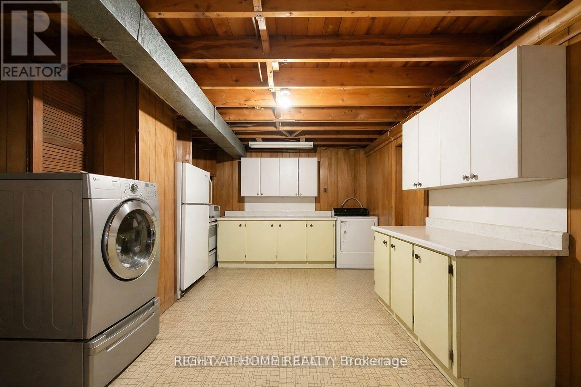
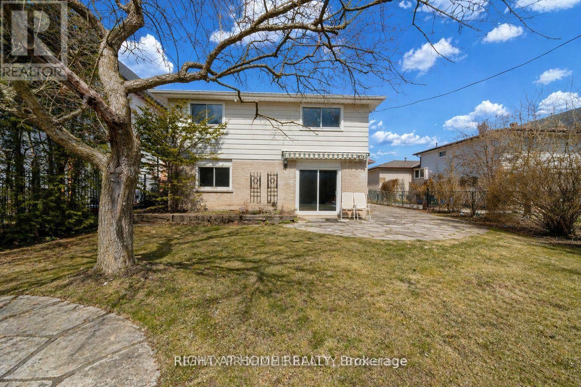
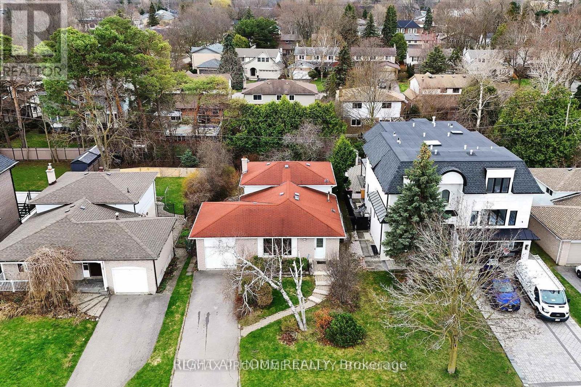
This spacious 4-level backsplit is situated on a quiet, mature, family-friendly street in one of Unionville's most desirable neighborhoods. Featuring no sidewalk and the highly sought-after north-facing frontage, this bright and well-maintained home is filled with natural light throughout. The functional layout offers four generously sized bedrooms, a spacious eat-in kitchen, a cozy family room with a fireplace, and a walk-out to a private, fully fenced backyard. The partially finished basement provides ample storage space along with additional flexibility for your family's needs. Ideally located within the boundaries of top-ranked schools, including Parkview Public School, Unionville High School, Pierre Elliott Trudeau High School, and Milliken Mills High School (IB Program). Just minutes from Main Street Unionville, Downtown Markham, Whole Foods, Markham Civic Centre, shopping, restaurants, and convenient access to Highway 407. This home is professionally cleaned and is move-in ready. (id:61483)
Property Details
| MLS® Number | N13550734 |
| Property Type | Single Family |
| Community Name | Unionville |
| Features | Carpet Free |
| Parking Space Total | 5 |
Building
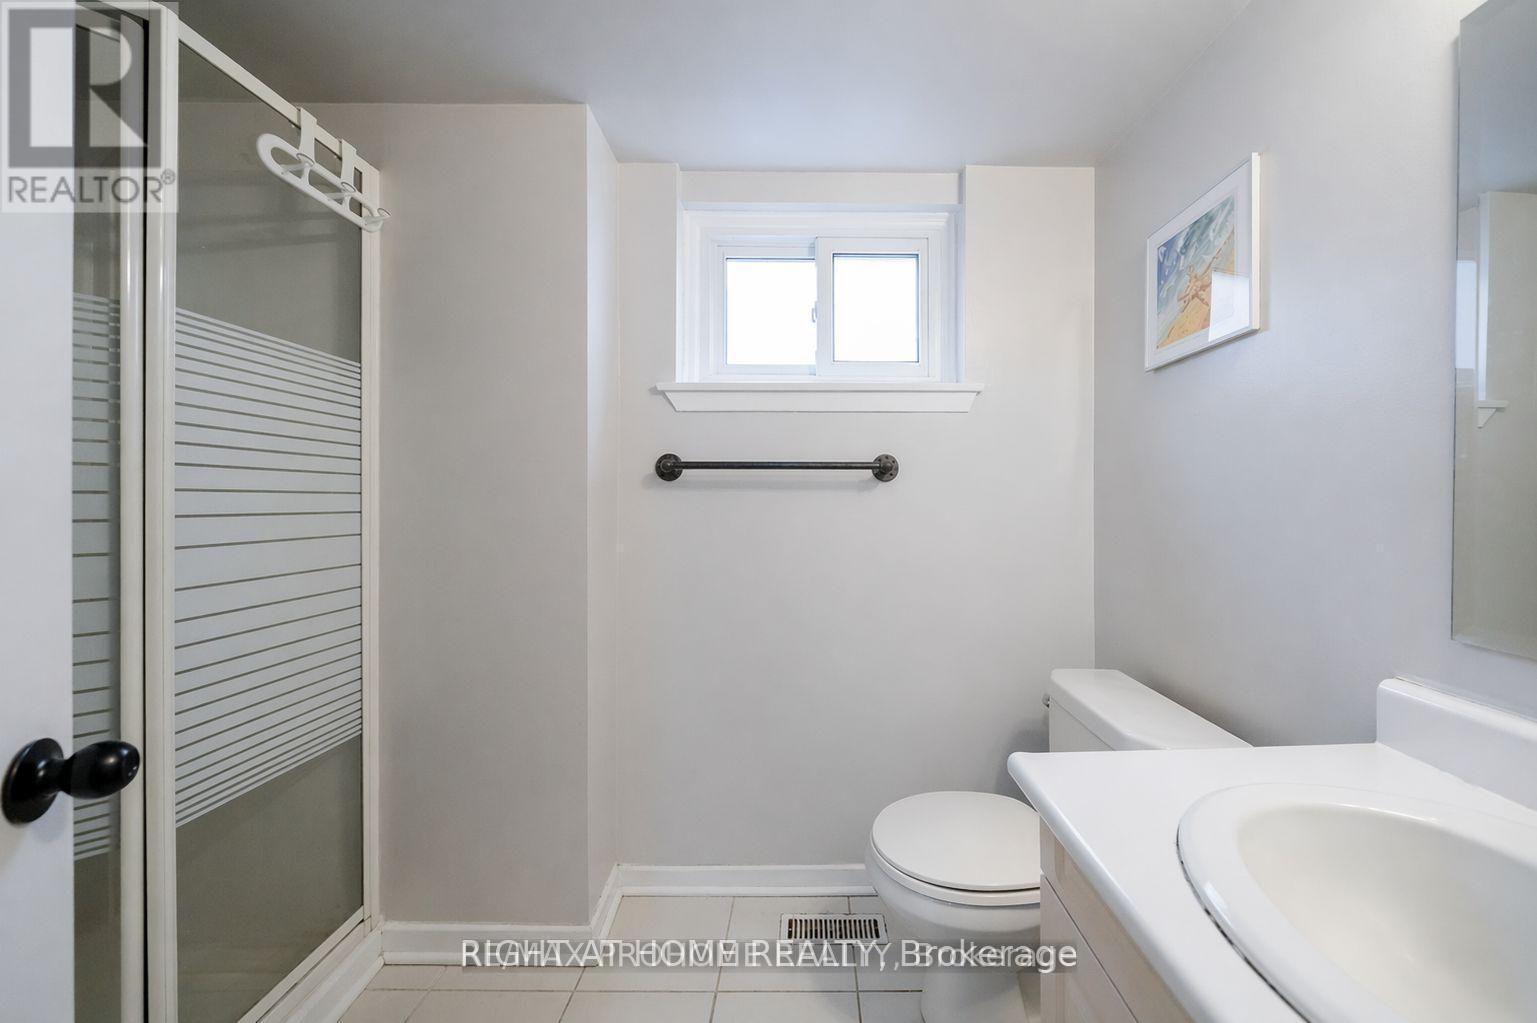
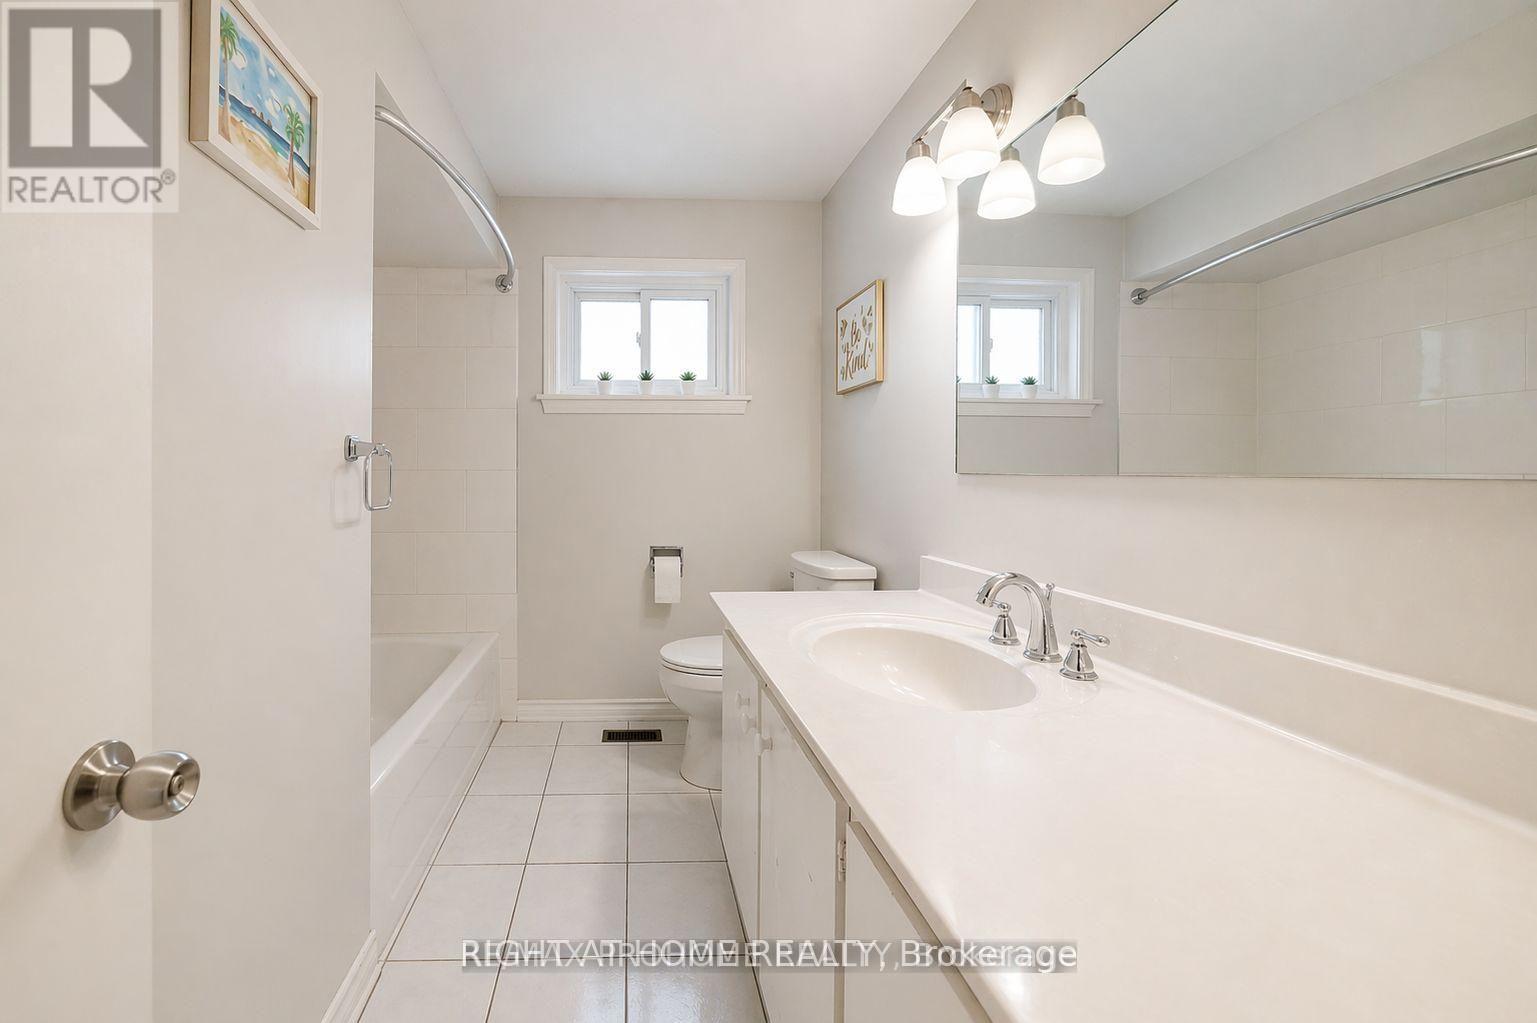
| Bathroom Total | 2 |
| Bedrooms Above Ground | 4 |
| Bedrooms Total | 4 |
| Appliances | Dishwasher, Dryer, Stove, Washer, Refrigerator |
| Basement Development | Partially Finished |
| Basement Type | Crawl Space (partially Finished) |
| Construction Style Attachment | Detached |
| Construction Style Split Level | Backsplit |
| Cooling Type | Central Air Conditioning |
| Exterior Finish | Brick |
| Fireplace Present | Yes |
| Flooring Type | Hardwood, Ceramic |
| Foundation Type | Block |
| Heating Fuel | Natural Gas |
| Heating Type | Forced Air |
| Size Interior | 1,500 - 2,000 Ft2 |
| Type | House |
| Utility Water | Municipal Water |
Parking
| Attached Garage | |
| Garage |
Land
| Acreage | No |
| Sewer | Sanitary Sewer |
Rooms
| Level | Type | Length | Width | Dimensions |
|---|---|---|---|---|
| Basement | Recreational, Games Room | 8.4 m | 3.9 m | 8.4 m x 3.9 m |
| Lower Level | Family Room | 5.8 m | 3.8 m | 5.8 m x 3.8 m |
| Lower Level | Bedroom 4 | 3.9 m | 3.7 m | 3.9 m x 3.7 m |
| Main Level | Living Room | 5 m | 4.7 m | 5 m x 4.7 m |
| Main Level | Dining Room | 4 m | 3.4 m | 4 m x 3.4 m |
| Main Level | Kitchen | 4.9 m | 3 m | 4.9 m x 3 m |
| Upper Level | Primary Bedroom | 4.3 m | 3.4 m | 4.3 m x 3.4 m |
| Upper Level | Bedroom 2 | 3.3 m | 2.6 m | 3.3 m x 2.6 m |
| Upper Level | Bedroom 3 | 3.7 m | 3 m | 3.7 m x 3 m |
https://www.realtor.ca/real-estate/30019390/157-fitzgerald-avenue-markham-unionville-unionville
Contact Us
Contact us for more information

The trademarks REALTOR®, REALTORS®, and the REALTOR® logo are controlled by The Canadian Real Estate Association (CREA) and identify real estate professionals who are members of CREA. The trademarks MLS®, Multiple Listing Service® and the associated logos are owned by The Canadian Real Estate Association (CREA) and identify the quality of services provided by real estate professionals who are members of CREA. The trademark DDF® is owned by The Canadian Real Estate Association (CREA) and identifies CREA's Data Distribution Facility (DDF®)
July 10 2026 10:29:37
Toronto Regional Real Estate Board
Right At Home Realty