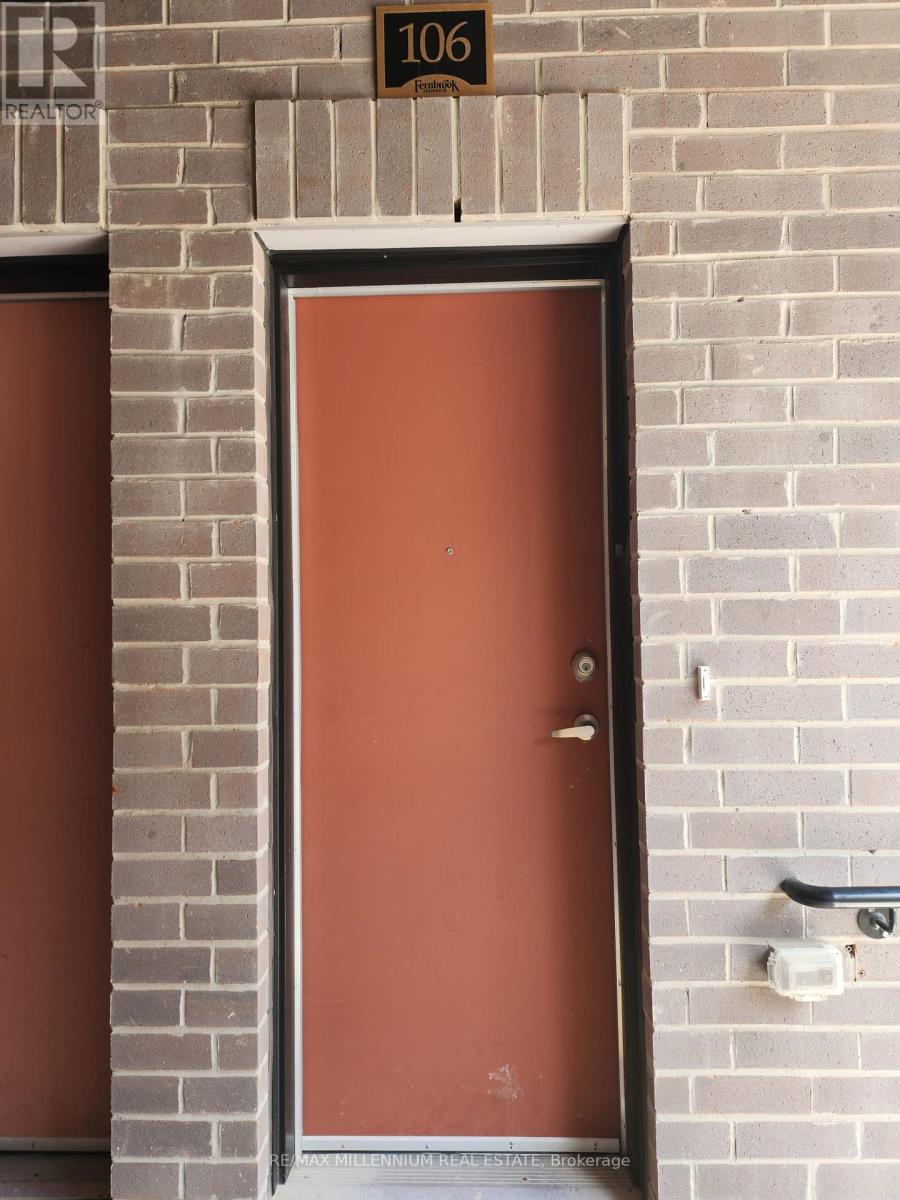
106 - 1597 Rose Way Milton, Ontario L9E 1N4

$2,600 Monthly
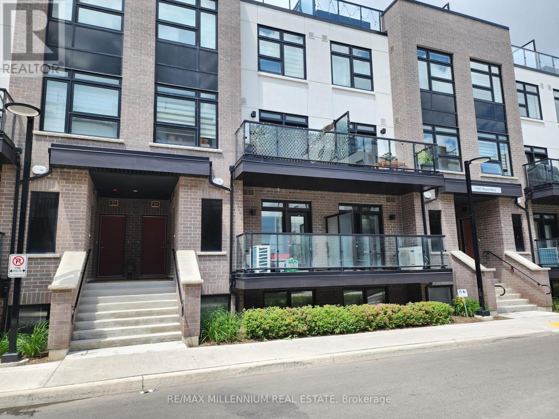
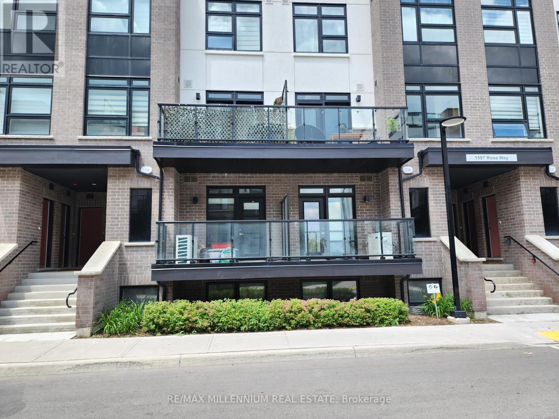
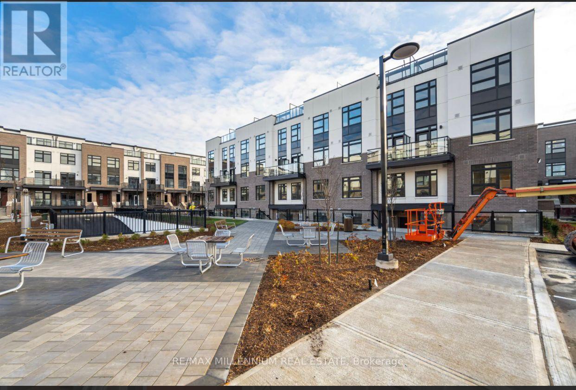
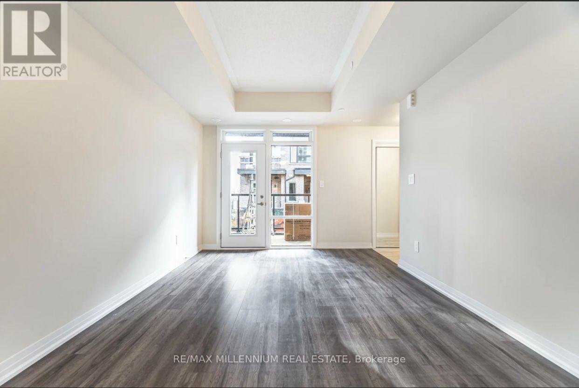
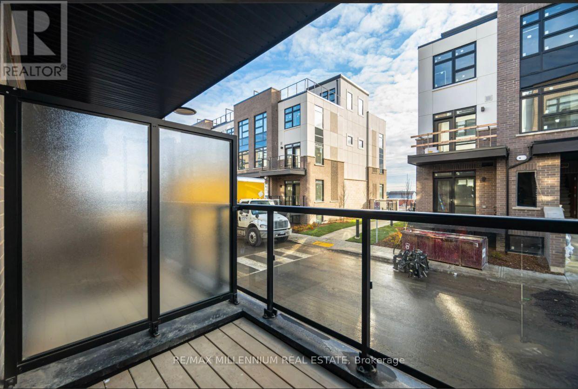
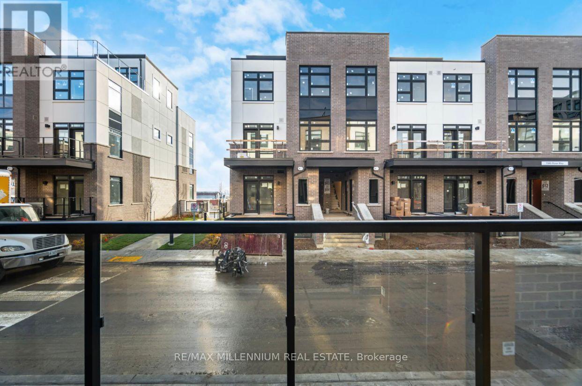
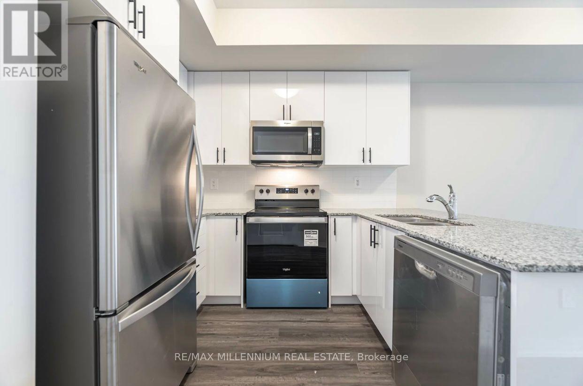
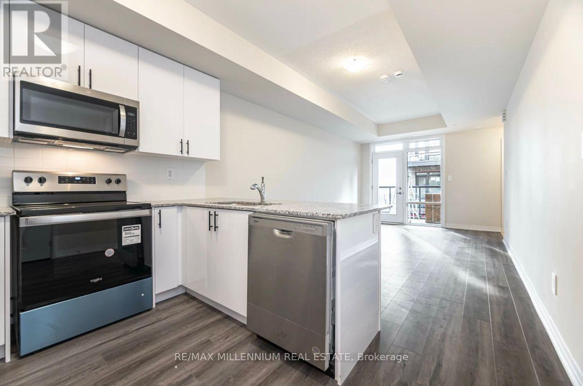
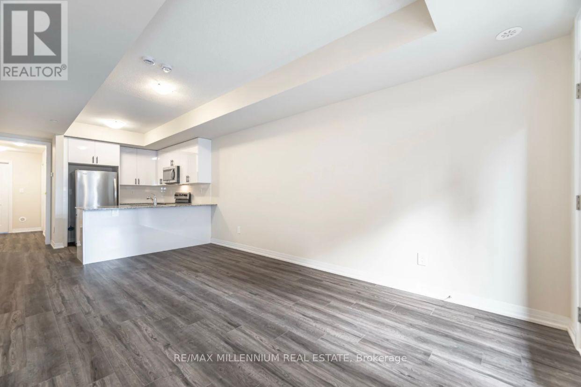
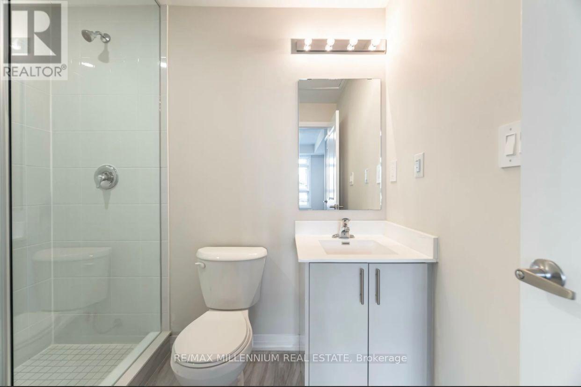
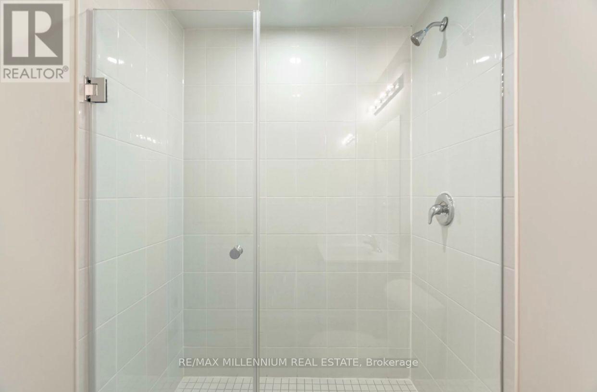
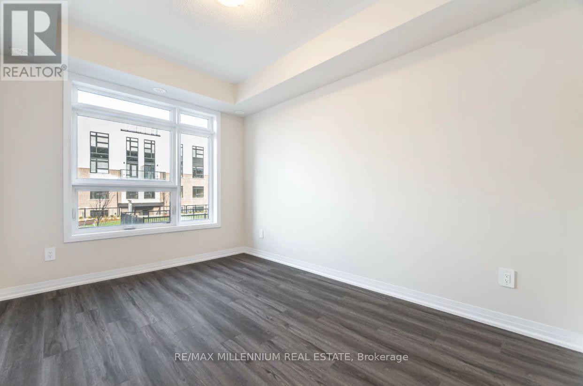
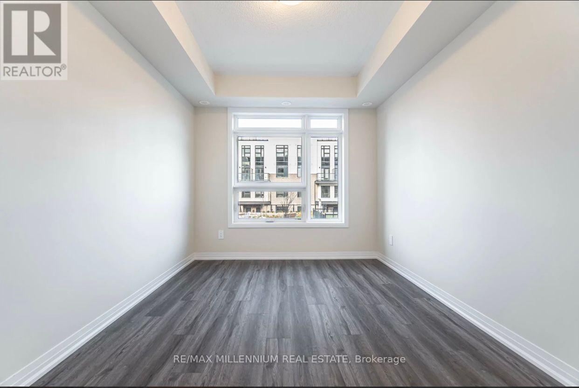
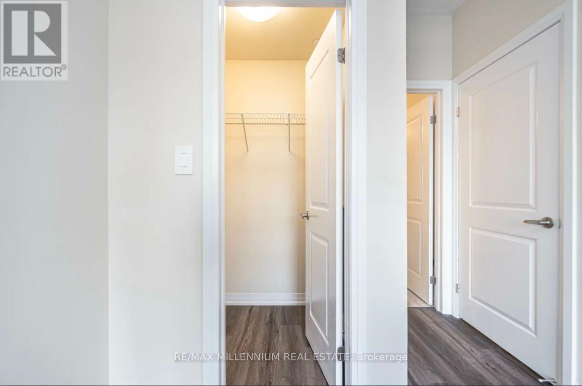
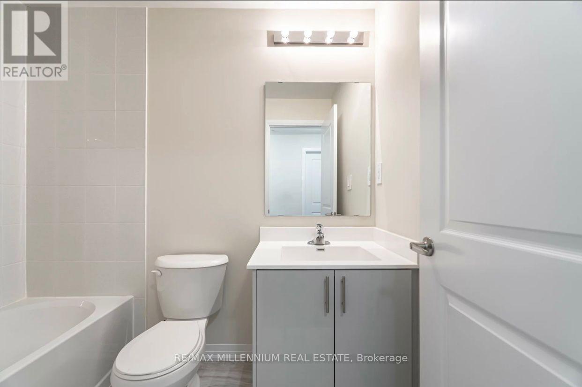
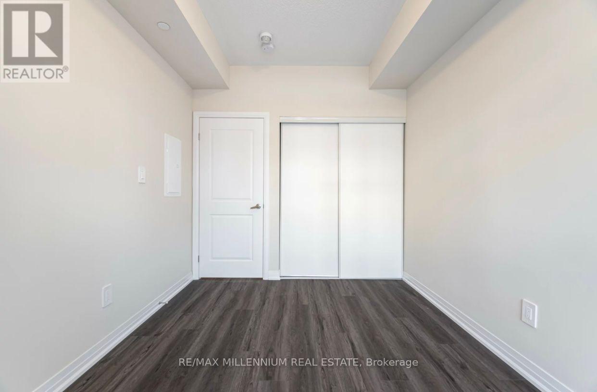
Welcome to this modern Ground Level Urban-Townhome offering the perfect blend of style, comfort, and convenience. This bright and spacious 2-bedroom, 2-bathroom home features an open-concept layout, large windows, and a walkout to a private balcony-perfect for enjoying your morning coffee or unwinding after a long day. With no stairs inside the unit, this home offers added convenience for families with young children and those looking for easy single-level living. The contemporary kitchen features stainless steel appliances, ample cabinetry, and generous counter space, seamlessly flowing into the living and dining areas. The primary bedroom offers a private ensuite, while the second bedroom is ideal for family, guests, or a home office. Enjoy the convenience of in-suite laundry, one underground Parking Space, and a Storage Locker. (id:61483)
Property Details
| MLS® Number | W13550754 |
| Property Type | Single Family |
| Community Name | 1026 - CB Cobban |
| Community Features | Pets Allowed With Restrictions |
| Equipment Type | Water Heater |
| Features | Balcony, Carpet Free, In Suite Laundry |
| Parking Space Total | 1 |
| Rental Equipment Type | Water Heater |
Building
| Bathroom Total | 2 |
| Bedrooms Above Ground | 2 |
| Bedrooms Total | 2 |
| Amenities | Storage - Locker |
| Basement Type | None |
| Cooling Type | Central Air Conditioning |
| Exterior Finish | Brick, Stucco |
| Heating Fuel | Natural Gas |
| Heating Type | Forced Air |
| Size Interior | 900 - 999 Ft2 |
| Type | Row / Townhouse |
Parking
| Underground | |
| Garage |
Land
| Acreage | No |
Rooms
| Level | Type | Length | Width | Dimensions |
|---|---|---|---|---|
| Main Level | Living Room | 5.48 m | 3.38 m | 5.48 m x 3.38 m |
| Main Level | Kitchen | 2.68 m | 2.28 m | 2.68 m x 2.28 m |
| Main Level | Primary Bedroom | 3.69 m | 3.07 m | 3.69 m x 3.07 m |
| Main Level | Bedroom 2 | 3.38 m | 2.46 m | 3.38 m x 2.46 m |
https://www.realtor.ca/real-estate/30019429/106-1597-rose-way-milton-cb-cobban-1026-cb-cobban
Contact Us
Contact us for more information

The trademarks REALTOR®, REALTORS®, and the REALTOR® logo are controlled by The Canadian Real Estate Association (CREA) and identify real estate professionals who are members of CREA. The trademarks MLS®, Multiple Listing Service® and the associated logos are owned by The Canadian Real Estate Association (CREA) and identify the quality of services provided by real estate professionals who are members of CREA. The trademark DDF® is owned by The Canadian Real Estate Association (CREA) and identifies CREA's Data Distribution Facility (DDF®)
July 10 2026 08:01:38
Toronto Regional Real Estate Board
RE/MAX Millennium Real Estate