37 Ashburnham Road Toronto, Ontario M6H 2K4

$1,229,000
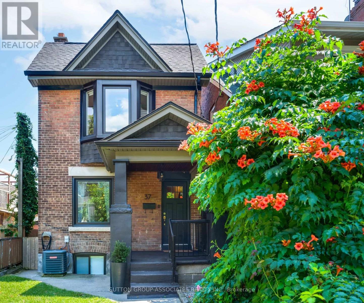
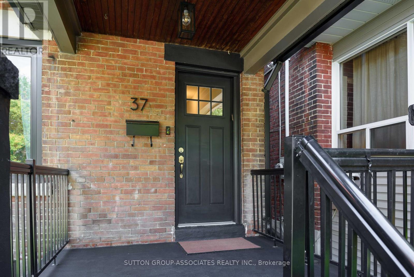
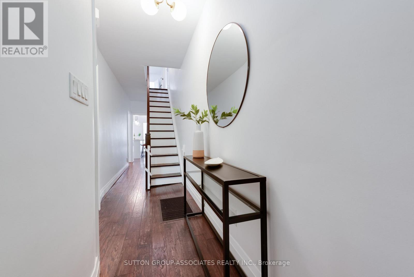
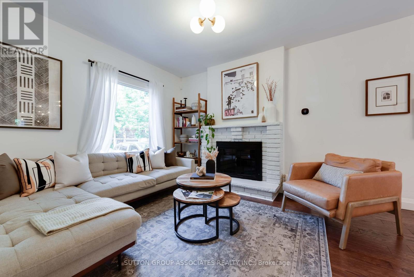
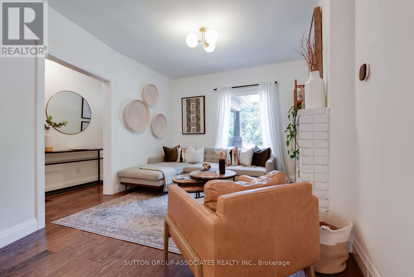
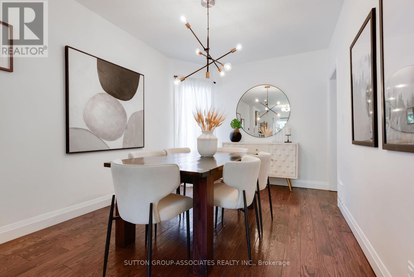
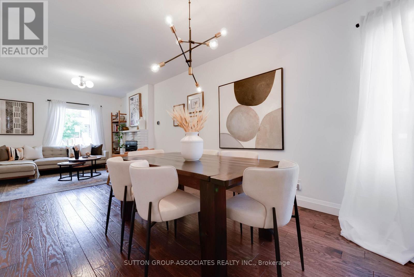
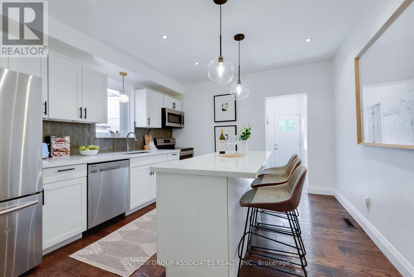
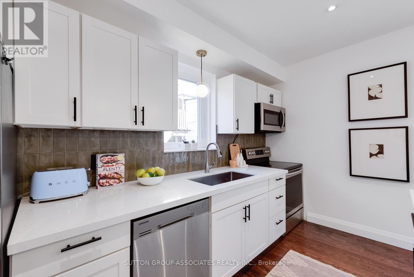
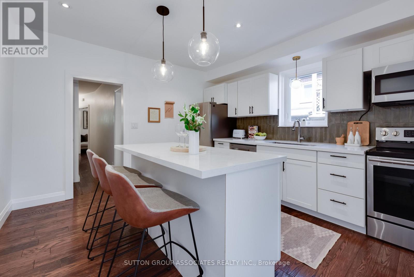
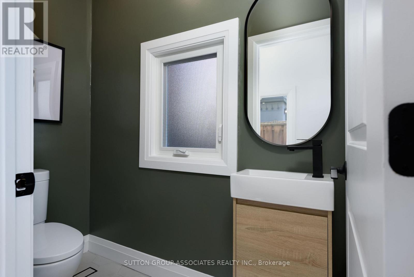
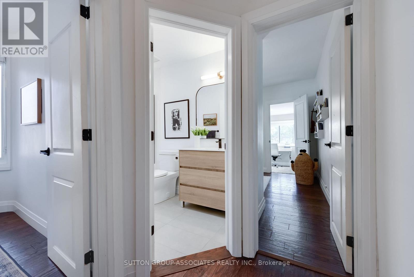
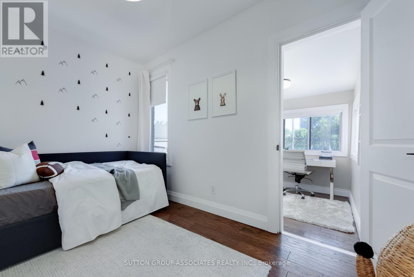
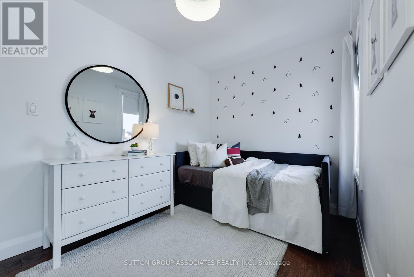
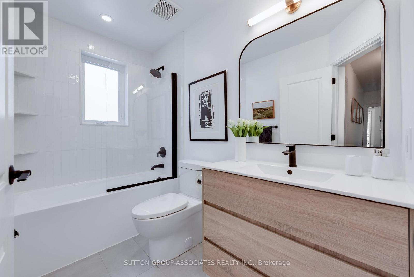
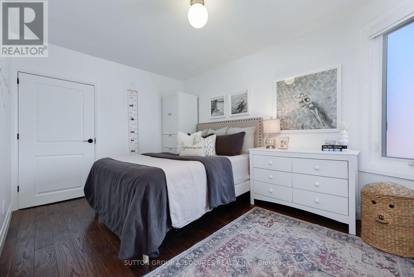
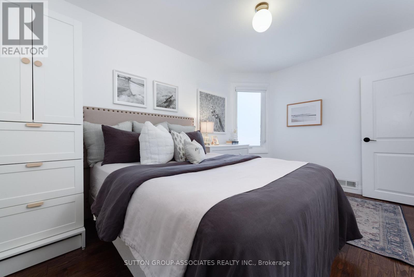
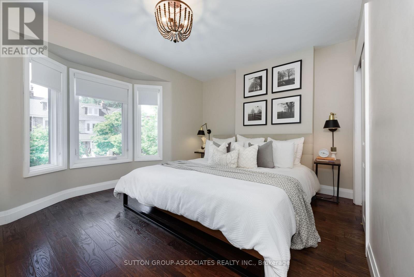
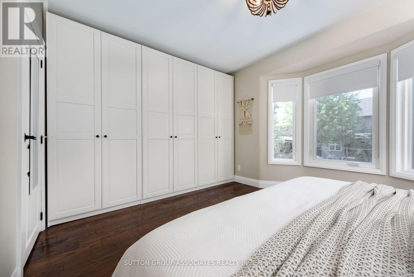
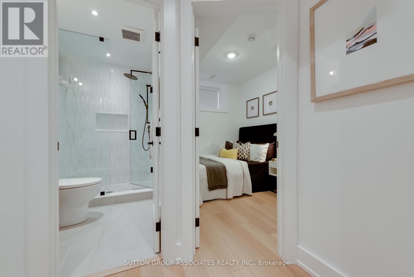
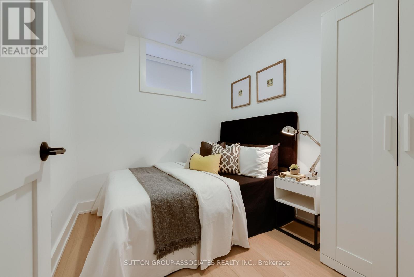
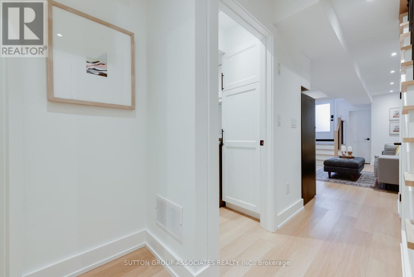
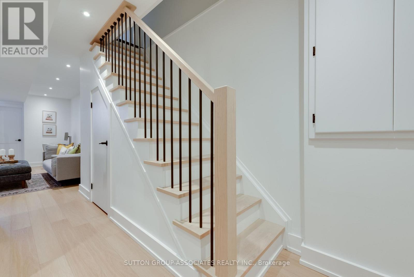
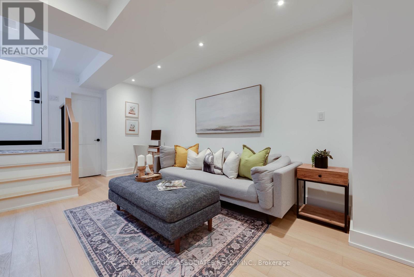
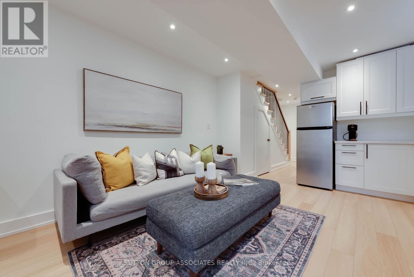
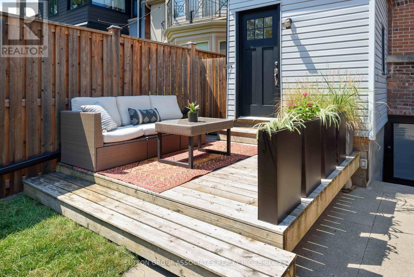
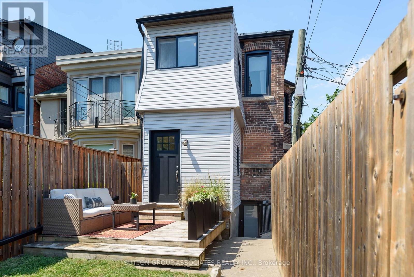
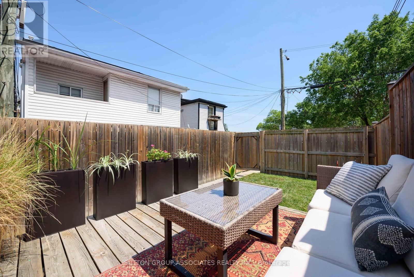
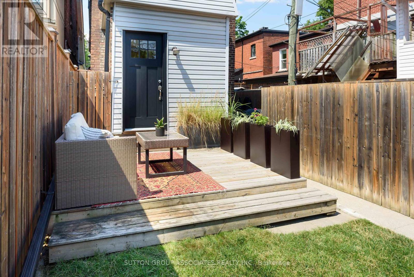
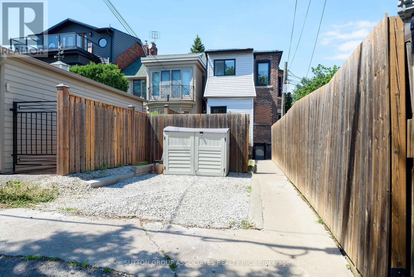
Set on a gorgeous, quiet tree-lined street in a family-friendly pocket, this detached home is the kind of find that makes buyers fall hard. With the feel of a forever home and the price point of a first-time purchase, it truly has everything on your wish list - a gorgeous open main floor, an awesome kitchen, parking, a dug-down basement, a powder room, and huge bedrooms.The main floor is made for living and entertaining, with a warm, inviting vibe, a cozy fireplace, and a seamless flow from the living room to the spacious dining area. The kitchen is a total standout, with stainless steel appliances, stone counters, a centre island with seating and storage, and the kind of layout that makes hosting feel effortless.Upstairs, the oversized bedrooms deliver serious breathing room, while the bonus space off one room adds stylish flexibility for a home office, dressing area, or reading nook. Down below, the underpinned basement with 8-foot ceilings, dedicated laundry, and a generous rec room adds major livable square footage.Add in the quaint backyard, laneway parking, and prime Regal Road PS location - where you can enjoy lake views from the baseball diamond - plus Geary's trendy restaurants just steps away, and you've got a home that doesn't just check boxes - it elevates everyday life. (id:61483)
Open House
This property has open houses!
2:00 pm
Ends at:4:00 pm
Property Details
| MLS® Number | W13543704 |
| Property Type | Single Family |
| Neigbourhood | Corso Italia-Davenport |
| Community Name | Corso Italia-Davenport |
| Amenities Near By | Public Transit, Park, Schools |
| Community Features | Community Centre |
| Features | Lane, Sump Pump |
| Parking Space Total | 1 |
Building
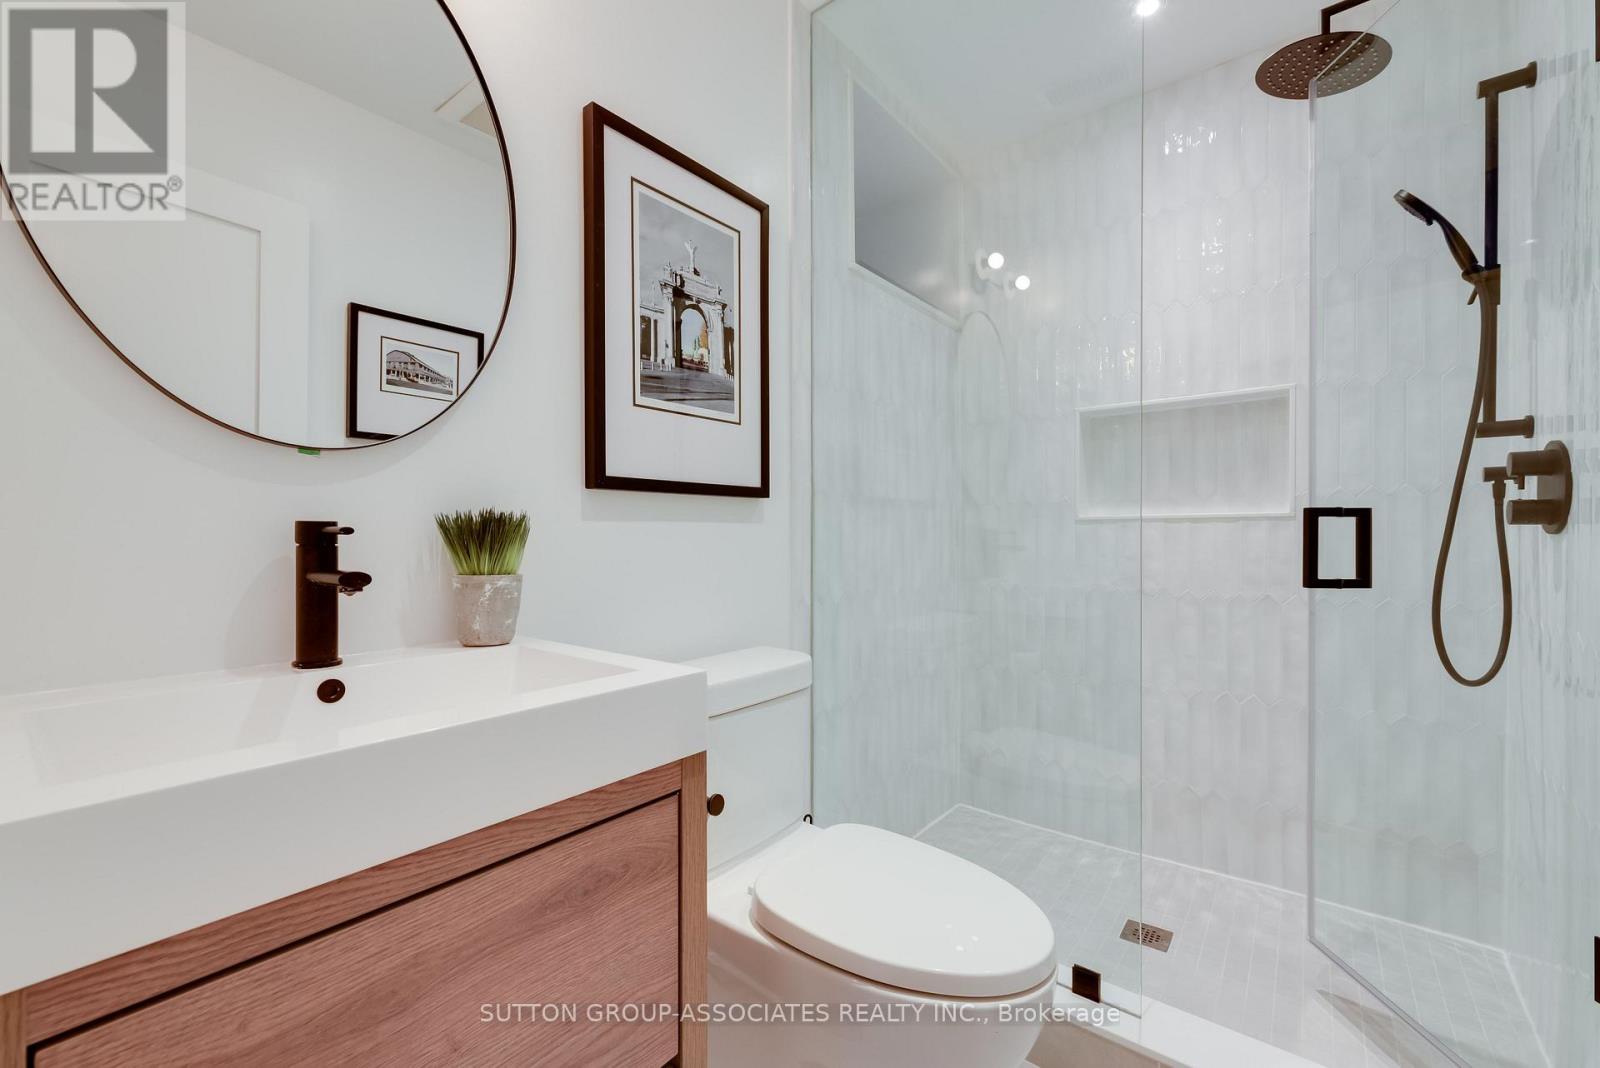
| Bathroom Total | 3 |
| Bedrooms Above Ground | 3 |
| Bedrooms Below Ground | 1 |
| Bedrooms Total | 4 |
| Appliances | Water Heater, Dishwasher, Dryer, Stove, Washer, Window Coverings, Refrigerator |
| Basement Development | Finished |
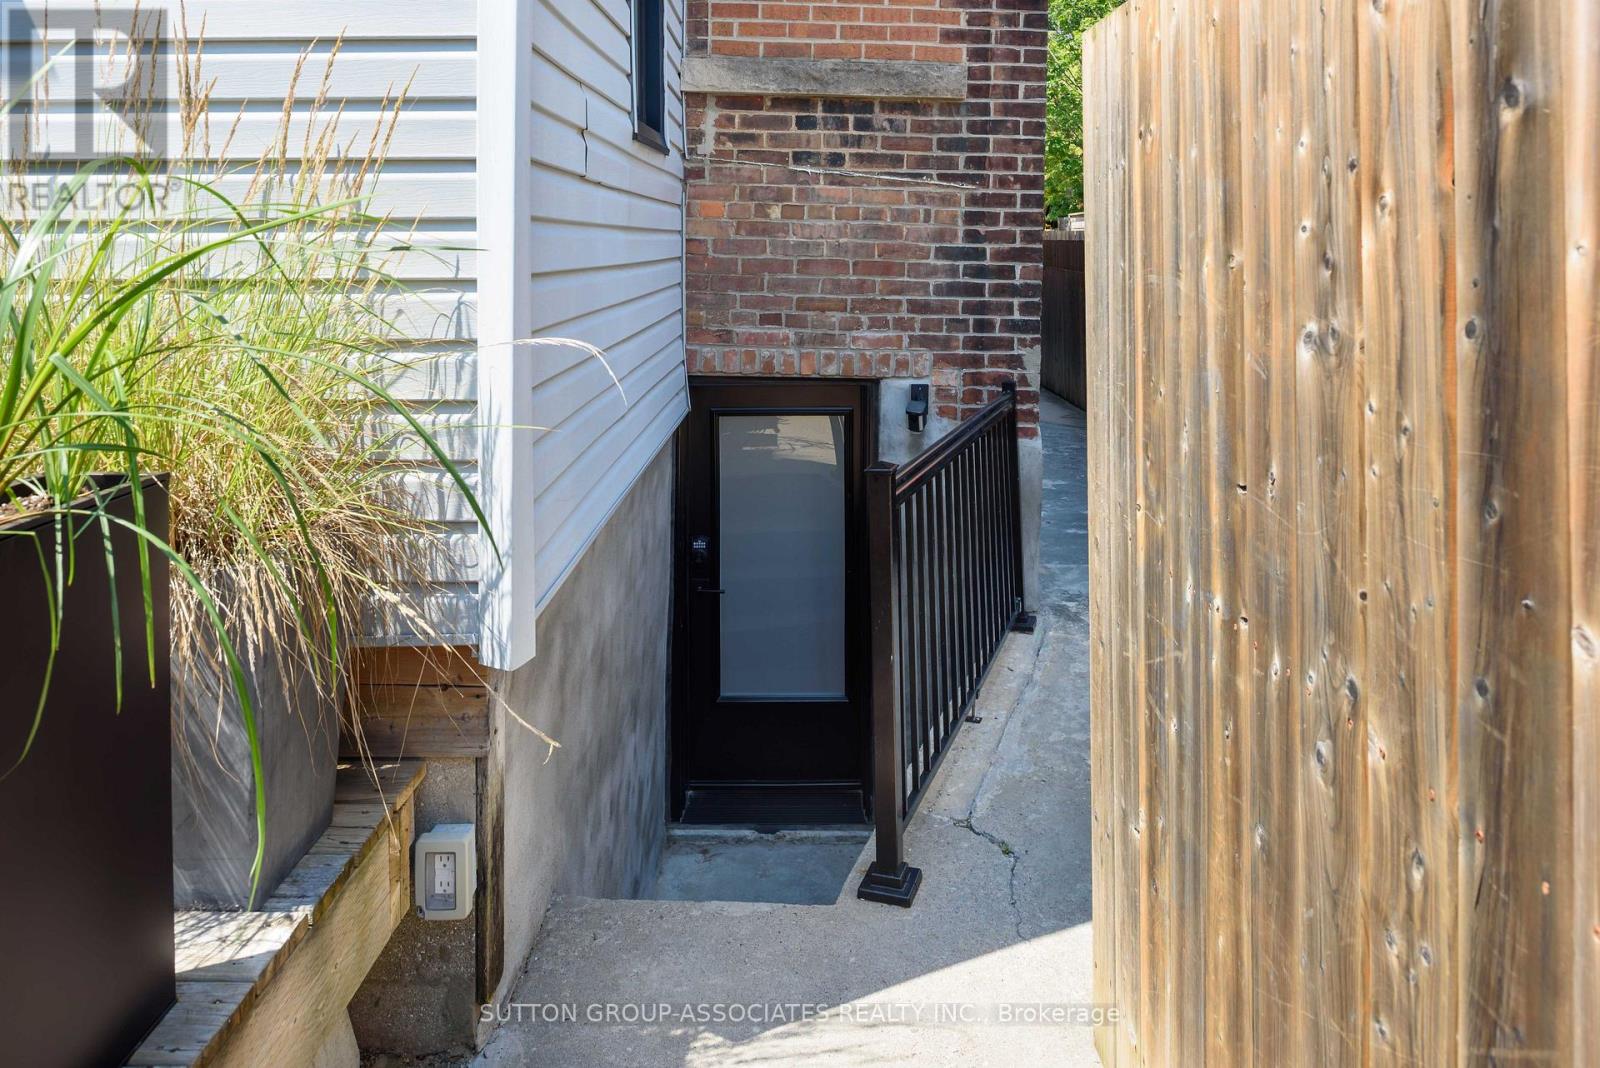
| Basement Features | Walk Out |
| Basement Type | N/a (finished) |
| Construction Style Attachment | Detached |
| Cooling Type | Central Air Conditioning |
| Exterior Finish | Brick, Vinyl Siding |
| Fireplace Present | Yes |
| Fireplace Total | 1 |
| Flooring Type | Hardwood, Vinyl |
| Foundation Type | Block |
| Half Bath Total | 1 |
| Heating Fuel | Natural Gas, Wood |
| Heating Type | Forced Air |
| Stories Total | 2 |
| Size Interior | 1,100 - 1,500 Ft2 |
| Type | House |
| Utility Water | Municipal Water |
Parking
| No Garage |
Land
| Acreage | No |
| Fence Type | Fenced Yard |
| Land Amenities | Public Transit, Park, Schools |
| Sewer | Sanitary Sewer |
| Size Depth | 110 Ft |
| Size Frontage | 19 Ft ,9 In |
| Size Irregular | 19.8 X 110 Ft ; Irregular - Narrows At The Back |
| Size Total Text | 19.8 X 110 Ft ; Irregular - Narrows At The Back |
Rooms
| Level | Type | Length | Width | Dimensions |
|---|---|---|---|---|
| Second Level | Bedroom | 3.66 m | 2.36 m | 3.66 m x 2.36 m |
| Second Level | Bedroom 2 | 4.21 m | 2.91 m | 4.21 m x 2.91 m |
| Second Level | Primary Bedroom | 3.528 m | 3.97 m | 3.528 m x 3.97 m |
| Basement | Bedroom 4 | 2.82 m | 2.297 m | 2.82 m x 2.297 m |
| Basement | Recreational, Games Room | 5.9 m | 3.26 m | 5.9 m x 3.26 m |
| Basement | Laundry Room | 2.19 m | 1.63 m | 2.19 m x 1.63 m |
| Ground Level | Dining Room | 4.51 m | 2.93 m | 4.51 m x 2.93 m |
| Ground Level | Living Room | 3.29 m | 3.3 m | 3.29 m x 3.3 m |
| Ground Level | Kitchen | 4.03 m | 3.7 m | 4.03 m x 3.7 m |
Contact Us
Contact us for more information

The trademarks REALTOR®, REALTORS®, and the REALTOR® logo are controlled by The Canadian Real Estate Association (CREA) and identify real estate professionals who are members of CREA. The trademarks MLS®, Multiple Listing Service® and the associated logos are owned by The Canadian Real Estate Association (CREA) and identify the quality of services provided by real estate professionals who are members of CREA. The trademark DDF® is owned by The Canadian Real Estate Association (CREA) and identifies CREA's Data Distribution Facility (DDF®)
July 09 2026 05:38:01
Toronto Regional Real Estate Board
Sutton Group-Associates Realty Inc.