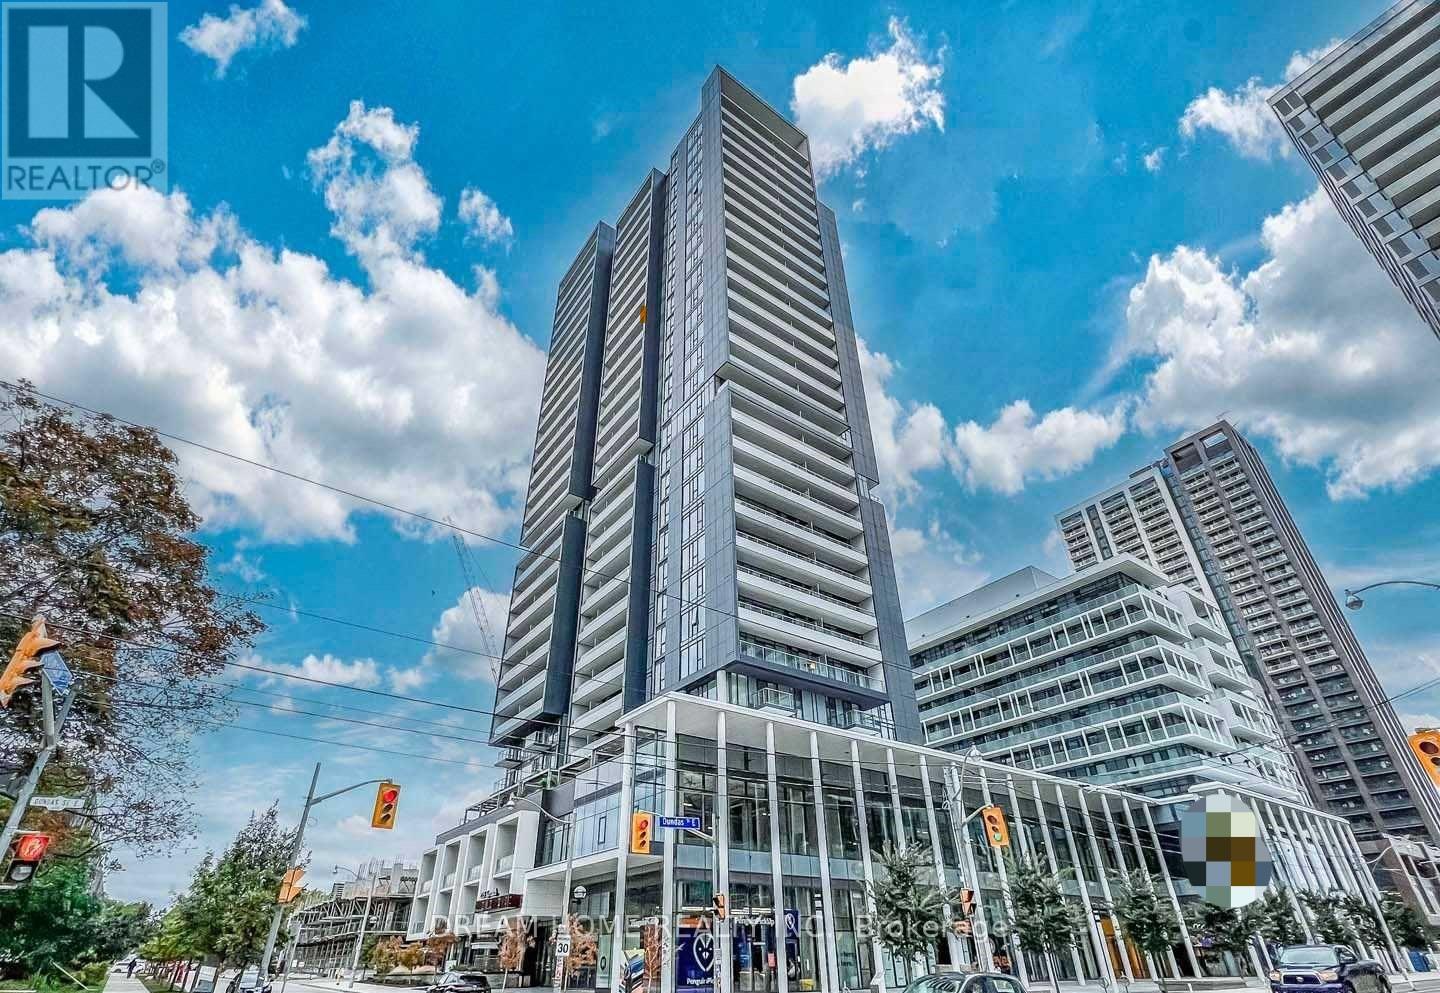
905 - 225 Sumach Street S Toronto, Ontario M5A 0P8

$1,500 Monthly
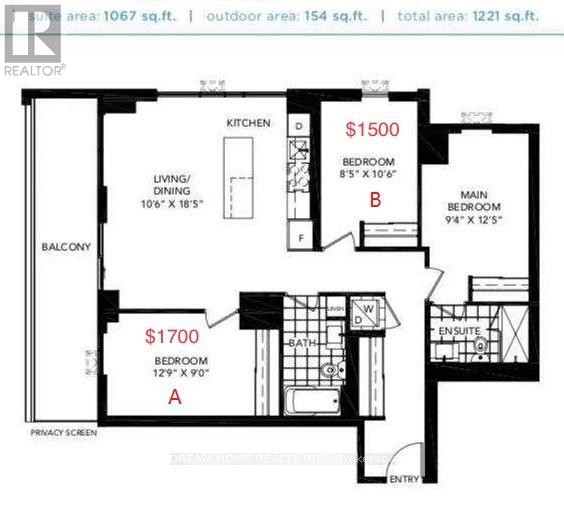
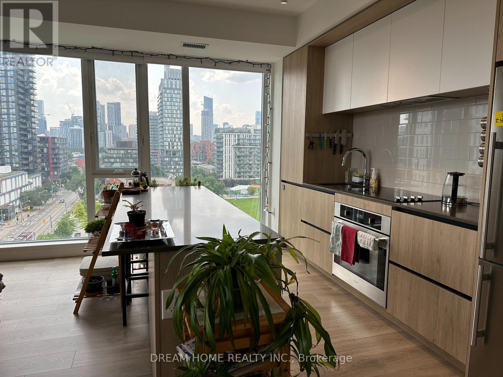
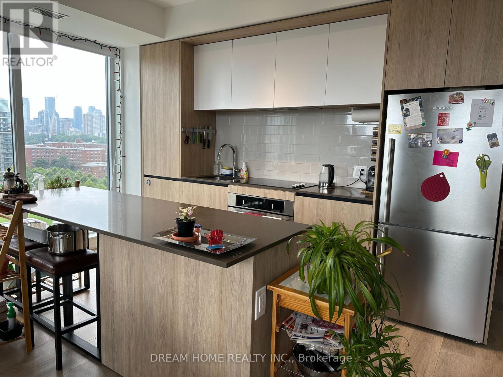
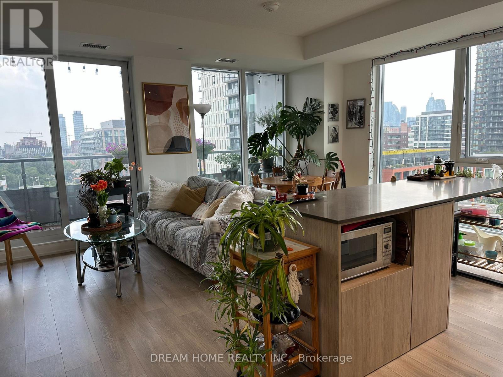
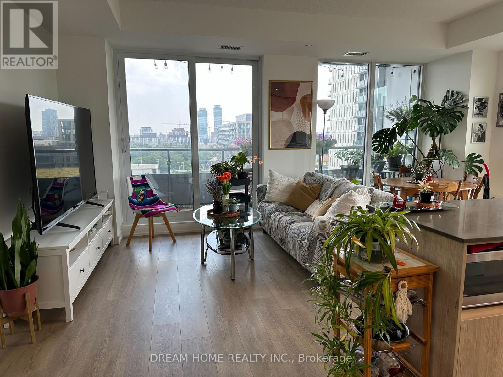
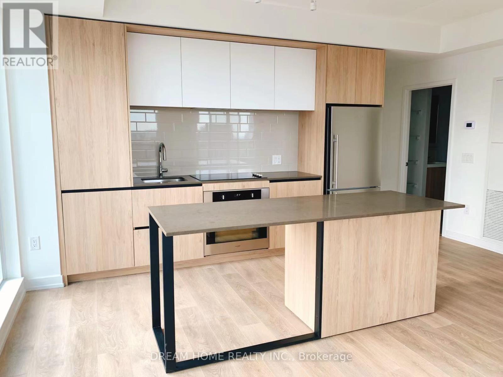
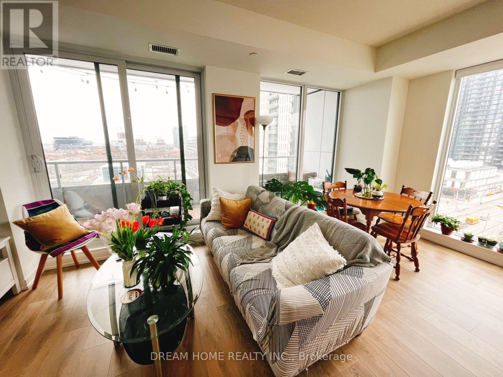
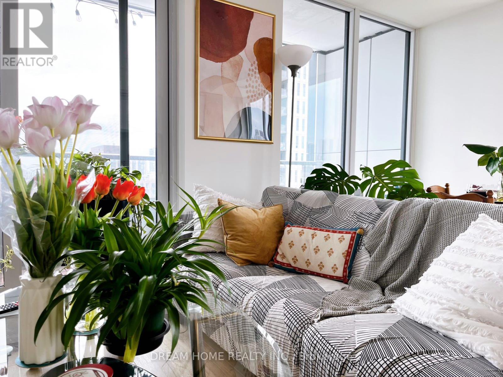
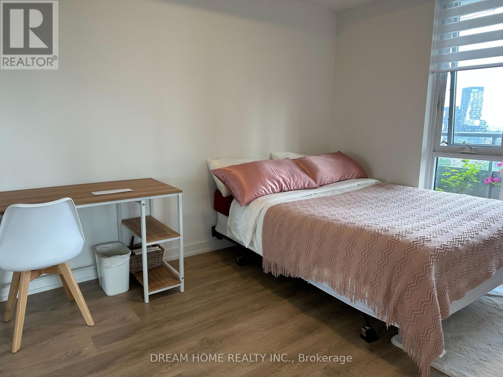
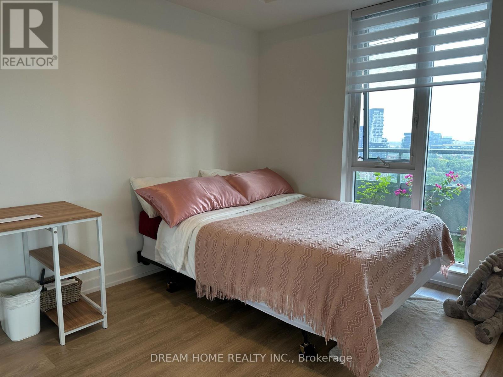
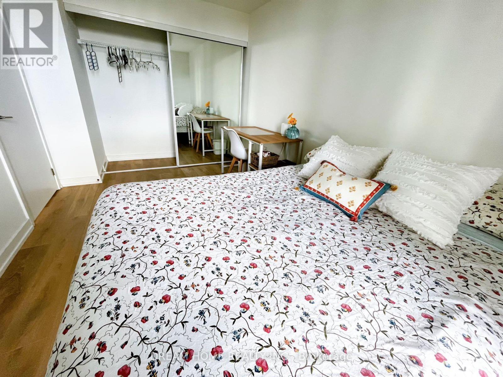
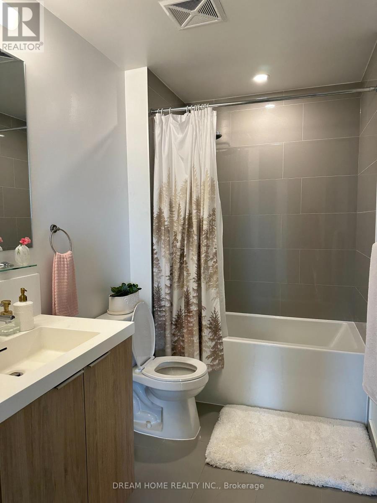
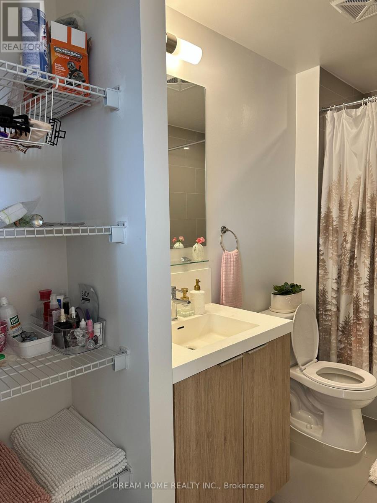
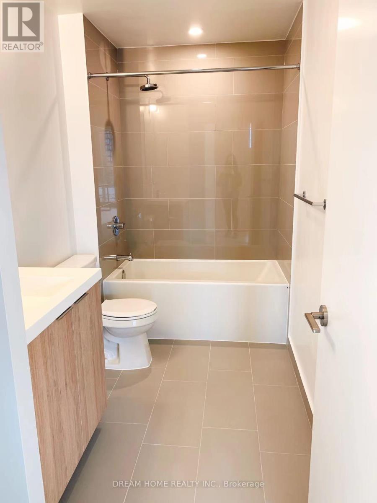
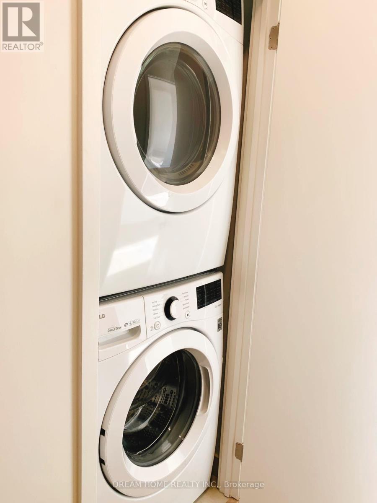
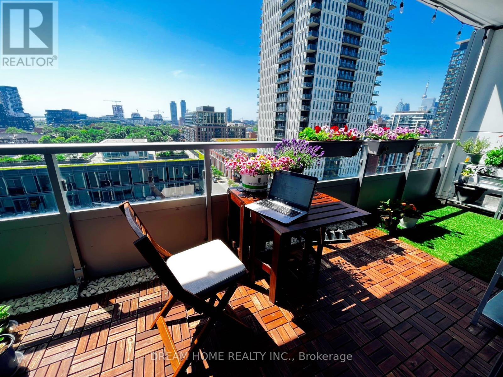
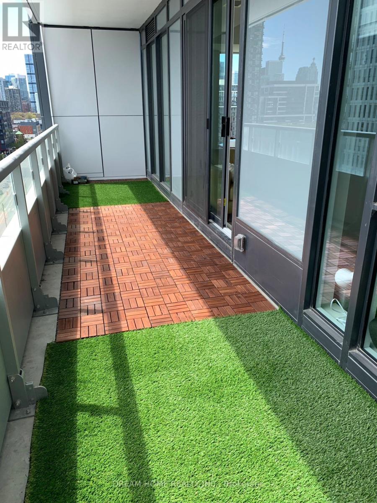
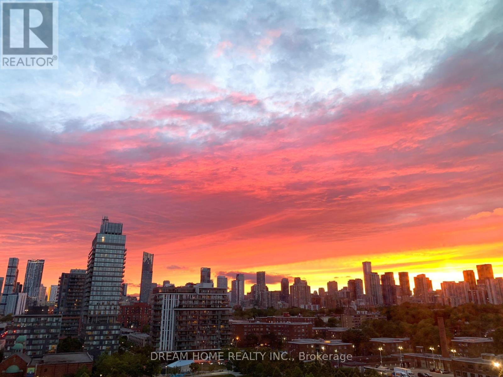
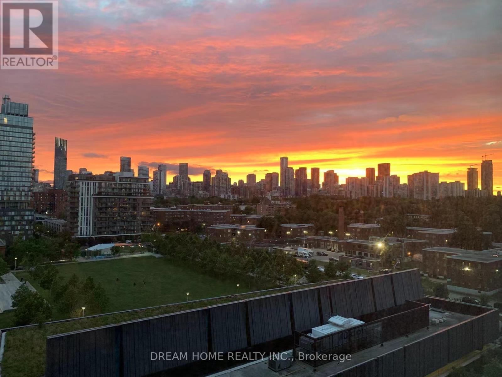
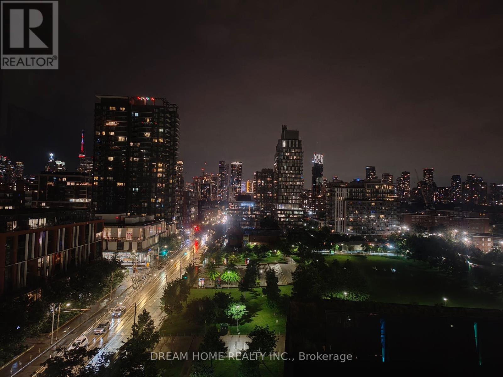
Large 3 Bedroom, 2 Bathroom & Open Concept Unit. That is 1067 sqft plus 154 sqft = 1,221 sqft!!!, One of bedroom Share with the landlord, landlord is very lovely lady, professional worker . Large Balcony With Very Good View. Close To Schools, Hospital, Park, Library, Place Of Worship, & Public Transport. Conveniently Located Close To Hwy 404 & QEW/Gardiner. Bedroom A priced at 1500 CAD as showing in the layout picture is for lease. Shared Facility * Available on Sep 1st * Very Clean & Well Maintained Unit * All Utilities And Internet included * furniture are provided * Single Professional Girls/Students are preferable. Car parking is optional $150 extra. (id:61483)
Property Details
| MLS® Number | C13541992 |
| Property Type | Single Family |
| Community Name | Regent Park |
| Amenities Near By | Park, Public Transit, Place Of Worship |
| Community Features | Pets Allowed With Restrictions, Community Centre |
| Features | Balcony |
Building
| Bathroom Total | 1 |
| Bedrooms Above Ground | 1 |
| Bedrooms Total | 1 |
| Age | 0 To 5 Years |
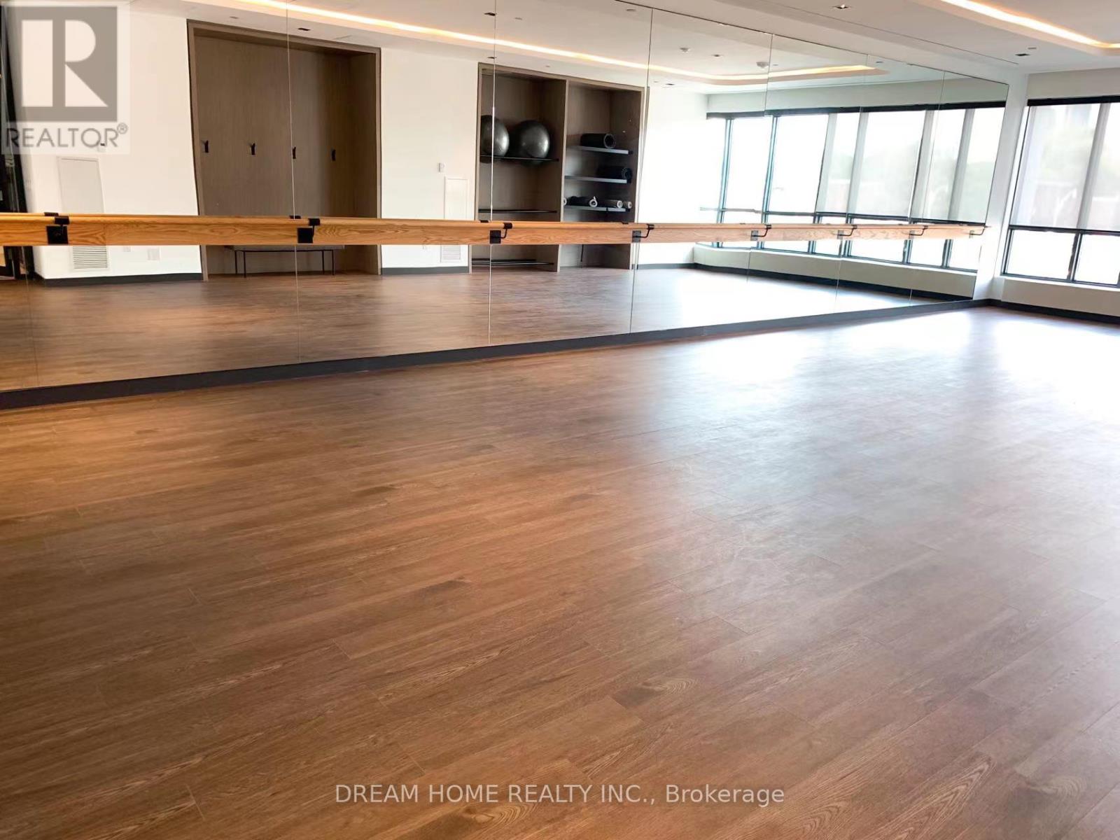
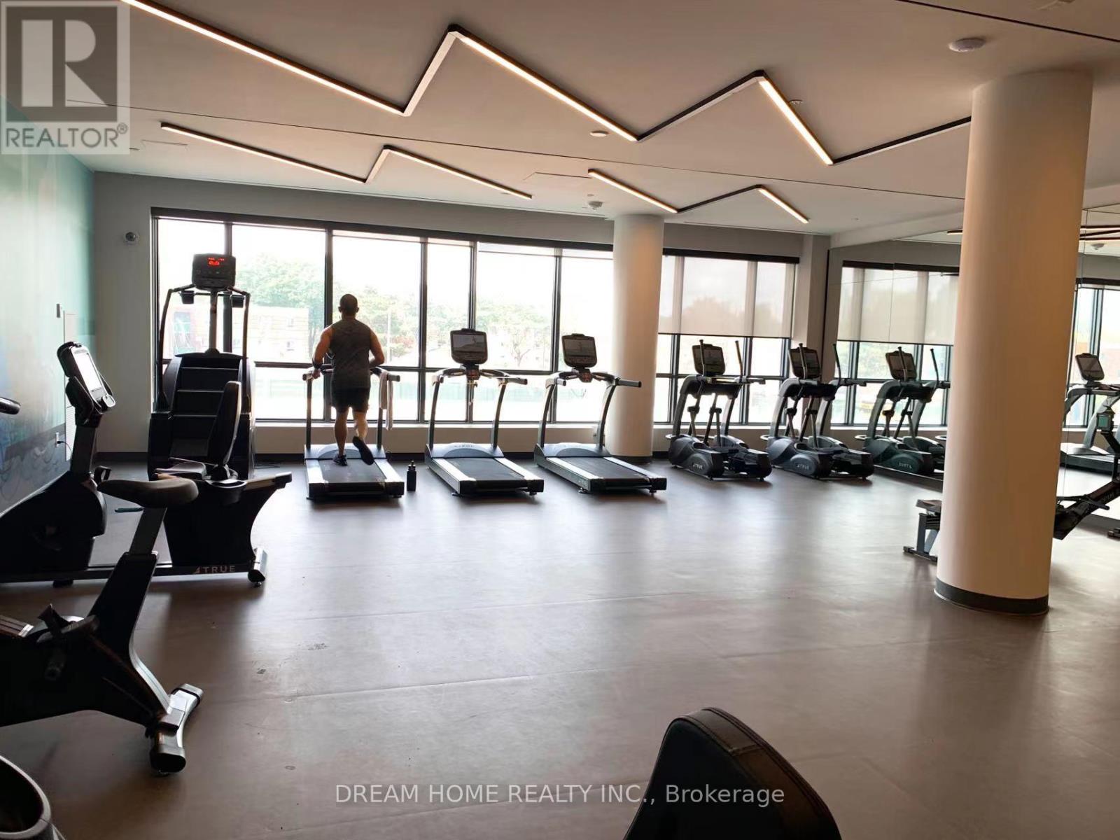
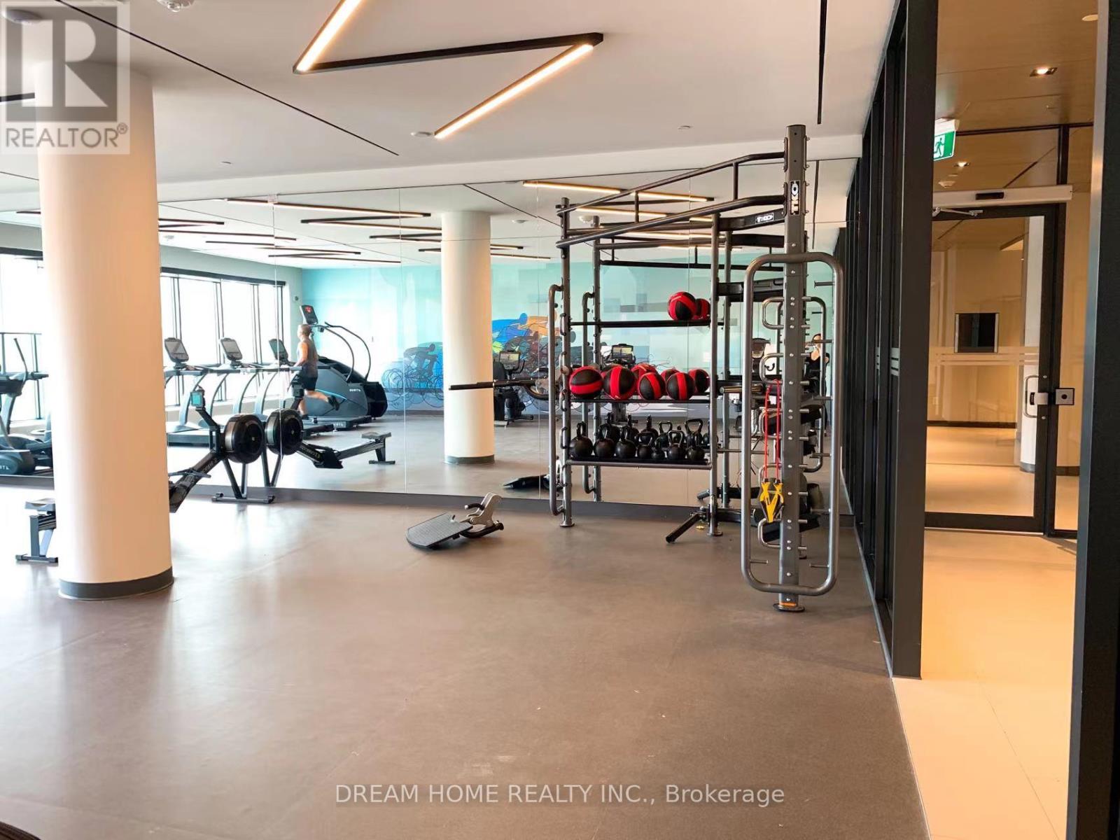
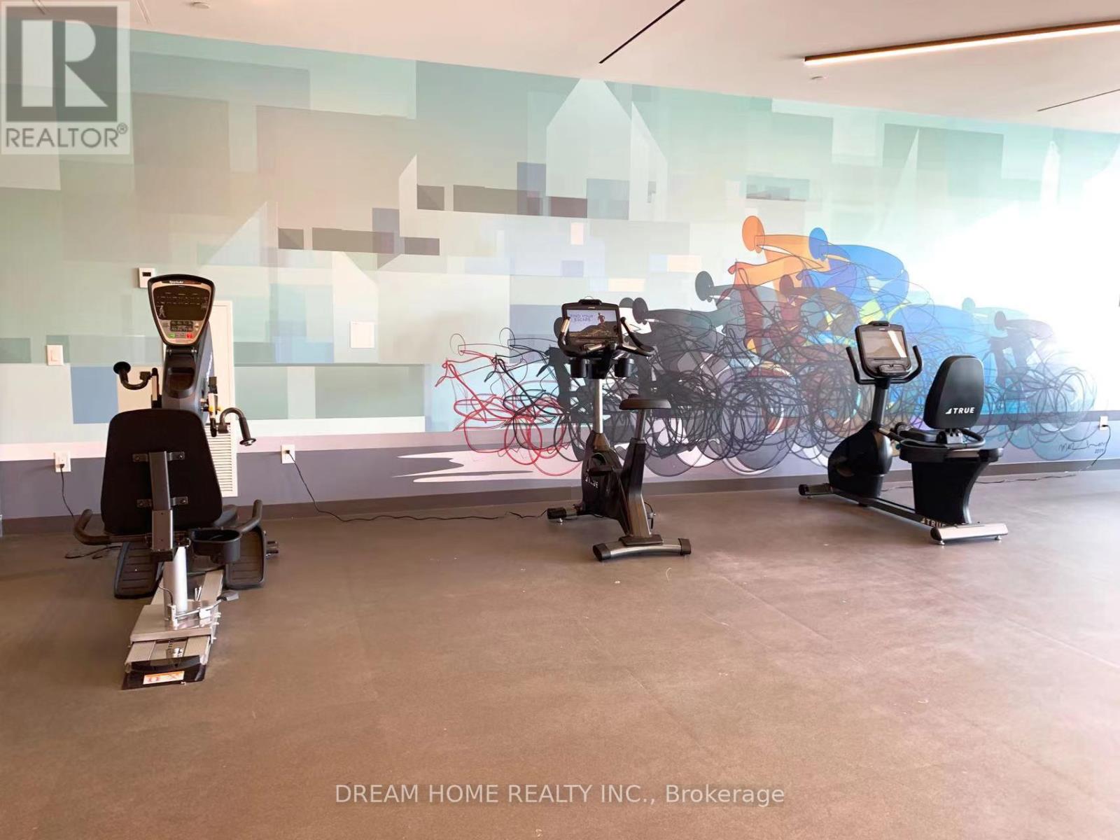
| Amenities | Exercise Centre, Security/concierge, Party Room, Visitor Parking |
| Appliances | Window Coverings |
| Basement Type | None |
| Cooling Type | Central Air Conditioning |
| Exterior Finish | Brick |
| Heating Fuel | Natural Gas |
| Heating Type | Forced Air |
| Size Interior | 1,000 - 1,199 Ft2 |
| Type | Apartment |
Parking
| No Garage |
Land
| Acreage | No |
| Land Amenities | Park, Public Transit, Place Of Worship |
Rooms
| Level | Type | Length | Width | Dimensions |
|---|---|---|---|---|
| Main Level | Primary Bedroom | 3.8 m | 3 m | 3.8 m x 3 m |
| Main Level | Bedroom 2 | 3.3 m | 2.7 m | 3.3 m x 2.7 m |
| Main Level | Bedroom 3 | 4 m | 2.7 m | 4 m x 2.7 m |
| Main Level | Living Room | 5.7 m | 3.3 m | 5.7 m x 3.3 m |
https://www.realtor.ca/real-estate/30010111/905-225-sumach-street-s-toronto-regent-park-regent-park
Contact Us
Contact us for more information

The trademarks REALTOR®, REALTORS®, and the REALTOR® logo are controlled by The Canadian Real Estate Association (CREA) and identify real estate professionals who are members of CREA. The trademarks MLS®, Multiple Listing Service® and the associated logos are owned by The Canadian Real Estate Association (CREA) and identify the quality of services provided by real estate professionals who are members of CREA. The trademark DDF® is owned by The Canadian Real Estate Association (CREA) and identifies CREA's Data Distribution Facility (DDF®)
July 12 2026 03:00:41
Toronto Regional Real Estate Board
Dream Home Realty Inc.