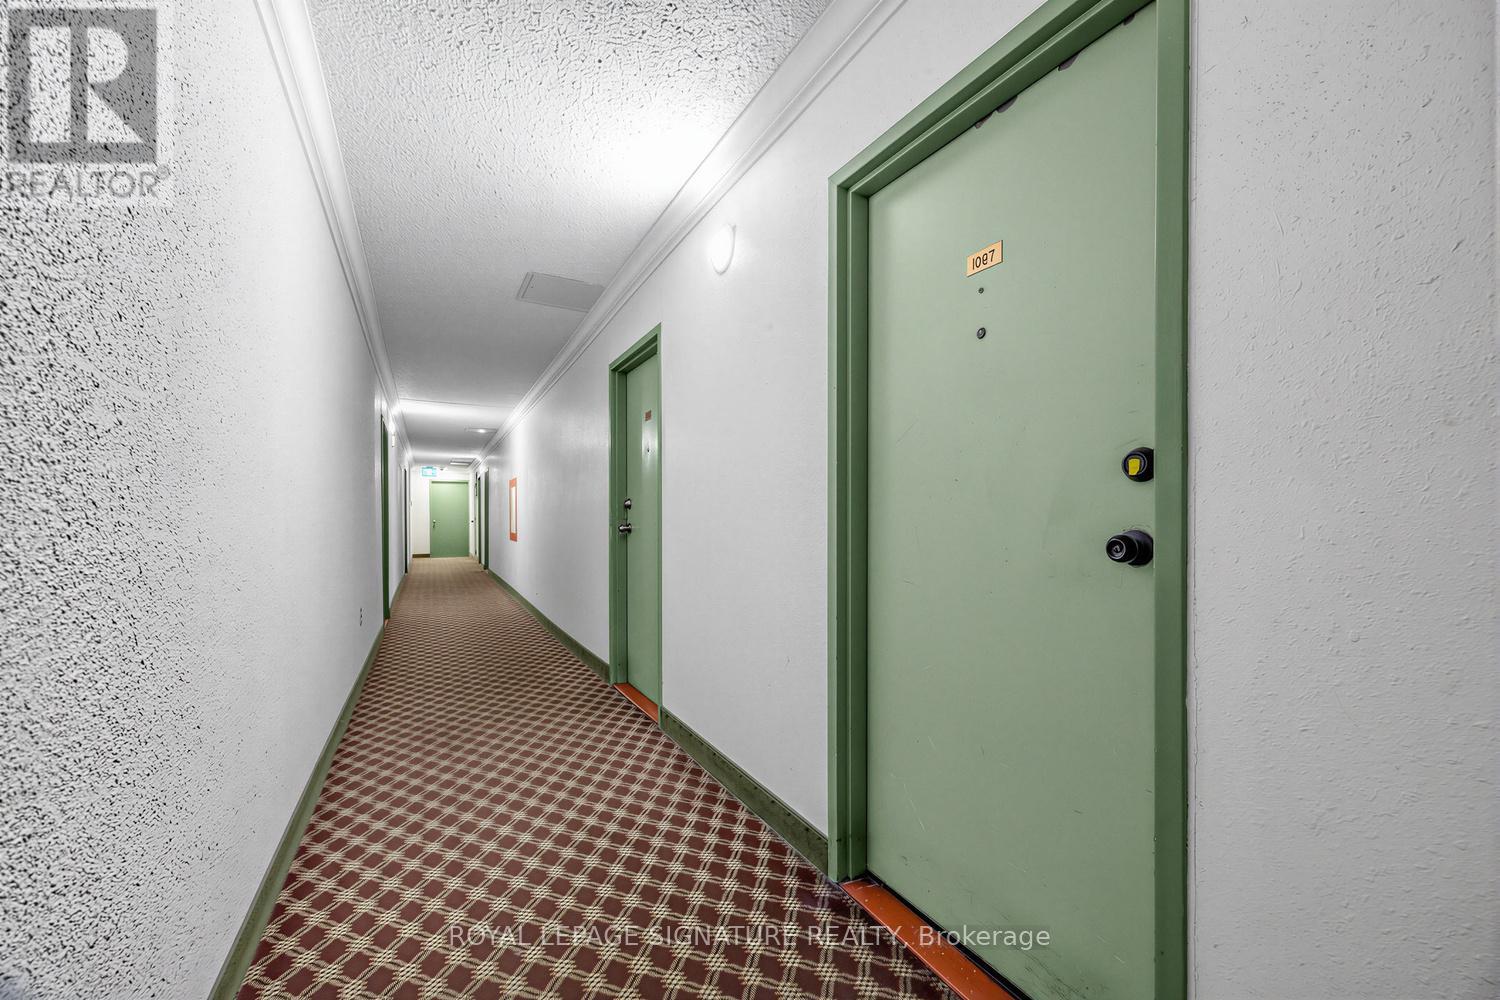
1097 - 100 Mornelle Court Toronto, Ontario M1E 4X2

$2,700 Monthly
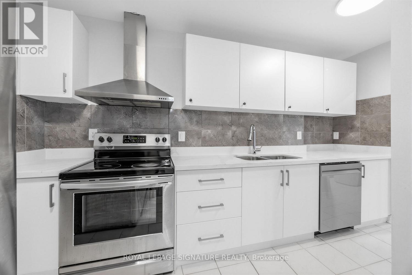
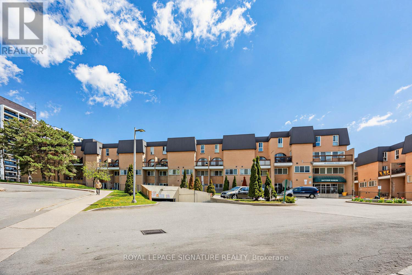
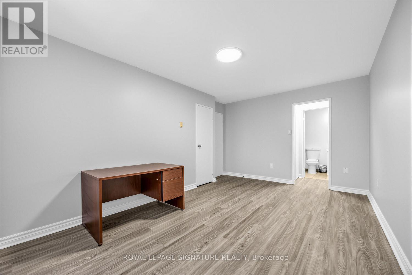
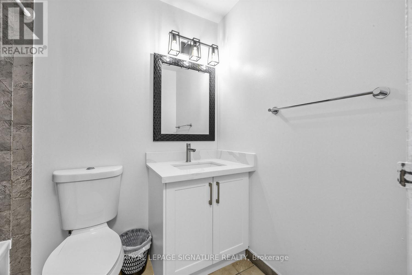
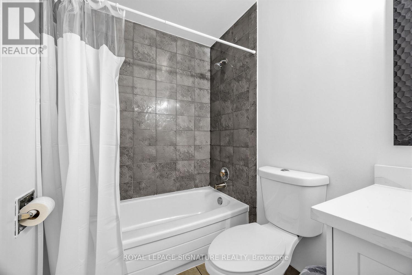
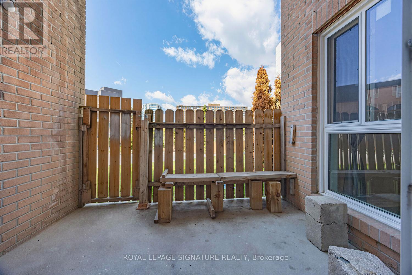
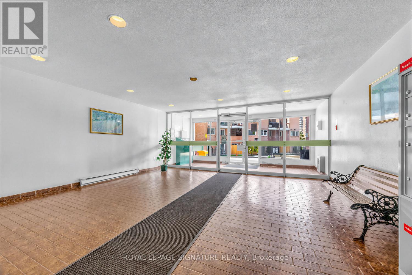
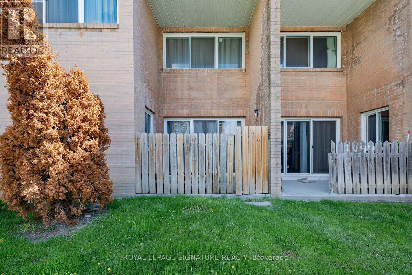
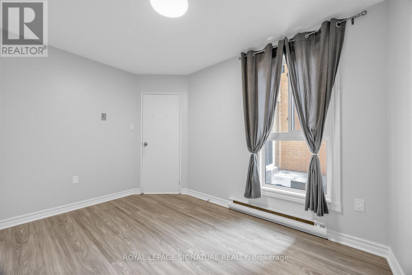
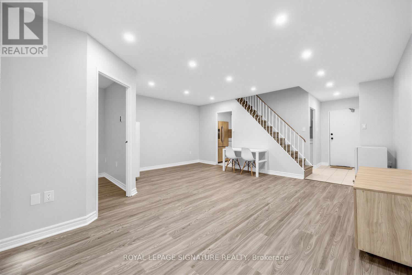
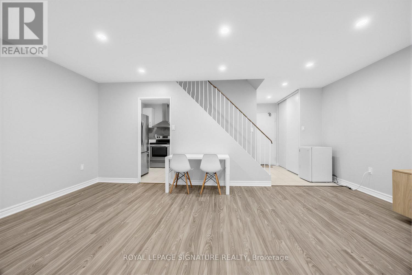
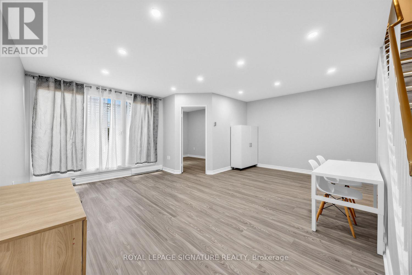
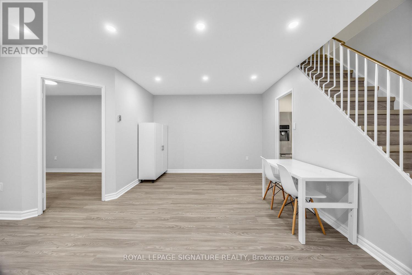
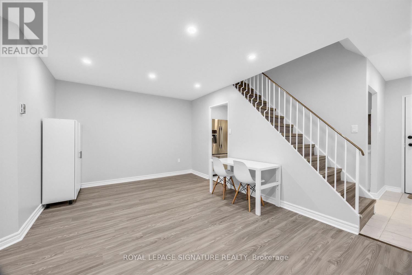
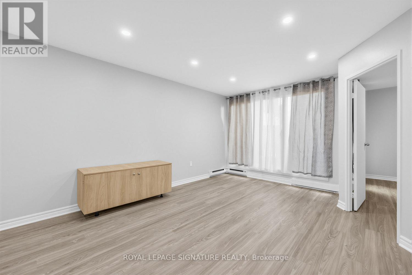
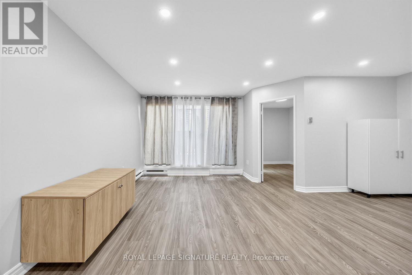
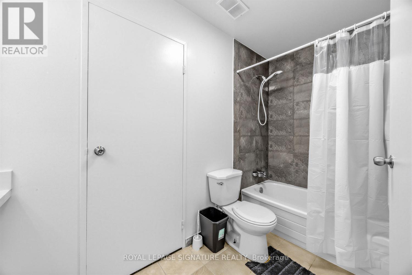
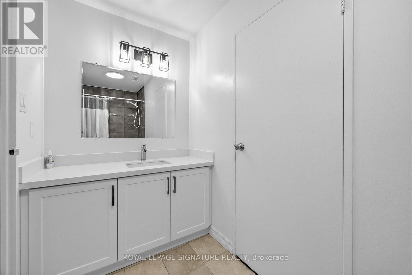
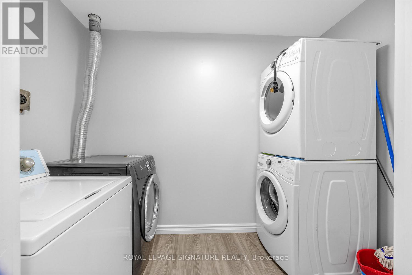
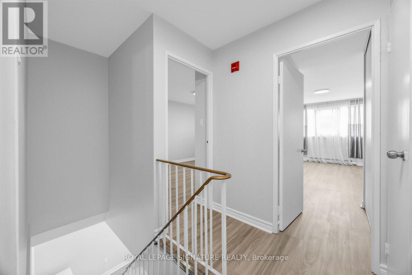
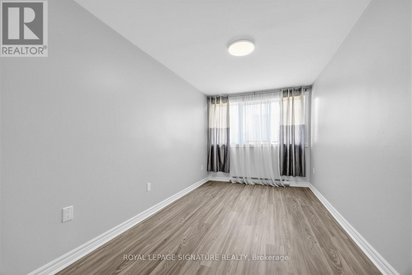
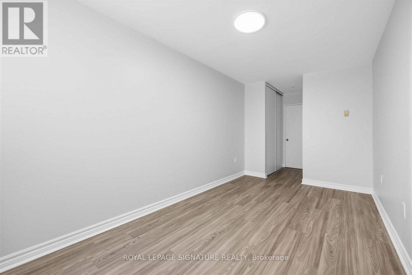
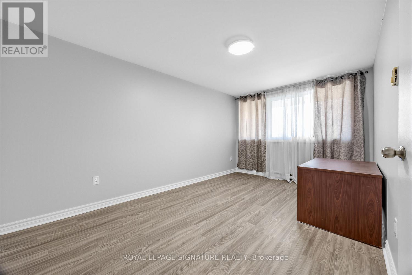
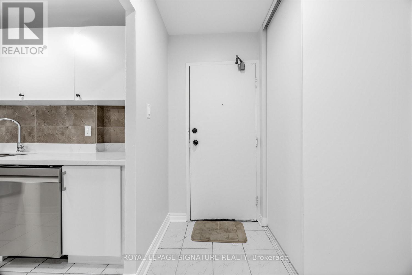
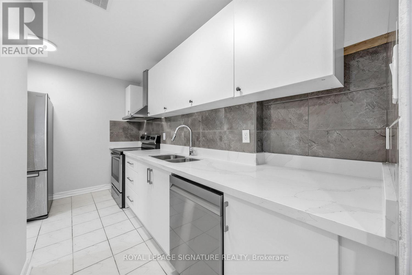
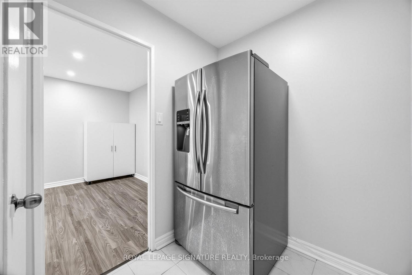
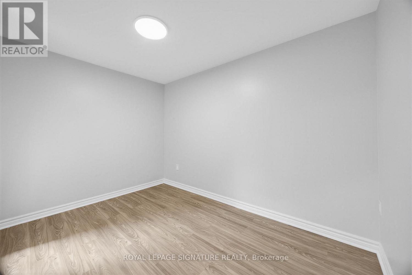
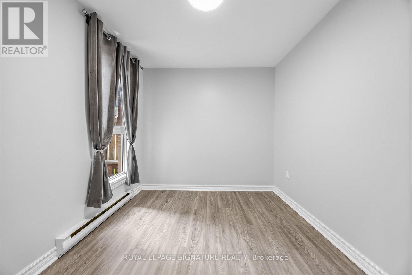
Spacious two-level condo townhouse ideally located across from the University of Toronto, Centennial College, and the Pan Am Sports Centre. Recently renovated and professionally cleaned, the unit features brand-new laminate flooring and new quartz countertops in both the kitchen and bathrooms. Conveniently situated near TTC transit, Highway 401, shops, restaurants, and a hospital. The home includes two large bedrooms plus a den that can serve as a third bedroom, along with two full bathrooms. The bright living room opens onto a private terrace. Additional highlights include ample closet and storage space, a primary bedroom with ensuite and walk-in closet, and one parking spot. Building amenities include an indoor pool, fitness room, and visitor parking. Perfect for a family and students, with easy access to nearby schools, banks, libraries, and medical centers. (id:61483)
Property Details
| MLS® Number | E13542218 |
| Property Type | Single Family |
| Community Name | Morningside |
| Community Features | Pets Allowed With Restrictions |
| Parking Space Total | 1 |
Building
| Bathroom Total | 2 |
| Bedrooms Above Ground | 2 |
| Bedrooms Below Ground | 1 |
| Bedrooms Total | 3 |
| Basement Type | None |
| Exterior Finish | Brick |
| Heating Fuel | Electric |
| Heating Type | Baseboard Heaters |
| Stories Total | 2 |
| Size Interior | 1,200 - 1,399 Ft2 |
| Type | Row / Townhouse |
Parking
| Underground | |
| Garage |
Land
| Acreage | No |
Rooms
| Level | Type | Length | Width | Dimensions |
|---|---|---|---|---|
| Second Level | Primary Bedroom | 5.0994 m | 3.1392 m | 5.0994 m x 3.1392 m |
| Second Level | Bedroom 2 | 4.5476 m | 2.7007 m | 4.5476 m x 2.7007 m |
| Second Level | Laundry Room | 2.7007 m | 1.8989 m | 2.7007 m x 1.8989 m |
| Main Level | Living Room | 5.8975 m | 3.7486 m | 5.8975 m x 3.7486 m |
| Main Level | Den | 3.6697 m | 2.67 m | 3.6697 m x 2.67 m |
| Main Level | Kitchen | 4.0998 m | 2.4991 m | 4.0998 m x 2.4991 m |
| Main Level | Dining Room | 3.3287 m | 2.1702 m | 3.3287 m x 2.1702 m |
| Main Level | Foyer | 1.7986 m | 1.6304 m | 1.7986 m x 1.6304 m |
https://www.realtor.ca/real-estate/30010425/1097-100-mornelle-court-toronto-morningside-morningside
Contact Us
Contact us for more information

The trademarks REALTOR®, REALTORS®, and the REALTOR® logo are controlled by The Canadian Real Estate Association (CREA) and identify real estate professionals who are members of CREA. The trademarks MLS®, Multiple Listing Service® and the associated logos are owned by The Canadian Real Estate Association (CREA) and identify the quality of services provided by real estate professionals who are members of CREA. The trademark DDF® is owned by The Canadian Real Estate Association (CREA) and identifies CREA's Data Distribution Facility (DDF®)
July 26 2026 11:00:26
Toronto Regional Real Estate Board
Royal LePage Signature Realty