1802 - 3079 Trafalgar Road Oakville, Ontario L6H 8C5

$2,800 Monthly
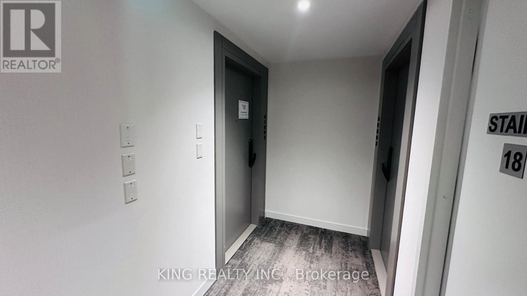
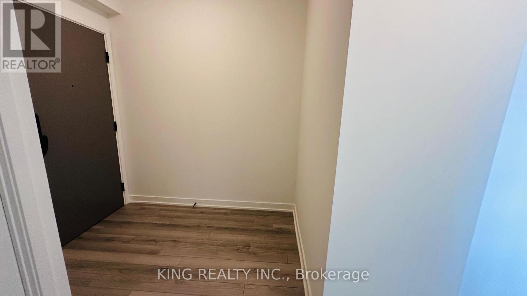
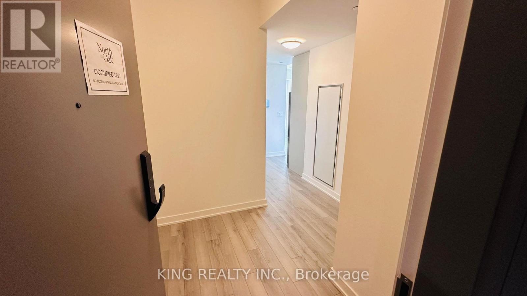
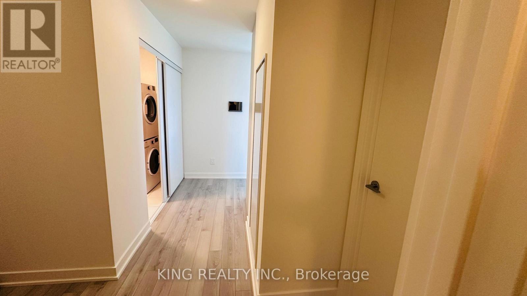
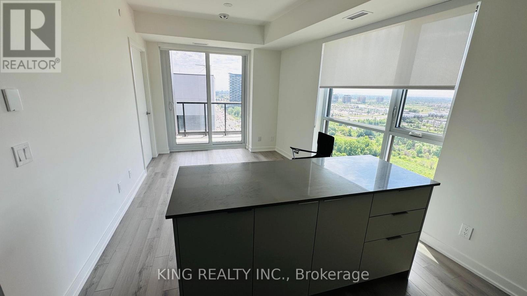
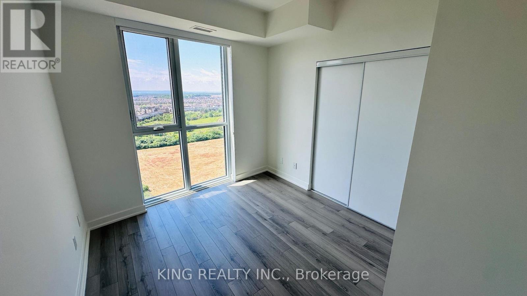
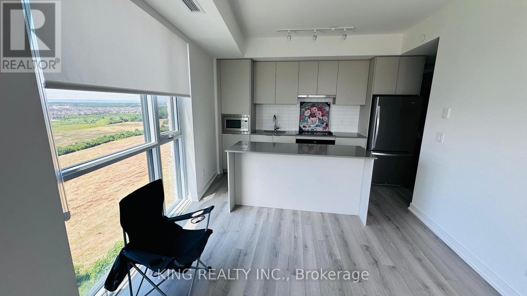
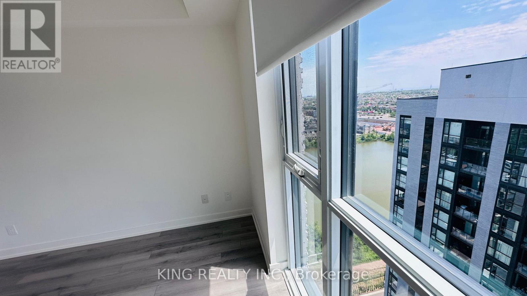
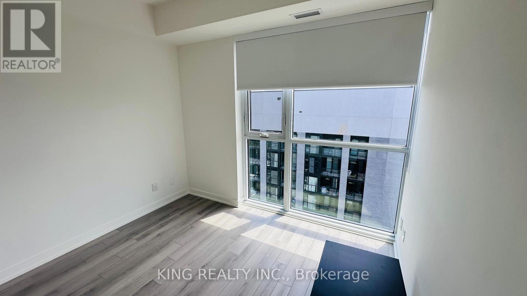
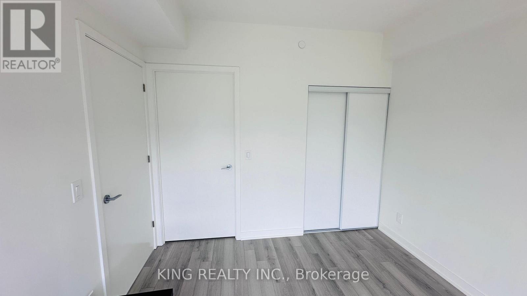
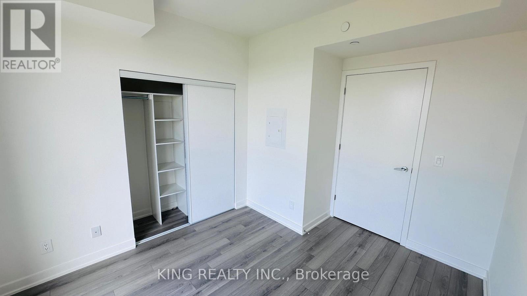
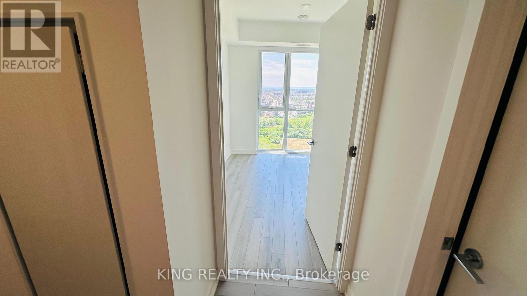
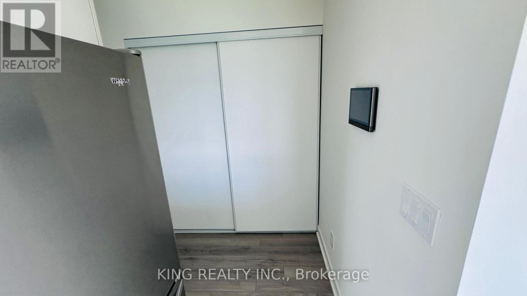
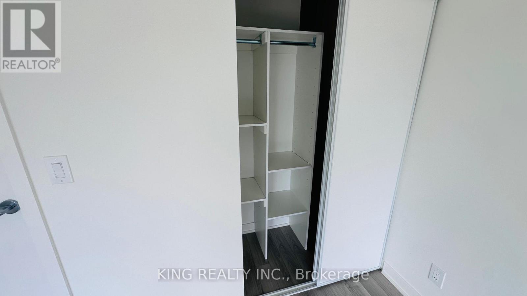
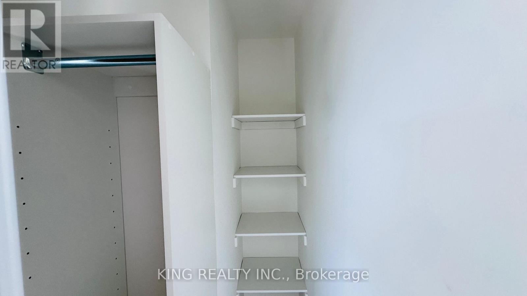
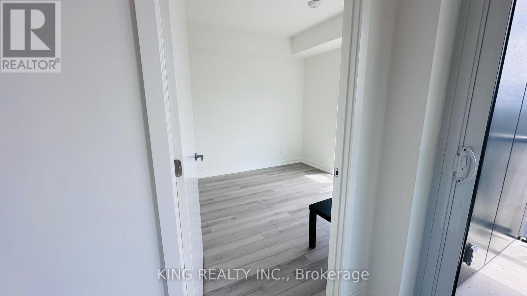
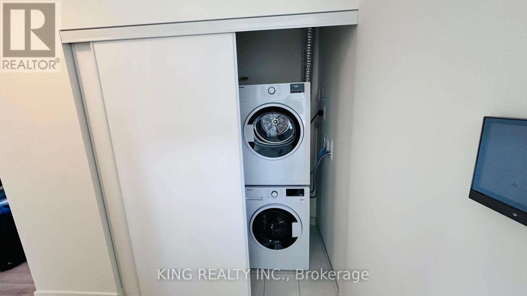
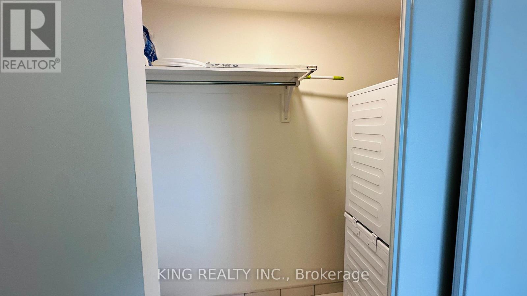
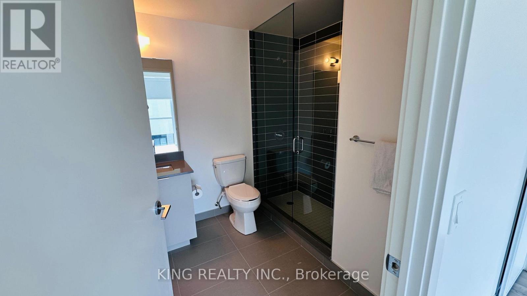
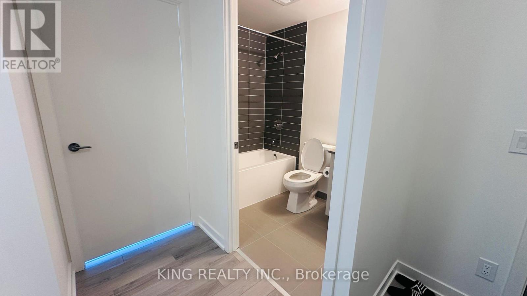
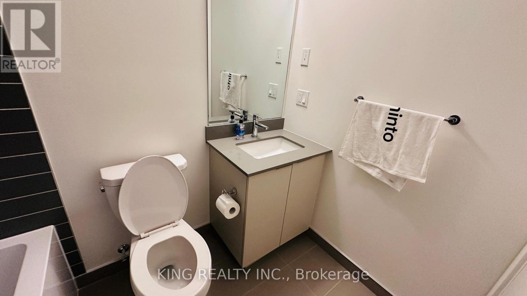
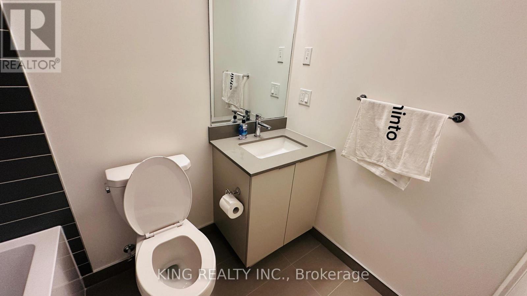
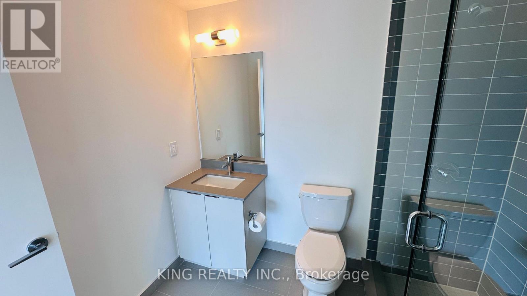
Brand New, Never Lived In Sun-Filled 2 Bedroom + 2 Bathroom Suite with Breathtaking Views. Welcome to Suite 1802 at North Oak Condos, the newest addition to Oakville's vibrant Uptown Core community at Dundas & Trafalgar. This brand-new, never-lived-in suite offers modern open-concept living high above the city, with unobstructed views over the surrounding green space and skyline.2 spacious bedrooms, each with mirrored sliding closet doors and abundant natural light 2 full bathrooms - a sleek 3-piece with glass-enclosed shower and a 4-piece with tub/shower combo, both finished with contemporary tile and quartz countertops Open-concept kitchen with quartz countertops, tiled backsplash, and stainless steel appliances, centred around a large waterfall island - perfect for entertaining Floor-to-ceiling windows throughout, filling the suite with light and showcasing panoramic views Private balcony access Ensuite stacked washer/dryer plus a large additional storage/linen closet Engineered laminate flooring throughout - carpet-free.Smart-home ready with keyless entry Generous foyer closet with custom shelving Building Amenities:Fully equipped fitness centre SaunaParty/social room for entertaining guests24-hour concierge/security Bike storage Parking: 1 parking space included Locker: Currently on wait list with the building (available if/when assigned)Ideally situated in Oakville's fast-growing Uptown Core / Oakvillage neighbourhood, steps to Walmart, Longo's, banks, restaurants, and public transit, with quick access to Hwy 403, Hwy 407, and the QEW, and just minutes to Oakville GO Station. Close to Sheridan College, Oakville Trafalgar Memorial Hospital, parks, and top-rated schools - an ideal location for professionals or families alike.Don't miss this opportunity to be the first to live in this stunning brand-new suite in one of Oakville's most desirable new communities. no smoking inside unit, no pets (id:61483)
Property Details
| MLS® Number | W13541180 |
| Property Type | Single Family |
| Community Name | 1010 - JM Joshua Meadows |
| Community Features | Pets Not Allowed |
| Features | Balcony |
| Parking Space Total | 1 |
Building
| Bathroom Total | 2 |
| Bedrooms Above Ground | 2 |
| Bedrooms Total | 2 |
| Amenities | Storage - Locker |
| Appliances | Dryer, Stove, Washer, Refrigerator |
| Basement Type | None |
| Cooling Type | Central Air Conditioning |
| Exterior Finish | Brick |
| Heating Fuel | Natural Gas |
| Heating Type | Forced Air |
| Size Interior | 800 - 899 Ft2 |
| Type | Apartment |
Parking
| Underground | |
| No Garage |
Land
| Acreage | No |
Rooms
| Level | Type | Length | Width | Dimensions |
|---|---|---|---|---|
| Main Level | Kitchen | 3.05 m | 2.38 m | 3.05 m x 2.38 m |
| Main Level | Dining Room | 3.05 m | 2.38 m | 3.05 m x 2.38 m |
| Main Level | Living Room | 3.05 m | 3.35 m | 3.05 m x 3.35 m |
| Main Level | Primary Bedroom | 3.12 m | 3.23 m | 3.12 m x 3.23 m |
| Main Level | Bedroom 2 | 2.83 m | 2.93 m | 2.83 m x 2.93 m |
Contact Us
Contact us for more information

The trademarks REALTOR®, REALTORS®, and the REALTOR® logo are controlled by The Canadian Real Estate Association (CREA) and identify real estate professionals who are members of CREA. The trademarks MLS®, Multiple Listing Service® and the associated logos are owned by The Canadian Real Estate Association (CREA) and identify the quality of services provided by real estate professionals who are members of CREA. The trademark DDF® is owned by The Canadian Real Estate Association (CREA) and identifies CREA's Data Distribution Facility (DDF®)
July 09 2026 02:06:32
Toronto Regional Real Estate Board
King Realty Inc.