36 Fleetwell Court Toronto, Ontario M2R 1L3

$1,588,000
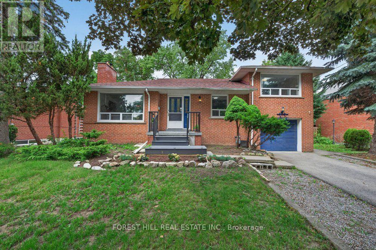
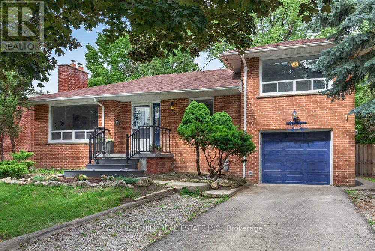
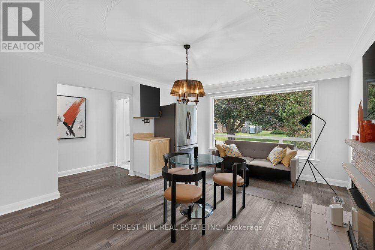
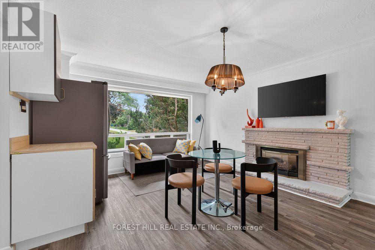
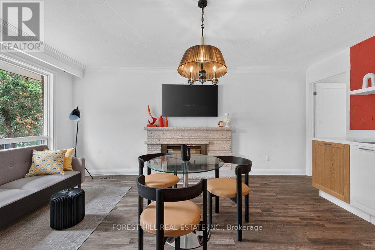
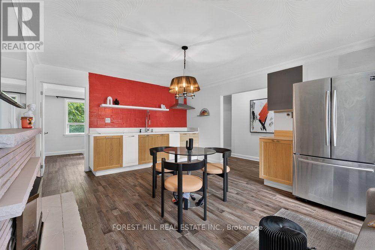
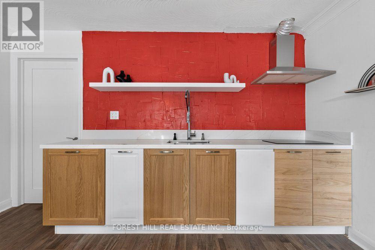
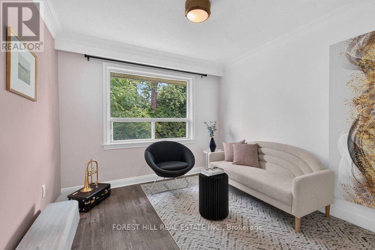
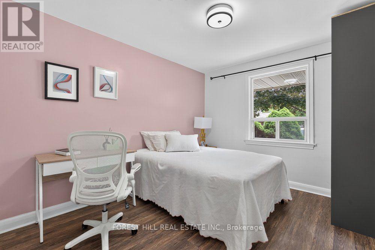
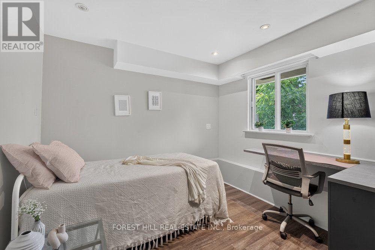
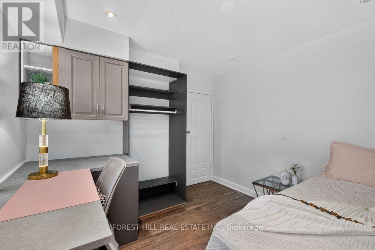
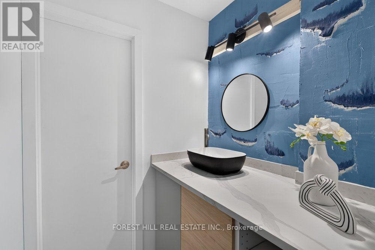
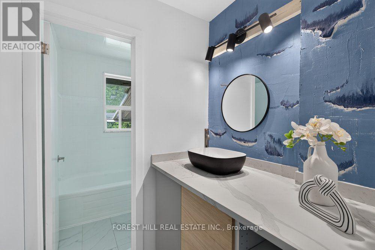
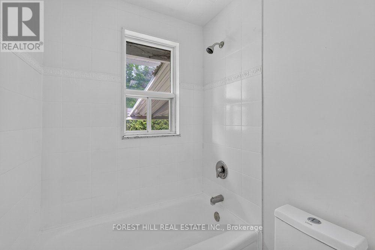
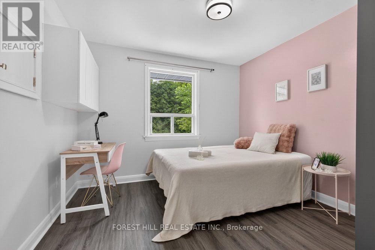
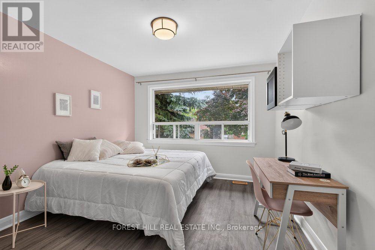
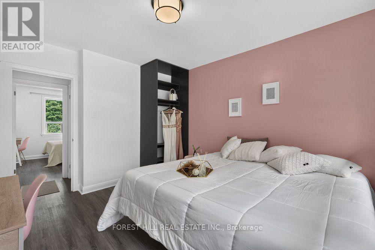
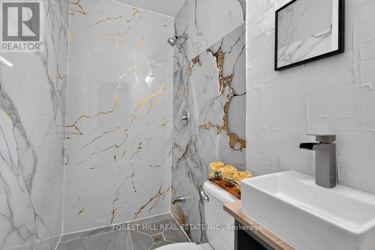
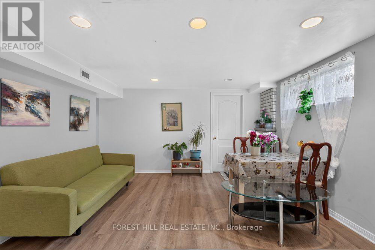
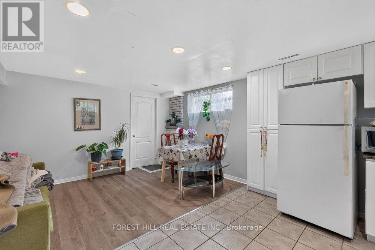
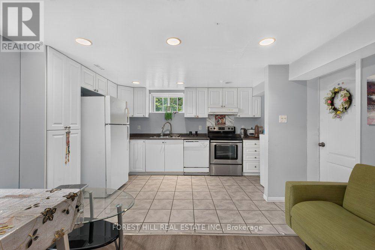
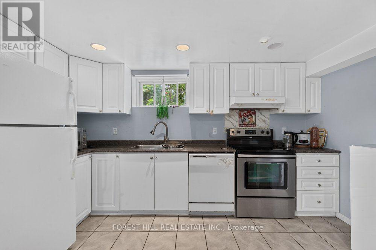
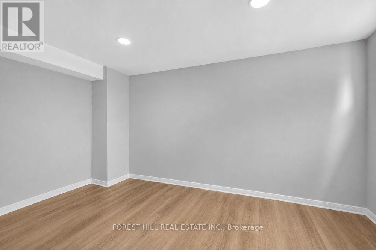
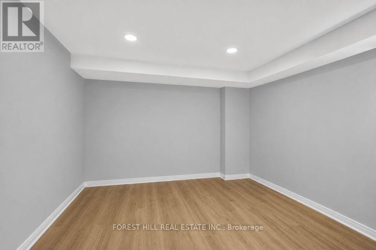
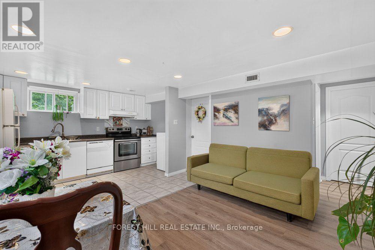
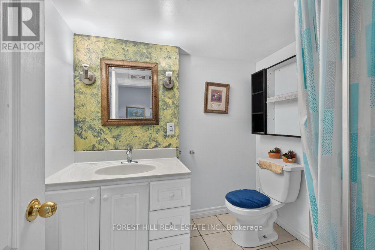
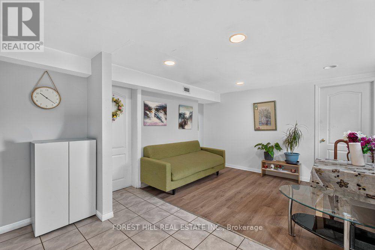
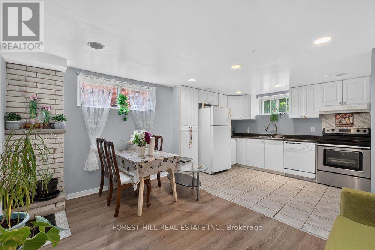
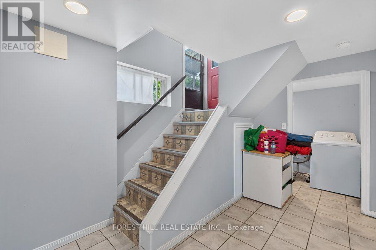
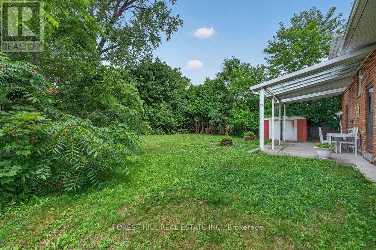
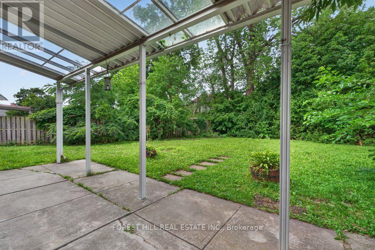
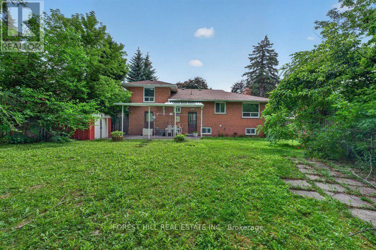
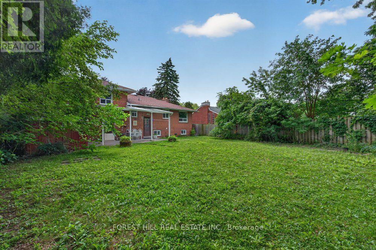
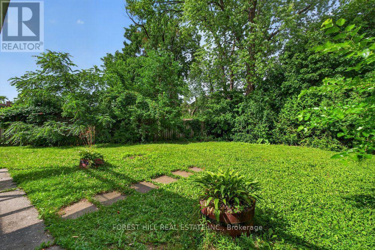
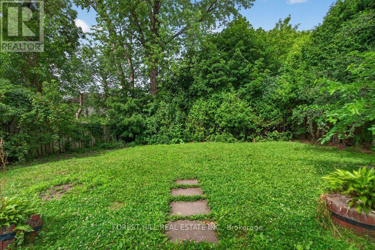
***Stunning Fully Renovated Detached Sidesplit on an Exceptional 67 x 125.7 Ft Premium Lot! Tucked Away on a Quiet Family-friendly Court, This Beautifully Updated Residence Offers the Perfect Opportunity to Own or Lease Out. The Exceptional Living Space for Large or Multi-generational Families. Featuring 5 Generous Bedrooms and 2 Full Bathrooms Above Grade, Plus a Finished Basement With 2 Additional Bedrooms, 1 Full Bathroom, and Excellent in-law or Income Potential. The Thoughtfully Renovated Interior Showcase a Practical Layout Designed for Today's Lifestyle. The Impressive 67 X 125.7 Ft Premium Lot, Offering Endless Possibilities for Outdoor Enjoyment, Future Expansion, or Redevelopment. Conveniently Located Close to Top-rated Schools, Parks, Ttc, Shopping, Restaurants, Community Centres, and Major Highways. A Rare Opportunity to Own a Move-in-ready Home on One of the Largest Lots in the Area! (id:61483)
Property Details
| MLS® Number | C13540250 |
| Property Type | Single Family |
| Neigbourhood | Willowdale West |
| Community Name | Willowdale West |
| Features | Lighting, Carpet Free |
| Parking Space Total | 5 |
Building
| Bathroom Total | 3 |
| Bedrooms Above Ground | 5 |
| Bedrooms Below Ground | 3 |
| Bedrooms Total | 8 |
| Appliances | Dishwasher, Dryer, Stove, Washer, Window Coverings, Refrigerator |
| Basement Development | Finished |
| Basement Type | N/a (finished) |
| Construction Style Attachment | Detached |
| Construction Style Split Level | Sidesplit |
| Cooling Type | Central Air Conditioning |
| Exterior Finish | Brick |
| Fireplace Present | Yes |
| Fireplace Total | 2 |
| Flooring Type | Laminate |
| Foundation Type | Concrete |
| Heating Fuel | Natural Gas |
| Heating Type | Forced Air |
| Size Interior | 1,100 - 1,500 Ft2 |
| Type | House |
| Utility Water | Municipal Water |
Parking
| Garage |
Land
| Acreage | No |
| Sewer | Sanitary Sewer |
| Size Depth | 125 Ft ,8 In |
| Size Frontage | 67 Ft |
| Size Irregular | 67 X 125.7 Ft |
| Size Total Text | 67 X 125.7 Ft |
Rooms
| Level | Type | Length | Width | Dimensions |
|---|---|---|---|---|
| Basement | Dining Room | 3.94 m | 2.81 m | 3.94 m x 2.81 m |
| Basement | Bedroom 5 | 3.88 m | 2.76 m | 3.88 m x 2.76 m |
| Basement | Bedroom | 3.34 m | 3.22 m | 3.34 m x 3.22 m |
| Basement | Living Room | 3.94 m | 2.81 m | 3.94 m x 2.81 m |
| Lower Level | Kitchen | 3.94 m | 2.67 m | 3.94 m x 2.67 m |
| Main Level | Living Room | 5.37 m | 4.06 m | 5.37 m x 4.06 m |
| Main Level | Dining Room | 5.37 m | 4.06 m | 5.37 m x 4.06 m |
| Main Level | Kitchen | 5.37 m | 4.06 m | 5.37 m x 4.06 m |
| Main Level | Bedroom 3 | 3.53 m | 3.08 m | 3.53 m x 3.08 m |
| Main Level | Bedroom 4 | 3.34 m | 3.08 m | 3.34 m x 3.08 m |
| Main Level | Family Room | 3.07 m | 3.04 m | 3.07 m x 3.04 m |
| Upper Level | Bedroom | 3.63 m | 3.3 m | 3.63 m x 3.3 m |
| Upper Level | Bedroom 2 | 3.28 m | 3.14 m | 3.28 m x 3.14 m |
Contact Us
Contact us for more information

The trademarks REALTOR®, REALTORS®, and the REALTOR® logo are controlled by The Canadian Real Estate Association (CREA) and identify real estate professionals who are members of CREA. The trademarks MLS®, Multiple Listing Service® and the associated logos are owned by The Canadian Real Estate Association (CREA) and identify the quality of services provided by real estate professionals who are members of CREA. The trademark DDF® is owned by The Canadian Real Estate Association (CREA) and identifies CREA's Data Distribution Facility (DDF®)
July 08 2026 09:00:55
Toronto Regional Real Estate Board
Forest Hill Real Estate Inc.