10 Hamstead Avenue Toronto, Ontario M4C 2S4

$6,500 Monthly
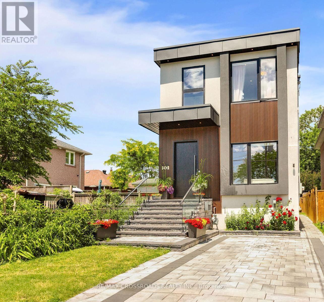
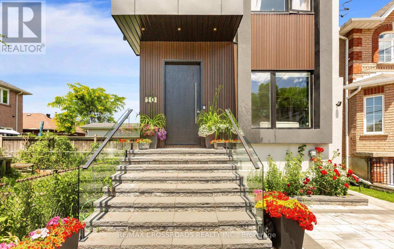
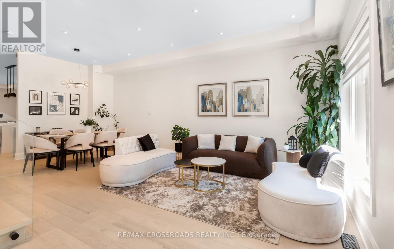
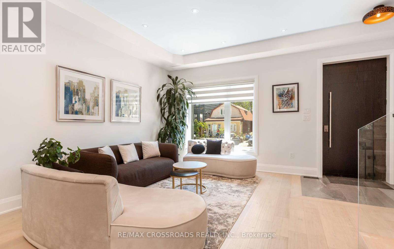
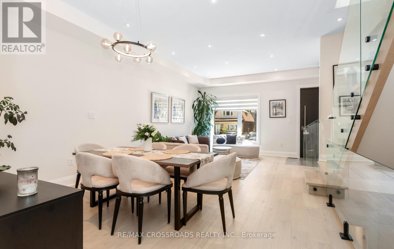
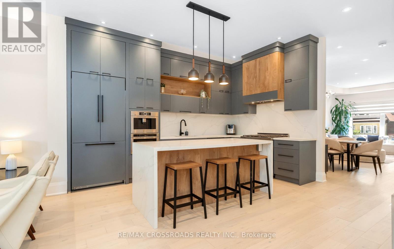
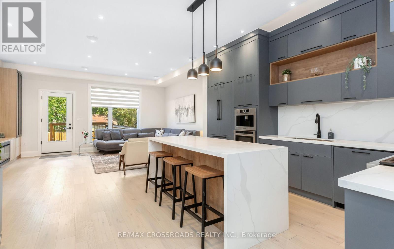
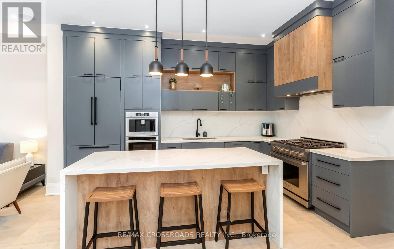
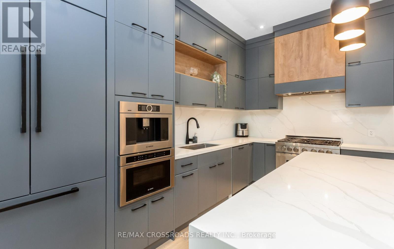
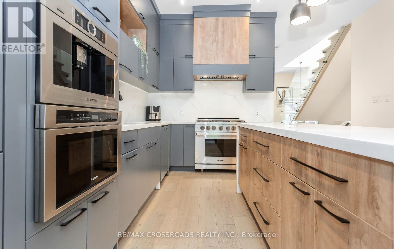
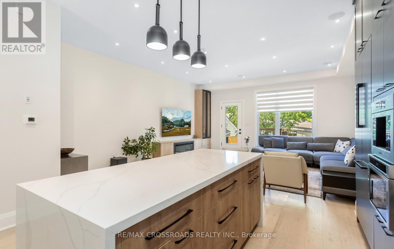
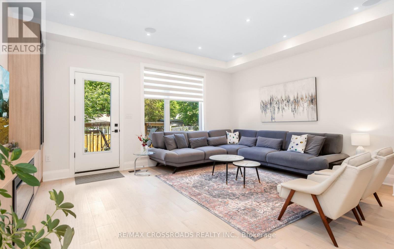
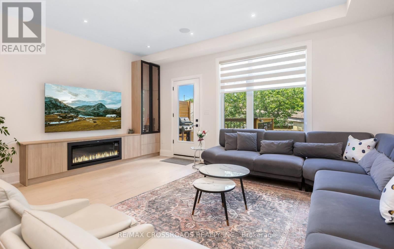
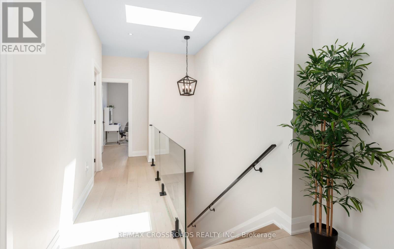
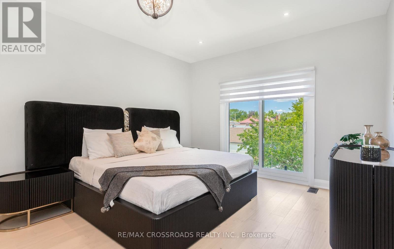
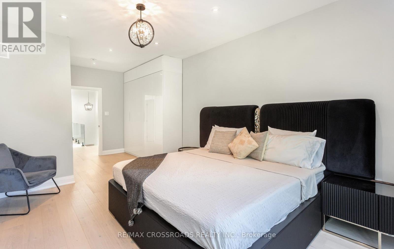
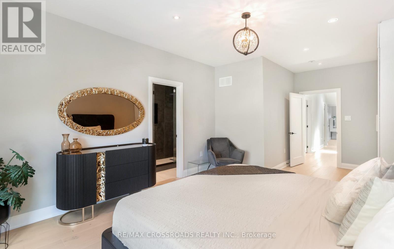
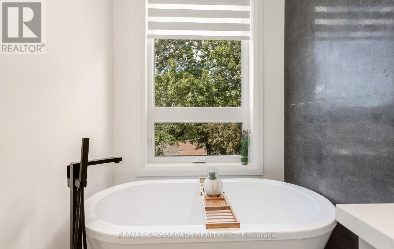
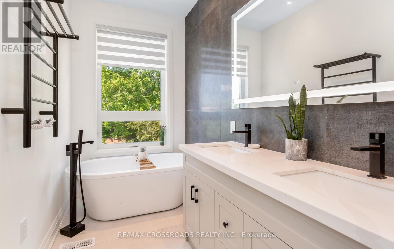
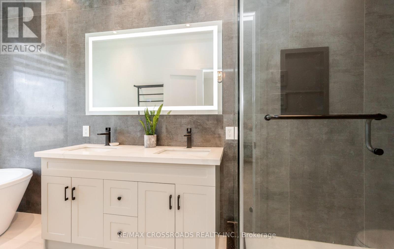
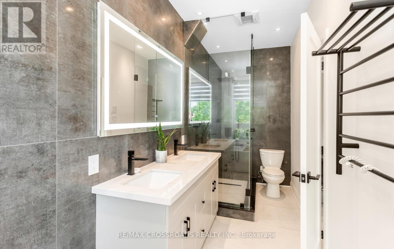
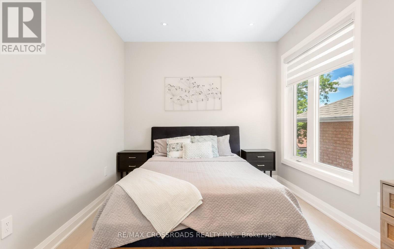
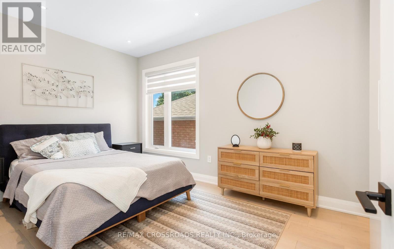
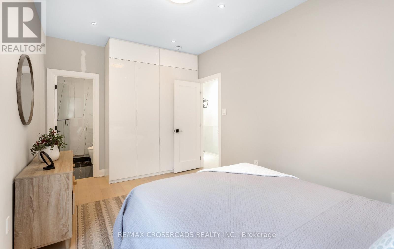
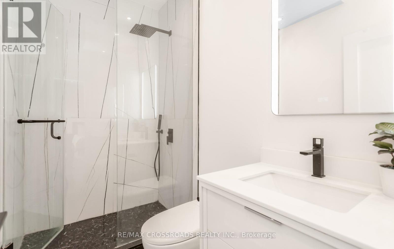
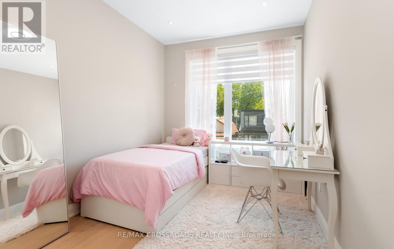
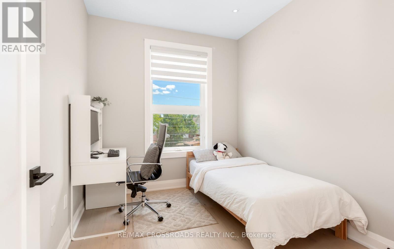
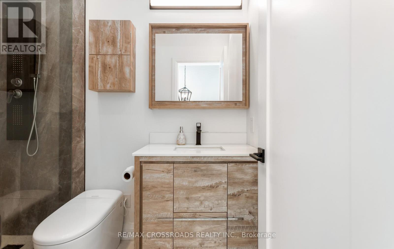
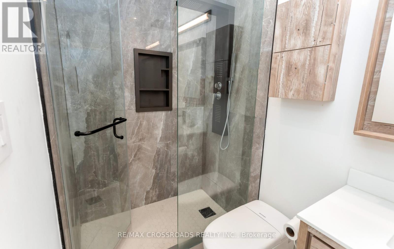
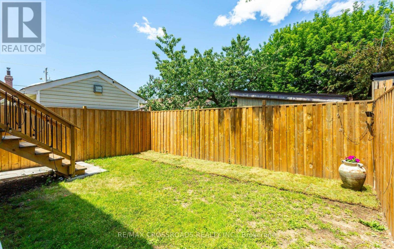
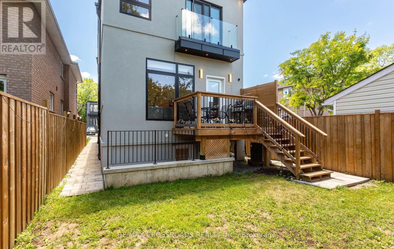
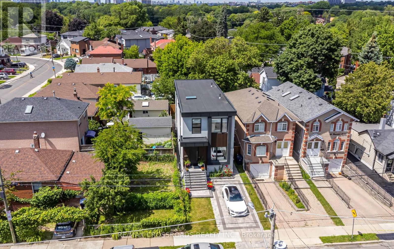
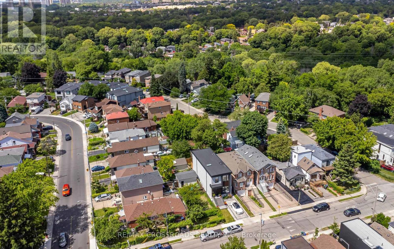
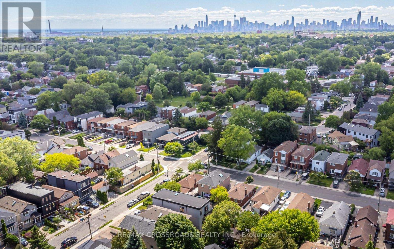
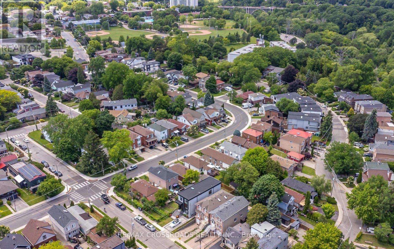
Welcome to this masterfully designed modern custom home, offering Fully furnished 4 bedrooms and 4 beautifully appointed washrooms. This exceptional residence combines everyday comfort, luxury, and functionality with thoughtfully designed living spaces throughout.The main floor features a spacious open-concept living and dining area, perfect for entertaining, with soaring ceilings that enhance the sense of light and space. A cozy family room with a stunning fireplace seamlessly flows into the show-stopping chef's kitchen. Designed for both style and performance, the kitchen boasts a large central island, sleek quartz countertops, high-end appliances, and a custom backsplash.The gorgeous primary suite offers a luxurious ensuite bathroom and access to a private balcony, perfect for relaxing. The second bedroom also features its own private 3-piece ensuite, providing added comfort and convenience. Two additional generously sized bedrooms share a beautifully finished bathroom, making this home ideal for families or guests.A finished long driveway completes this exceptional property and Good size back yard. (id:61483)
Property Details
| MLS® Number | E13536000 |
| Property Type | Single Family |
| Community Name | Woodbine-Lumsden |
| Amenities Near By | Schools, Public Transit, Hospital |
| Features | Ravine, Carpet Free, In Suite Laundry |
| Parking Space Total | 1 |
Building
| Bathroom Total | 4 |
| Bedrooms Above Ground | 4 |
| Bedrooms Total | 4 |
| Amenities | Fireplace(s) |
| Appliances | Water Heater - Tankless, Dishwasher, Dryer, Water Heater, Microwave, Gas Stove(s), Washer, Window Coverings, Refrigerator |
| Basement Type | None |
| Construction Style Attachment | Detached |
| Cooling Type | Central Air Conditioning |
| Exterior Finish | Stucco |
| Fireplace Present | Yes |
| Fireplace Total | 1 |
| Foundation Type | Concrete |
| Half Bath Total | 1 |
| Heating Fuel | Natural Gas |
| Heating Type | Forced Air |
| Stories Total | 2 |
| Size Interior | 2,000 - 2,500 Ft2 |
| Type | House |
| Utility Water | Municipal Water |
Parking
| No Garage |
Land
| Acreage | No |
| Land Amenities | Schools, Public Transit, Hospital |
| Sewer | Sanitary Sewer |
| Size Depth | 100 Ft |
| Size Frontage | 25 Ft |
| Size Irregular | 25 X 100 Ft |
| Size Total Text | 25 X 100 Ft |
Contact Us
Contact us for more information

The trademarks REALTOR®, REALTORS®, and the REALTOR® logo are controlled by The Canadian Real Estate Association (CREA) and identify real estate professionals who are members of CREA. The trademarks MLS®, Multiple Listing Service® and the associated logos are owned by The Canadian Real Estate Association (CREA) and identify the quality of services provided by real estate professionals who are members of CREA. The trademark DDF® is owned by The Canadian Real Estate Association (CREA) and identifies CREA's Data Distribution Facility (DDF®)
July 08 2026 05:01:19
Toronto Regional Real Estate Board
RE/MAX Crossroads Realty Inc.