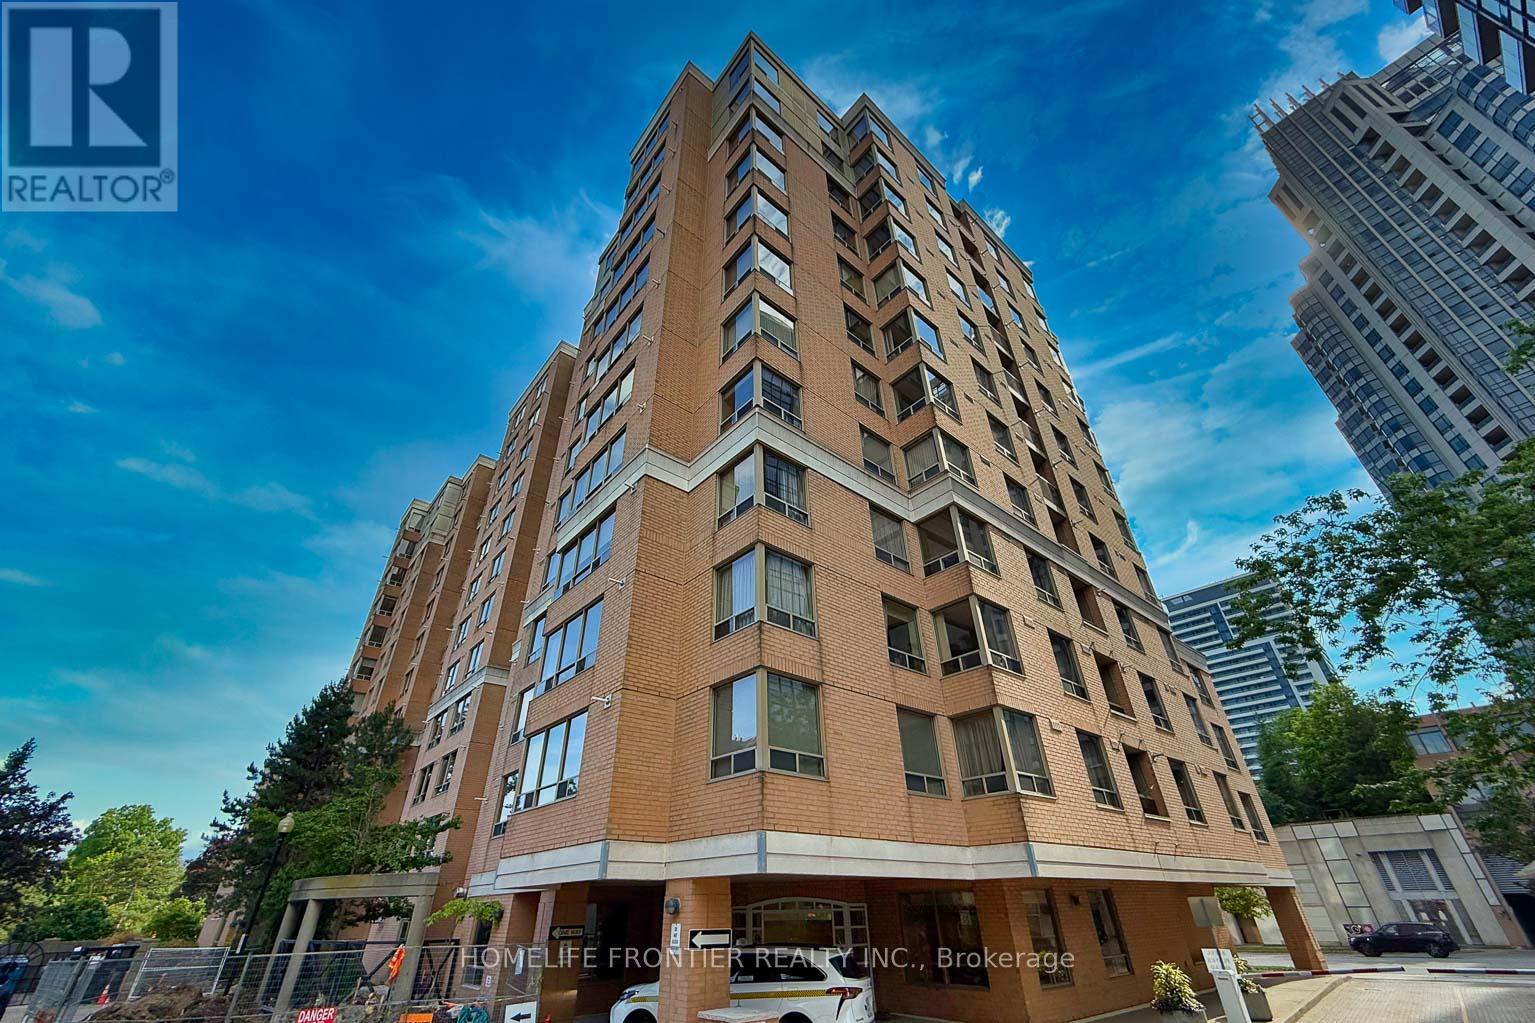
312 - 88 Grandview Way Toronto, Ontario M2N 6V6

$3,950 Monthly
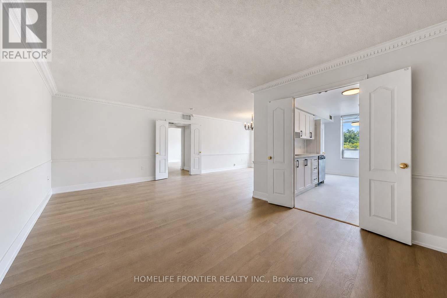
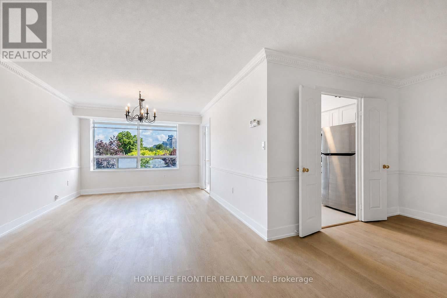
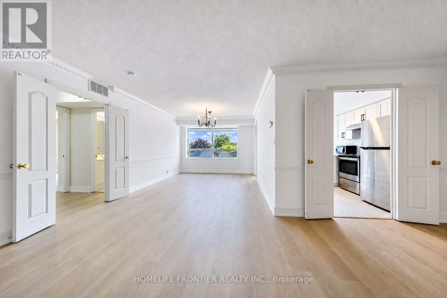
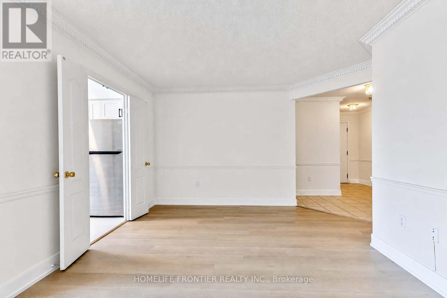
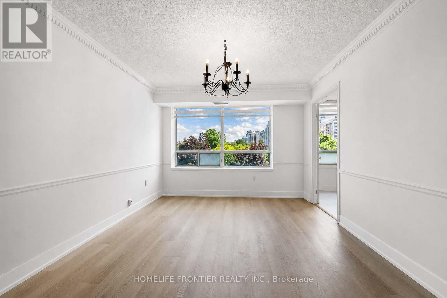
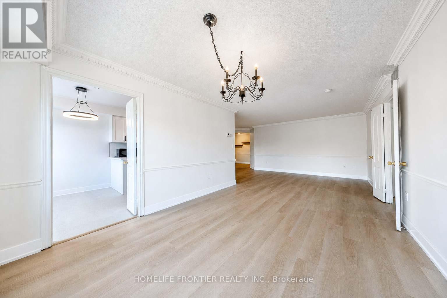
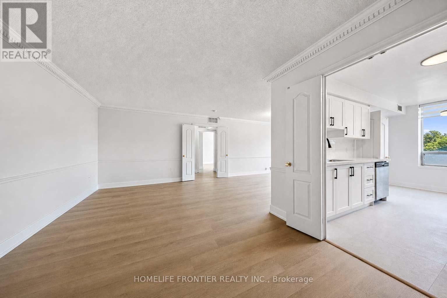
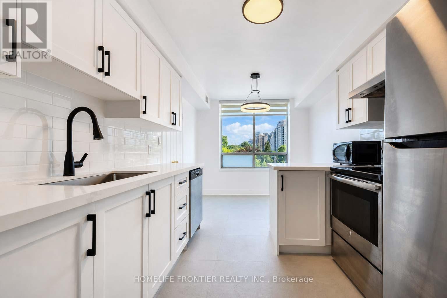
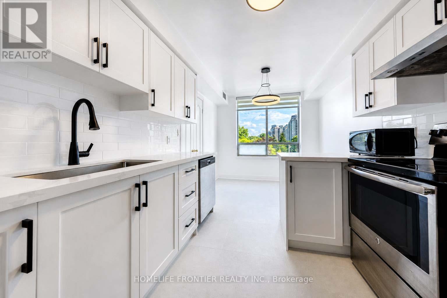
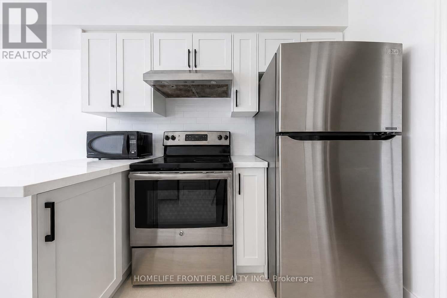
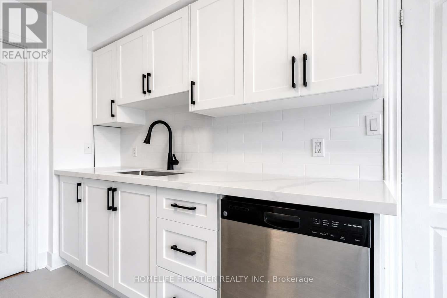
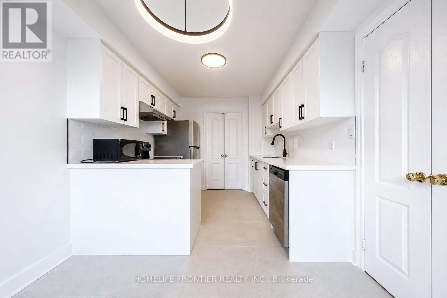
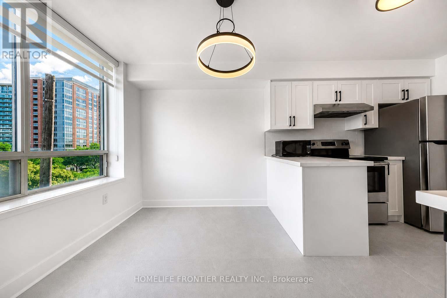
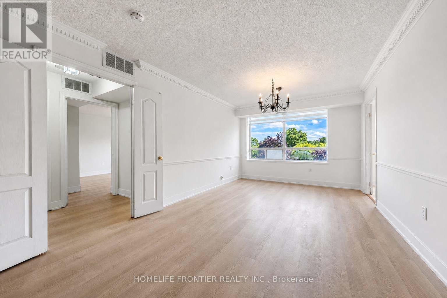
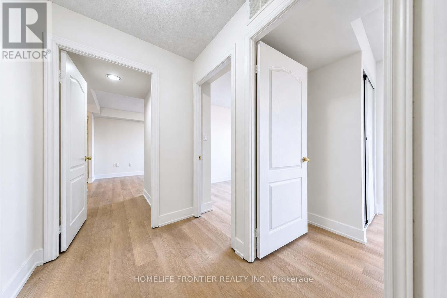
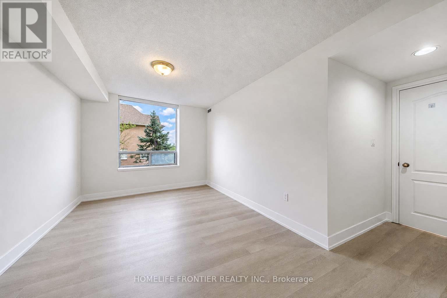
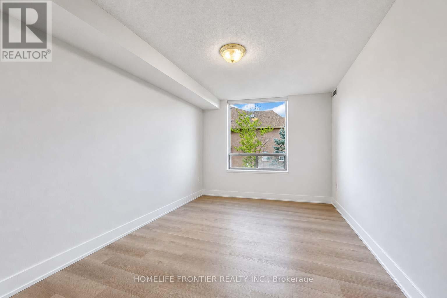
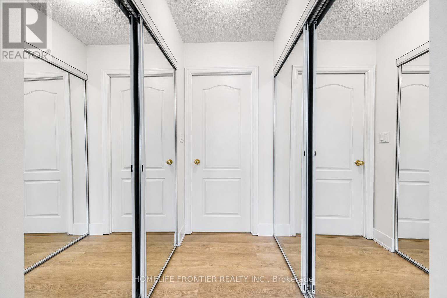
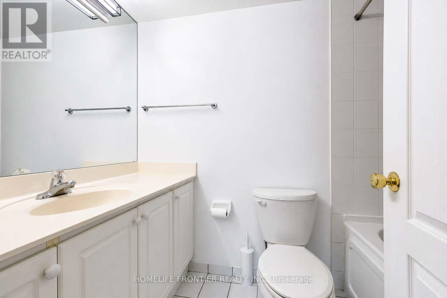
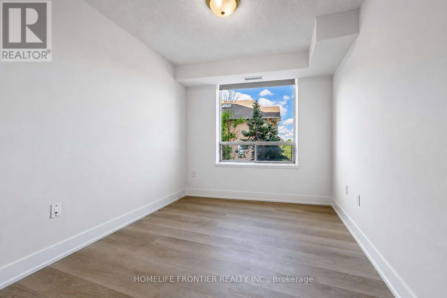
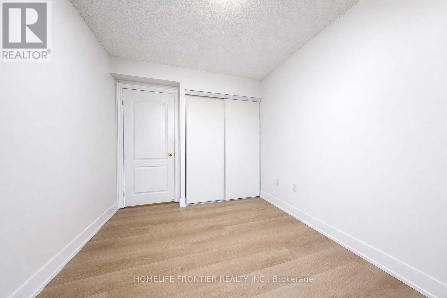
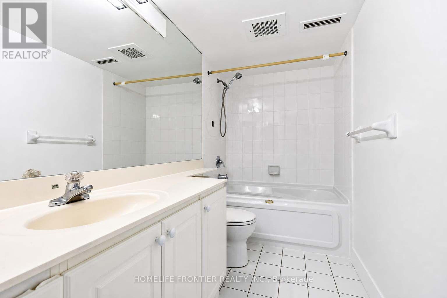
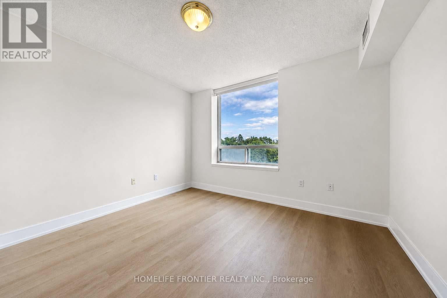
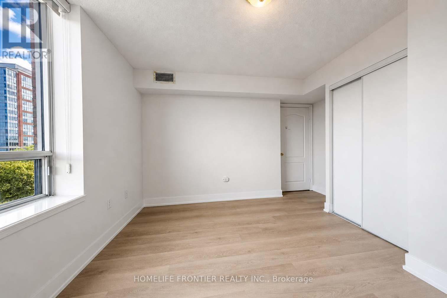
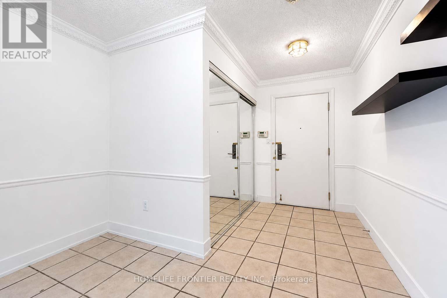
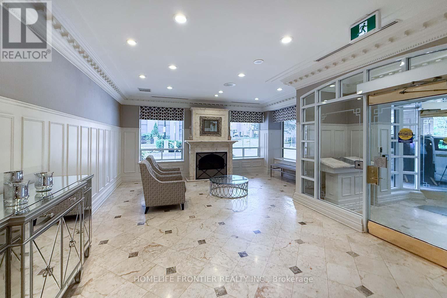
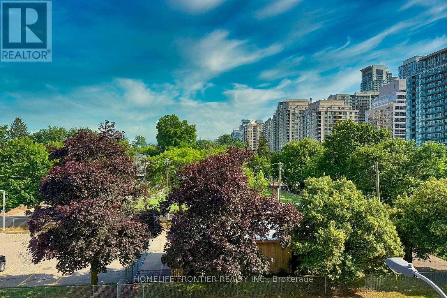
Bright And Spacious South/East Corner 3-Bedroom Unit In A Luxury Tridel Building. Approx. 1,453 Sf Of Well-Laid-Out Living Space. **** Newly Renovated And Deep Cleaned, Featuring New Flooring, Fresh Paint, Updated Kitchen Cabinetry, Countertop, Sink And Lighting. Open Concept Layout With Eat-In Kitchen, Crown Moulding And Wood Flooring Throughout. Rarely Offered 3-Bedroom Condo In A Prime North York Location. **** Situated In One Of North York's Most Desirable School Districts, With Walk-To McKee Ps And Earl Haig Ss. Steps To Ttc, Metro, Library, Banks, Restaurants, Shops, Community Centre And City Hall. Move-In Ready And Exceptionally Clean. (id:61483)
Property Details
| MLS® Number | C13534048 |
| Property Type | Single Family |
| Community Name | Willowdale East |
| Amenities Near By | Public Transit, Schools |
| Community Features | Pets Not Allowed |
| Features | Carpet Free |
| Parking Space Total | 1 |
Building
| Bathroom Total | 2 |
| Bedrooms Above Ground | 3 |
| Bedrooms Total | 3 |
| Amenities | Exercise Centre, Party Room, Visitor Parking |
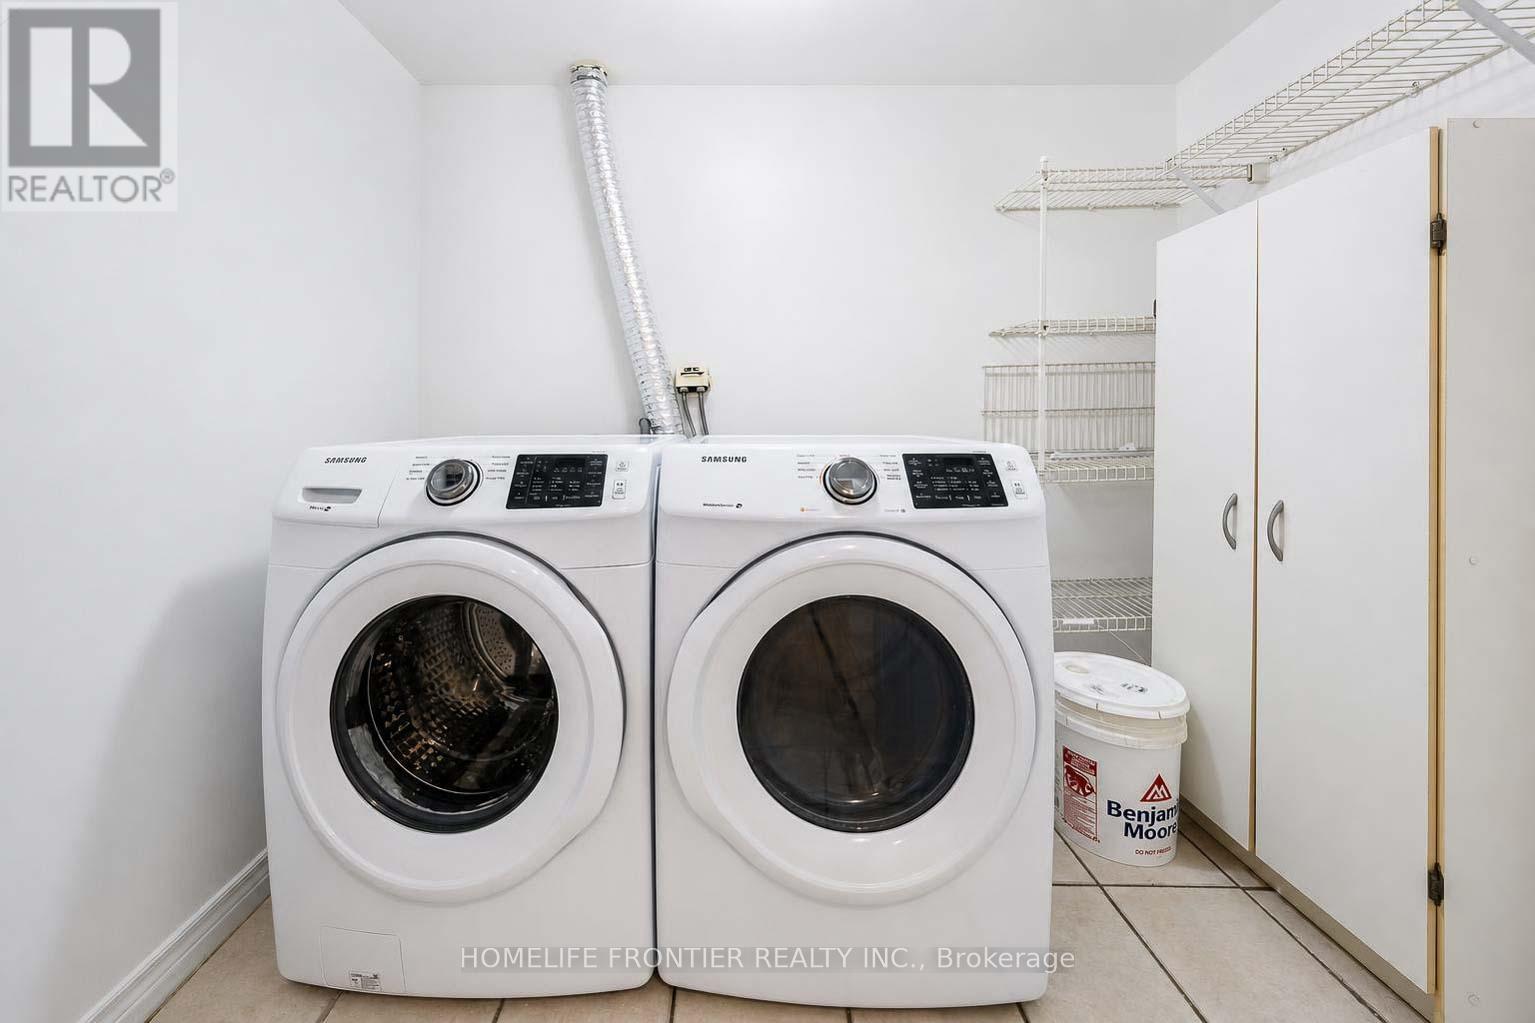
| Appliances | Dishwasher, Dryer, Hood Fan, Stove, Washer, Window Coverings, Refrigerator |
| Basement Type | None |
| Cooling Type | Central Air Conditioning |
| Exterior Finish | Brick |
| Fire Protection | Security Guard |
| Flooring Type | Laminate, Tile, Ceramic |
| Heating Fuel | Natural Gas |
| Heating Type | Forced Air |
| Size Interior | 1,400 - 1,599 Ft2 |
| Type | Apartment |
Parking
| Underground | |
| Garage |
Land
| Acreage | No |
| Land Amenities | Public Transit, Schools |
Rooms
| Level | Type | Length | Width | Dimensions |
|---|---|---|---|---|
| Flat | Living Room | 6.17 m | 3.35 m | 6.17 m x 3.35 m |
| Flat | Dining Room | 4.21 m | 3.35 m | 4.21 m x 3.35 m |
| Flat | Kitchen | 4.81 m | 2.75 m | 4.81 m x 2.75 m |
| Flat | Primary Bedroom | 4.7 m | 3.05 m | 4.7 m x 3.05 m |
| Flat | Bedroom 2 | 3.52 m | 2.59 m | 3.52 m x 2.59 m |
| Flat | Bedroom 3 | 3.61 m | 3.05 m | 3.61 m x 3.05 m |
| Flat | Foyer | 3.59 m | 2.28 m | 3.59 m x 2.28 m |
| Flat | Laundry Room | 2.42 m | 1.6 m | 2.42 m x 1.6 m |
Contact Us
Contact us for more information

The trademarks REALTOR®, REALTORS®, and the REALTOR® logo are controlled by The Canadian Real Estate Association (CREA) and identify real estate professionals who are members of CREA. The trademarks MLS®, Multiple Listing Service® and the associated logos are owned by The Canadian Real Estate Association (CREA) and identify the quality of services provided by real estate professionals who are members of CREA. The trademark DDF® is owned by The Canadian Real Estate Association (CREA) and identifies CREA's Data Distribution Facility (DDF®)
July 09 2026 02:00:29
Toronto Regional Real Estate Board
Homelife Frontier Realty Inc.