6 Parkchester Road Toronto, Ontario M6M 2R9

$899,900
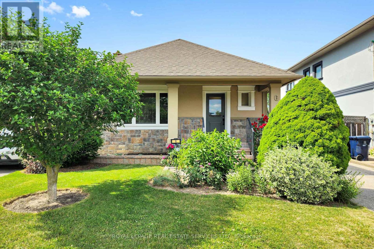
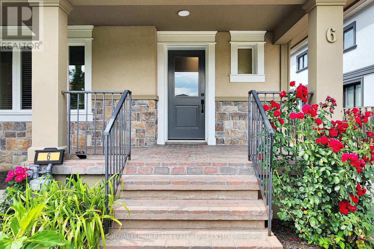
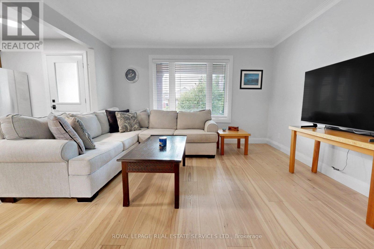
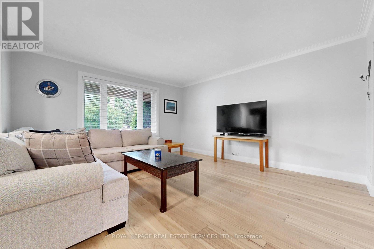
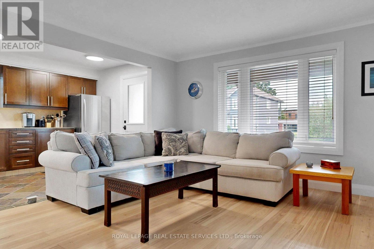
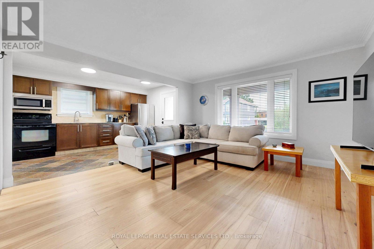
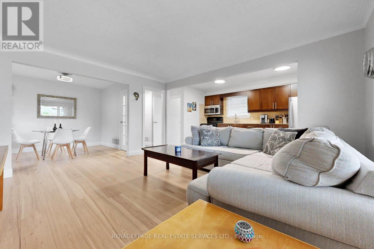
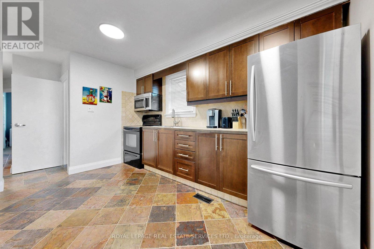
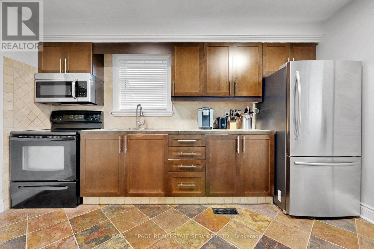
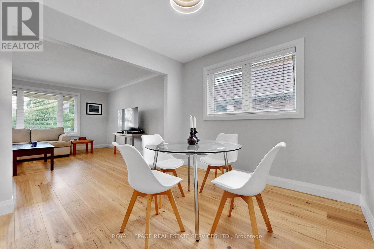
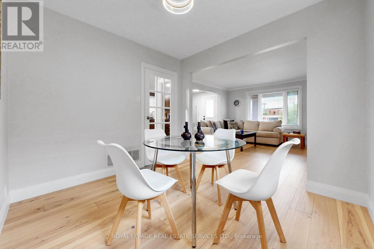
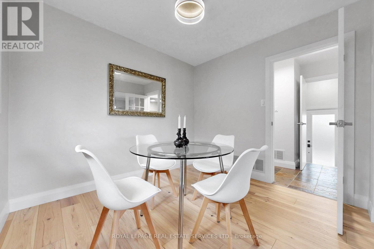
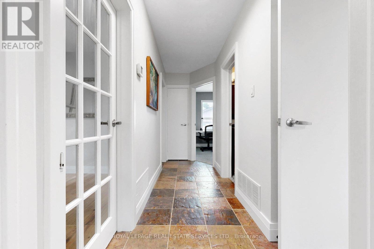
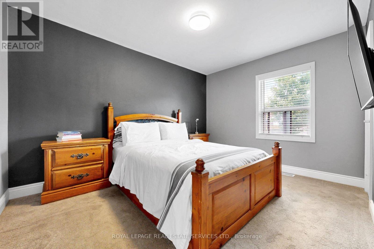
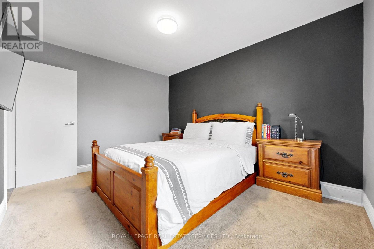
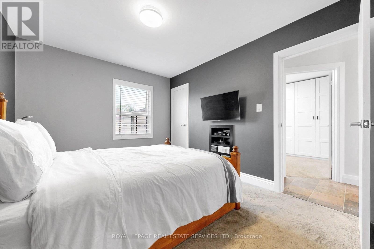
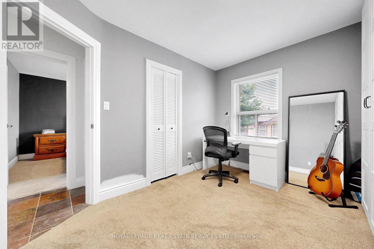
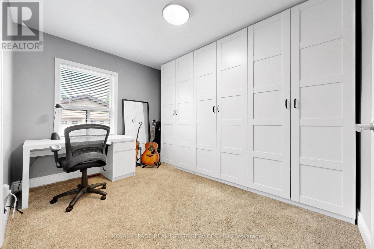
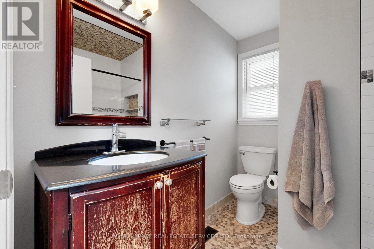
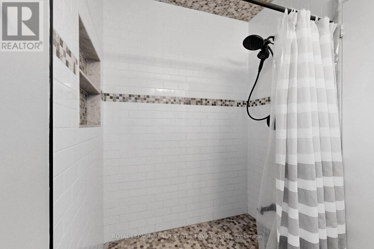
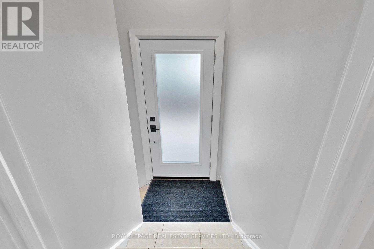
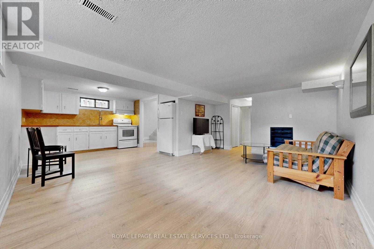
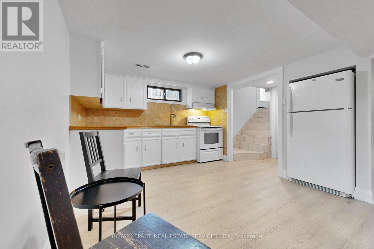
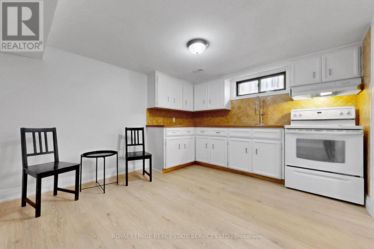
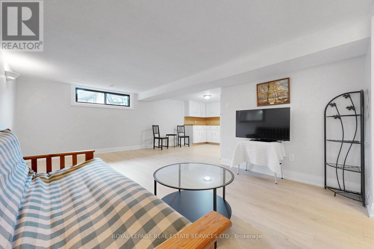
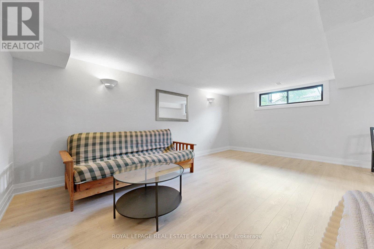
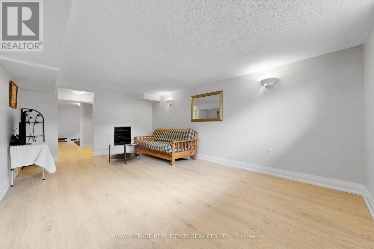
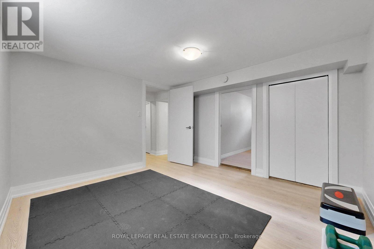
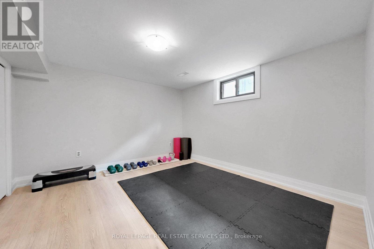
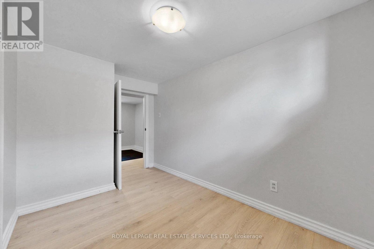
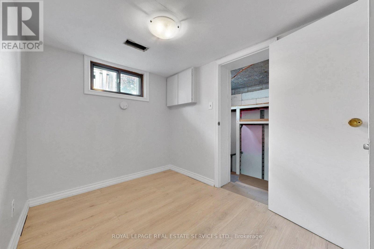
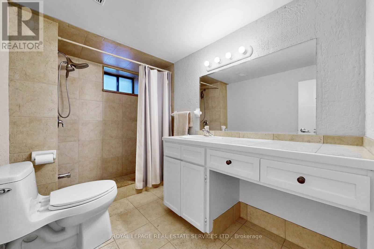
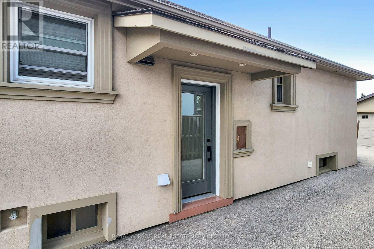
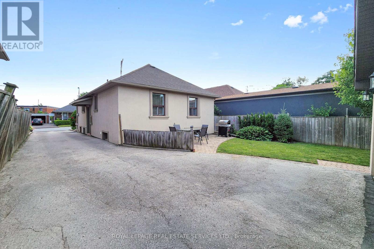
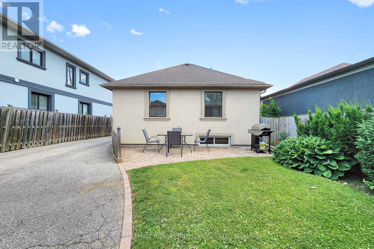
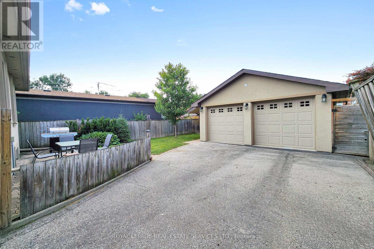
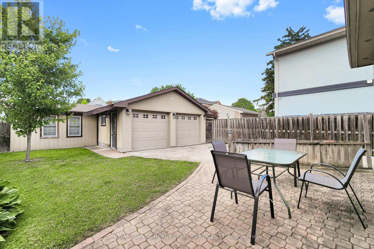
*Great Curb Appeal, Bright, Well-Cared-For & Updated Home *3+1 Detached Bungalow With 2 Full Baths, 2 Kitchens, Separate Entrance To Large Finished Basement, Huge Backyard, Large Private Driveway & Double Car Garage *Open Concept Living Room & Dining Room With Big Bright Windows & Engineered Hardwood Floors *Open Kitchen With Upgraded Appliances, Tile Floors & Backsplash & Electrical R/I For Island *Spacious, Bright Primary Bedroom Overlooks Backyard, Patio, Sitting & BBQ Area *2nd Bedroom With Closet & Wall To Wall Closet System *3rd Bedroom Presently Used As Dining *Separate Entrance To Super Spacious Finished Basement W/Open Concept Living, Dining & Kitchen Area *Spacious Bedroom, 3 PC Bath, Storage Area & Cold Room *Big Backyard W/Big Patio Area & Double Garage *Great & Convenient Location With Enclave of Custom Built Luxury Homes, Shopping, Schools, Parks, Public Transportation, UP Express, Hwy 400 & 401 *Open House Saturday & Sunday July 11 and 12 between 2:00-4:00 pm (id:61483)
Open House
This property has open houses!
2:00 pm
Ends at:4:00 pm
2:00 pm
Ends at:4:00 pm
Property Details
| MLS® Number | W13533500 |
| Property Type | Single Family |
| Neigbourhood | Brookhaven-Amesbury |
| Community Name | Brookhaven-Amesbury |
| Equipment Type | Water Heater |
| Parking Space Total | 6 |
| Rental Equipment Type | Water Heater |
Building
| Bathroom Total | 2 |
| Bedrooms Above Ground | 3 |
| Bedrooms Below Ground | 1 |
| Bedrooms Total | 4 |
| Appliances | Dryer, Microwave, Two Stoves, Washer, Window Coverings, Two Refrigerators |
| Architectural Style | Bungalow |
| Basement Development | Finished |
| Basement Features | Separate Entrance |
| Basement Type | N/a, N/a (finished) |
| Construction Style Attachment | Detached |
| Cooling Type | Central Air Conditioning |
| Exterior Finish | Stucco |
| Flooring Type | Hardwood, Laminate, Tile, Carpeted |
| Foundation Type | Concrete |
| Heating Fuel | Natural Gas |
| Heating Type | Forced Air |
| Stories Total | 1 |
| Size Interior | 700 - 1,100 Ft2 |
| Type | House |
| Utility Water | Municipal Water |
Parking
| Detached Garage | |
| Garage |
Land
| Acreage | No |
| Sewer | Sanitary Sewer |
| Size Depth | 110 Ft |
| Size Frontage | 40 Ft |
| Size Irregular | 40 X 110 Ft |
| Size Total Text | 40 X 110 Ft |
Rooms
| Level | Type | Length | Width | Dimensions |
|---|---|---|---|---|
| Basement | Bedroom | 3.53 m | 3.48 m | 3.53 m x 3.48 m |
| Basement | Den | 3.36 m | 2.09 m | 3.36 m x 2.09 m |
| Basement | Bathroom | 3.13 m | 1.8 m | 3.13 m x 1.8 m |
| Basement | Laundry Room | 2.18 m | 2.04 m | 2.18 m x 2.04 m |
| Basement | Cold Room | 3.36 m | 2 m | 3.36 m x 2 m |
| Basement | Bathroom | 2.48 m | 2.27 m | 2.48 m x 2.27 m |
| Basement | Living Room | 6.76 m | 5.4 m | 6.76 m x 5.4 m |
| Basement | Dining Room | 6.76 m | 5.4 m | 6.76 m x 5.4 m |
| Basement | Kitchen | 6.76 m | 5.4 m | 6.76 m x 5.4 m |
| Main Level | Living Room | 4.42 m | 4.11 m | 4.42 m x 4.11 m |
| Main Level | Dining Room | 4.42 m | 4.11 m | 4.42 m x 4.11 m |
| Main Level | Kitchen | 4.07 m | 3.53 m | 4.07 m x 3.53 m |
| Main Level | Primary Bedroom | 3.86 m | 3.1 m | 3.86 m x 3.1 m |
| Main Level | Bedroom 2 | 3.48 m | 2.97 m | 3.48 m x 2.97 m |
| Main Level | Bedroom 3 | 3.1 m | 2.83 m | 3.1 m x 2.83 m |
Contact Us
Contact us for more information

The trademarks REALTOR®, REALTORS®, and the REALTOR® logo are controlled by The Canadian Real Estate Association (CREA) and identify real estate professionals who are members of CREA. The trademarks MLS®, Multiple Listing Service® and the associated logos are owned by The Canadian Real Estate Association (CREA) and identify the quality of services provided by real estate professionals who are members of CREA. The trademark DDF® is owned by The Canadian Real Estate Association (CREA) and identifies CREA's Data Distribution Facility (DDF®)
July 08 2026 01:01:44
Toronto Regional Real Estate Board
Royal LePage Real Estate Services Ltd.